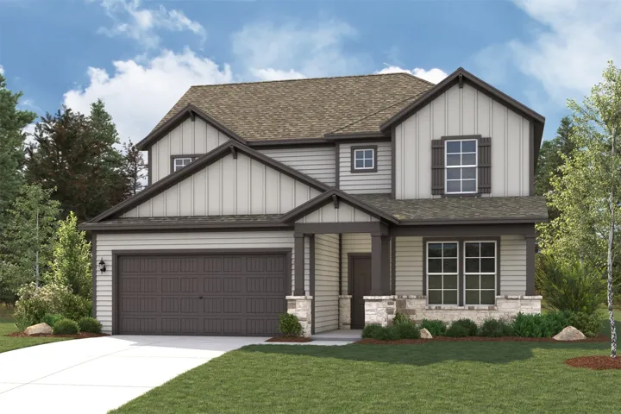
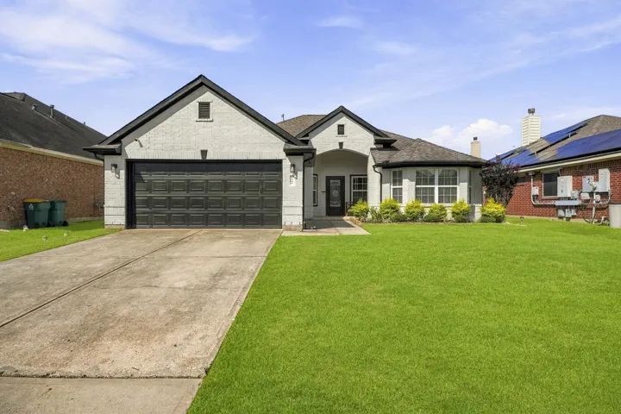
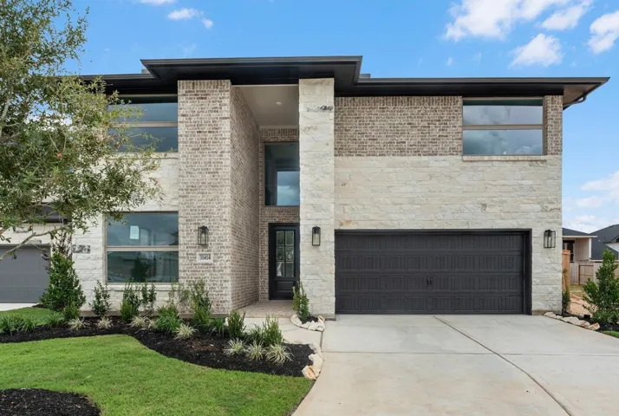
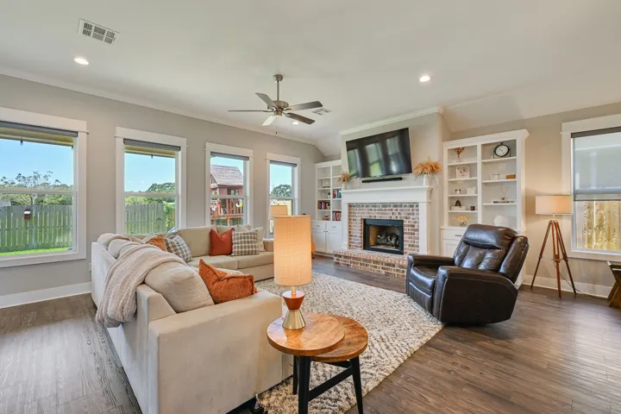
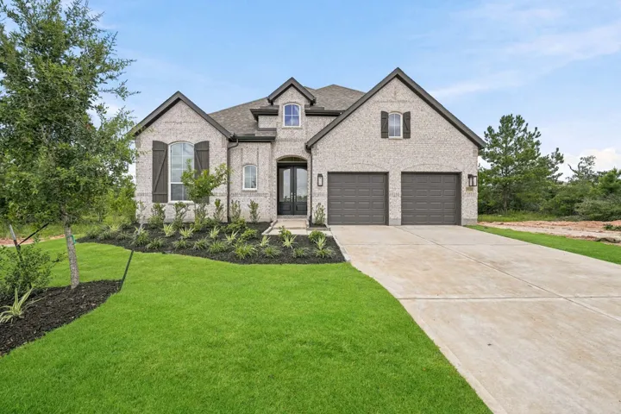
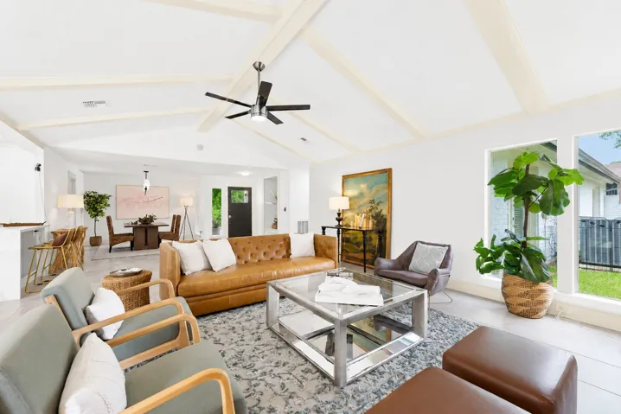
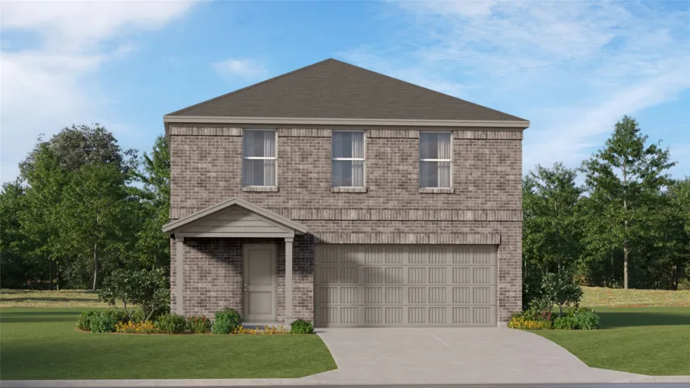
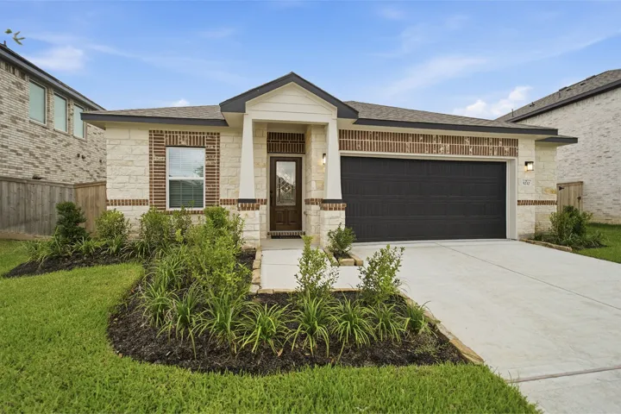
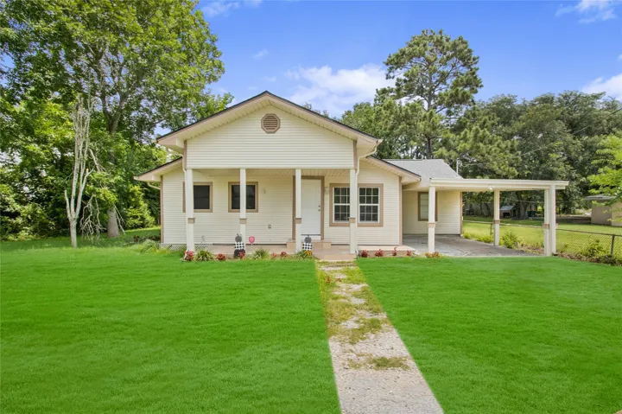
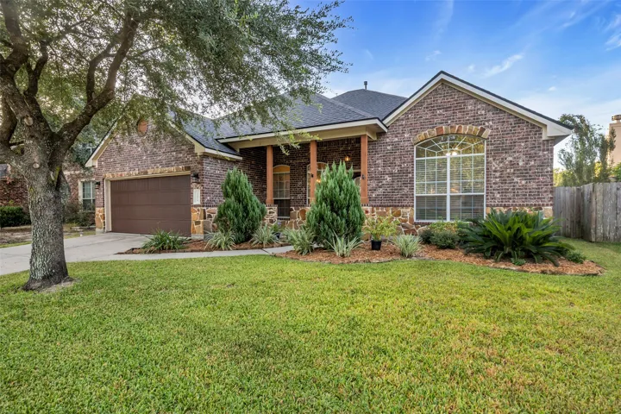
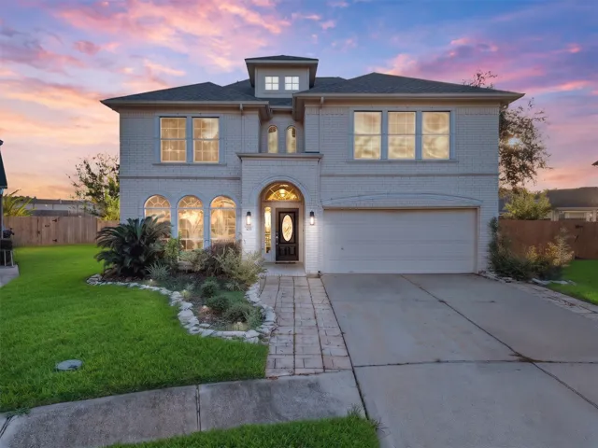
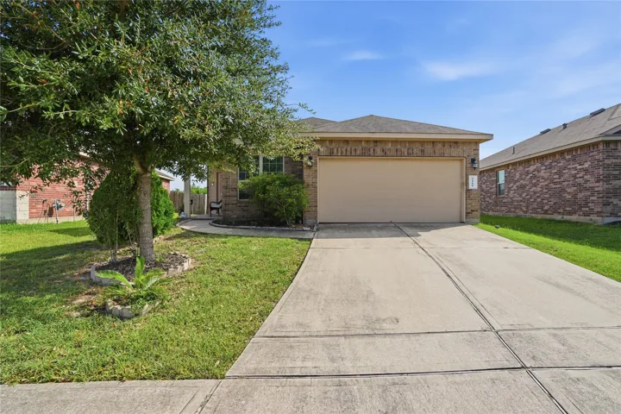
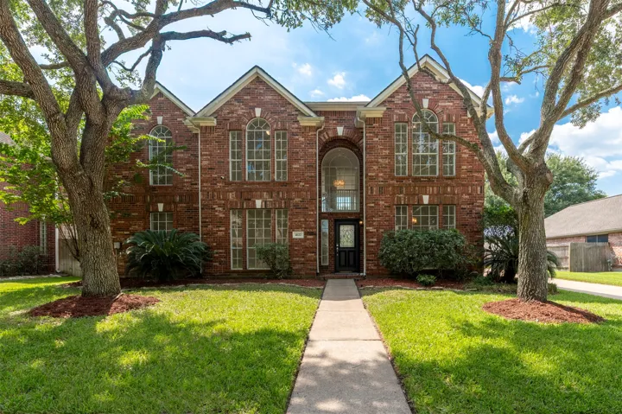
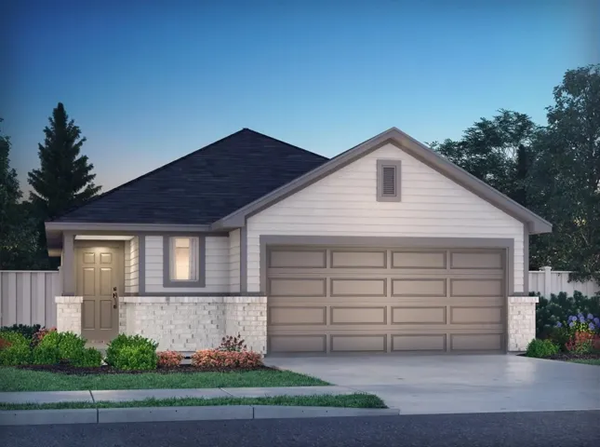
The Grandby plan is a modern standout, showcasing a sought-after open layout on the main floor. A large kitchen boasts a center island, a wraparound counter, and a walk-in pantry, and overlooks a roomy great room and a dining area. You’ll also find a private study on this level, as well as the serene primary suite, boasting a walk-in closet and an en-suite bath with a walk-in shower.
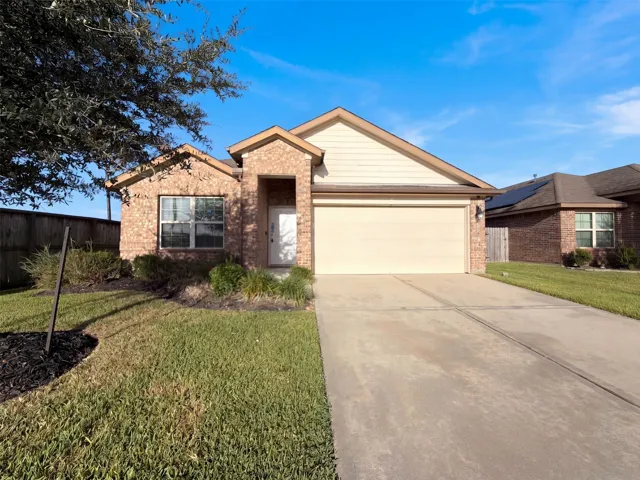
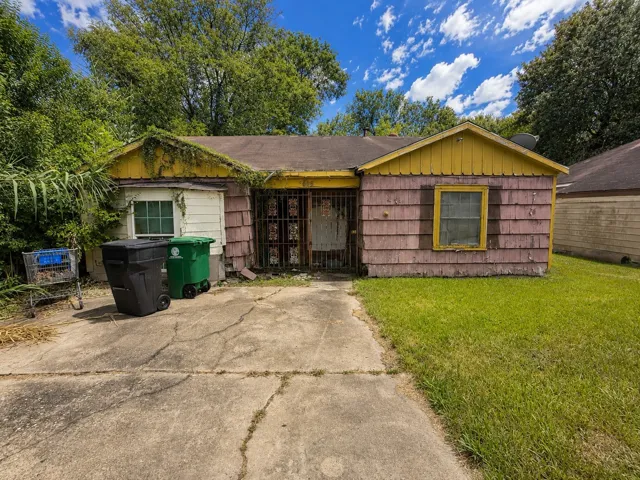
Welcome to 5202 Camarosa, located in one of Pasadena’s newer established communities! This 3 bedroom, 2 bath home offers a comfortable and functional layout perfect for everyday living and entertaining. Step inside to a spacious living room that flows seamlessly into the kitchen, creating an open and inviting space for gatherings with family and friends.
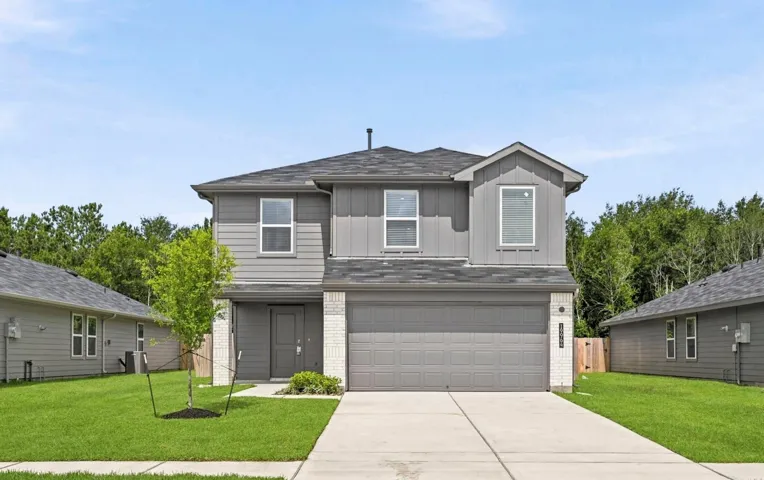
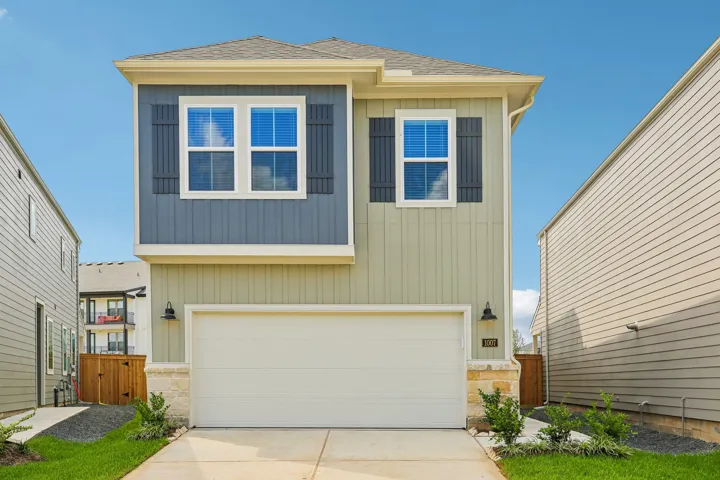
MOVE IN READY! Westin Homes NEW Construction (Aria, Elevation AN) This thoughtfully designed two-story home features 4 bedrooms and 3 bathrooms, offering comfort and functionality throughout. The spacious island kitchen opens to the dining area and family room, creating an ideal space for gatherings. A private study on the first floor is perfect for remote work or quiet focus.
A quiet corner of South College Station still exists— thoughtful four-bedroom, three-bathroom design uses a three-way split. At the center of the home, the kitchen, dining area and family room flow together as one large gathering space. The kitchen features an oversized island, gas cooking, abundant cabinetry, under cabinet lighting and a walk-in pantry.
Step into the Denton at Grand Lake in Snook, Texas. Inside this 1, 575 square foot home, you will find 3 generous bedrooms, 2 bathrooms and a 2-car garage. Coming into the house from the large covered front porch, you’ll find a foyer and hallway that takes you to the heart of the house, the living space.
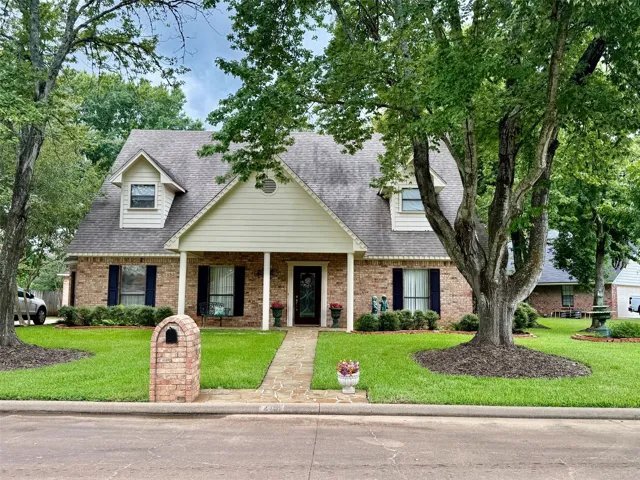
ENCHANTED ESTATES BEAUTY! This beautiful two-story East Texas home in Crockett, TX is full of character rarely found in newer builds! The spacious single-family home features formal living and dining plus a stunning den with 22’ ceilings, two-story windows, and a gas log fireplace. Wood floors, crown molding, and detailed millwork showcase timeless craftsmanship throughout.
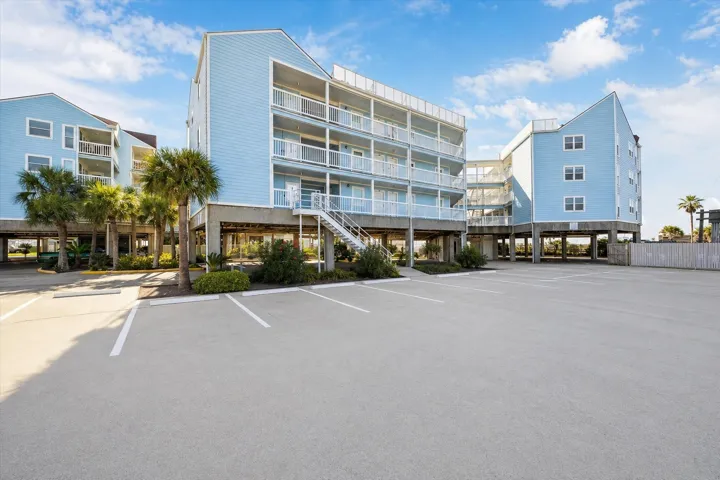
10811 San Luis Pass Road 1121, Galveston, Texas 77554
1Bedroom(s)
1Bathroom(s)
11Picture(s)
486Sqft
Enjoy stunning views overlooking the sparkling pool right from your private balcony creating the perfect backdrop for morning coffee or evening unwinding. The layout inside is thoughtfully designed to maximize comfort and functionality, making it ideal for both personal getaways and hosting guests.
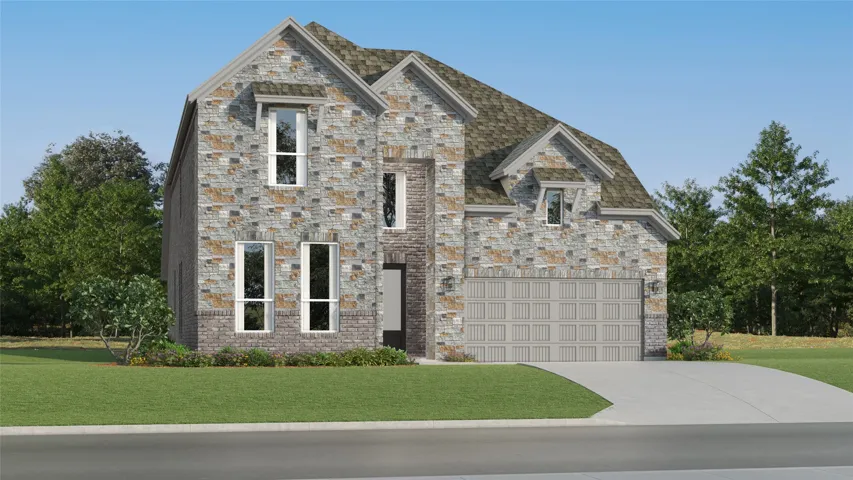
New Construction Lennar Houston Home - The Tobin Floor Plan - This new two-story home exudes elegance with a secluded owner’s suite on the first floor, a private retreat with a spa-inspired bathroom and walk-in closet. Upon entry is an additional bedroom, and an open plan at the back of the home blends the kitchen, living and dining areas with immediate access to an inviting covered patio.
8322 Oakleaf Meadow Ct is a one-story Rosharon home with four bedrooms and two bathrooms, built in 2018. The kitchen features dark cabinetry for organized storage, stainless steel appliances, and an island with a sink and additional preparation space. The open living and dining areas allow flexible furniture arrangements, while windows bring in natural light.
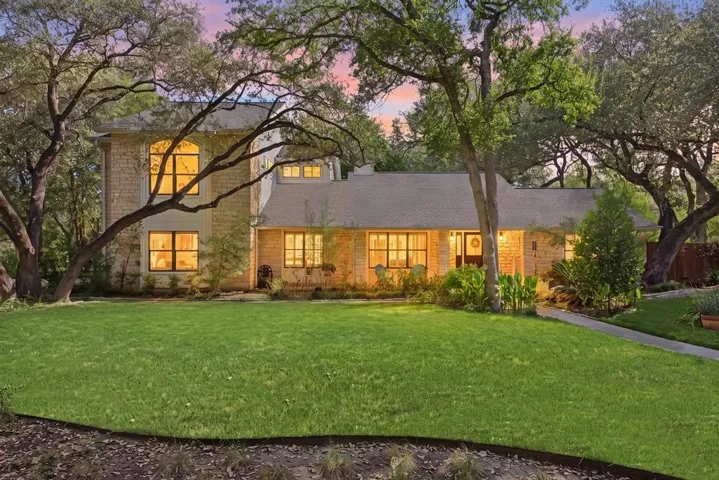
Some homes come with a lake view. This one comes with a key to the water! Offered in Austin's coveted Eanes ISD, this home comes with a membership in AVAI with the main perk being a private neighborhood recreational facility on Lake Austin just down the hill from the house.
Welcome to this stunning one-story home, featuring a spacious kitchen with an abundance of cabinets, SS appliances, modern finishes, beautiful quartz island and a walk-in pantry. The family-dining combo offer the perfect flow for entertaining. Enjoy the large home office by reading a book or working from home.
Fully remodeled, single-story Walnut Bend home with four bedrooms, 2½ baths, a private pool and nearly 10, 000 square feet of outdoor space. The open-concept interior features abundant natural light, quartz countertops, updated cabinetry, remodeled bathrooms and a spacious primary retreat with vaulted ceilings, flexible bonus space and French doors leading to a private deck.
New Construction Lennar Houston Home - The Whitetail Floor Plan - The first floor of this two-story home shares a spacious open layout between the kitchen, dining room and family room for easy entertaining. Upstairs are three secondary bedrooms, ideal for residents and overnight guests, surrounding a versatile loft that serves as an additional shared living space.
Stunning one-story Pedernales plan by Castlerock Communities in sought-after Massey Oaks. Enjoy oak-lined streets, scenic walking trails, lakes, splash pad, and community amenities. This open concept home features a 2.5 car garage, Energy Star Certification, and a fully landscaped yard with a sprinkler system.
spacious Bedrooms, New Roof in Mar 2026, freshly painted, foundation repaired, patio, beautiful backyard, plenty of room for entertainment, RV, no neighbours on 3 sides.
VALLEY RANCH MASTER-PLANNED COMMUNITY | PORTER, TX | CONVENIENT TO VALLEY RANCH TOWN CENTER, I-69 & GRAND PARKWAY 99! Welcome to 21416 Quail Point Lane, ideally located in the highly sought-after Valley Ranch master-planned community in Porter, Texas.
Beautifully updated 5-bedroom, 3.5-bath home offering 3, 458 SF of versatile living space in the Twin Oaks community of Kemah. Located on a generous cul-de-sac lot across from the canal, this home offers both functionality and an impressive setting for everyday living and entertaining.
Welcome to 5111 Royal Jasmine Place in Katy, TX, a lovely, well-maintained 3-bedroom, 2-bathroom home with a modern style and inviting atmosphere. This beautifully cared-for property offers comfortable living spaces with contemporary touches throughout, making it a wonderful place to call home.
4122 Casa Del Lago Drive, Missouri City, Texas 77459
5Bedroom(s)
4Bathroom(s)
GarageParking(s)
46Picture(s)
3,539Sqft
New interior paint! This beautifully all brick Ashton Woods home is back on the market and refreshed. It offers the perfect blend of space, comfort, and everyday elegance in the Villa Del Lago section of Lake Olympia. Step inside to a light filled two story foyer that opens to inviting living and dining areas, ideal for hosting.
Brand new, energy-efficient home available by Aug 2026! Tucked at the rear of the home, the Cascade's private primary suite boasts dual sinks and a large walk-in closet for ample storage. In the kitchen, a large island and spacious pantry maximize convenience. From the mid $200s. Spend your weekends at the future pool and rec center or running with the kids at the community playground.
Brand new, energy-efficient home available by Sep 2026! An entertainers dream, the open kitchen and great room of the Mason provide the perfect gathering space for all occasions. Spread out in the upstairs loft for movie nights or spacious secondary bedrooms. From the low $300s. Parkway Commons offers a prime location in Missouri City, nestled within the highly regarded Fort Bend ISD.
NEVER FLOODED PER SELLER. FIRST-FLOOR LIVING + OVERSIZED BACKYARD in the heart of RICE MILITARY. Built in 2021 by CENTURY CUSTOM HOMES. The open concept features HIGH CEILINGS, ENGINEERED WOOD FLOORS, CROWN MOLDING, and oversized windows flooding the home with NATURAL LIGHT.