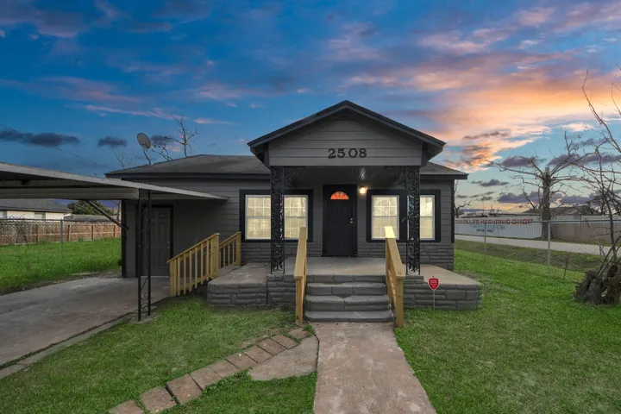
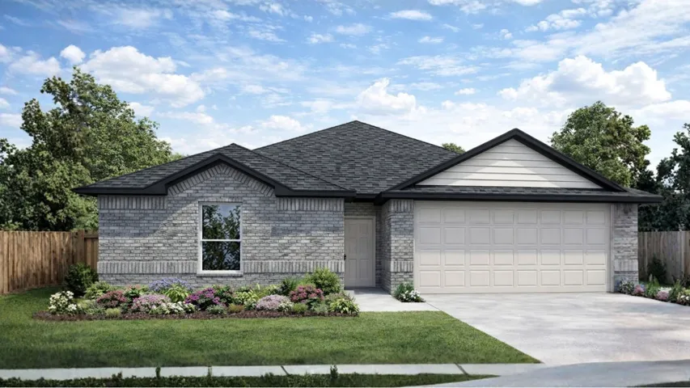
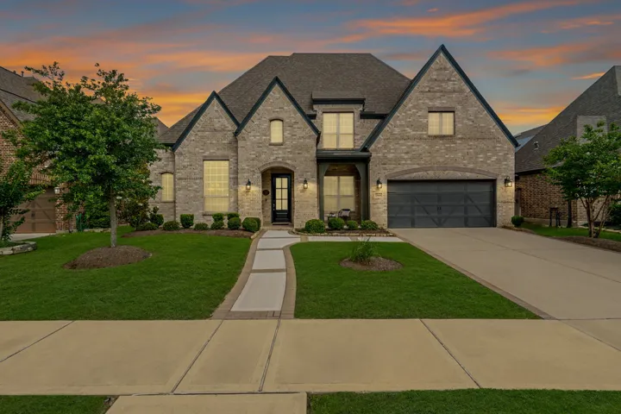
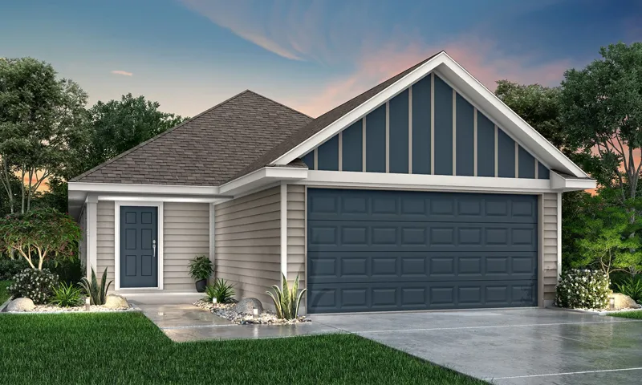
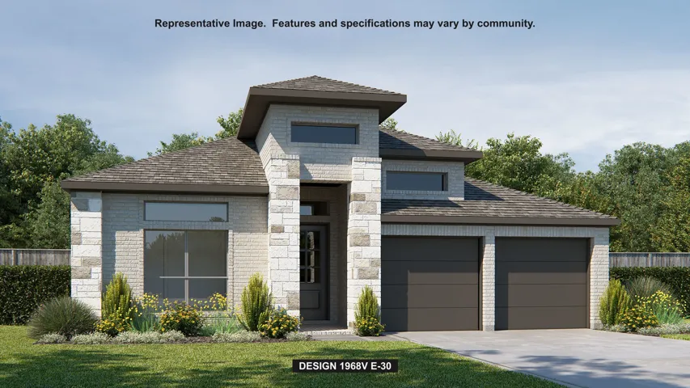
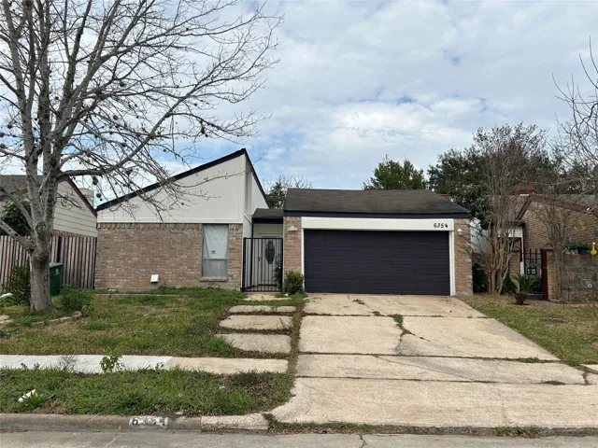
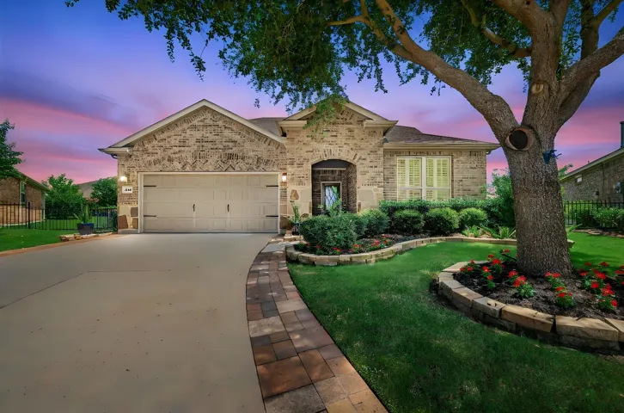
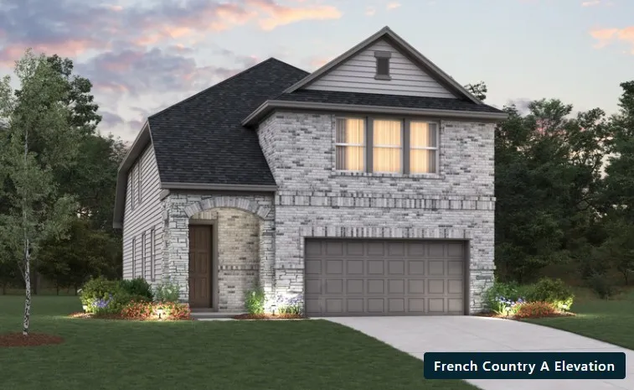
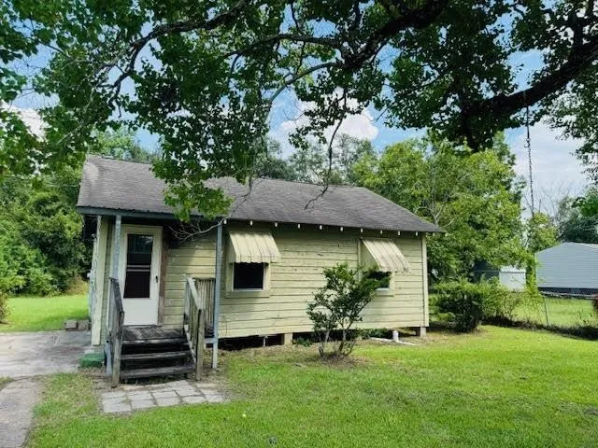
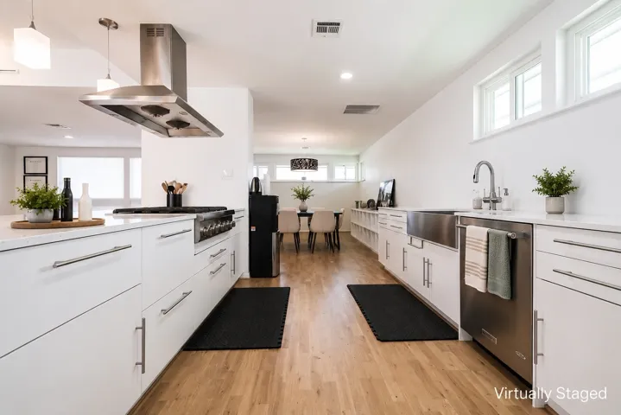
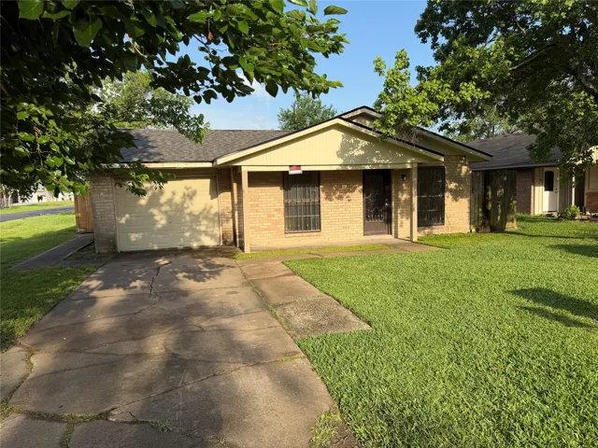
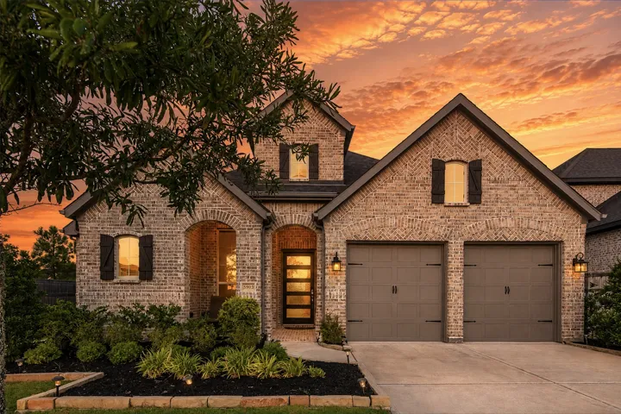
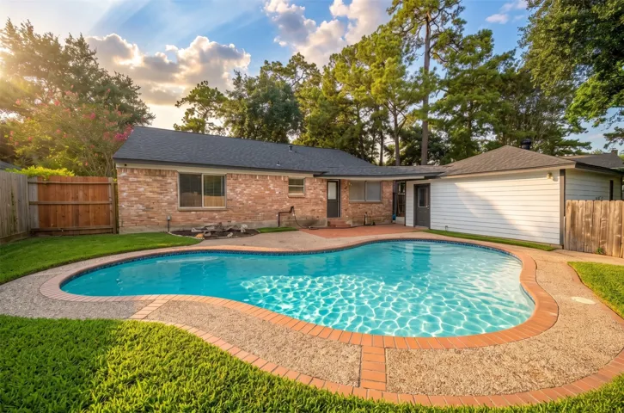
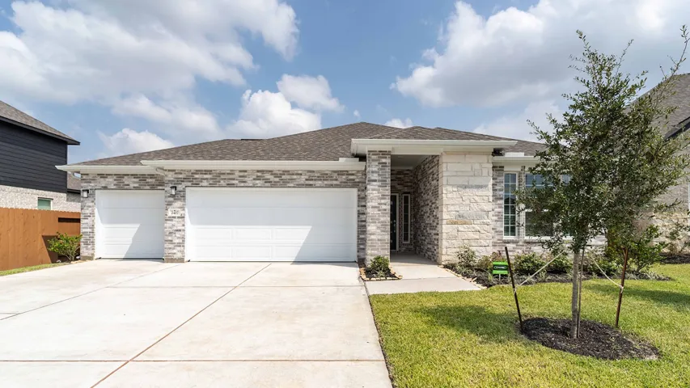
Welcome home to this beautifully updated three-bedroom, one-and-a-half-bath home featuring an inviting open floor plan that seamlessly connects the living room, kitchen, and dining area. The kitchen boasts upgraded cabinets, exquisite quartz countertops, and stainless steel appliances. Recently complete remodel, this home will include a brand-new HVAC system, a new water heater, and much more.
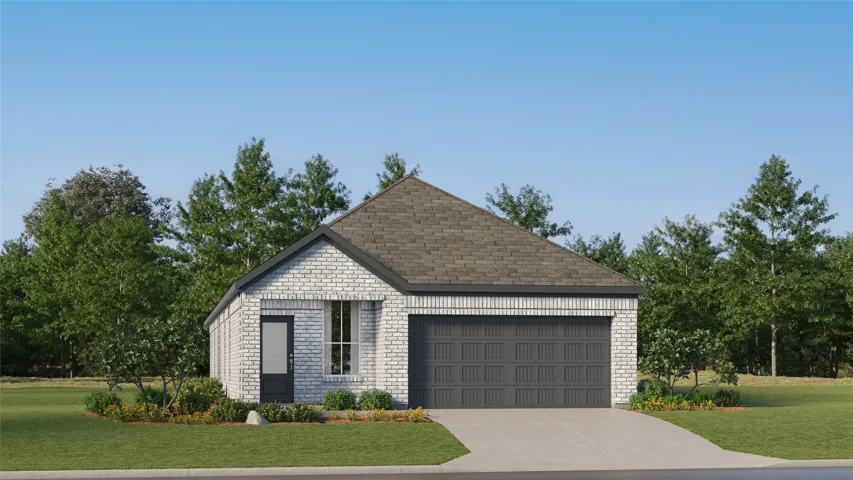
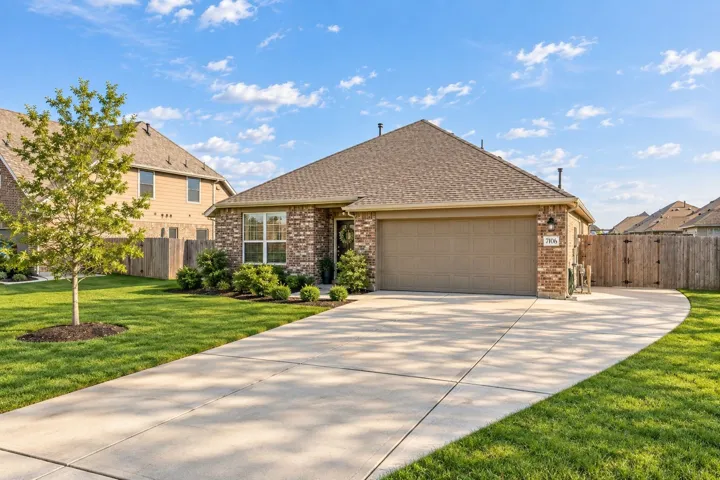
New Construction Lennar Houston Home - The Bergen Floor Plan - This new single-level home offers a modern and low-maintenance layout. An open-concept floorplan blends the kitchen, living and dining areas to maximize interior space, with access to a covered patio for simple entertaining and multitasking.
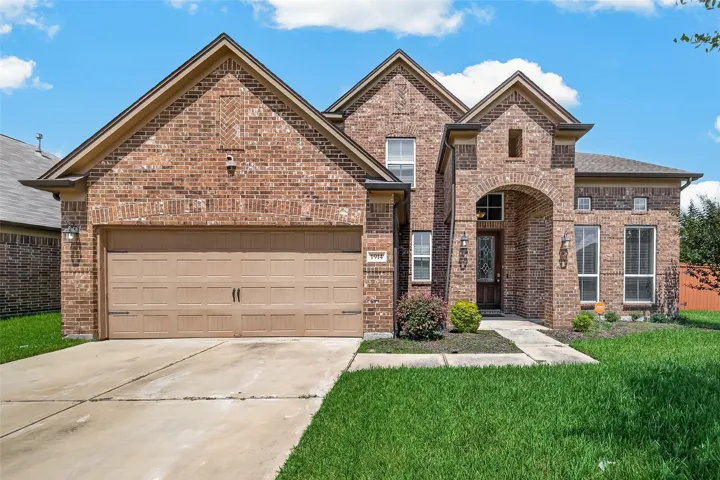
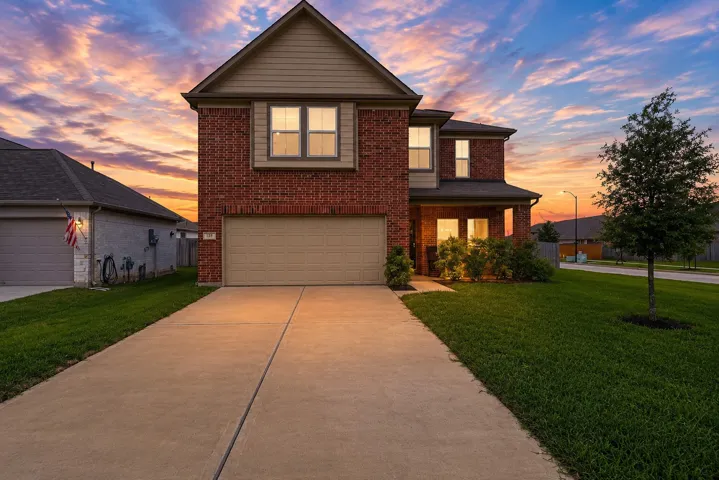
Welcome to this beautifully maintained, energy-efficient home built in 2019. Ideally situated on a desirable corner lot with no back neighbors, this spacious residence features five bedrooms, three-and-a-half baths, a private office, formal dining room, media room, and game room—providing exceptional flexibility for work, relaxation, and entertaining.
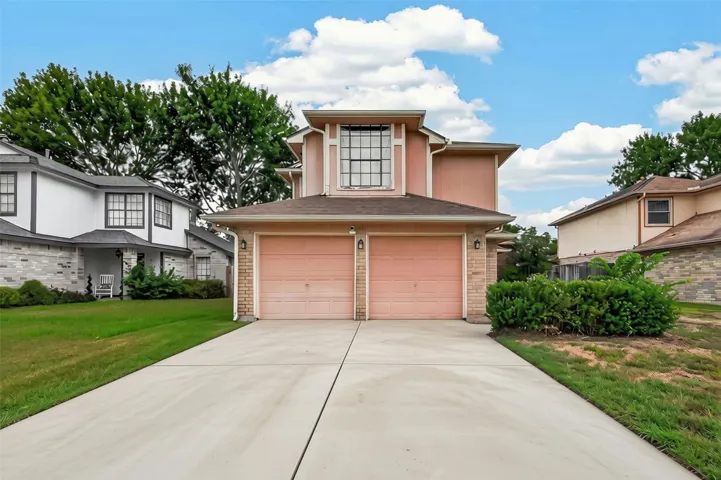
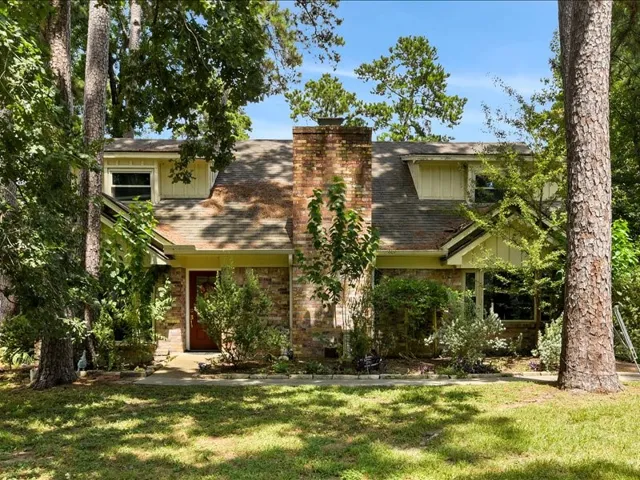
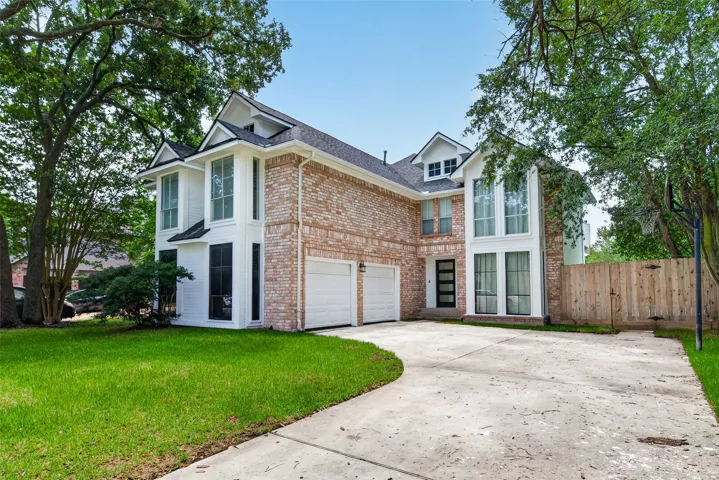
Opportunity in Hunters Glen! This two-story offers 4 bedrooms, 2.5 baths, and a layout that flows, with solid bones and the big-ticket items already handled: a 2024 roof, 2023 A/C, and a Generac generator to keep the lights on when storms roll through. The home is ready for a buyer with vision who wants to bring it up to their own taste.
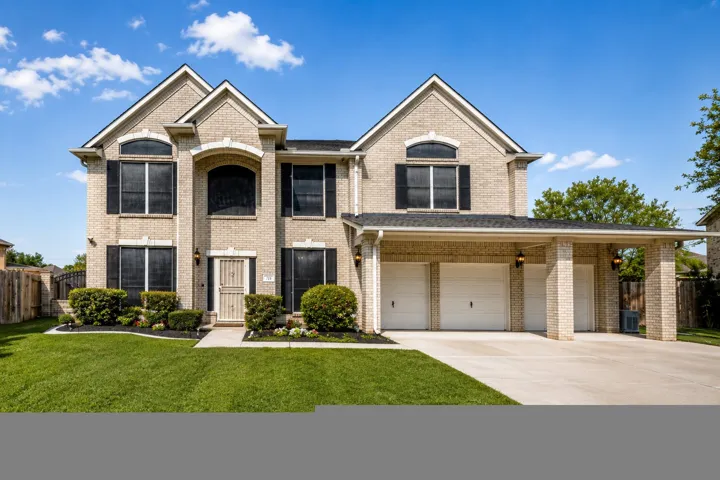
This stunning Highland Homes beauty is located in the desirable master-planned community of Elyson! Boasting an impressive 5 bedrooms/4 baths across a spacious 2-story layout, this meticulously maintained home perfectly balances elegance & function. Step inside to find a light-filled interior upgraded with beautiful WOOD-LOOK TILE FLOORING.
Love where you live in Ridgeland Hills, in Willis, TX! Ridgeland Hills is conveniently located off of I-45 and features a stunning pavilion, resort style pool, large community playground, and a boardwalk along the water for fishing! Now featuring Legend’s NEW Smart Home package and Signature Series Design Collection! The Grove floorplan is a charming 1-story home and features 3 bedrooms, 2 bathr
Welcoming entry extends to the family room, kitchen and dining area. Family room features a wood mantel fireplace, three large windows, and flows to the designated dining area. Kitchen offers an island with built-in seating space, a 5-burner gas cooktop, and a corner walk-in pantry. Primary bedroom features three large windows.
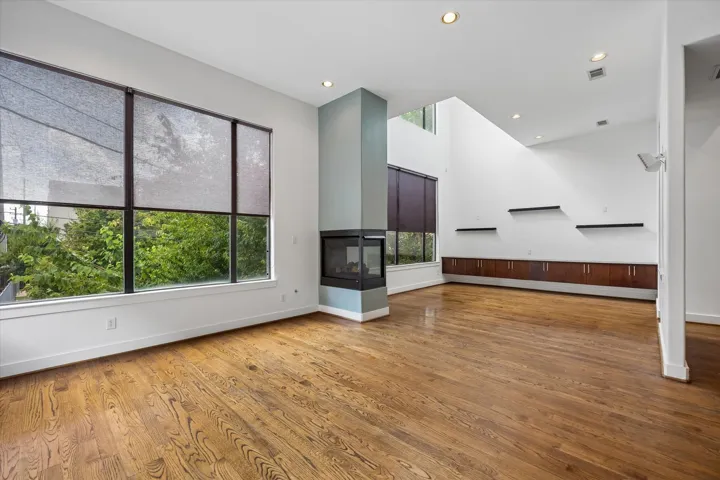
Beautiful four-story townhome in an unbeatable location! Walk to Downtown and Midtown restaurants, entertainment, and nightlife, with easy access to all major freeways. Soaring ceilings, expansive windows, and abundant natural light create a bright, open feel throughout this 2-bedroom, 2.5-bath home.
8499 International Falls Drive, Porter, Texas 77365
3Bedroom(s)
2Bathroom(s)
AttachedParking(s)
39Picture(s)
2,026Sqft
Welcome to 8499 International Falls Drive! This inviting 3-bedroom, 2-bathroom smart home offers a functional and comfortable floor plan with a dedicated office/study, perfect for working from home, a home gym, or a quiet flex space.
Impeccably maintained and thoughtfully upgraded, this beautiful home on the north side of Mont Belvieu is truly move-in ready. Located in highly sought-after Barbers Hill ISD, it sits on a great lot in a well-kept neighborhood just minutes from the schools. Inside, the bright, inviting layout offers an effortless flow with spaces that feel both comfortable and functional.
Gorgeous 3 +Bedrooms and 3.5 Bathrooms Located in the Highly Desirable Oak Ridge North. Remodeled and updated, Including a new Furnace in 1/2026. The Main Home has 2 Primary Bedrooms, with the Upstairs being MASSIVE!! The Property also has a Garage Apt. and 3 Garage Bays. The Main Home has a Study. The Downstairs Primary Bedroom has a Jetted Tub.
Welcome to this beautiful home in Del Webb Sweetgrass. This stunning 3-bedroom, 3-bath home in Richmond's premier 55+ community offers the perfect layout, two bedrooms downstairs plus a private third bedroom upstairs perfect for guests or a media/gameroom. Also featured: a quiet study, bright sunroom, and covered patio pre-plumbed for an outdoor kitchen.
Beazer Homes, America's #1 Energy Efficient New Home Builder! Welcome home to 234 Bay Laurel Ct, nestled in Laurel Landing and zoned to Alvin ISD. This stunning Two-Story Wallace Plan offers 4 bedrooms, 2.5 bathrooms, and 2, 409 sq ft. of thoughtfully designed living space.
Investors add this home to your portfolio. "Selling AS IS" 2-1 with living area, kitchen/breakfast area, inside laundry room, original wood floors, large backyard.
The property is ready for move-in. It is nestled in the beautiful neighborhood of Marilyn Estates. Positioned on a corner lot featuring an exceptionally spacious open floorplan with/a high ceiling helps provide an abundance of natural light. This home has never been flooded. The home offers 4 bedrooms with 3 full bathrooms.
Recently renovated and move-in ready, this stunning home features soaring ceilings, abundant natural light, and an open-concept design. The beautifully updated kitchen offers extensive cabinetry, a large island with seating, quartz-style countertops, stainless steel appliances, double ovens, and a sleek vent hood.
BRICK HOME IN LA PORTE! This beautiful brick home consists of 3 bedrooms 1.5 baths and a 1 car attached garage. It features beautiful custom molding, gorgeous ceramic tile flooring throughout the home, a lovely kitchen with granite countertops, and a nice patio. The seller is in the process of making some nice upgrades including a NEW ROOF. WE MAKE IT EASY TO OWN.
Located on a cul-de-sac, this 5 bedroom home offers a functional layout with multiple living areas for everyday living and entertaining. The home includes a dedicated office and a spacious game room, creating separation between work, gatherings, and daily routines. The main living areas are open and connect to the dining space, while the kitchen provides ample cabinetry and storage.
Welcome to 128 Shining Point Drive in the desirable Beacon Hill community of Waller! This beautiful two-story home offers 3 spacious bedrooms, 2.5 bathrooms, and a versatile upstairs game room perfect for movie nights, a home office, or play space. Situated on a premium corner lot, the home features an open-concept layout designed for both everyday living and entertaining.
Like NEW two-story Highland Homes that boasts 4 Bedrooms, 3.5 Baths and a spacious Office with modern finishes, located in the highly sought-after community of CROSS CREEK RANCH. The dramatic entryway leads you to the open floor plan and the gourmet kitchen.
WELCOME to this charming 1-story home situated on an oversized 13, 000+ SF lot, this inviting 3-bed, 2-bath residence offers a comfortable layout, detached 2-car garage, & a private backyard retreat complete with a sparkling in-ground pool.
The Creede plan consists of three bedrooms, two full attached bathrooms, and a massive family room! Castle Rock Communities - Model Home 27126 Talora Lake Dr.