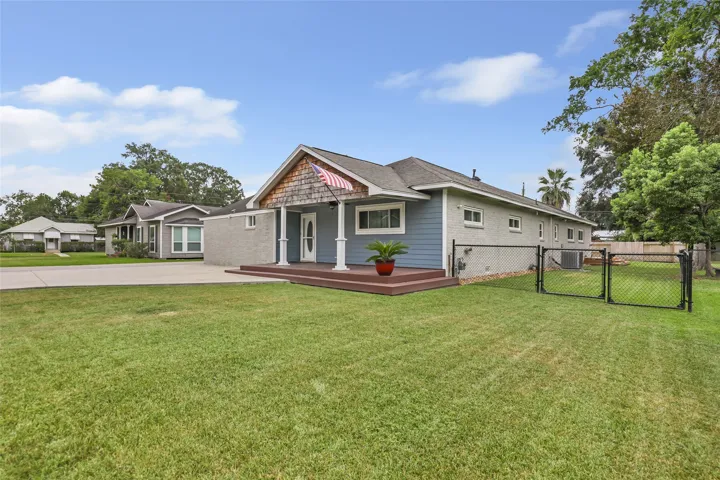
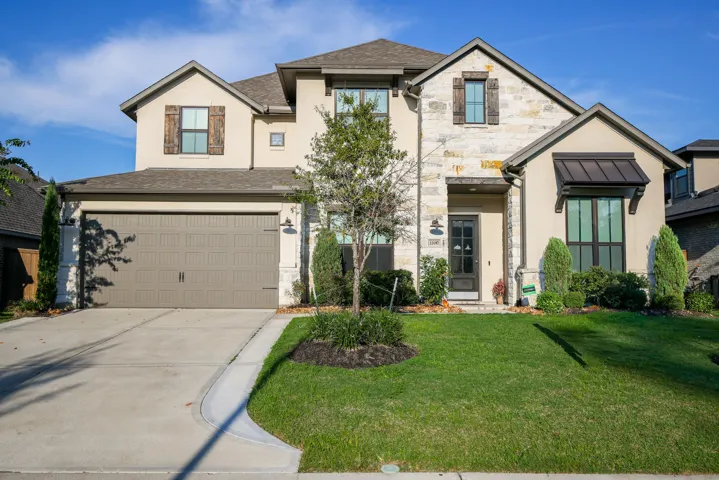
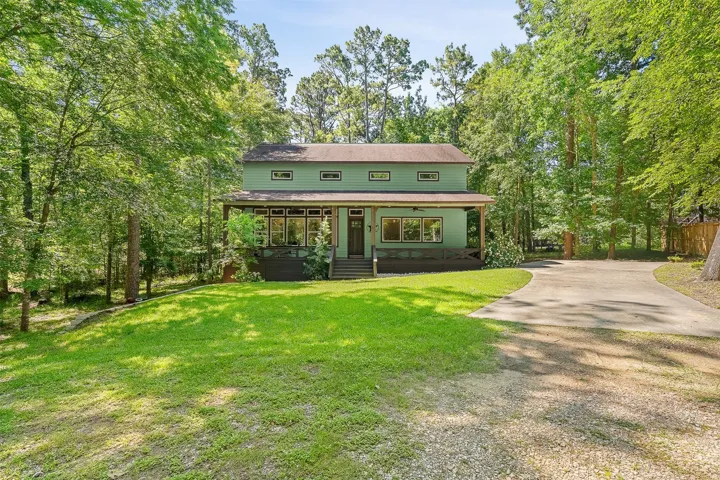
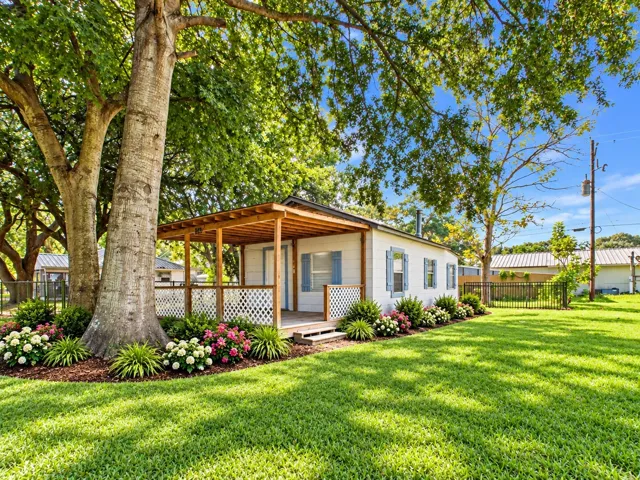
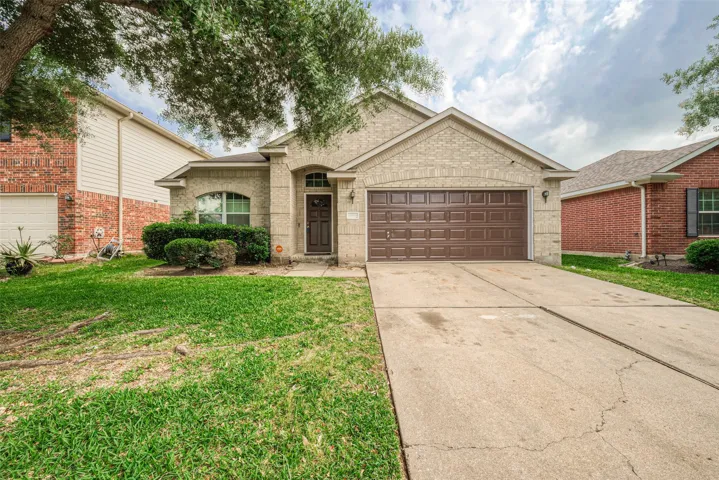
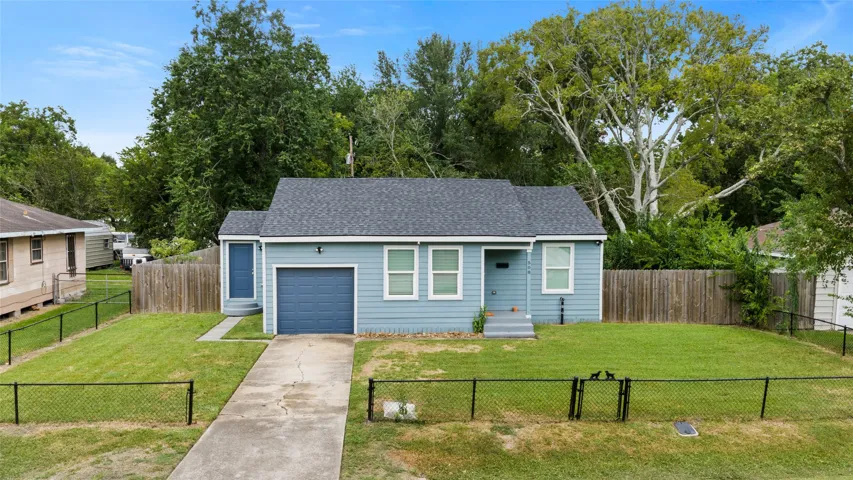
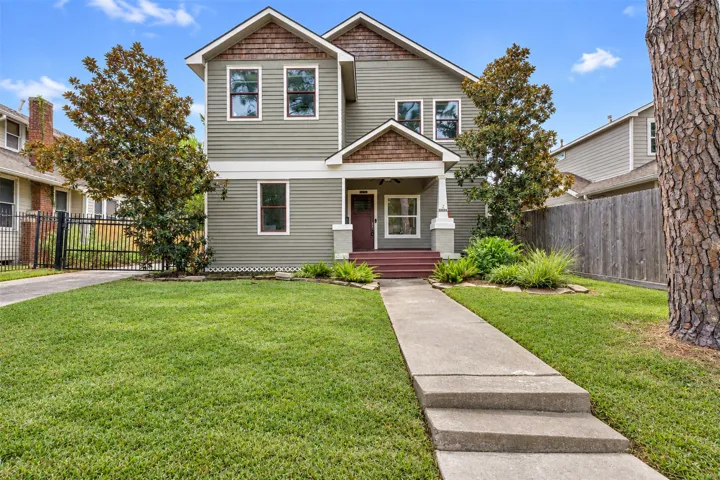
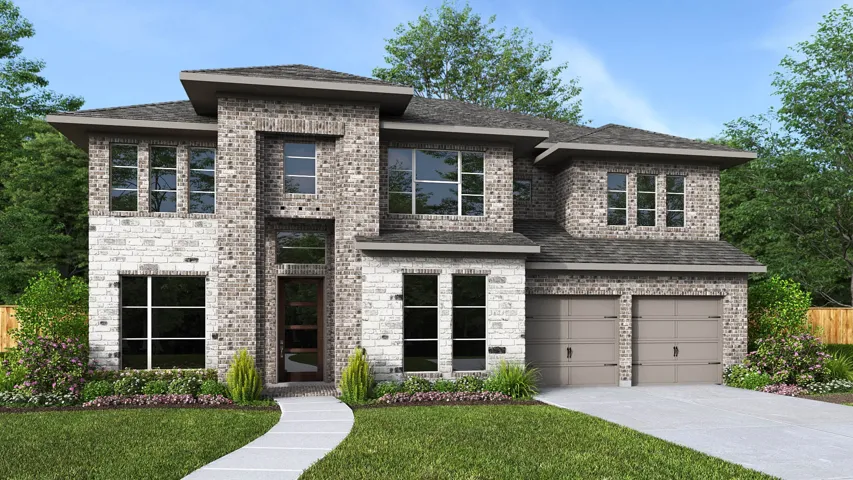
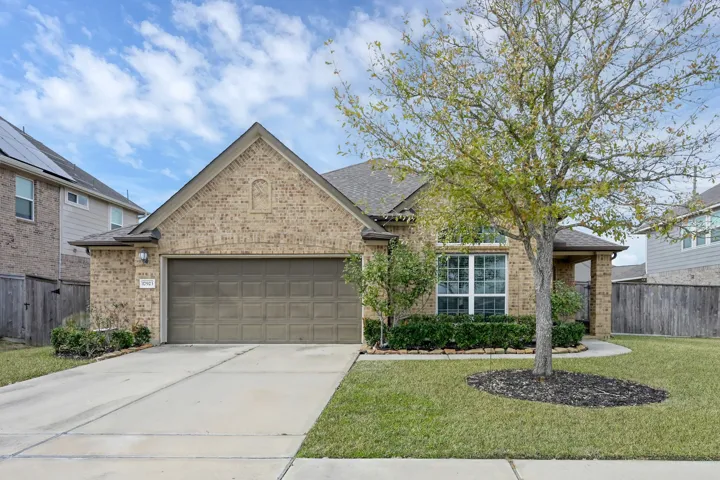
Nestled in downtown Dayton, this completely remodeled 4 bedroom, 2 bathroom home offers the perfect blend of small town charm and modern convenience with quick access to Houston, Baytown, Humble and other surrounding areas. Inside you will find gorgeous, updated bathrooms, a modern kitchen and lots of living space for the whole family.
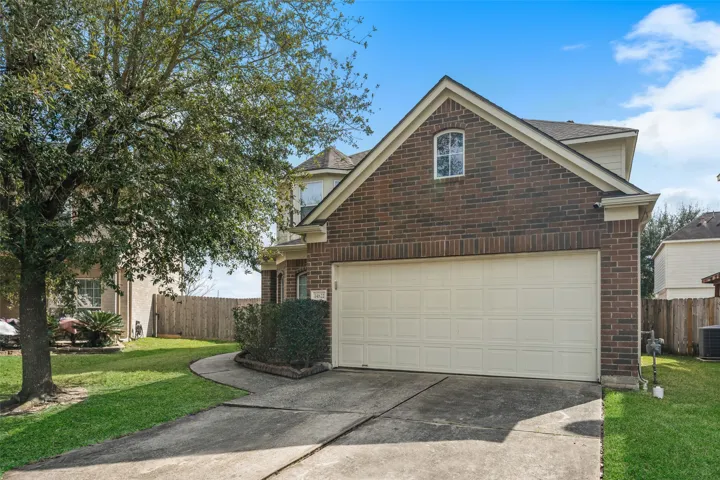
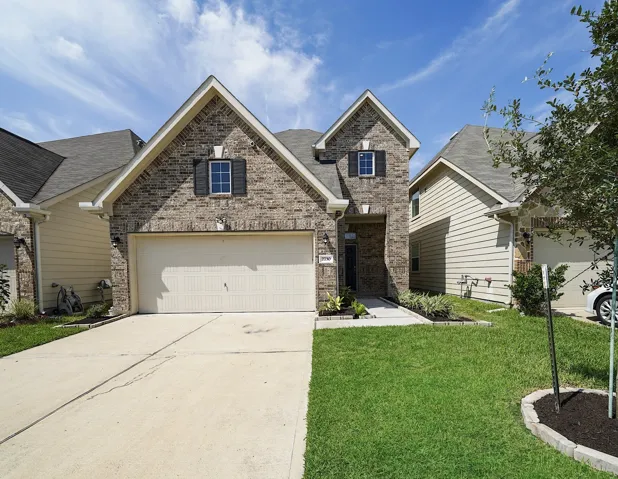
Spacious and inviting two-story brick home with 4 bedrooms, 2.5 baths, and an open floor plan designed for comfortable living. Tile floors throughout the main level, high ceilings, and natural light create a bright, welcoming feel. The kitchen offers ample storage and counter space, opening to the main living areas, ideal for entertaining.
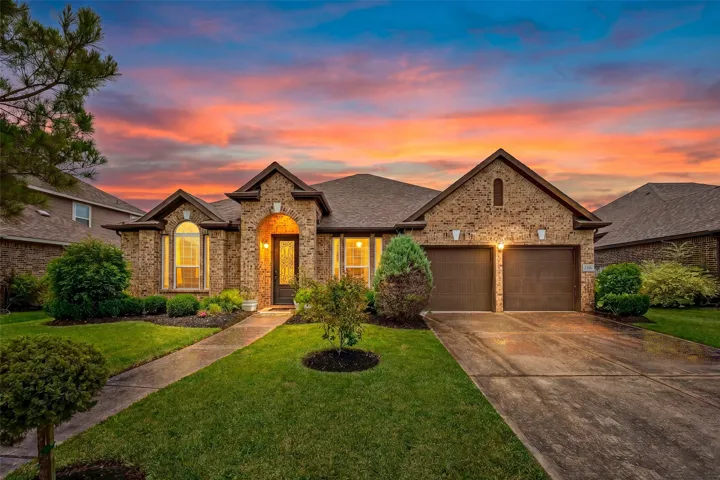
This beautiful luxury home in prestigious Green Trails Estates on a beautiful tree-lined street with mature Oaks has a dramatic 2-story entry, main-level hardwood floors, private study, formal dining, soaring vaulted ceilings with wood beam accents and two separate staircases to upstairs. The spacious family room showcases oversized windows and a floor-to-ceiling brick fireplace.
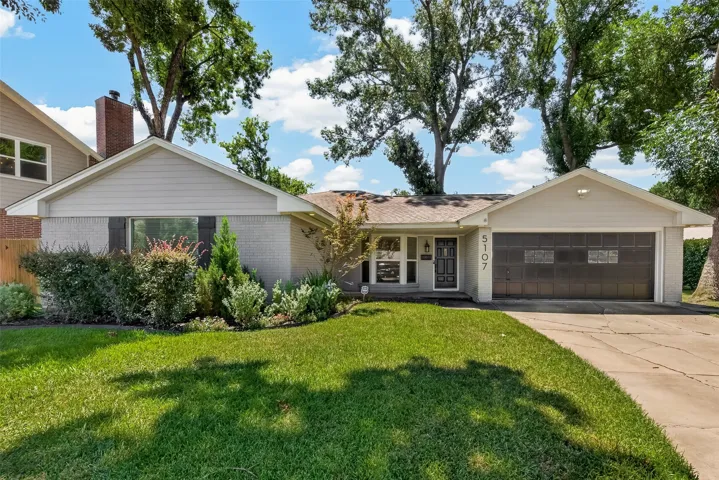
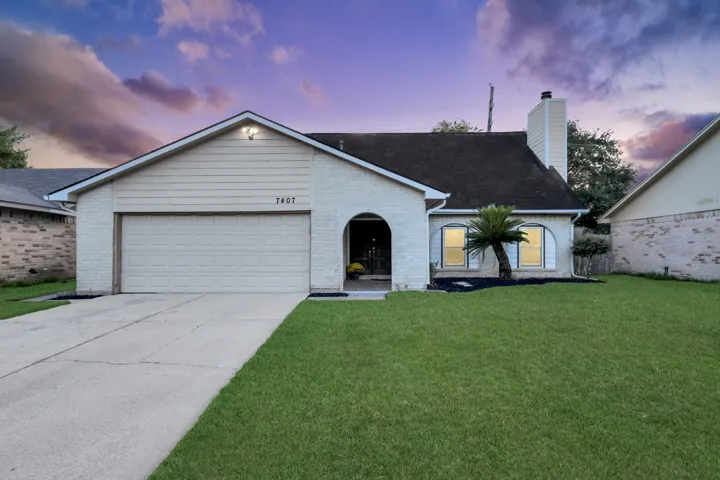
Welcome to this beautifully maintained one-story home offering exceptional upgrades and true pride of ownership throughout. From the moment you arrive, you'll appreciate the outstanding curb appeal and move-in-ready condition. Inside, you'll find new flooring, elegant designer chandeliers, custom window treatments, and automatic rolling shades in the family room.
Meticulously remodeled home. This stunning 3-bedroom, 2-bath residence features an open-concept layout with high-end finishes throughout. The chef’s kitchen boasts custom cabinetry, slate countertops, a large butcher block island, microwave drawer and Thermador appliances. Convenient dry bar area with beverage fridge next to the dining room in the spacious laundry area.
Freshly remodeled and ready to welcome you home, this 4-bedroom, 3-bath Terra Del Sol home blends fresh finishes with an two-story layout. New paint and carpet, marble-look tile flooring, updated light fixtures, and fresh landscaping create a bright, inviting first impression.
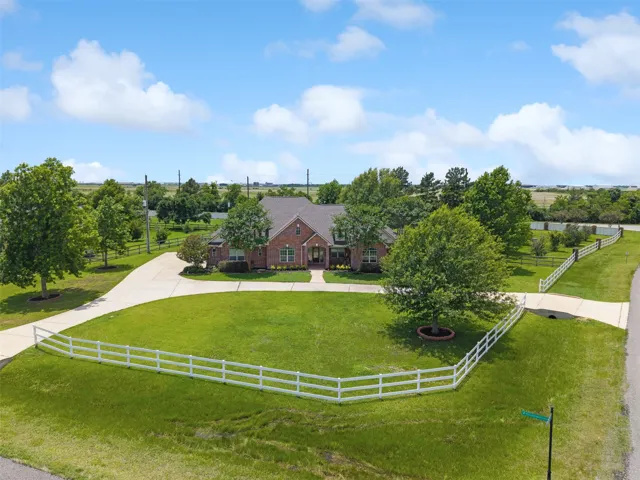
Discover this beautifully updated 4-bedroom, 3.5-bath home situated on a spacious 1.3409-acre corner lot, offering privacy and room to spread out. With a convenient circular drive and a 3-car garage, you’ll enjoy abundant parking and easy access.
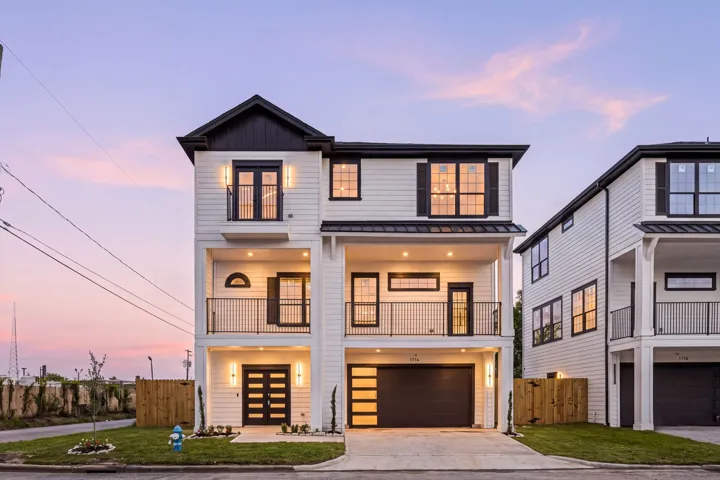
Stunning three-story custom luxury residence by Dream Builders Designs, ideally located minutes from Downtown Houston. This 4-bedroom, 3.5-bath home blends sophisticated modern design with exceptional functionality and technology.
Looking for a STUNNING and BIG house? You just found it !! This house is waiting for you!! Elegant entry with double doors leading you to a nice entry and the large living room with fireplace and built-in gabinets - GREAT to have gatherings with family and friends - BRIGHT dining room - Big enough for a large table to enjoy meals during celebrations and holidays - ENCHANTING kitchen with granite c
This stunning 4-bedroom, 4 Full-bath home combines luxury with functionality. As you step inside, . With a spacious game room, media room, and dedicated study, . The chef-inspired kitchen, complete with Quartz counters and built-in stainless-steel appliances, flows seamlessly into the living area, full of large windows.
Welcome to elevated lake living in the gated community of Cape Royale! This stunning 2020 custom-built home features an open-concept layout with soaring ceilings, abundant natural light, quartz countertops, oversized island, ample cabinetry, and Samsung stainless steel appliances.
Calling all anglers and weekend adventurers! Escape to your own fishing retreat at 150 Jupiter in Trinity, with a neighborhood boat ramp making it easy to get out on the water and enjoy a day of fishing. This charming 1-bedroom, 1-bath cabin features a covered front porch perfect for relaxing after a day on the lake, plus fresh interior and exterior paint for a clean, refreshed feel.
18227 Brightwood Park Ln Lane, Richmond, Texas 77407
4Bedroom(s)
2Bathroom(s)
AttachedParking(s)
50Picture(s)
2,125Sqft
Beautiful single-story 4/2/2 bath home just minutes from the West Park tollway. Large living area with wood-burning fireplace. Formal living room; open kitchen with lots of cabinets. Large master bedroom; master bath has double sinks, Garden Tub, and separate shower. Tiles in the family room, Formal Dining, Utility room, Master Bath, 2nd bathroom, and foyer area. New carpet in all bedrooms.
Welcome to this inviting 3-bedroom, 2-bath home offering 1, 282 sq ft of comfortable living space. Designed with everyday living in mind, the floor plan provides a welcoming setting with three bedrooms and two full baths, offering flexibility for family, guests, a home office or hobbies. A standout improvement is the roof, replaced in 2024, providing a valuable recent update for the next owner.
Location, Location, Location: Completely renovated 5-bedroom, 3 Bath home located in the Desired Eastwood Subdivision with modern updates and timeless charm. This beautifully redesigned home features an inviting open floor plan, hardwood floors, abundant natural light, spacious living areas and thoughtfully updated finishes throughout.
Two-story entry features curved staircase. Formal dining room and home office with French doors frame entry. Two-story family room with a wood mantel fireplace and wall of windows opens to kitchen and morning area. Kitchen features walk-in pantry, butler's pantry, a double wall oven, 5-burner gas cooktop and island with built-in seating space.
Located in the private enclave of Treeline North is this one-story with 4 bedrooms and 2 baths. As you enter the home you are greeted with high ceilings, luxury vinyl plank flooring, arched doorways and art niches. There is a flex space at the front of the home that could be a formal dining or study.
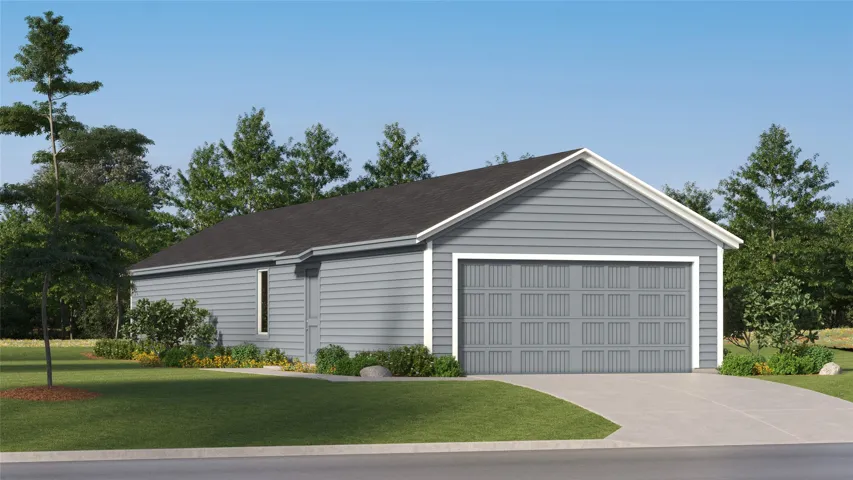
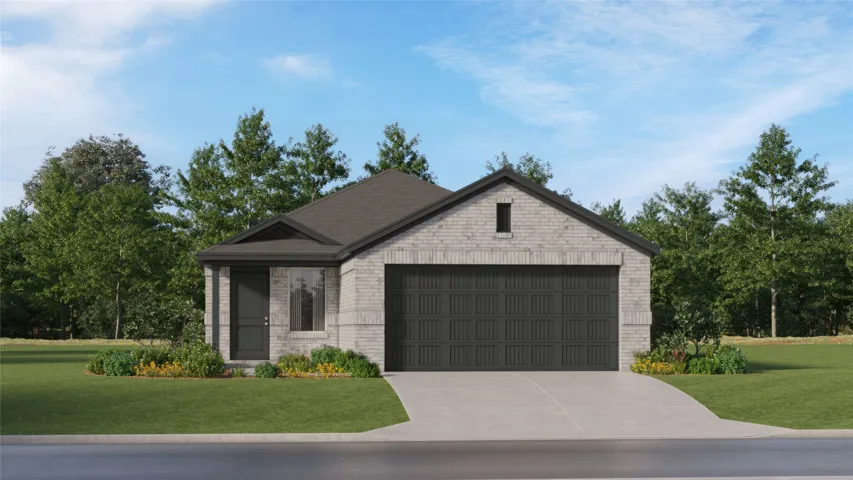
New Construction Lennar Houston Home - The Whiles Floor Plan - This single-level home offers ample room to live and grow within a low-maintenance layout. Off the entry is an inviting open-concept floorplan comprised of a kitchen, dining area and family room, perfect for entertaining and multitasking.
New Construction Lennar Houston Home - The Pinehollow Floor Plan - This single-level home showcases a spacious open floorplan shared between the kitchen, dining area and family room for easy entertaining. An owner’s suite enjoys a private location in a rear corner of the home, complemented by an en-suite bathroom and walk-in closet.
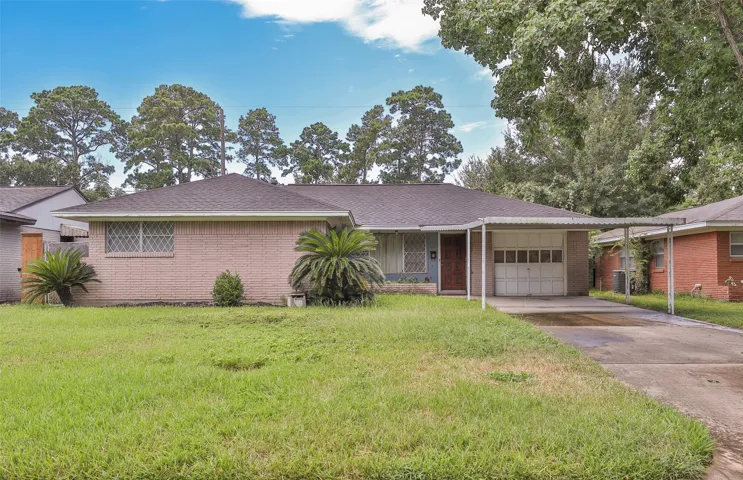
Bring your imagination and see what all this one owner home has to offer! Add your touches, colors, and remodeling skills to this centrally located home. You are minutes away from major freeways, restaurants, and shopping.
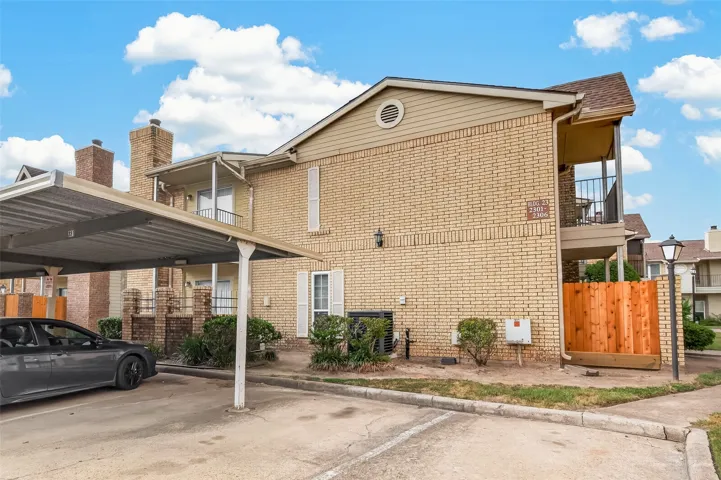
Move-in ready. Nestled in a secure gated community in Houston's prestigious Galleria area, this 2-story townhouse offers comfort and convenience. Featuring a private balcony with storage, assigned covered parking, and access to two pools and a clubhouse. New roof installed in 2025. HVAC in good working condition. Seller is willing to purchase a warranty.
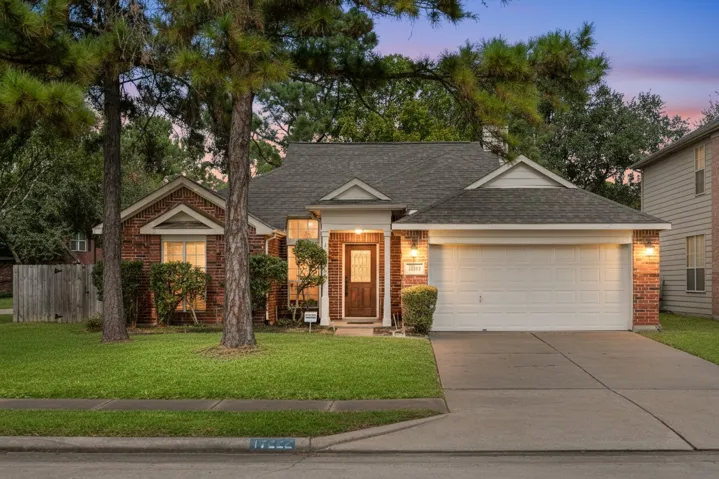
Welcome home to 17222 Crown Meadow, located in the master-planned community of Copperfield and zoned to top-rated Cy-Fair ISD! This charming 4-bedroom, 2-bath home offers an open-concept layout perfect for entertaining. The kitchen features rich wood cabinetry, tile floors, and easy access to the backyard.
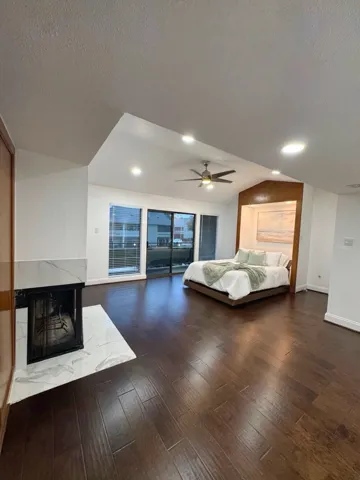
Beautifully updated condo featuring a modern open-concept layout and stylish finishes throughout. The flexible living space includes a built-in Murphy bed, allowing the room to easily transition from a spacious living area to a comfortable sleeping space—ideal for efficient, modern living.
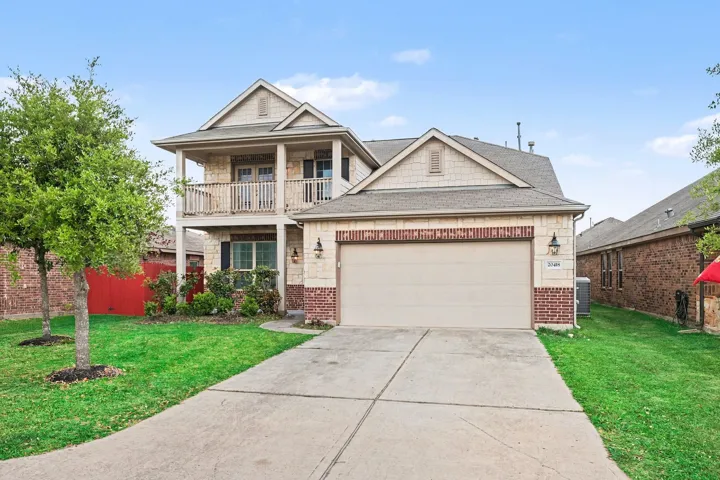
The grand entry & soaring ceilings impress when you step into this gorgeous home, setting the tone for elegance, space, & entertaining. The 2-story brick & stone home starts with a private office through French doors & continues into a fabulous open flloorplan with lots of natural light.