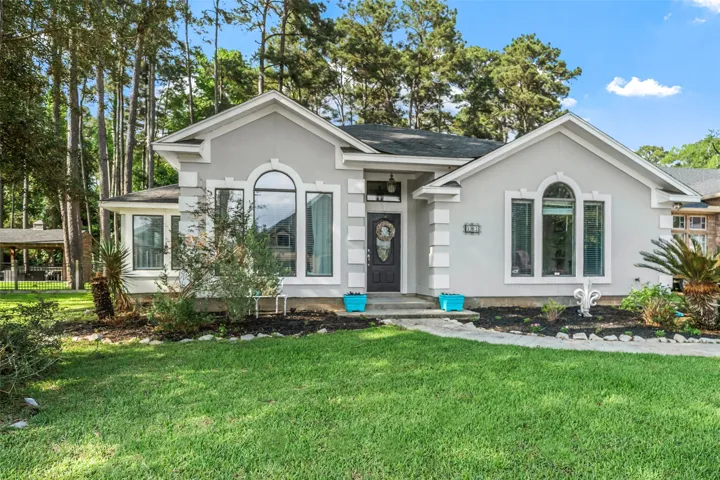
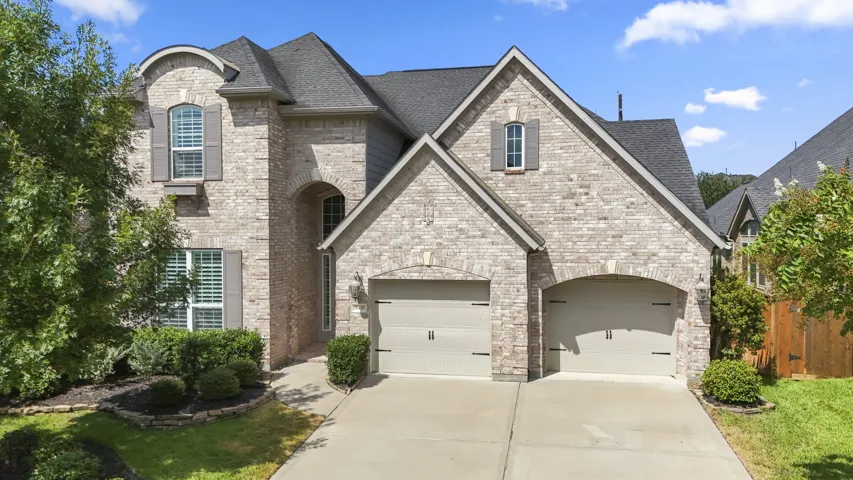
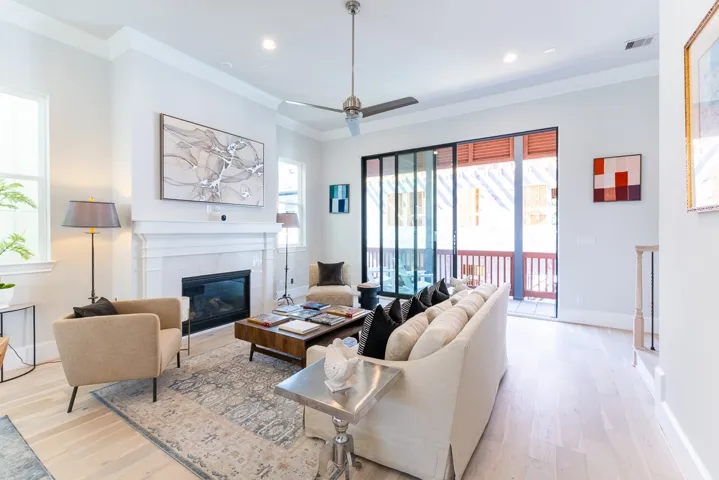
Luxury in the heart of the resort style neighborhood of Bentwater. Home features Chef Style island kitchen updated with quartz countertops, a high-end gas range, pot filler and stainless appliances, The formal dining room is ideal for hosting. An elegant living room features a grand fireplace and wall of windows. Large Family room perfect for relaxing family time.
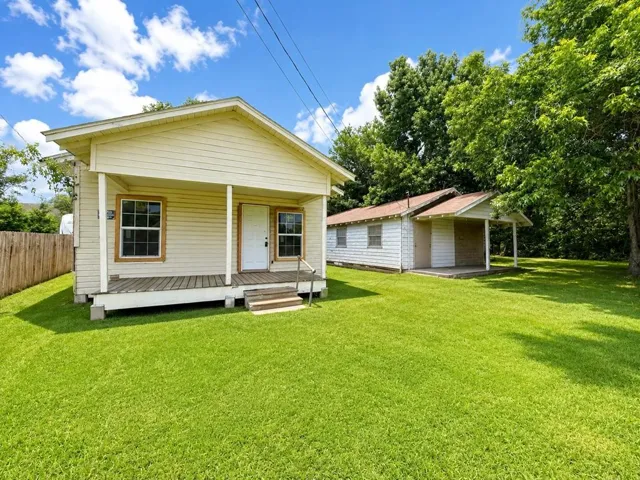
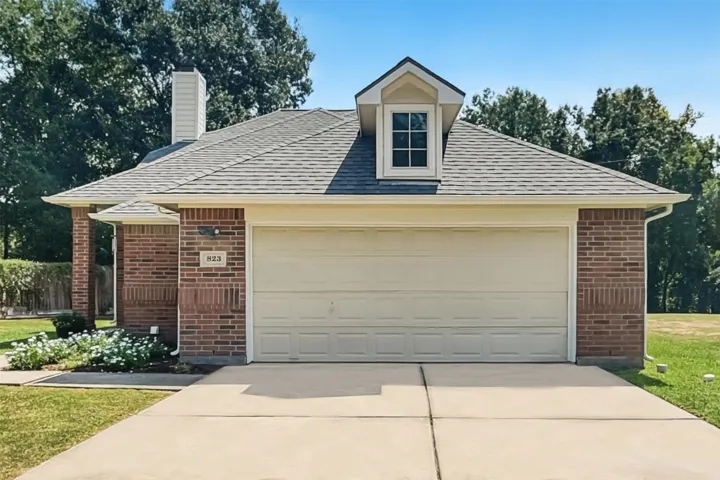
Investor opportunity inside the Silsbee city limits! Situated on approximately 1/4 acre, this unique property features two 2-bedroom, 1-bath homes on the same lot, offering excellent potential for rental income, multi-family living, or a live-in-one/rent-the-other setup.
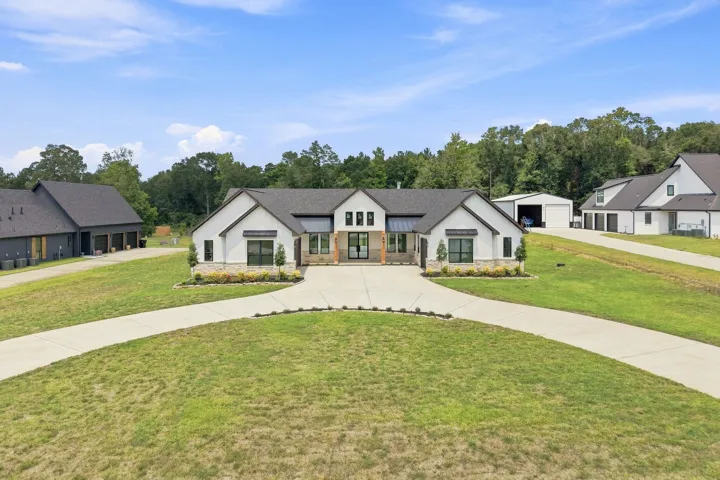
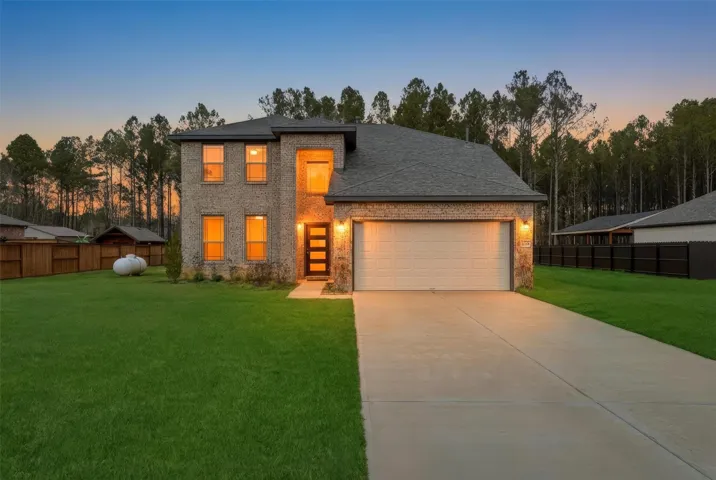
Welcome to 70 Quiet Springs Trail...the peace and quiet you've been looking for, in the desirable Peach Creek Farms community of Willis, TX. This stunning new-construction custom home sits on just over an acre in a private enclave of wooded homesites, offering the perfect blend of luxury and tranquility. This thoughtfully designed residence features 4 spacious bedrooms and 3.
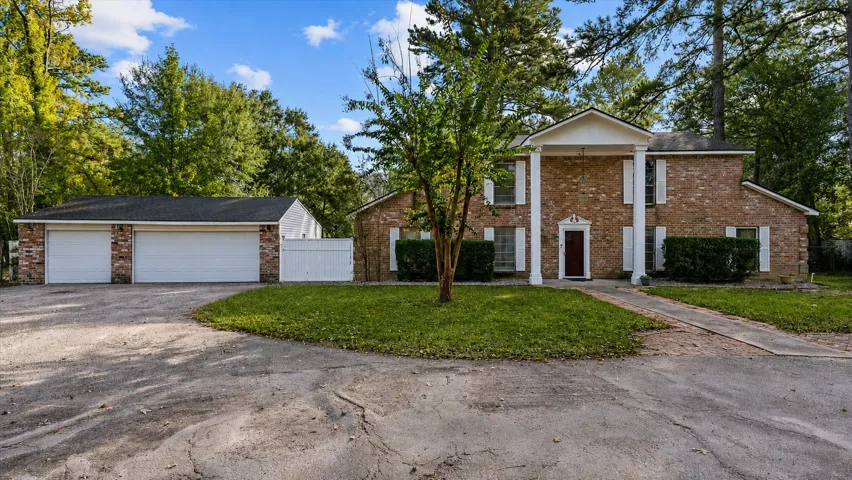
Rare opportunity to own a 5-bedroom, 3-bath home on a full acre in Magnolia, Texas, with potential for a 6th bedroom, no HOA, and a massive 6-car garage and workshop. This open-concept home offers abundant natural light, flexible living space, a circle driveway, and a fully fenced backyard.
Welcome to peaceful country living at its best, nestled just outside of the city of Dayton. This inviting property offers the perfect blend of privacy, space, and convenience, ideal for those craving room to breathe without sacrificing access to town amenities.
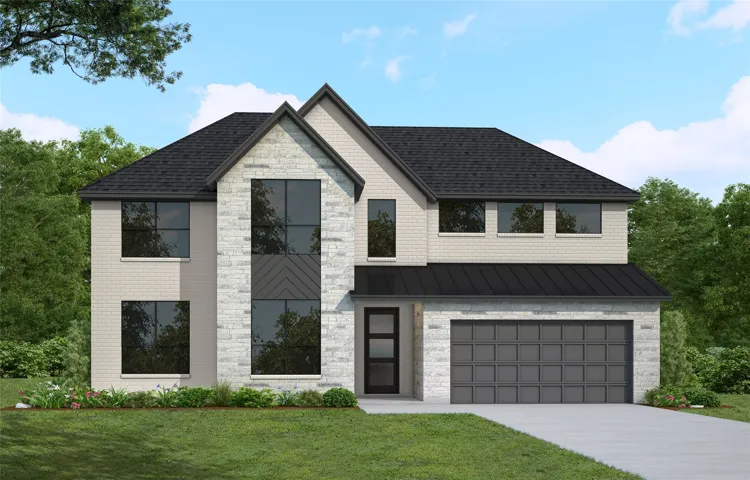
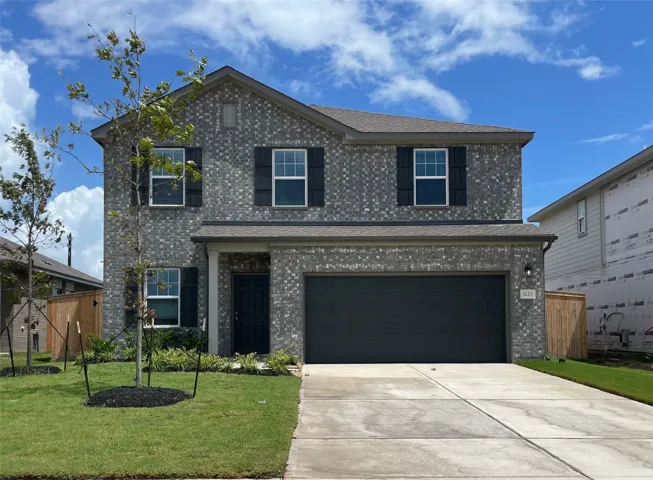
Westin Homes NEW Construction (Collins V, Elevation C) CURRENTLY BEING BUILT. Stunning two-story home with 5 bedrooms, 4.5 bathrooms, and a 3-car garage. Enter through elegant front door into a spacious layout featuring a dining room, private study, and a soaring family room filled with natural light. The gourmet island kitchen opens to the family room—perfect for entertaining.
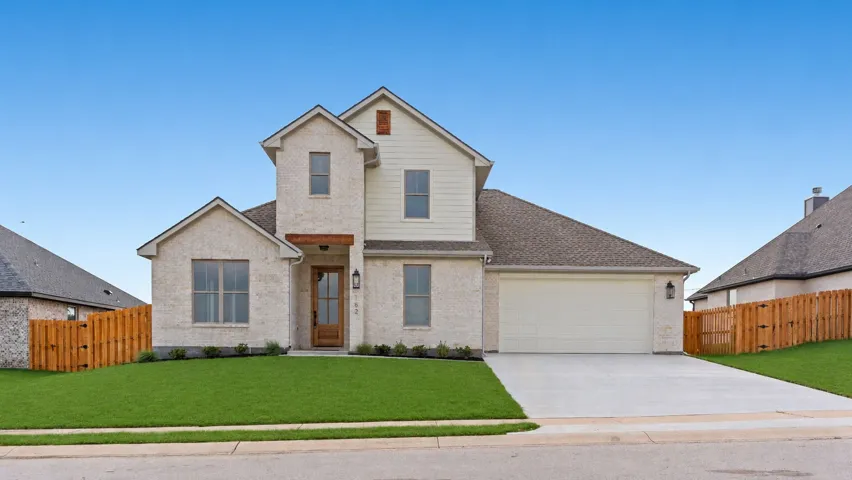
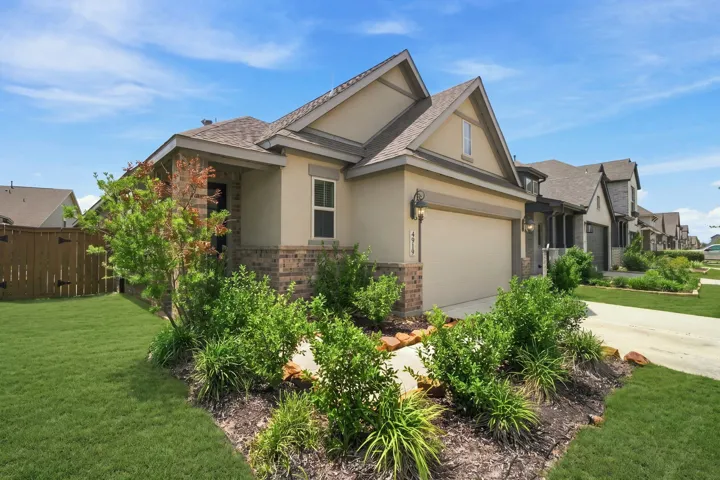
Roam home to this charming 3-bedroom, 2.5-bathroom new construction in Buffalo Ridge, one of Giddings' newest communities. This beautifully crafted home features custom touches throughout, blending modern comfort with elegant finishes.
EXCLUSIVE WATERFRONT LIVING AND HIGH-END FINISHES COME TOGETHER IN THIS UPCOMING NEW CONSTRUCTION. LOCATED IN LEAGUE CITY’S PREMIER GATED WATERFRONT COMMUNITY, THE GRAND ESTATE LOT FEATURES HIGH ELEVATION, PANORAMIC LAKE VIEWS & THE RARE ABILITY TO DOCK UP TO A 55' YACHT OR SAILBOAT IN 8'+ PROTECTED HARBOUR WITH DIRECT ACCESS TO CLEAR LAKE AND GALVESTON BAY.
Welcome to 19322 Woodglen Drive in Katy, Texas where soaring ceilings and an open living and dining area create an inviting first impression. A fireplace anchors the main living space, while the updated kitchen features granite countertops, stainless-steel appliances, white cabinetry and a tiled backsplash.
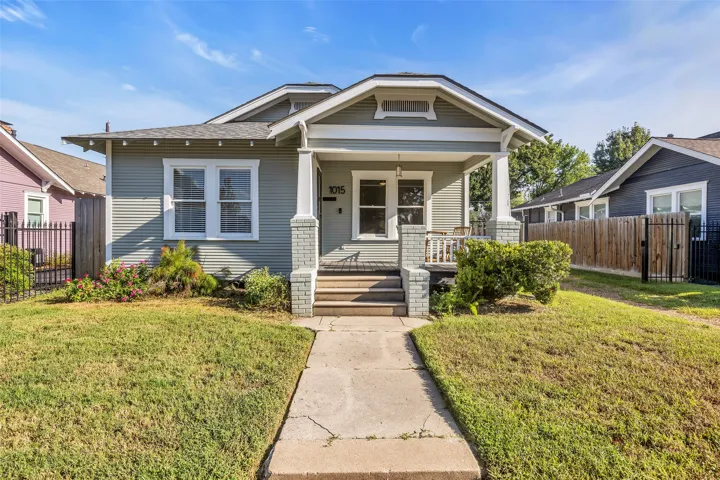
Classic Heights-area bungalow blending timeless character with tasteful updates. A welcoming covered front porch sets the tone, while an automatic driveway gate, backyard, and two-car garage add convenience and privacy. Inside, original hardwood floors, abundant natural light, and a neutral palette create a bright, inviting atmosphere.
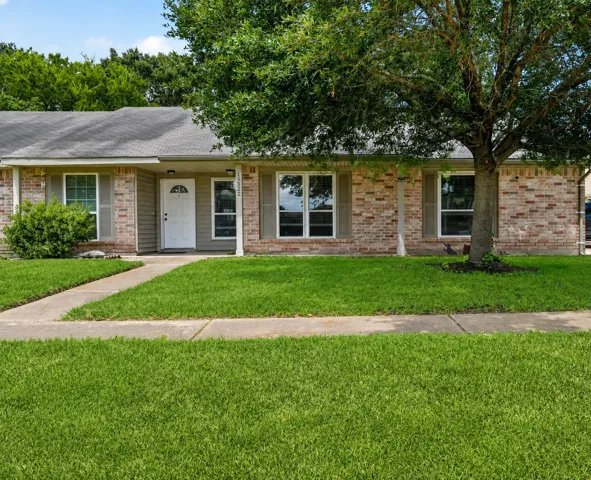
Live in the great neighborhood of Sageglen! This beautifully updated 3 bedroom, 2 bath home welcomes you with a bright, inviting interior featuring neutral finishes, updated flooring, recessed lighting and an expansive living area anchored by a beautiful brick fireplace.
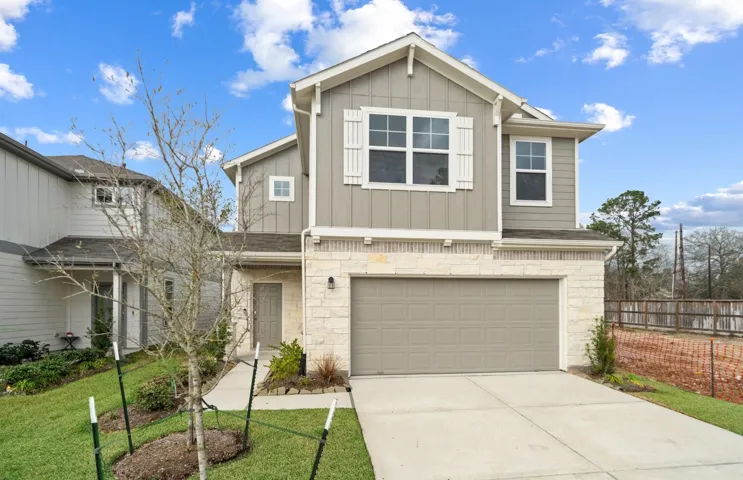
The open-concept design of the two-story Lexington floor plan shows the huge island kitchen connected to the great room and dining room. The open-feel of the home is popular with today's sophisticated buyer, who is looking for a design that fosters togetherness in the home and makes entertaining fun.
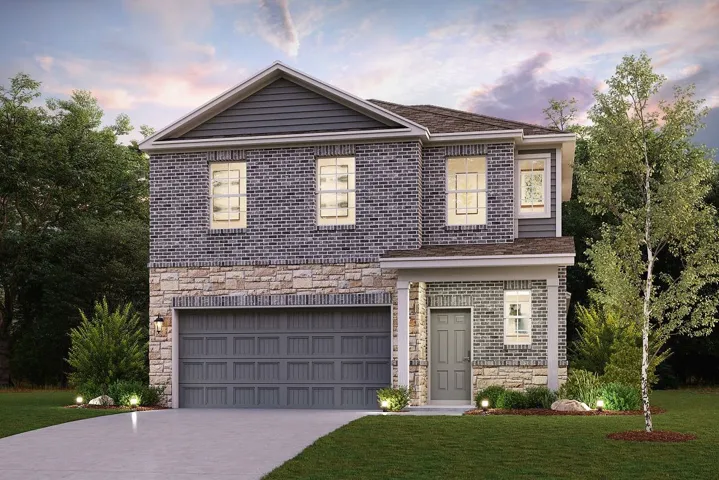
INVESTORS ONLY. DON'T MISS THIS INCREDIBLE INVESTMENT OPPORTUNITY!TENANT OCCUPIED PROPERTY. Get ready to embark on a new chapter of homeownership with the bright and distinguished TWO-STORY PIERCE FLOOR PLAN at Peppervine by Centex Homes in Porter, TX.
Downstairs, you are met with a private guest bedroom with a walk-in closet off the foyer. Across the hall is a full secondary bathroom and a walk-in utility room. Across the gallery is entry to your large walk-in pantry, a secluded study room, and entry to your two-car garage. Your open-concept kitchen and combined dining and family rooms are the main highlight of this desirable layout.
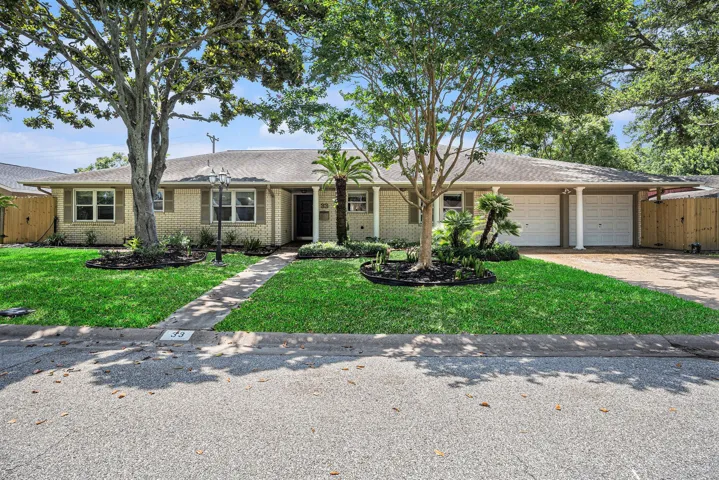
Situated in a quaint neighborhood, this exquisite residence features 3 bedrooms, 3 bathrooms, and possibly a 4th bedroom, currently used as a library room. It also boasts a generous living space, lush landscaping with mature trees in front of the home, and a backyard perfect for hosting gatherings on a clean concrete slab.
LAKEFRONT HOME! Welcome to 24526 Jocelyn Park Court, a stunning home offering gorgeous water views on a quiet cul-de-sac. This property features soaring ceilings, a formal dining room, elegant crown molding, and a spacious kitchen complete with quartz countertops. Upstairs, you will find generously sized secondary bedrooms alongside a large game room.
This move-in-ready home features 4 bedrooms, 2.5 bathrooms, high ceilings, and an open-concept layout designed for comfortable everyday living and entertaining. The spacious kitchen flows seamlessly into the living and dining areas, while the soaring ceilings create a bright, airy feel throughout the main living spaces. The private primary suite offers a walk-in closet and en-suite bath.
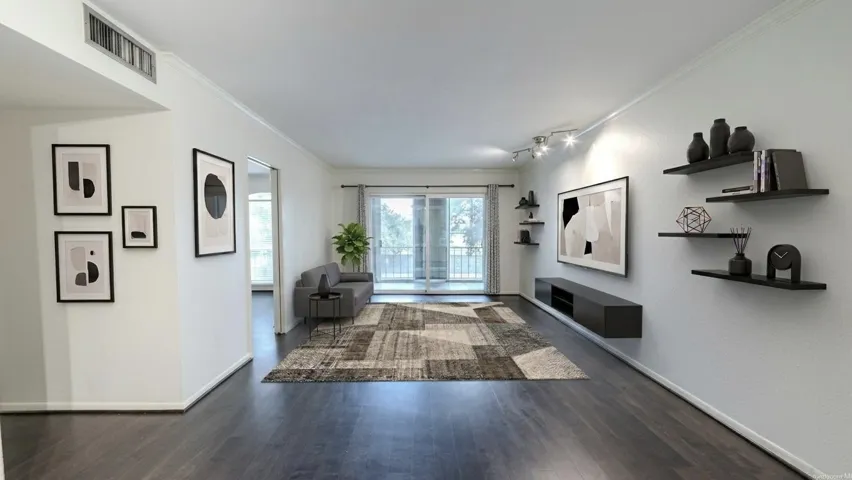
This 2-bed, 1-bath condo has a flexible floor plan in a quiet, gated community. 2nd floor unit. Zoned to prestigious Spring Branch schools. Sliding glass doors lead to a private balcony. Community amenities include 2 pools, a clubhouse, and well-kept grounds. Gated entry and dedicated parking add security and convenience. You’re minutes from Memorial Park, the Galleria, and major freeways.
STUNNING Trendmaker home w/ TONS of upgrades! Kitchen is a DREAM w/ large square island w/ painted cabinetry & timeless upgraded granite countertops. Kitchen also features white subway tile backsplash, DBL ovens, 5-burner gas cooktop, wine rack, breakfast bar, RO system, large walk-in pantry and adjacent oversized dining area.
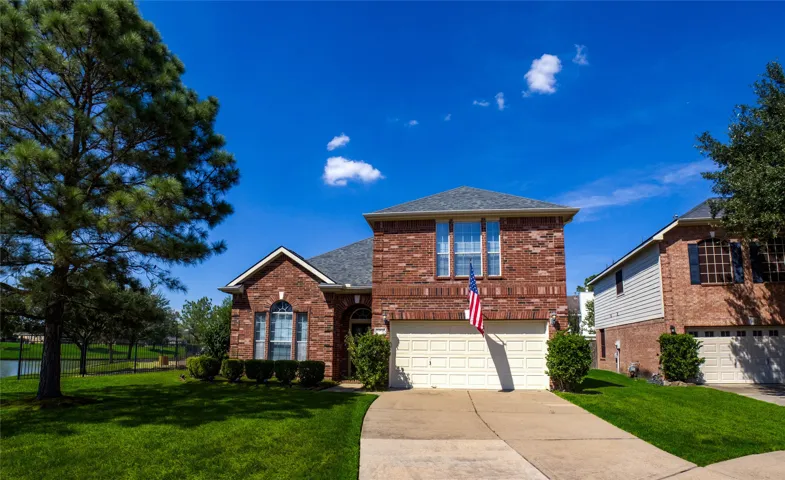
Set on a large cul-de-sac lot backing to a greenbelt, this two-story home in the desirable Newport community offers a well-designed layout with 3 bedrooms, 2.5 baths, and flexible living space. The primary suite is conveniently located downstairs, while two additional bedrooms and a spacious loft are upstairs, providing privacy and versatility.
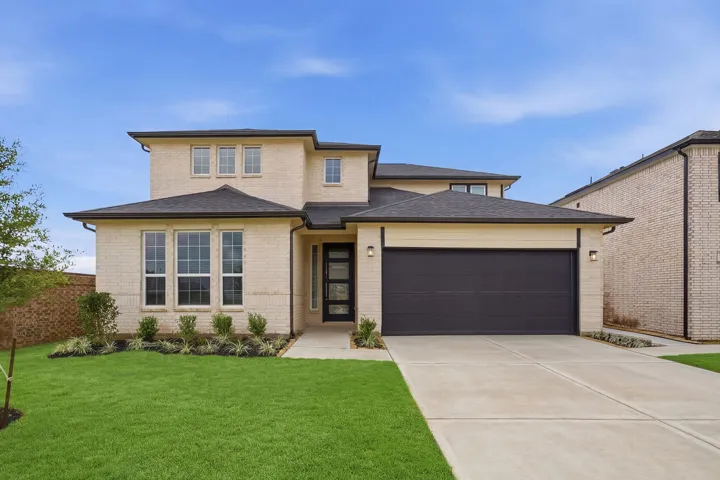
The Radiance is a thoughtfully designed two-story home offering 2, 060 square feet with 3 bedrooms, 2.5 bathrooms, and a 2-car garage. All bedrooms are located upstairs, including a private primary suite with a walk-in closet and en suite bath, along with a convenient Jack and Jill bathroom.
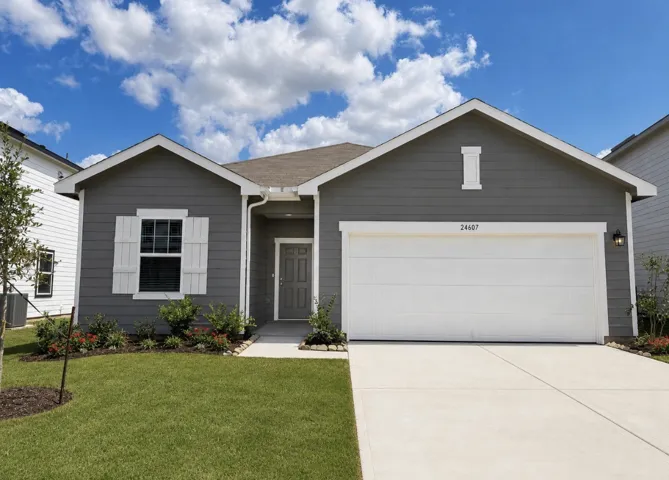
One-Story Living with LVP Flooring and Functional Design The Prism is a beautifully designed one-story home offering 1, 912 square feet with 4 bedrooms, 3 bathrooms, and a 2-car garage. This spacious layout features LVP flooring throughout the main living areas and an open-concept kitchen, dining, and living space ideal for everyday living and entertaining.
NEW CONSTRUCTION @ Eastwood Green, a niche community of 40 unique homes! No "Cookie Cutter' homes! Come see this fantastic ELEVATOR CAPABLE home. Lofty living area with 12' ceilings, 10' tall sliding glass doors bringing the outdoors in & opening to a large balcony with gas and water connections overlooking a lushly landscaped courtyard.
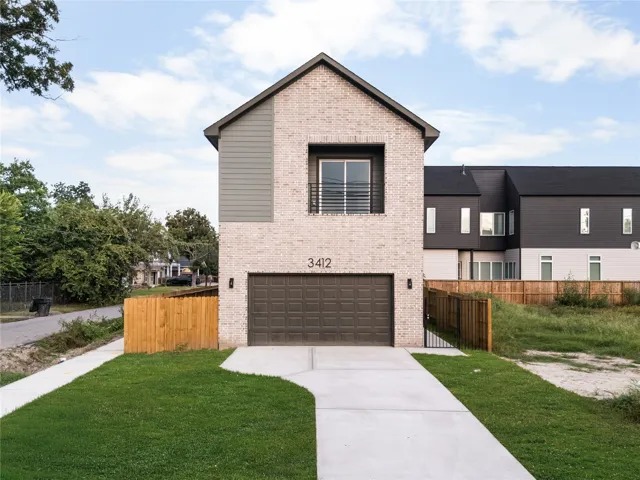
Welcome to 3412 Cortlandt Street, a newly constructed residence where contemporary design meets refined, everyday living. The open-concept main level showcases wide-plank flooring, abundant natural light, and a sophisticated kitchen appointed with gray Shaker cabinetry, stainless steel appliances, and a striking quartz waterfall island.