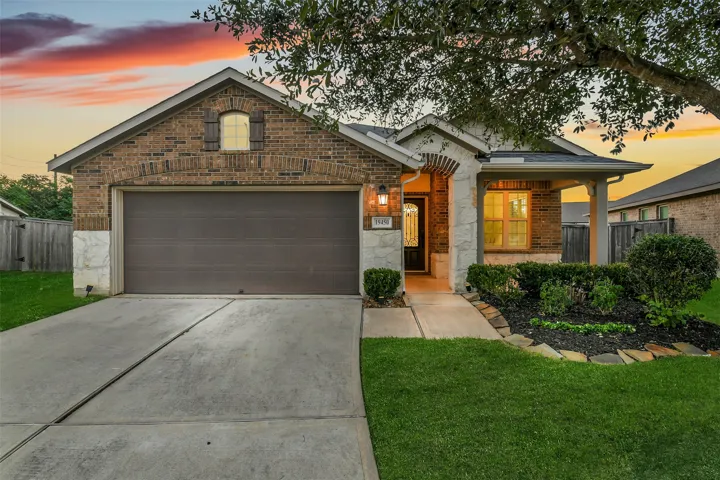
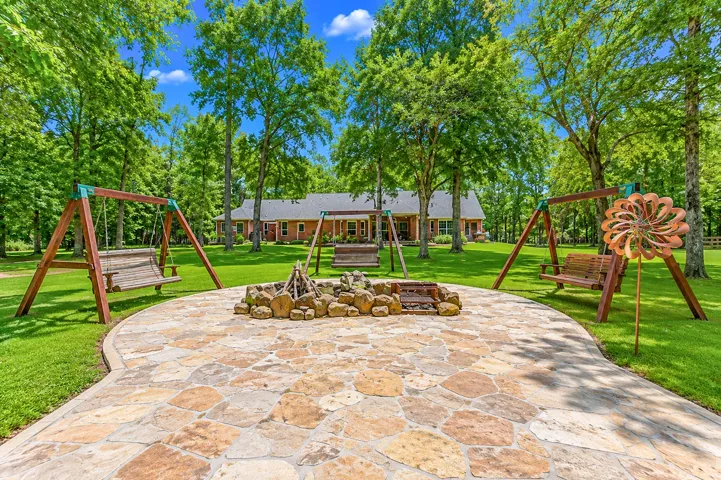
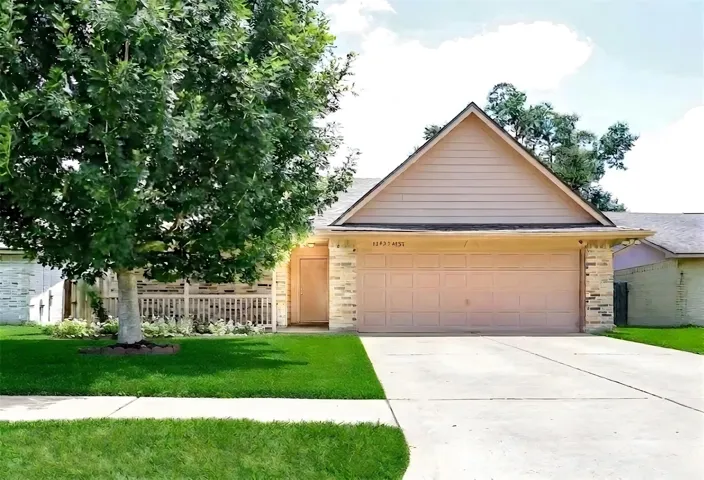
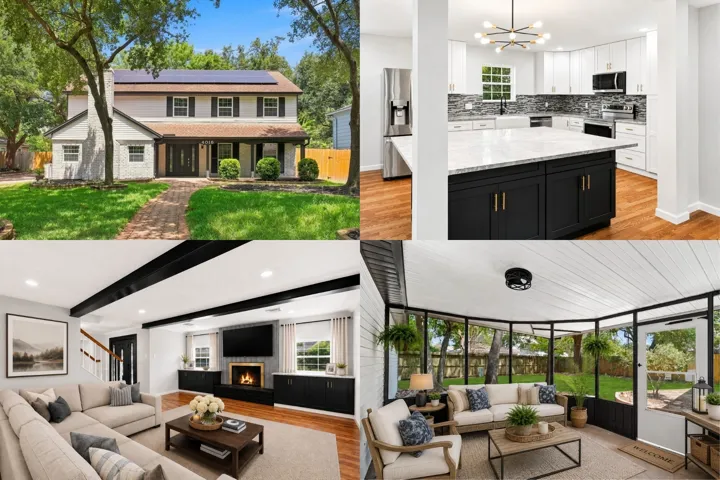
Want a huge yard and no back neighbors? This charming 4 bedroom, 2 bath home in Amira sits on almost a quarter of an acre with mature landscaping in both front and back yards. Enjoy your morning coffee on the front porch looking to a quiet culdesac. Watch the glorious sunsets from the swing on your covered back porch.
Welcome to 9954 Genard Road, a charming 3-bedroom, 2-bathroom home in a well-established Houston neighborhood. This inviting residence features a functional layout with spacious living areas, plenty of natural light, and comfortable bedrooms designed for everyday living.
Front porch leads to entry with 13-foot ceilings. Home office with French doors is set at the entry. Game room with double door entry just off the extended entry. Spacious family room with 17-foot ceiling, a wood mantel fireplace, and a grand wall of windows flows to the dining area.
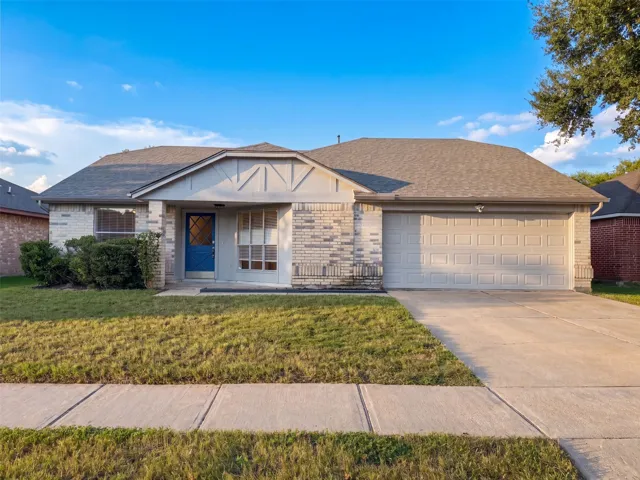
Welcome to a cozy single-story home in a QUIET neighborhood. 3 bedrooms 2 full baths. Location conveniently near Hwy 6 and Westpark toll access. Three side brick. Roof 3 years old. A/C May 2025. New Water heater August 2026. Some windows are new August 2026. Back door and front door are new August 2026. New gate and fence August 2026.. Laminate throughout. New paint. Granite counter top.
31103 Williams Landing Street, Waller, Texas 77484
3Bedroom(s)
2Bathroom(s)
AttachedParking(s)
21Picture(s)
1,536Sqft
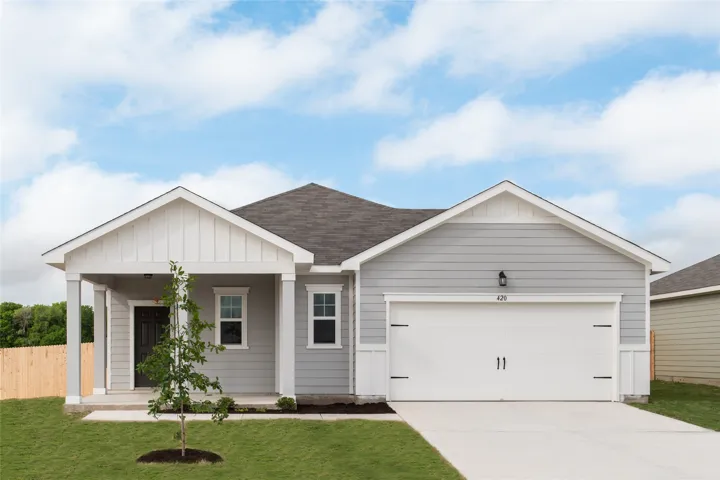
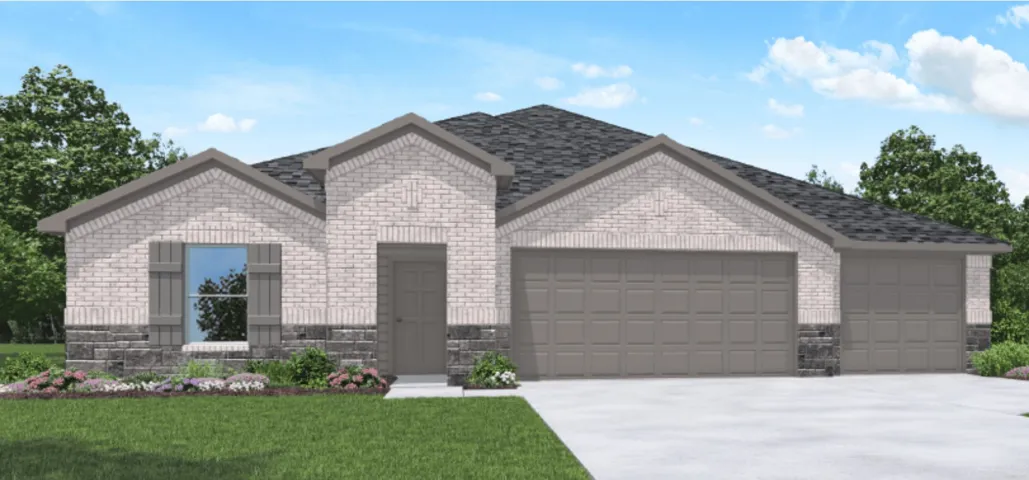
Open-Concept Living with LVP Flooring in Main Areas The Glimmer is a beautifully designed one-story home offering 1, 536 square feet with 3 bedrooms, 2 bathrooms, and a 2-car garage. This inviting layout features LVP flooring throughout the main living areas and an open-concept kitchen, dining, and living space ideal for everyday living and entertaining.
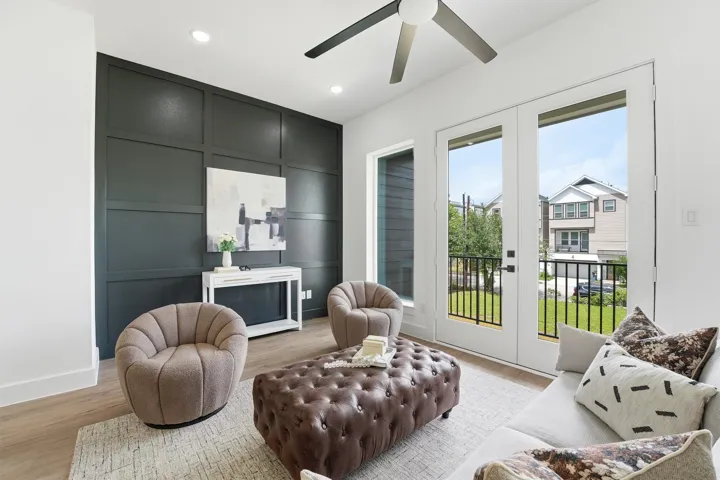
Welcome to Chapter at Bastrop, a gated collection of newly built homes in Houston’s rapidly growing University Area. This move in ready residence offers a spacious three story layout designed for modern living. Featuring 4 bedrooms, 3.5 baths, and open concept living, this home blends style and function.
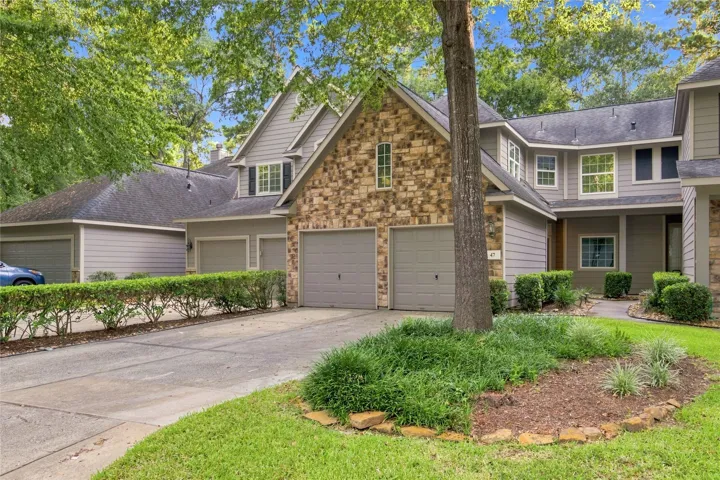
Welcome to 47 Alderon Woods Place! Nestled in the highly desirable Village of Alden Bridge in The Woodlands, this charming two-story home offers 1, 739 square feet of comfortable living space with 3 bedrooms, 2 full bathrooms, and 1 half bathroom.
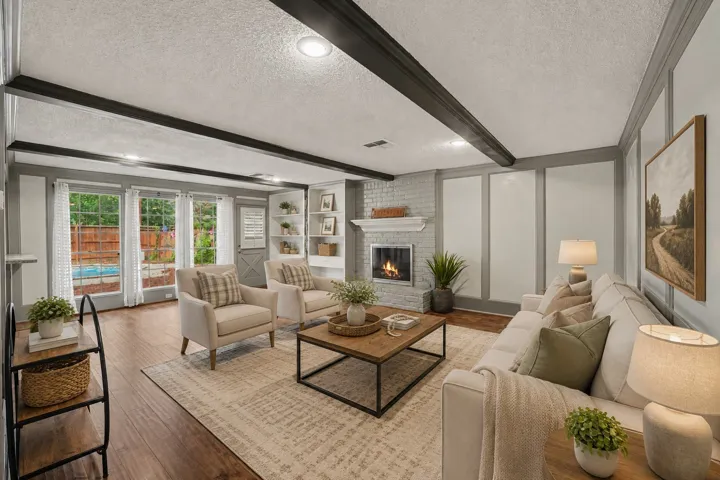
19414 Winding Branch Dr is a single-story Katy home with an open layout centered on a vaulted great room with a fireplace. The kitchen includes stainless steel appliances and generous cabinet space, opening to the main living and dining areas. Wood-look flooring runs through the living spaces, with carpet in several bedrooms.
ALL BILLS paid… New W/D in unit + 3 pools + 2nd floor unit + huge living room + spacious dinning area + + New Dishwasher + gated community + 2 covered assigned parking spaces + Walk / Next to HEB, close to schools and minutes to Galleria Mall.
Fall in LOVE with where you live! This tranquil home & property offer a relaxed sense of luxury; blending comfort, beauty & thoughtful design throughout. Lovingly maintained & extensively refreshed over 18 years of ownership, every detail reflects pride of ownership & timeless appeal.
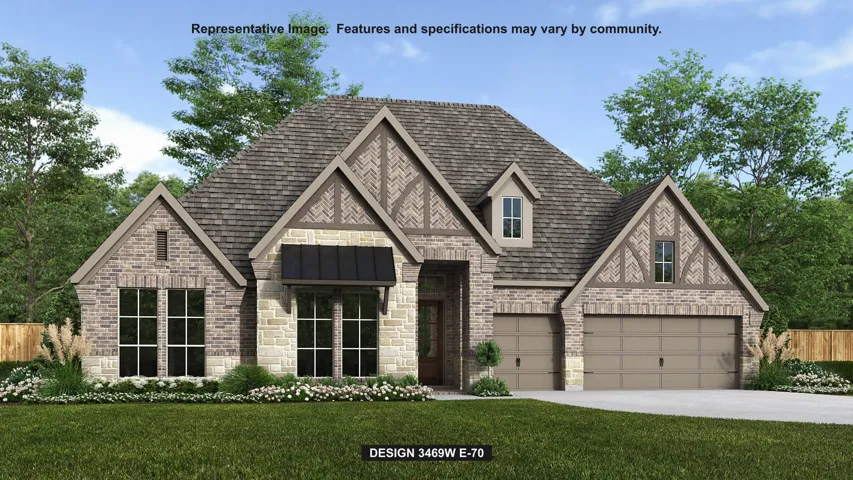
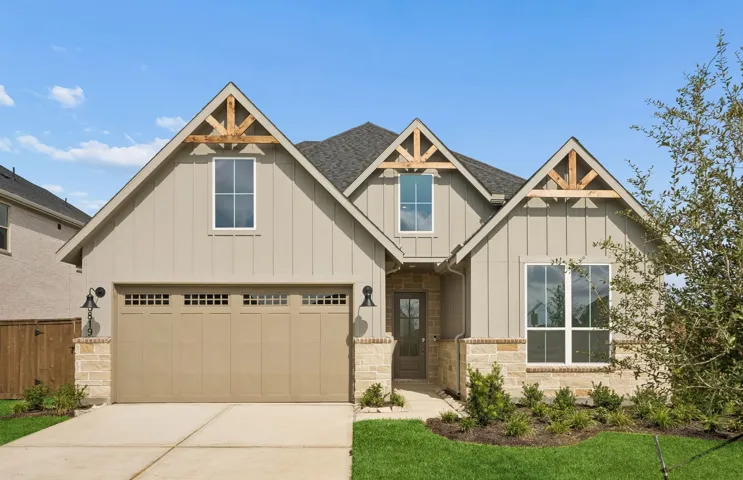
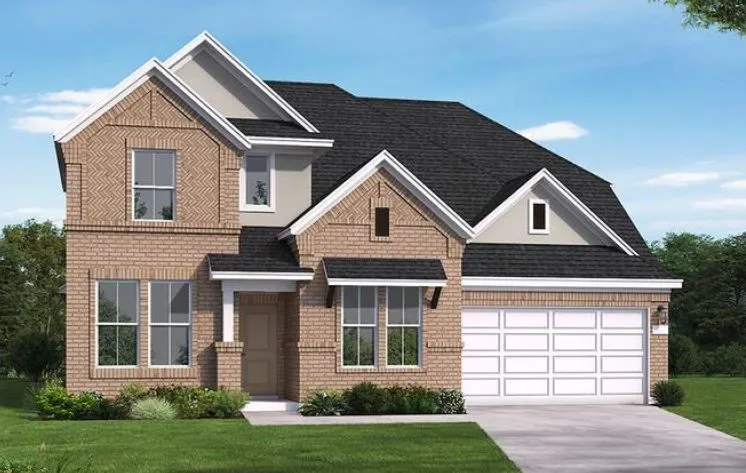
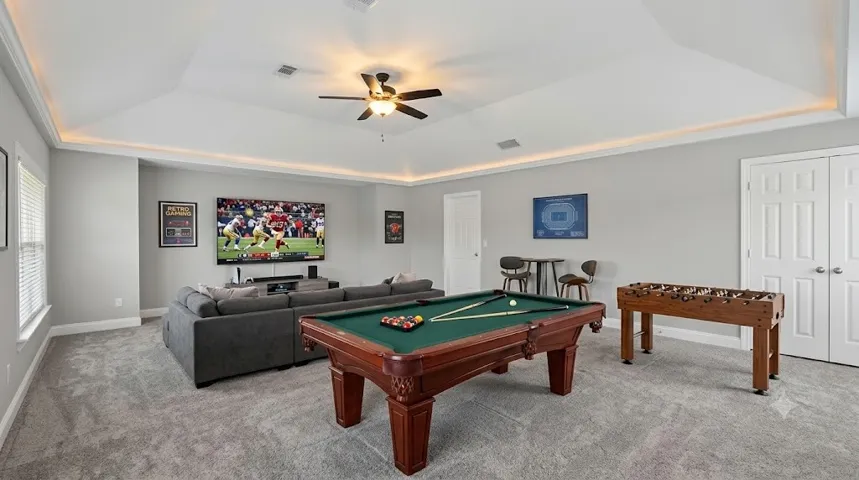
Charming PERRY HOMES CONSTRUCTION! Entry welcomes with 12-foot ceiling. Game room with French doors and 12-foot ceiling off extended entry. Kitchen and dining area open to spacious family room with wall of windows. Kitchen hosts inviting island with built-in seating space. Extended covered backyard patio and a three-car garage.
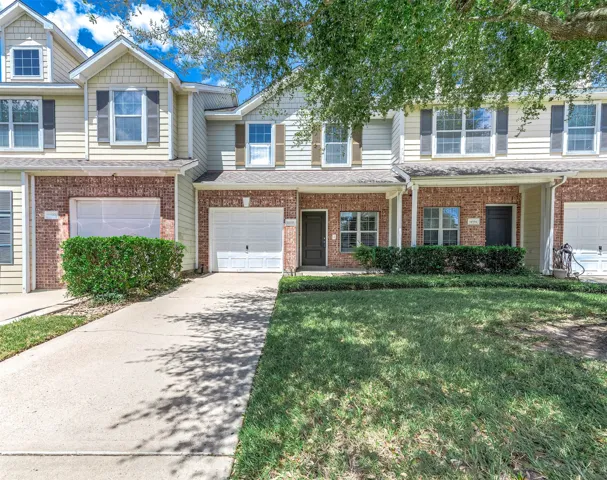
Charming Updated Home in Pheasant Creek — Sugar Land, TX. Welcome to this inviting 3-bedroom, 2-bath home in the established Pheasant Creek community. Featuring a bright, open floor plan, this home offers comfortable flow between the living, dining, and kitchen areas—perfect for everyday living and easy entertaining.
Enjoy a quiet sanctuary with a downstairs Owner's suite and two generous walk-in closets. Secondary & Third bedroom downstairs. Game night will be made easy with the upstairs loft space and one bedroom & bathroom with the Farwell floor plan.
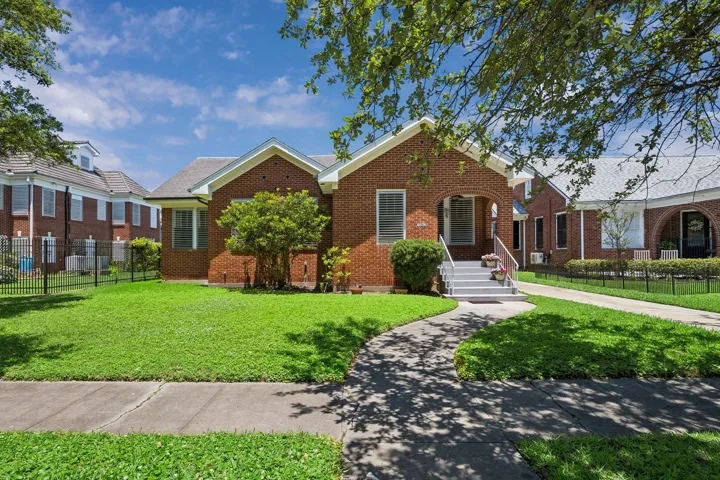
This lovely brick home, which has never flooded in its 85 years, is a classic. Rich with architectural details, this home showcases original hardwood floors, wood window casings and baseboards and glass doorknobs. A traditional swing door leads to the updated kitchen and a pocket door provides entrance to a massive utility room.
Beautiful 2-bedroom home on a desirable corner lot in Del Webb The Woodlands, a gated 55+ community. The open floor plan features wood-look tile flooring, tray ceilings, crown molding and abundant natural light. Spacious island kitchen offers generous cabinetry, stainless appliances and gas range and opens to the dining and family room.
Thoughtfully renovated from the studs up, this Cypresswood home brings fresh, modern living to an established setting. The redesigned open-concept main level is filled with natural light, connecting a spacious living room, formal dining area, and beautifully updated kitchen.
Welcome home to this inviting property conveniently located near Copperfield with easy access to HWY 290, shopping, dining and entertainment. The first floor features beautiful hardwoods, plantation shutters and an open kitchen with a breakfast bar and Corian countertops.
Remarkable two-story home with a sparkling pool in the highly sought-after Champion Forest community! This home offers 4 beds, 2.5 baths, home office, formal dining room, and more! Grand entry welcomes you with an elegant spiral staircase, while the home office and formal dining room sit just off the foyer.
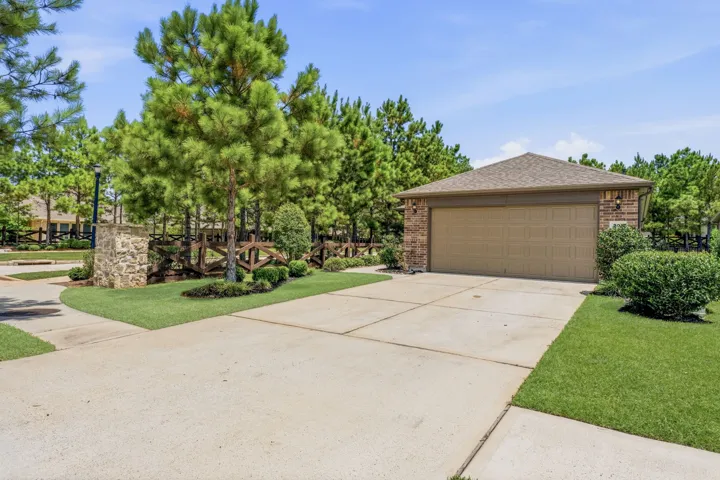
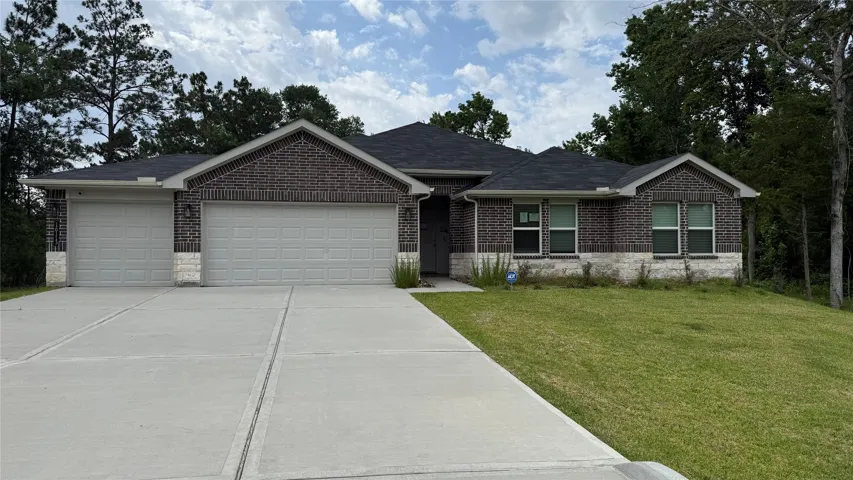
Move-in ready 4-bedroom, 1-story D.R. Horton home in Williams Reserve East. Situated on an approximately 0.75-acre cul-de-sac lot, this home features an open-concept layout with an island kitchen, spacious living area, and dining space. The private primary suite offers dual sinks and a large walk-in closet, while the covered patio overlooks the expansive backyard.
Escape to the peace and privacy of country living on this beautiful 17-acre property located just 14 miles outside of Hallettsville. Featuring a perfect blend of scattered mature trees, open pastureland, and a picturesque pond, this property offers endless possibilities for livestock, horses, recreation, or creating your dream homestead. The spacious 3, 200 sq. ft.
The Giddings Floor Plan — Nestled in the elegant community of The Meadows at Imperial Oaks, this exceptional two-story home combines thoughtful design with modern functionality. A grand foyer with soaring ceilings creates an impressive first impression, leading into a bright, open-concept layout perfect for everyday living and entertaining.
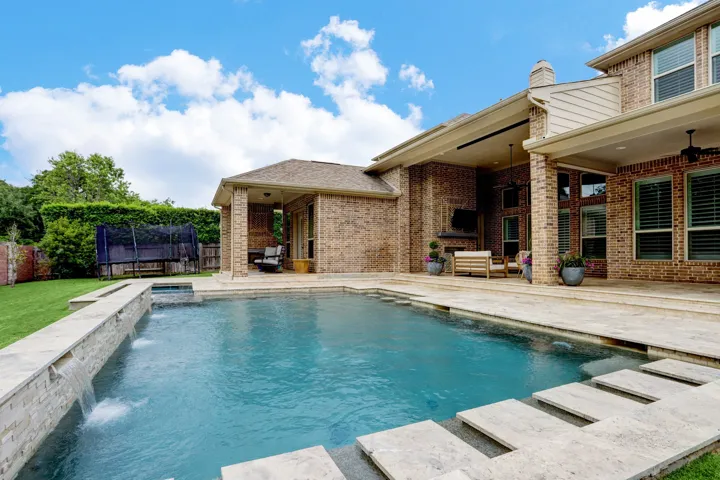
Welcome to this exceptional Fulbrook home in Fulshear Creek Section 3, where luxury and resort-style living come together. The backyard is a true showstopper with a heated custom pool, floating steps, built-in bar seating, travertine decking, spa, outdoor kitchen, two fireplaces, and retractable shades—perfect for entertaining or relaxing year-round.
Fresh interior paint and updated flooring create a refreshed, move-in-ready feel in this original owner home which offers generous living spaces and thoughtful design. The kitchen features a gas cooktop, built-in oven, microwave, never-used dishwasher, and updated sink and hardware. The kitchen has an eat in breakfast are and they are adjacent to the formal dining room.