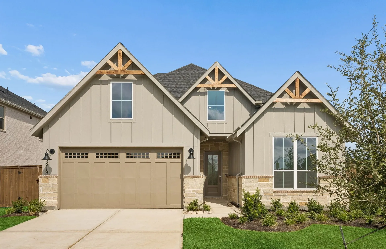
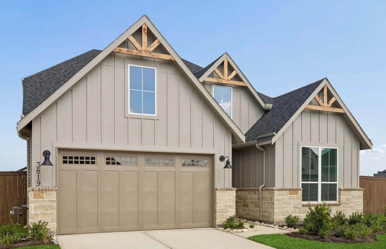
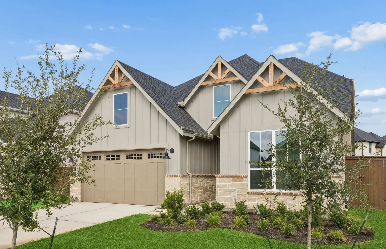
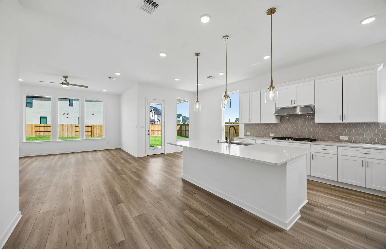
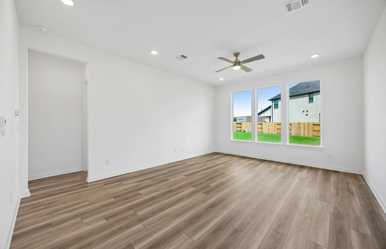
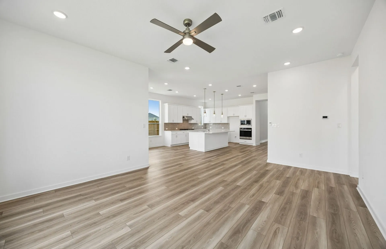
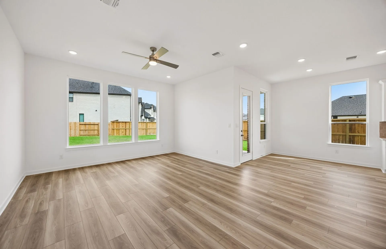
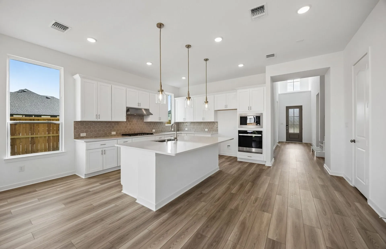
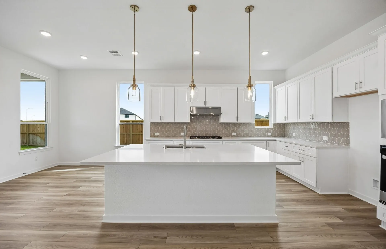
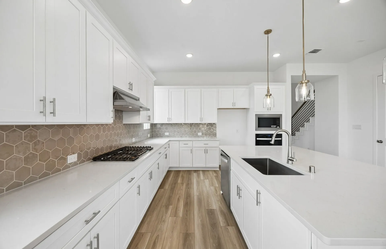
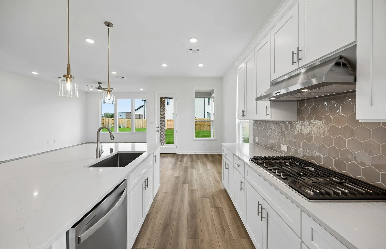
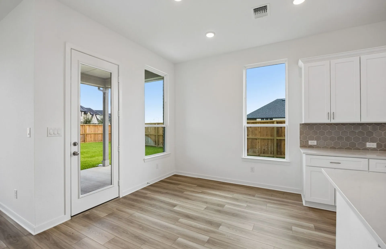
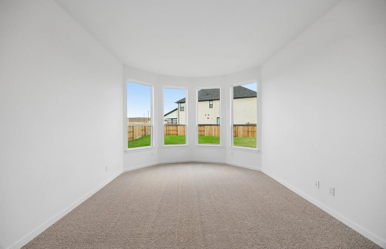
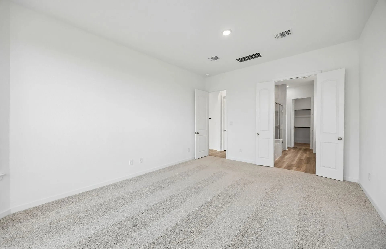
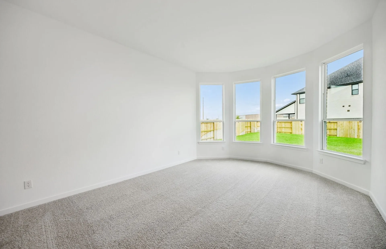
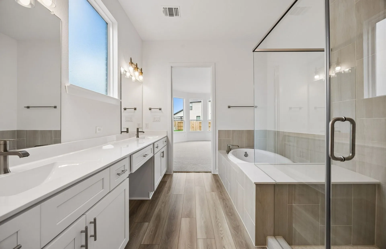
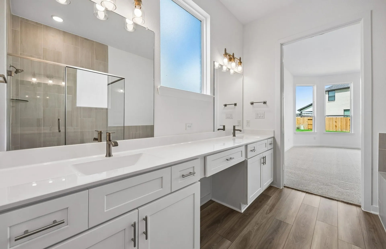
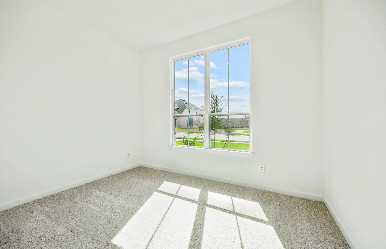
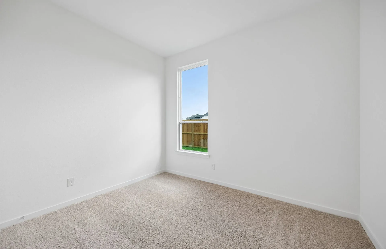
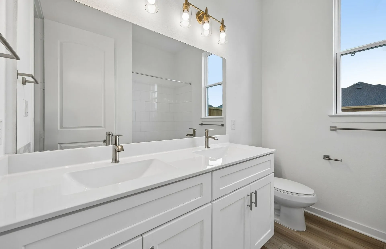
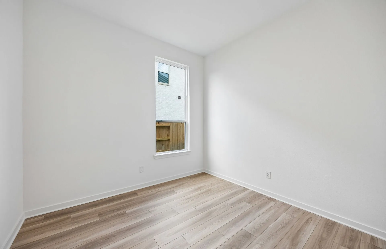
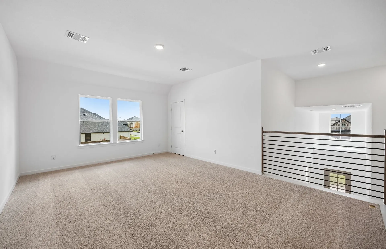
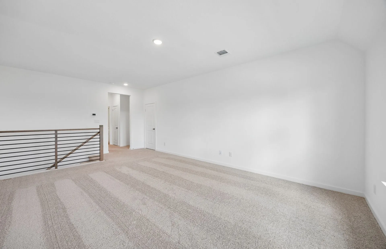
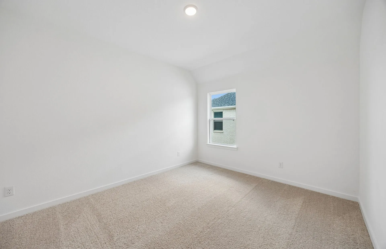
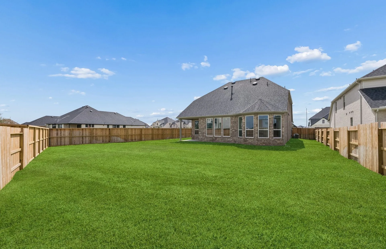
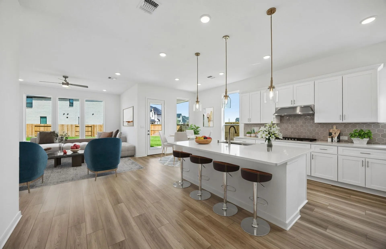
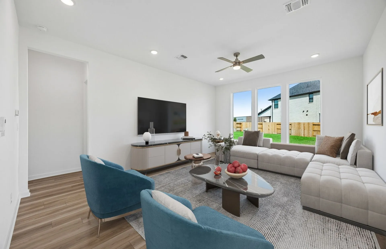
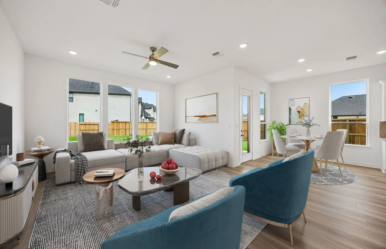
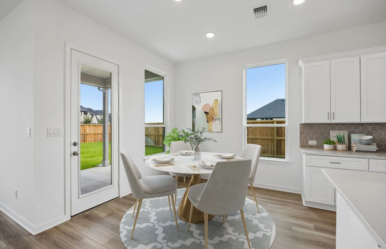
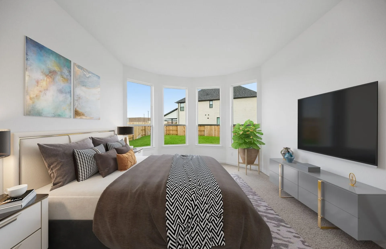
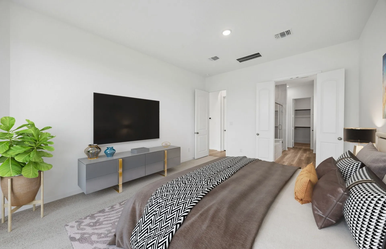
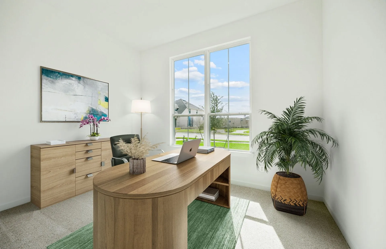
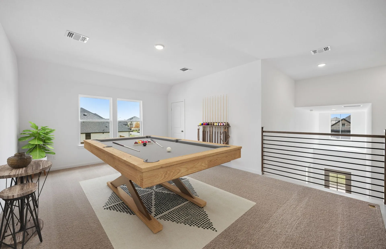
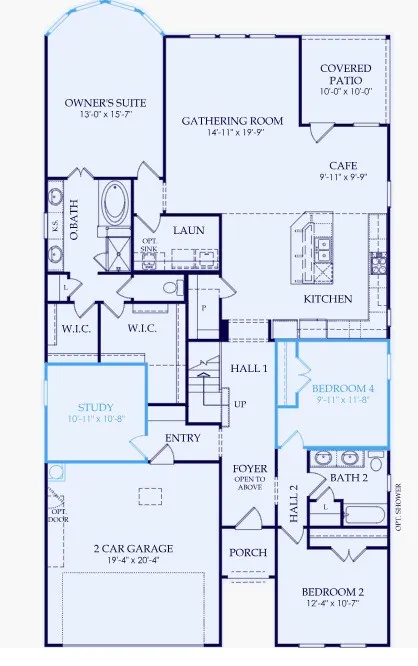
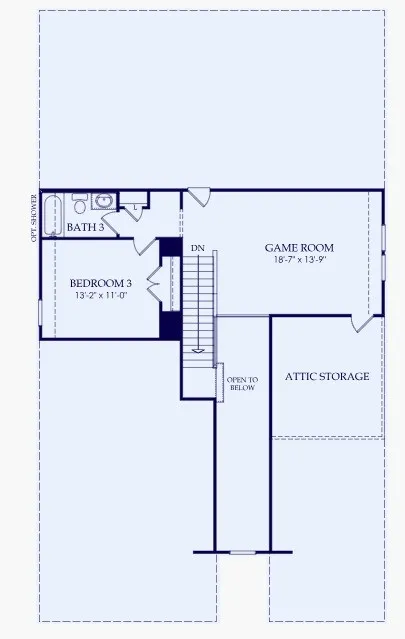
Enjoy a quiet sanctuary with a downstairs Owner’s suite and two generous walk-in closets. Secondary & Third bedroom downstairs. Game night will be made easy with the upstairs loft space and one bedroom & bathroom with the Farwell floor plan.
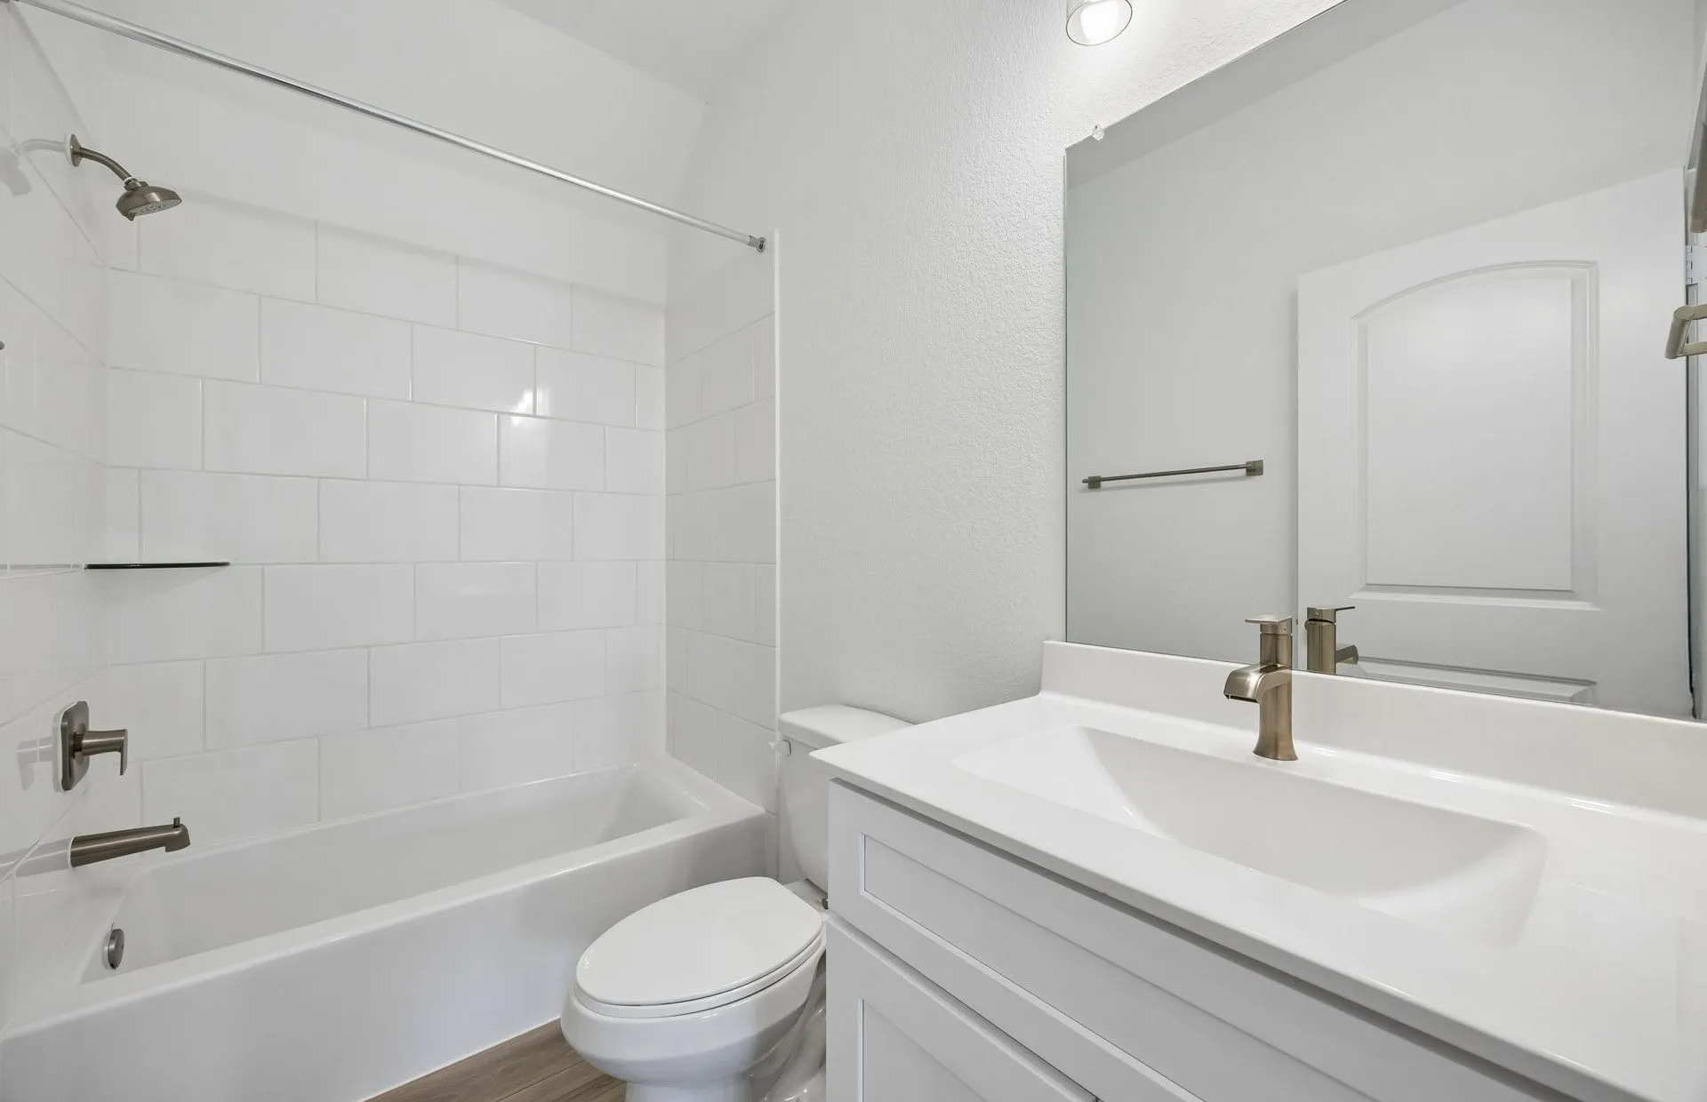
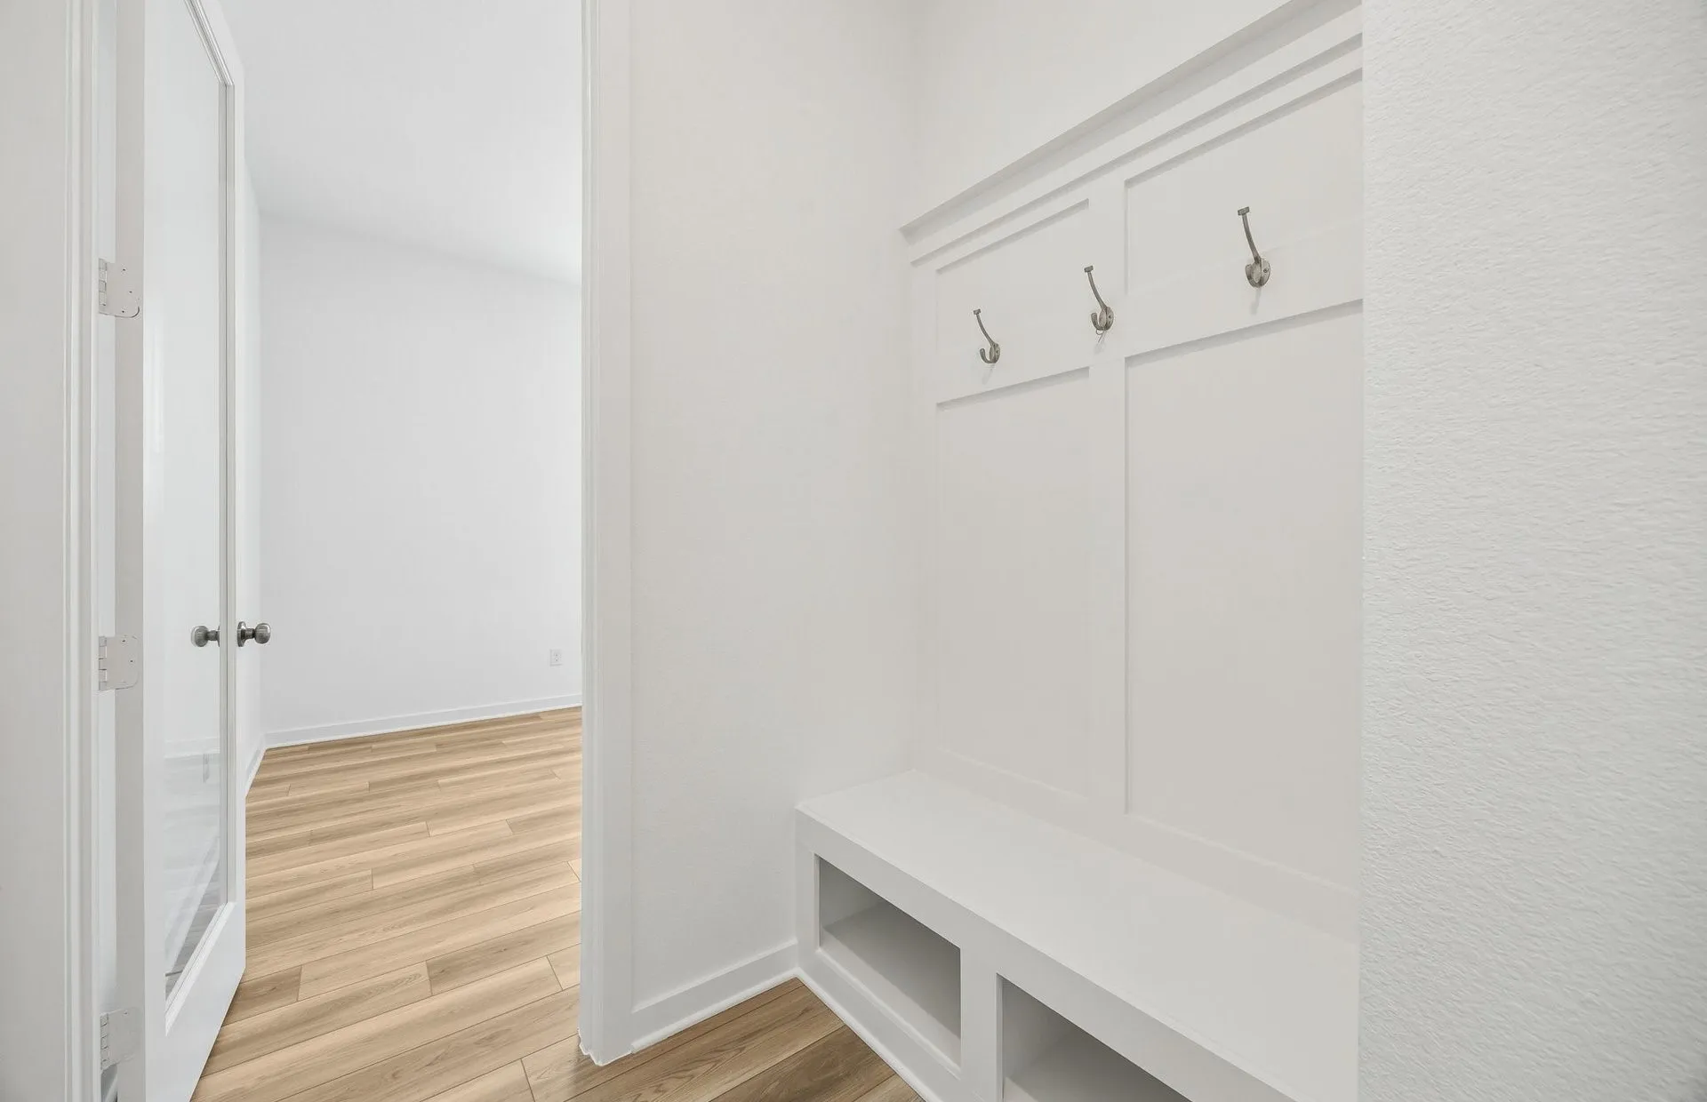
: High Ceilings, Pantry, Self-closing Cabinet Doors, Self-closing Drawers, Living/Dining Room, Double Vanity, Tub Shower, Multiple Staircases, Solid Surface Counters, Main Level Primary, Walk-In Closet(s), Full Bath on Main Level, Two Bedrooms Down, Bedroom on Upper Level
: Electric Dryer Hookup
: Public Sewer
$0
Appliances
: Dishwasher, Disposal, Microwave, ENERGY STAR Qualified Appliances, Tankless Water Heater, Gas Cooktop, Gas Oven
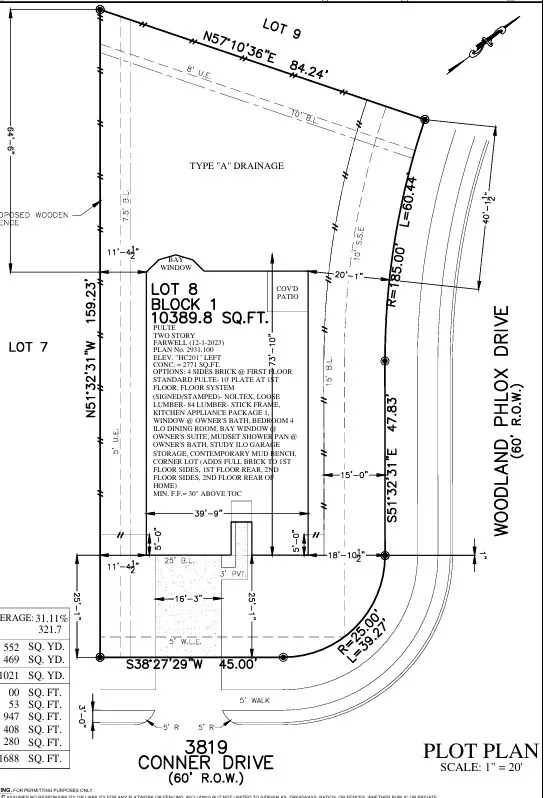
Address Map
TX
Harris
Katy
77493
Conner
3819
Drive
W96° 11' 9.2''
N29° 49' 44.6''
East
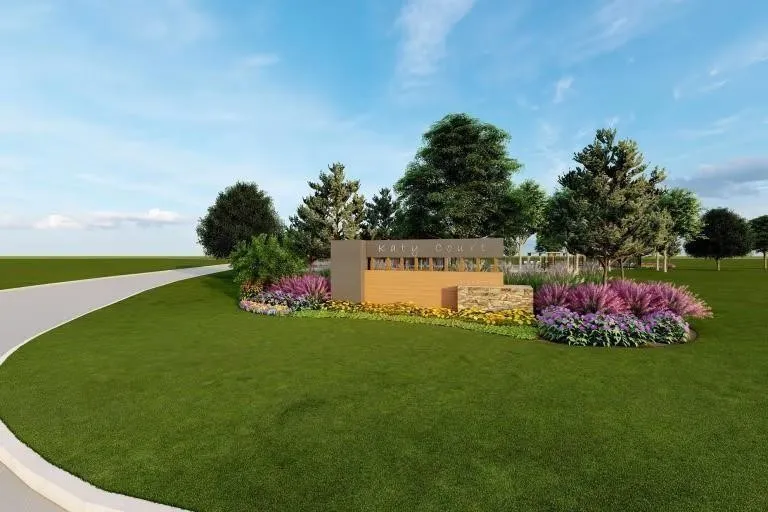
*DIRECTIONS TO THE PULTE MODEL HOME IN KATY COURT* From I-10 travel north on Katy Fort Bend Rd. Katy Court subdivision will be on your left, approximately 3 miles. Turn left into Katy Court. Make your first left. The Model Home will be on your left.