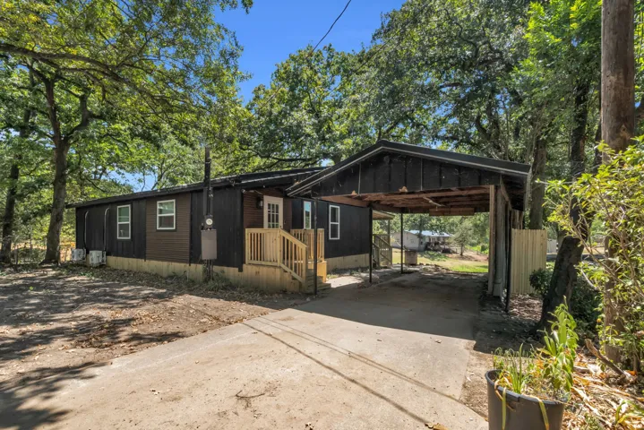
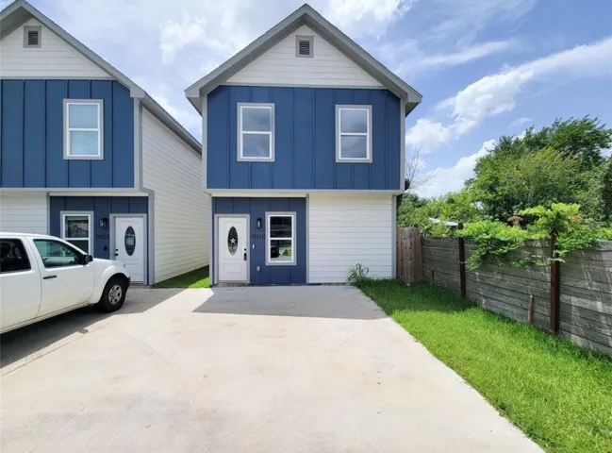
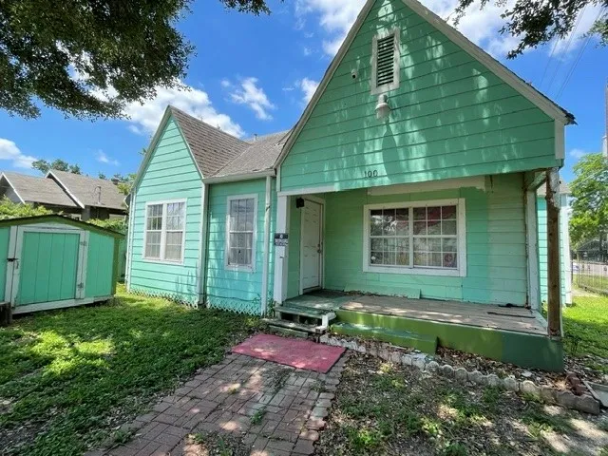
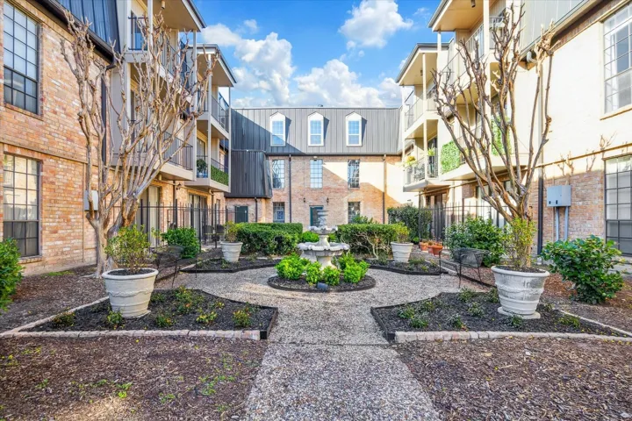
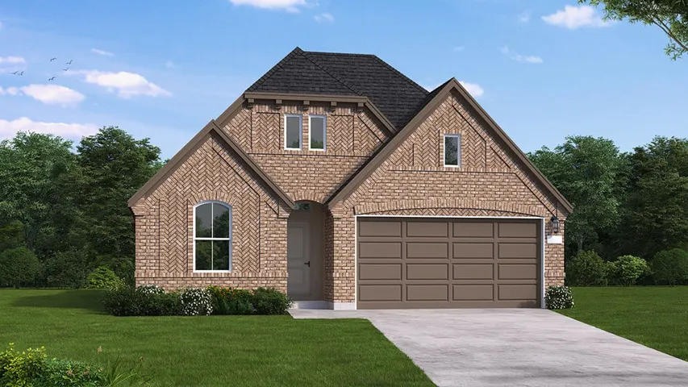
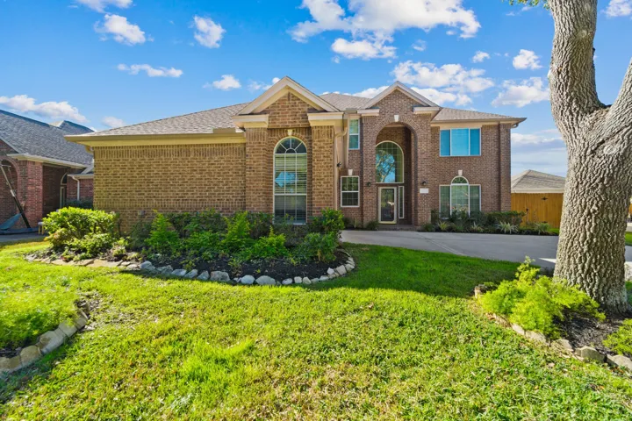
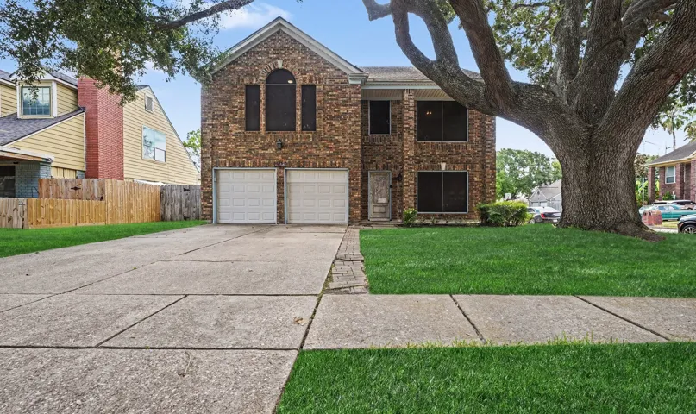
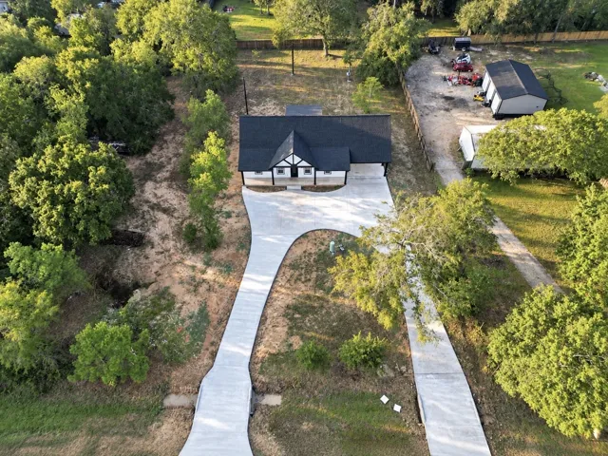
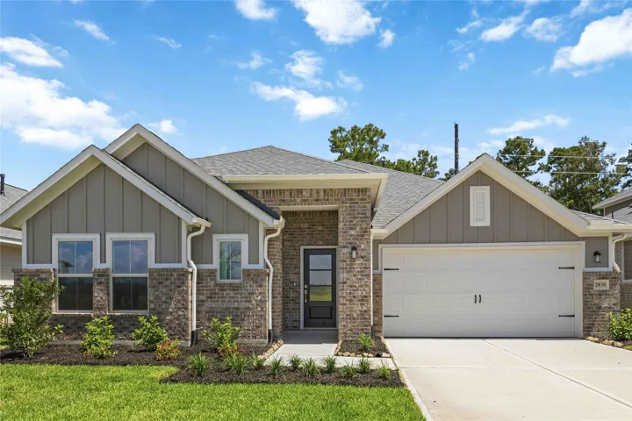
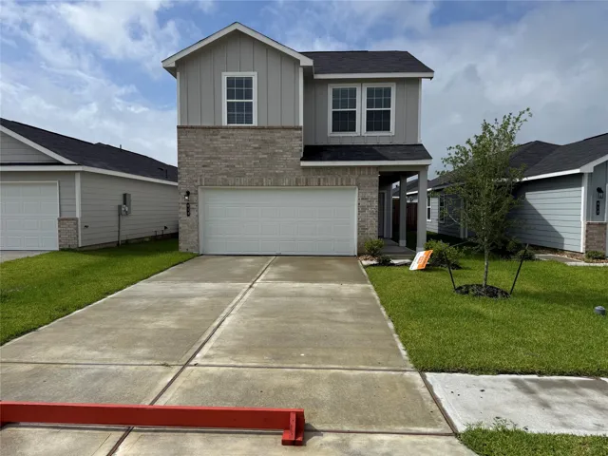
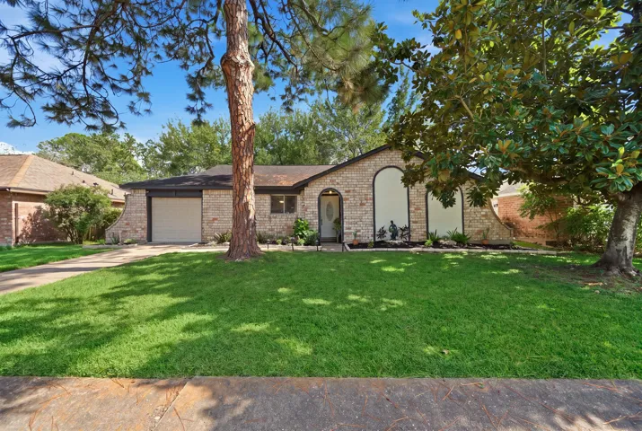
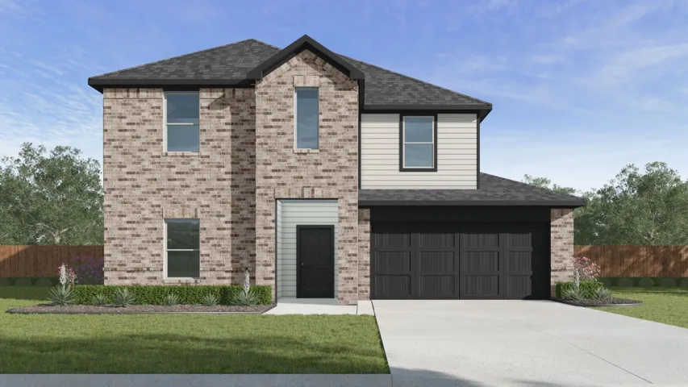
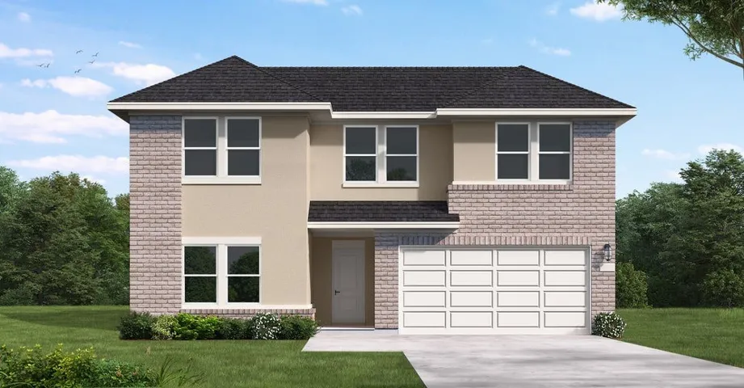
Welcome to this beautifully remodeled home in Gun Barrel City, featuring modern finishes, a cozy and inviting layout, and thoughtful updates throughout. The refreshed interior offers a warm atmosphere with stylish details and comfortable living spaces that are easy to make your own.
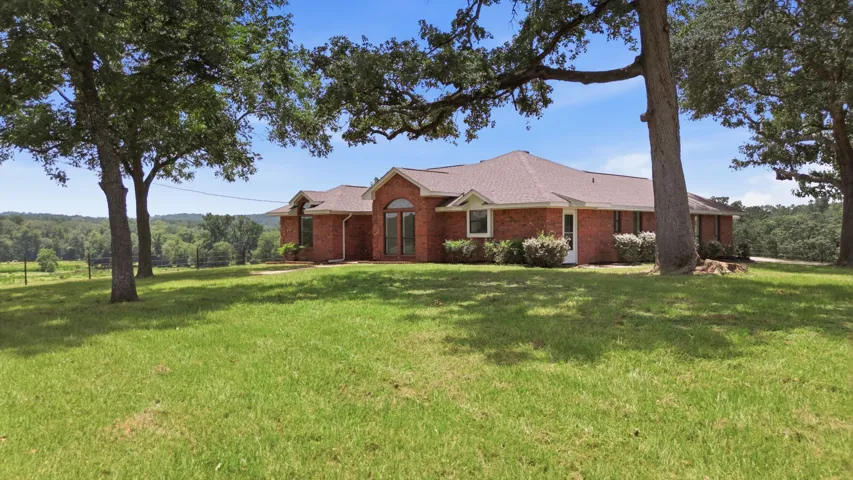
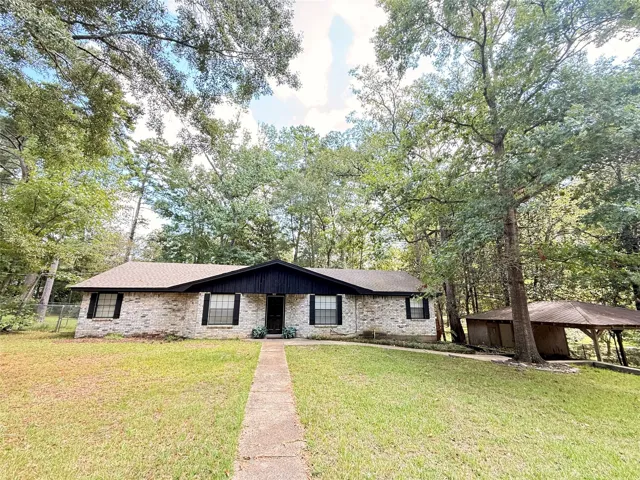
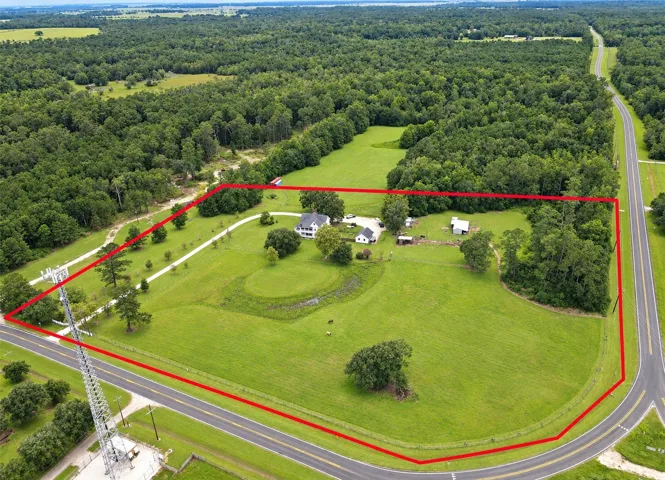
Set on nearly 66 private acres in the heart of East Texas, this exceptional ranch offers beautiful views, two ponds, cross-fenced pasture, wooded privacy, and a beautifully updated home. Conveniently located halfway between Dallas and Houston, you'll enjoy peaceful country living with easy access to surrounding communities. The 3-bedroom, 2.
15310 Philippine Street, Jersey Village, Texas 77040
4Bedroom(s)
4Bathroom(s)
GarageParking(s)
50Picture(s)
2,655Sqft
*STUNNING* Gorgeous 1-story ELEVATED OUT OF THE 100-YR FLOOD PLAIN IN 2025 + an exceptional 492-SF BONUS FLEX SPACE behind 2-car garage! More than a gameroom, this sep space offers dedicated HVAC, water heater, 1/2 bath, & plumbing for future FULL BATH—remarkable potential for home office, gym, studio, gameroom or future sep quarters.
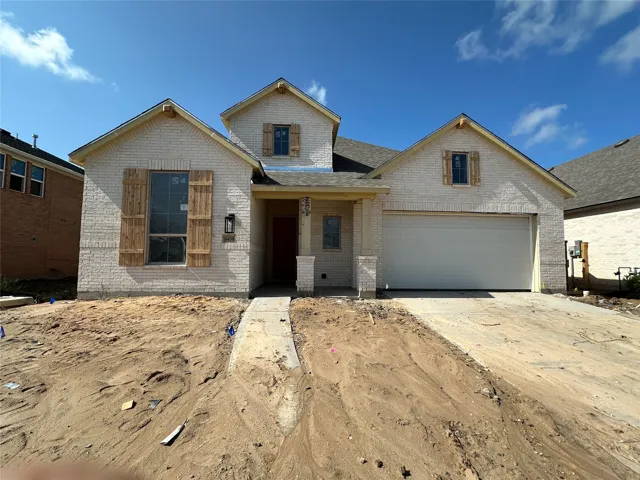
MOVE-IN READY! New construction by 10-time Builder of the Year, Highland Homes! This beautiful one-story 4-bedroom, 3-bath, home offers quality craftsmanship, an included home warranty, and equipped with a private study and entertainment room so there's room for everyone. The spacious 12x18 primary bedroom features a beautiful bay window, creating a bright and inviting retreat.
New Construction by Europa Homes — Discover this spacious 3-bedroom, 2.5-bath home featuring an inviting open-concept floor plan, ideally located near major highways 610, 59, the Hardy Toll Road, and I-45. Just 13 minutes from downtown Houston, Minute Maid Park, and the Toyota Center, this modern residence offers the perfect blend of convenience and comfort.
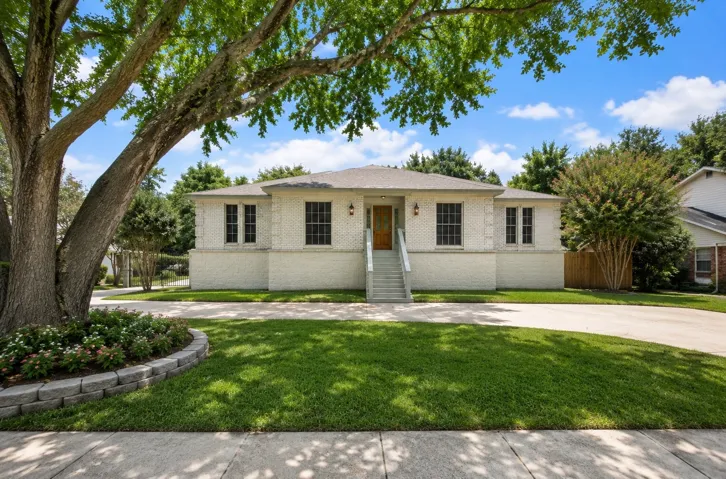
Welcome to this charming 3-bedroom, 2-bath home in a convenient location, just minutes from town and schools. The spacious layout offers plenty of room to spread out, with comfortable living areas and an oversized primary suite featuring a generously sized bedroom and bath.
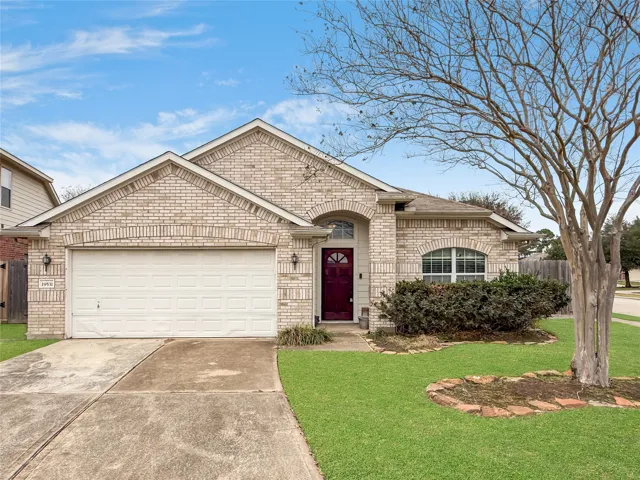
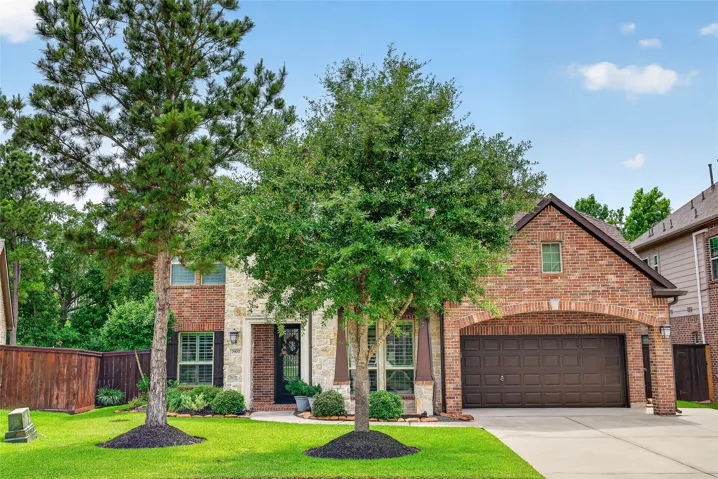
19531 S Village Of Bridgestone Lane, Spring, Texas 77379
3Bedroom(s)
2Bathroom(s)
AttachedParking(s)
40Picture(s)
2,138Sqft
Stunning One-Story with Pool on Corner Lot! Beautifully updated with new AC, carpet and paint - Move in ready. Welcome to this exceptional home featuring an open floor plan designed for both everyday living and effortless entertaining. The spacious family room offers a cozy fireplace and flows seamlessly into the formal dining room and breakfast area.
Calling all serious investors and visionaries! This single-family home with 3 bedrooms and 2 full baths is a fantastic opportunity to create your dream project or add a great property to your investment portfolio.
Step back in time and discover this exquisite Victorian farmhouse built in 1901. So sturdily built that it has withstood every major storm for 125 years! Spans 3272 SF with spacious bedrooms, lofty ceilings, and original hardwood floors that have been painstakingly refurbished. Along with original doors, hardware and windows that have been weatherproofed.
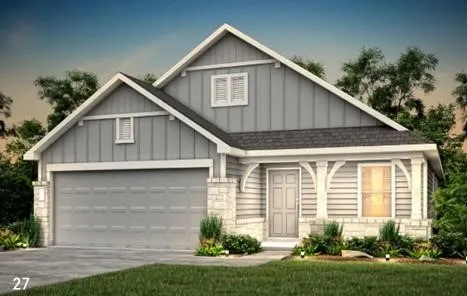
NOVEMBER COMPLETION! The Hewitt by Centex is a 4-bedroom, one-story home featuring an oversized family room that opens to the kitchen and dining areas. The island kitchen offers quartz countertops, 42-inch cabinets with satin nickel hardware, a deep undermount stainless-steel sink, and upgraded Whirlpool stainless-steel gas appliances.
WESTIN HOME + WHOLE-HOME GENERATOR + LOW TAX RATE + GAME ROOM + MEDIA ROOM + STUDY + CUL-DE-SAC STREET Near Augusta Pines Golf Club community and zoned to French Elementary. Fantastic layout w/ 4 bdms 3 1/2 bath, and extra wide driveway.
The Yorktown floor plan offers a well-designed single-story layout that blends comfort and practicality. Featuring three bedrooms and two and a half bathrooms, this home provides ample space for relaxation and entertaining. The open-concept design enhances flow between the kitchen, dining, and living areas, creating a welcoming atmosphere.
Located on a quiet cul-de-sac in the sought-after Shadowlake community, this renovated 4-bedroom, 3.5-bath two-story home offers an impressive floor plan with thoughtful upgrades throughout. The home features a grand entryway, double-height ceilings in the entry and living area, a spacious first-floor office, and a primary suite conveniently located on the first floor.
Behind the front door is an exceptional Fairfield home that is the perfect blend of quiet living and entertaining. Step in to high ceilings, recessed walls painted in rich jewel hues, and huge rooms. At the front of the house is the home office with custom paint, adjustable shelving and tall ceilings. Also downstairs is a second bedroom and full bathroom tucked away for privacy.
Entertainer's two-story with room for everyone. Two generous living areas mean guests can spread out — one for hosting, one for hanging out. The family room centers on a warm fireplace, and the kitchen opens right to it, so whoever's cooking stays part of the party.
Brand-new construction offering approximately 2, 550 sq. ft. of thoughtfully designed living space with no HOA! This 3-bedroom, 3.5-bath home features soaring ceilings, an open-concept layout, a spacious upstairs game room, and an additional flex space ideal for a home office, media room, hobby room, or additional storage.
Welcome to Sundance Cove in Crosby, Texas—a peaceful lakeside community offering the best of quiet rural living just minutes from Lake Houston and downtown amenities. This beautiful new single-story Arpa plan offers 4 bedrooms, 3 full bathrooms, and an exceptional indoor-outdoor connection w/an expansive eight-foot sliding glass door.
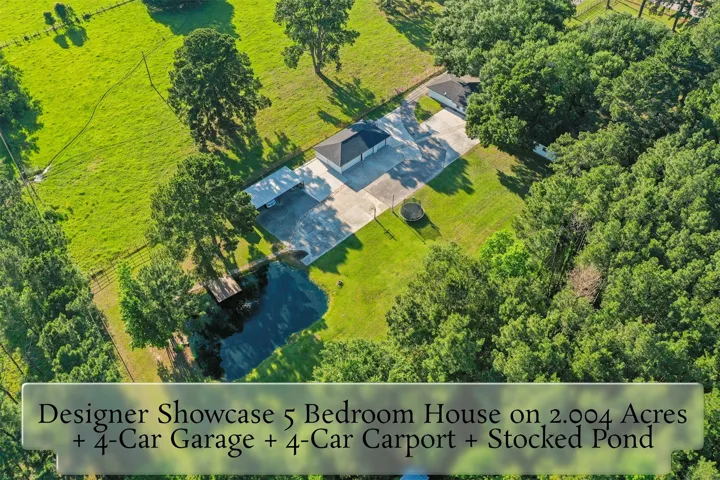
Extraordinary custom ranch-style home on 2 unrestricted, equestrian-friendly acres - wooded, fully fenced, & gated - complete with a private stocked pond with a pier, 4-car detached garage, 4-car carport, circle driveway, excellent stone curb appeal, covered porch, & huge enclosed back patio! Completely Renovated (2023-2024) down to the studs including electrical, pex plumbing, raised ceilings in
The Ashley Plan stands out as a beacon of contemporary design and smart living. This 1, 244 square foot home is an architectural expression of comfort and style, meticulously crafted to accommodate the rhythm of everyday life while providing a haven for rest and recreation. Upon entering, you are greeted with a huge living space that acts as the heart of the home.
Welcome home to this beautifully updated 3-bedroom, 2-bath, full-brick home located in the established Scarsdale community. Thoughtfully improved and designed for comfortable everyday living, the home features an inviting open-concept layout connecting the living, dining, and kitchen areas.
ESTIMATED CLOSING DATE IS OCTOBER 2026. Welcome to the Grayson plan by D.R. Horton, located in the beautiful Tamarron! This two-story home offers 5 bedrooms (3 upstairs, 2 downstairs), 3 full bathrooms, and 2, 808 sq. ft. of thoughtfully designed living space.
This thoughtfully designed two-story new construction home offers 2, 239 sq. ft. of flexible living space ideal for modern lifestyles. The first floor features a private primary suite with an en-suite bath and walk-in closet, along with an open-concept kitchen overlooking the great room and casual dining area—perfect for everyday living and entertaining.