

$499,990
4 Bed
3 Bath
2,677 Sqft

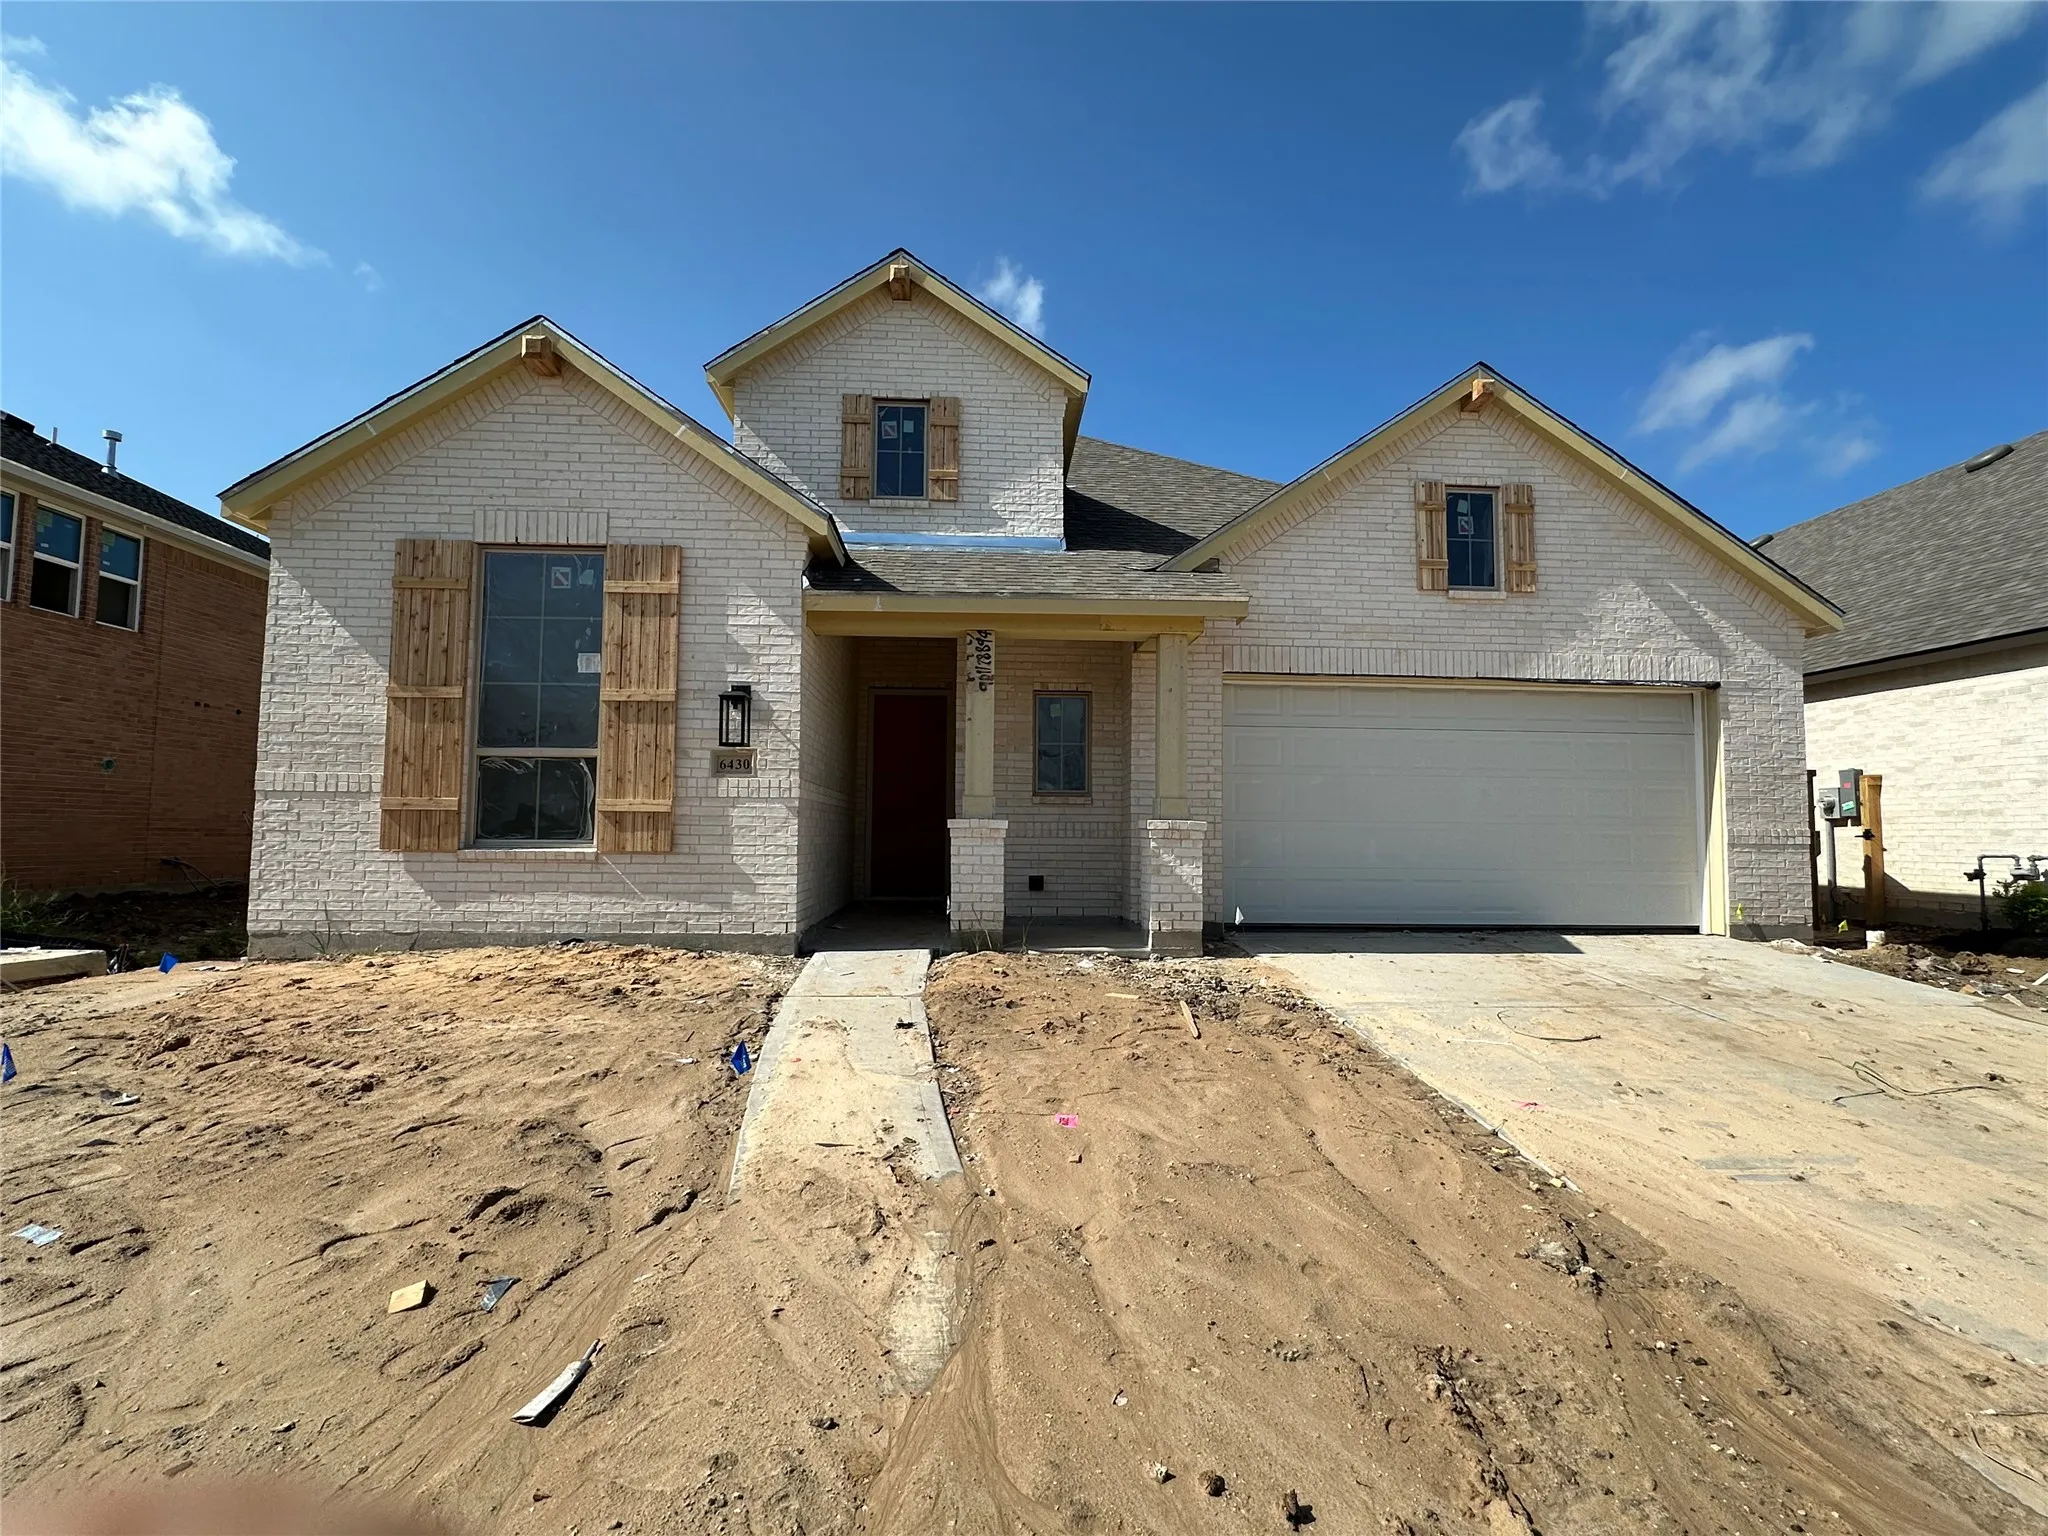
6430 Mahogany Branch Trail, Manvel, Texas 77578

  • Residential Property Type
  • 2,677 Sqft Square Footage
  • Attached Cars Garage
  • 2026 Year Built
Property Description

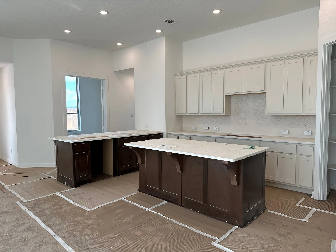
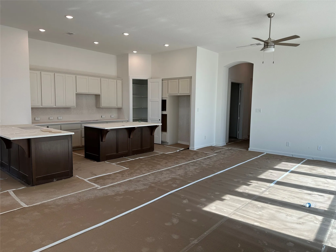
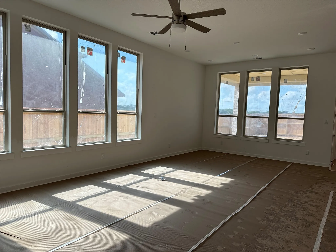
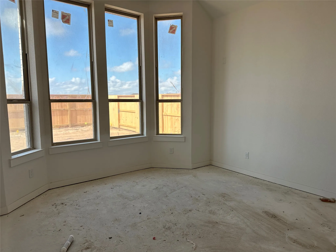
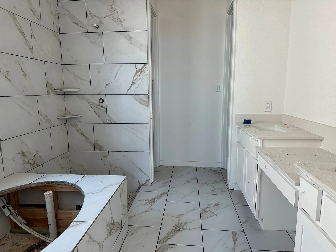
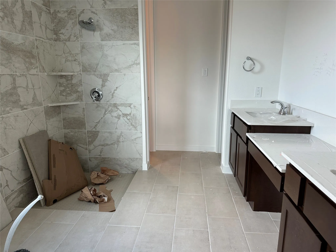
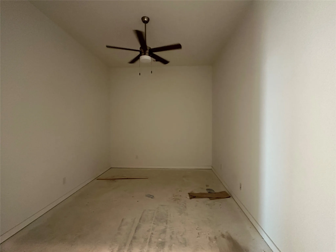
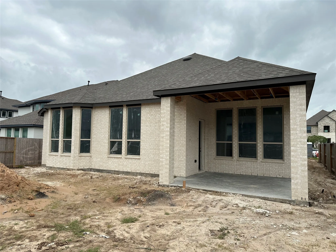
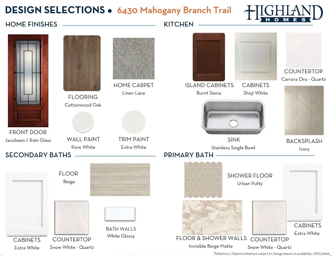
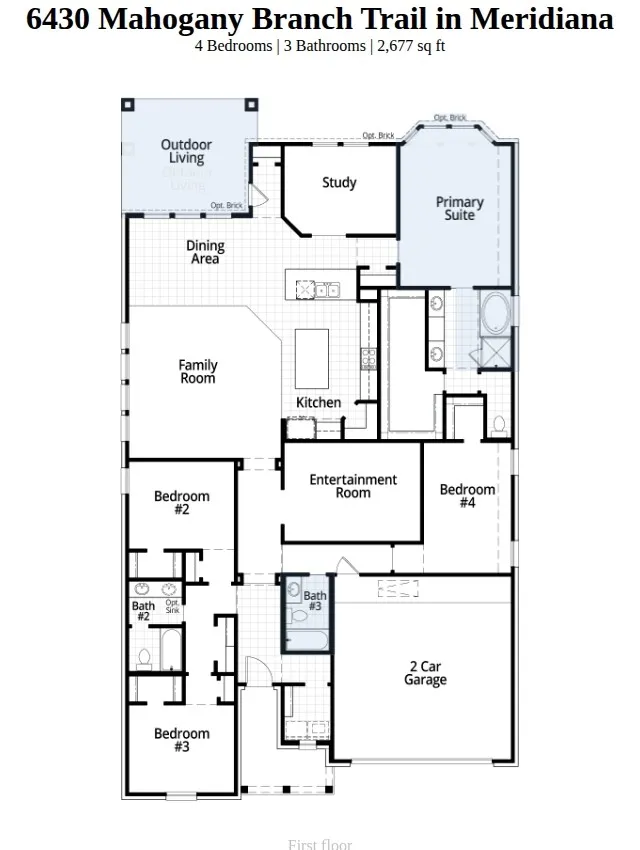
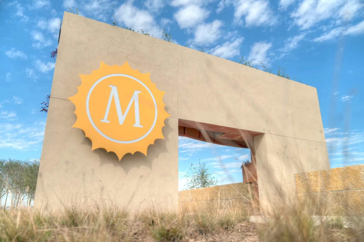
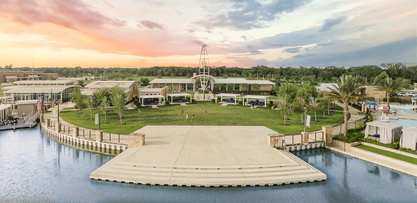
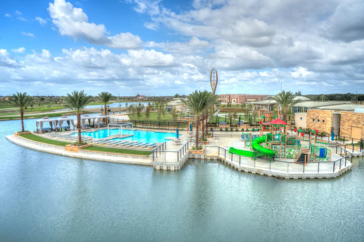
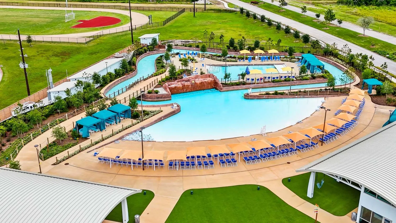
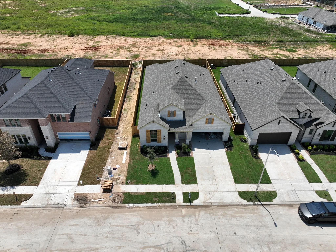
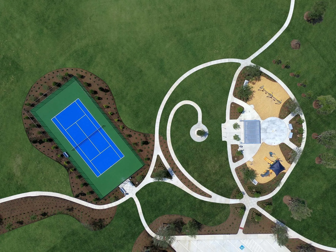
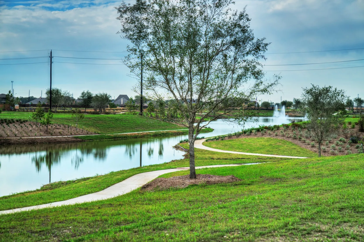
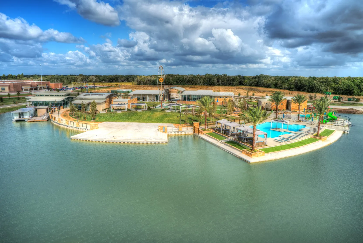
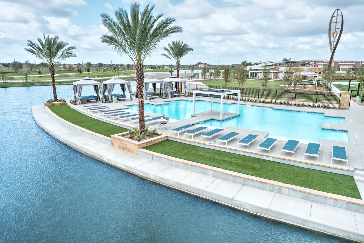
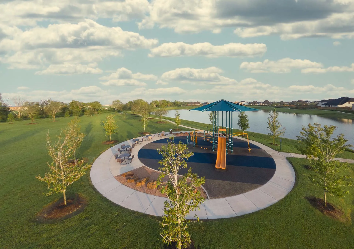
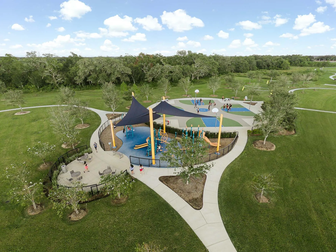
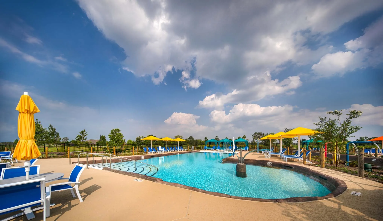
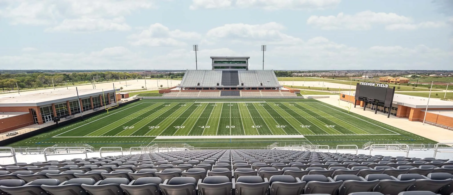
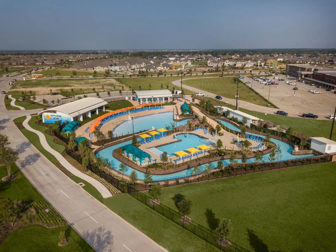
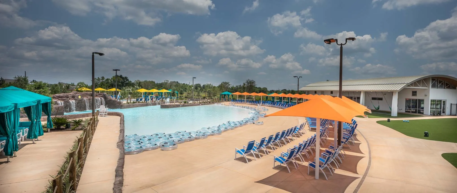
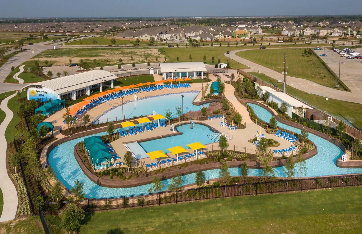
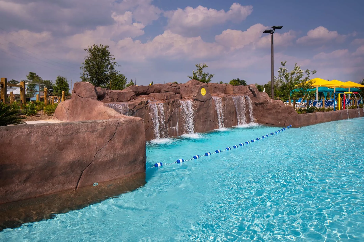
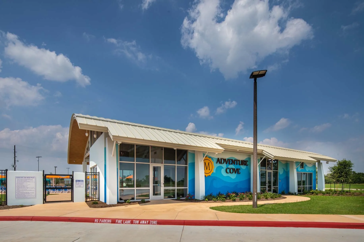
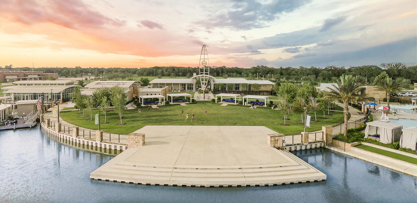
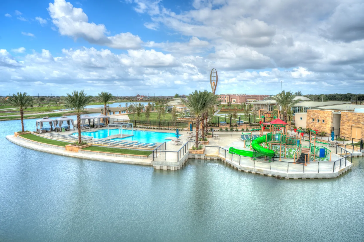
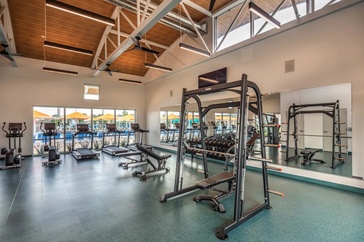
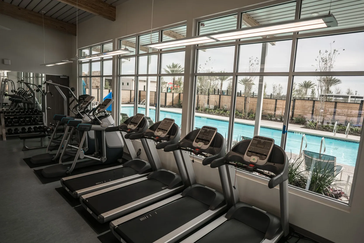
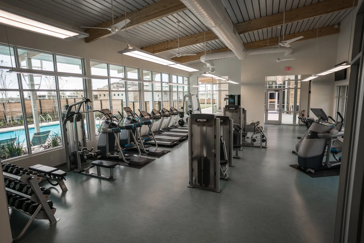
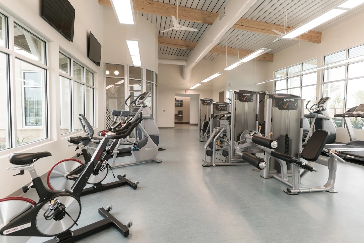
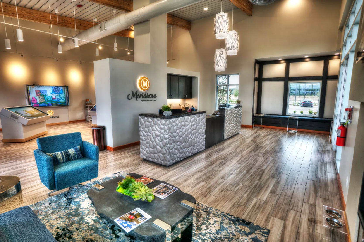
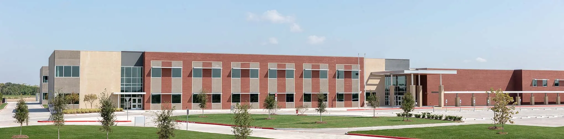
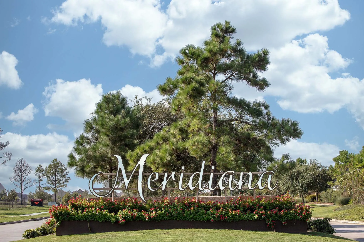
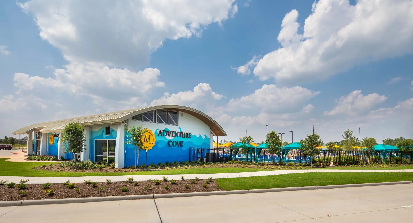
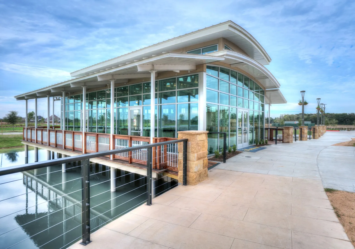
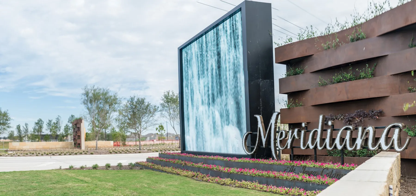
MOVE-IN READY! New construction by 10-time Builder of the Year, Highland Homes! This beautiful one-story 4-bedroom, 3-bath, home offers quality craftsmanship, an included home warranty, and equipped with a private study and entertainment room so there’s room for everyone. The spacious 12×18 primary bedroom features a beautiful bay window, creating a bright and inviting retreat. The kitchen shines with quartz countertops and a convenient peninsula, perfect for everyday meals or entertaining. Enjoy a grand extended outdoor living space and plenty of room to relax and gather. Located in sought-after Meridiana, with elementary and junior high schools within the community and Iowa Colony High School nearby. Residents enjoy a resident-exclusive waterpark with a wave pool, tidal river and island pool, plus miles of trails, lakes, parks and fitness centers. Come see it in person we’d love to welcome you home!


Basic Details
Residential
For Sale
29954543
$499,990
4
10
3
2,677 Sqft
2026
3
1
Detached
: Composition
Active
$0
Features
: Association
: Central, Electric, Zoned
: Central Air, Electric
: Back Yard
: Covered, Deck, Patio
: Attached, Garage
: Contemporary/Modern
: Covered Patio, Fence, Patio, Private Yard, Fully Fenced
: Carpet, Brick, Vinyl
: Kitchen Island, Pantry, Kitchen/Dining Combo, Soaking Tub, Separate Shower, Ceiling Fan(s), Sitting Area in Primary, Main Level Primary, Full Bath on Main Level
: Electric Dryer Hookup, Gas Dryer Hookup
: Public Sewer
$0
Appliances
: Gas Cooktop, Convection Oven, Cooktop
Address Map
TX
Brazoria
Manvel
77578
Mahogany Branch
6430
Trail
W96° 37' 40.6''
N29° 26' 45.2''
North
To Sales Office: From 288 S, exit Meridiana Parkway and turn left at the stop sign. Cross over the bridge and through the Meridiana entrance. Continue straight to stay on Meridiana Parkway. Continue past the middle school and make the next left on Showcase Ln. Turn right on Dream Way. Model on your left.
5
Neighborhood
BENNETT ELEMENTARY (ALVIN)
3 - Alvin
IOWA COLONY HIGH SCHOOL
3 - Alvin
3 - Alvin
CAFFEY JUNIOR HIGH SCHOOL
MLS Addon
Highland Homes Realty
Dina Verteramo
$0
$0
$0
$0
$0
Additional Information
Playground, Park, Pool, Trail(s)
1
2677
: Community Pool, Master Planned Community
: Brick, Cement Siding
: Slab
2.0
: One
: Subdivision, Pond on Lot
2026-07-27
519990
1
https://my.matterport.com/show/?m=RsXSGAj8c5i&mls=1
: Public
Financial
1621.0
Annually
: Common Areas
1
Listing Information
Highland HAR
DNAV01
Cash, Conventional, FHA, VA Loan
Active
2026-10-04T22:08:20Z
HAR
2026-07-27T10:57:52Z
Speer Companies Brokerage
Contact Broker
Open Dates
  • 1. 2026-10-09 (Start time: 2026-10-09T11:00:00Z - End time: 2026-10-09T16:00:00Z)
  • 2. 2026-10-10 (Start time: 2026-10-10T13:00:00Z - End time: 2026-10-10T17:00:00Z)
  • 3. 2026-10-18 (Start time: 2026-10-18T13:00:00Z - End time: 2026-10-18T16:00:00Z)
  • 4. 2026-10-23 (Start time: 2026-10-23T11:00:00Z - End time: 2026-10-23T16:00:00Z)
  • 5. 2026-10-24 (Start time: 2026-10-24T11:00:00Z - End time: 2026-10-24T16:00:00Z)
  • 6. 2026-10-25 (Start time: 2026-10-25T13:00:00Z - End time: 2026-10-25T16:00:00Z)
  • 7. 2026-10-30 (Start time: 2026-10-30T11:00:00Z - End time: 2026-10-30T16:00:00Z)
