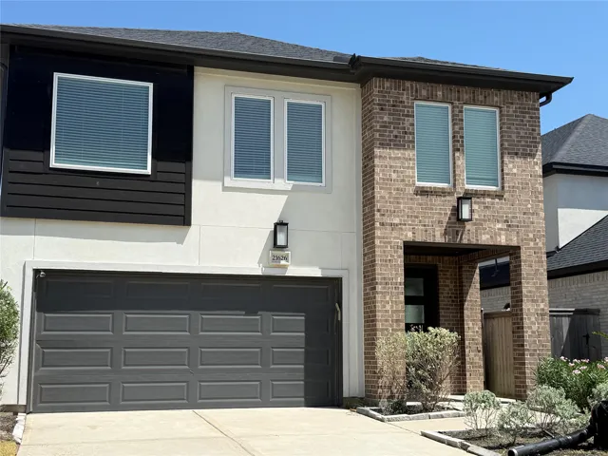
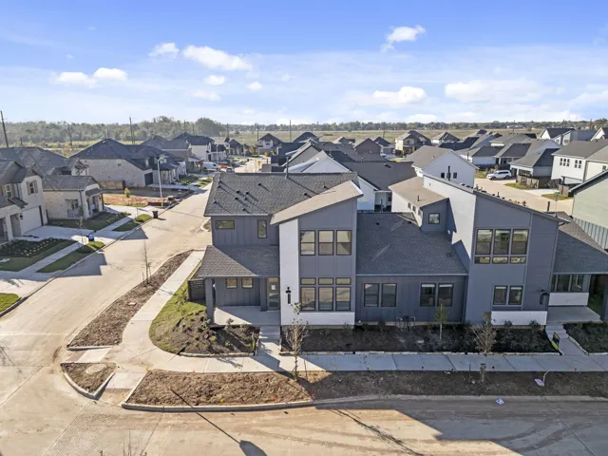
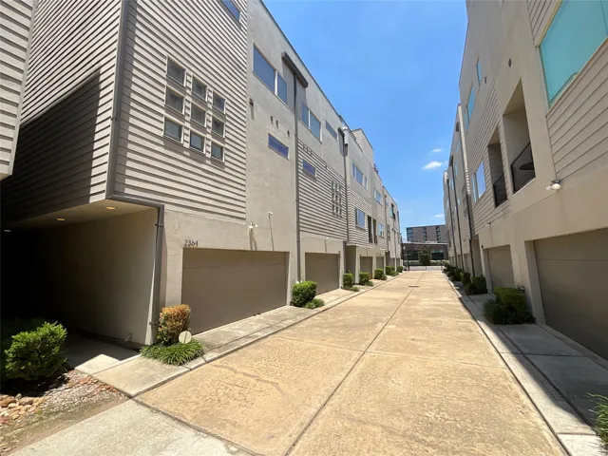
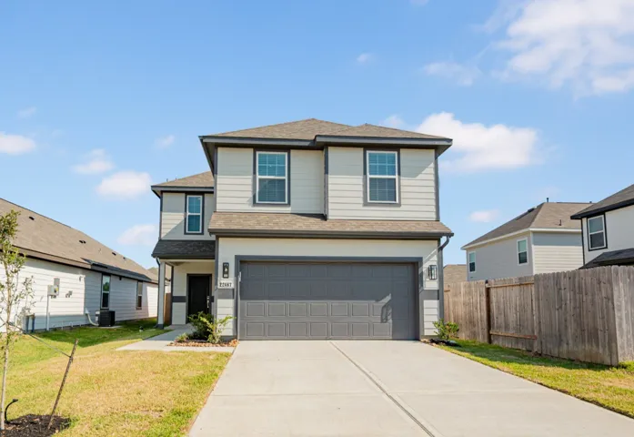
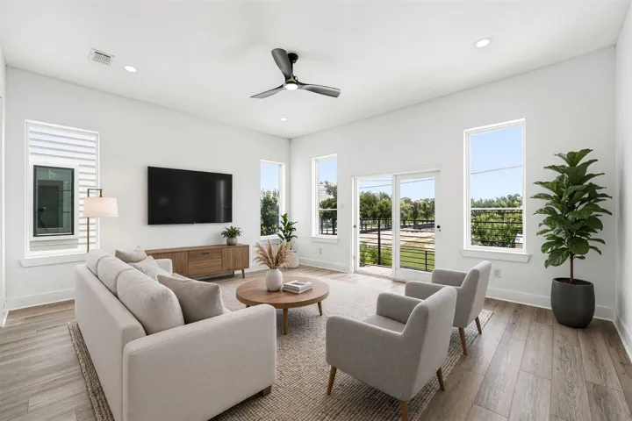
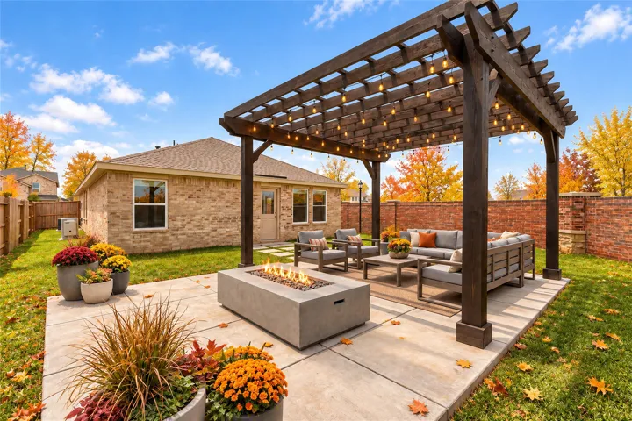
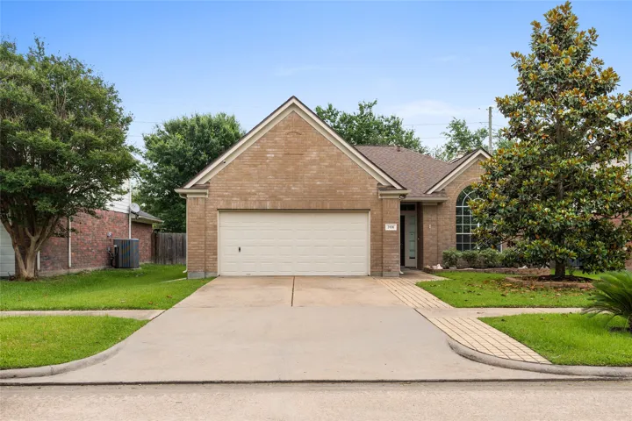
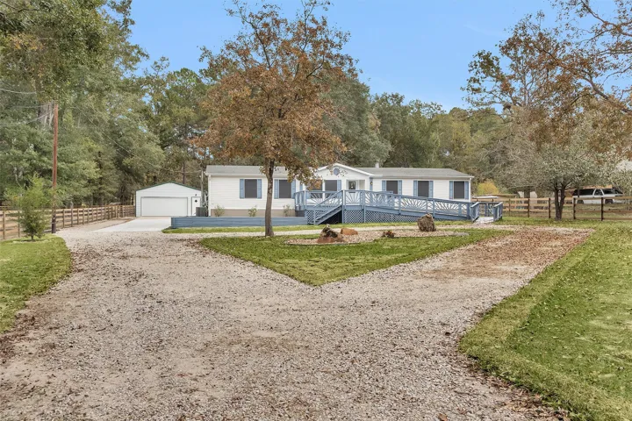
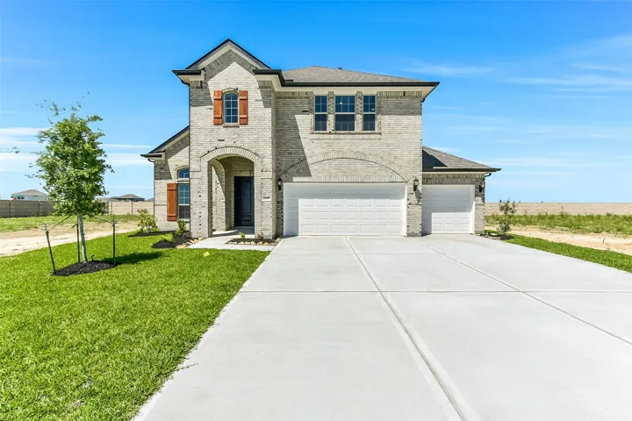
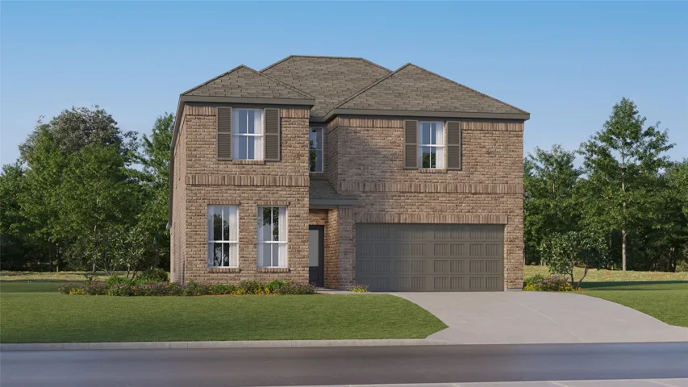
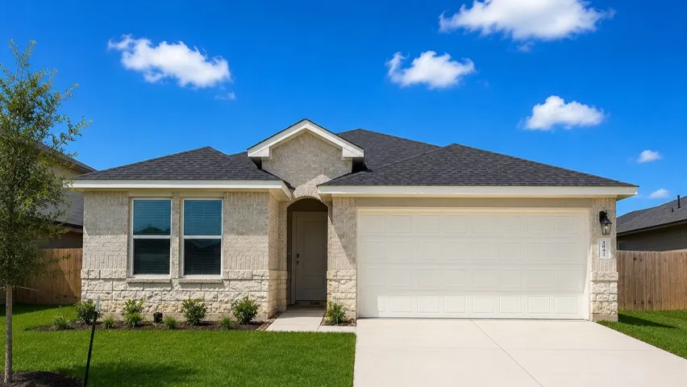
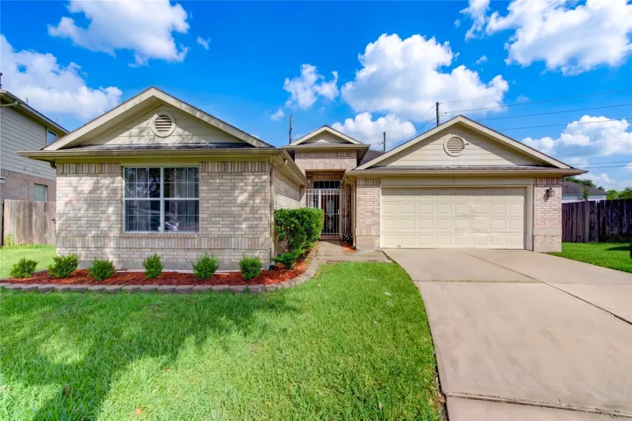
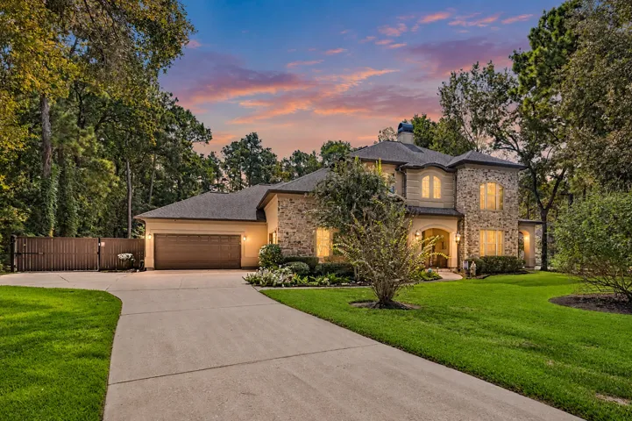
Built in 2023, this bright and beautifully designed two-story home in Avalon at Cypress features 5 bedrooms, 4 bathrooms, and 2, 498 square feet of living space. Modern finishes and abundant natural light create an inviting atmosphere throughout. The primary bedroom and a secondary bedroom are conveniently located on the first floor, with three additional bedrooms and a game room upstairs.
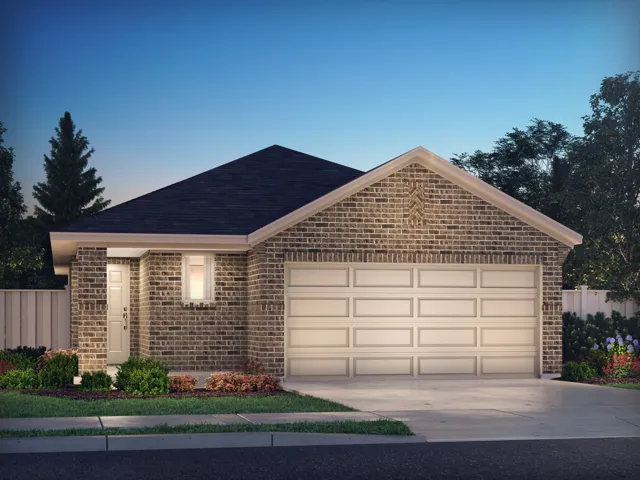
The Jasper Duet floorplan offers 1, 815 square feet of two-story living. The main floor features an open kitchen, living area, and dining space that lead to a covered patio, ideal for entertaining. A secondary bedroom and full bath provide flexibility, while the two-car garage includes a drop zone.
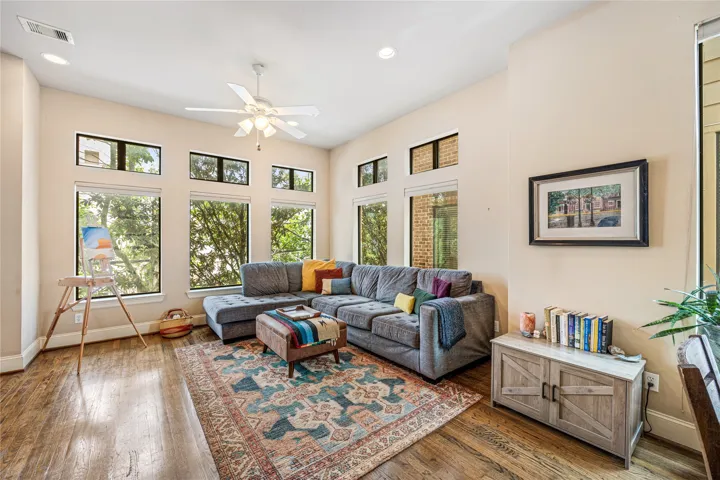
Experience elevated urban living at its finest in this stunning 4-story contemporary residence at 2464 Commerce Street. Designed with an open-concept layout and dramatic architectural details, this exceptional home showcases soaring ceilings, a striking wall of windows, rich hardwood floors, and fresh interior paint throughout.
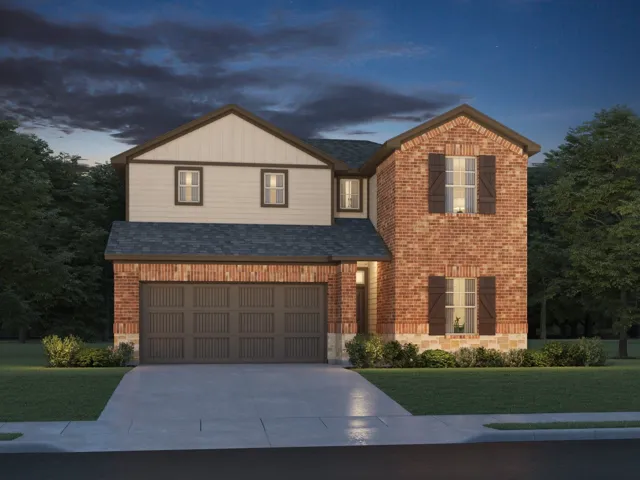
Love where you live in Townsend Reserve in Splendora, TX. Now featuring Legend’s NEW Smart Home package and Signature Design Collection! The Lowry floor plan is a spacious 2-story home with 4 bedrooms, 2.5 bathrooms, and a 2-car garage.
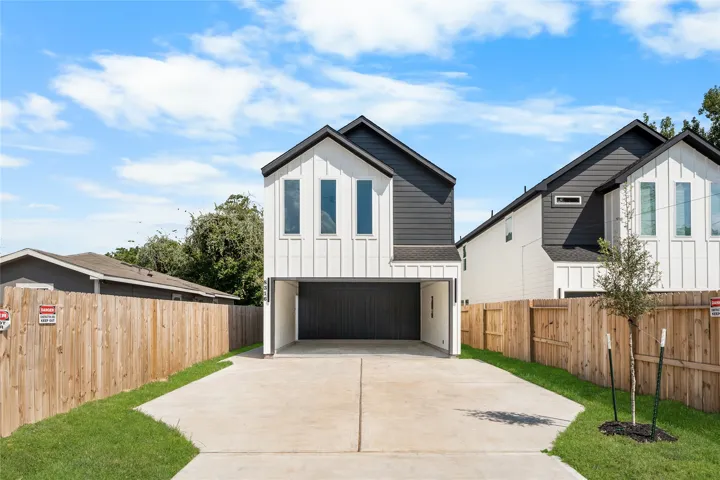
Welcome to this stunning new construction three story home w/private gated driveway in the rapidly revitalizing 77091 area of Houston, TX. Thoughtfully designed w/vinyl plank flooring throughout, this 3 bed 3.5 bath home offers refined contemporary living w/clean architectural lines, contemporary finishes, & an abundance of natural light.
Your everyday escape starts here in Sunterra, where resort-style amenities meet the privacy of a newer corner-lot home! Designed for comfortable living, this inviting Katy residence offers a bright, spacious feel, thoughtful separation between living areas & the added privacy buyers love.
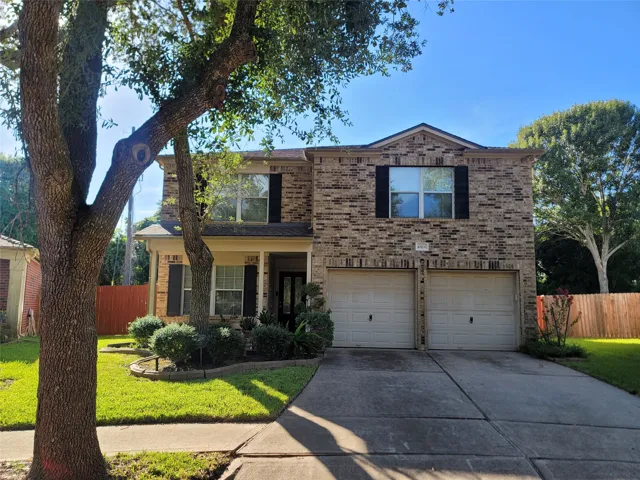
A beautiful 1 story home 3 bedrooms, 2 baths, & 2 car garage, nestled in a quiet cul-de-sac street, lush landscaping, sprinkler system, with a leaded glass front door entry. Tile flooring throughout the house, with quartz countertops, and a formal dining room. Fresh paint, roof replaced 3 yr. ago, and a new shower enclosure-2026, a split bedroom plan, with a spacious backyard.
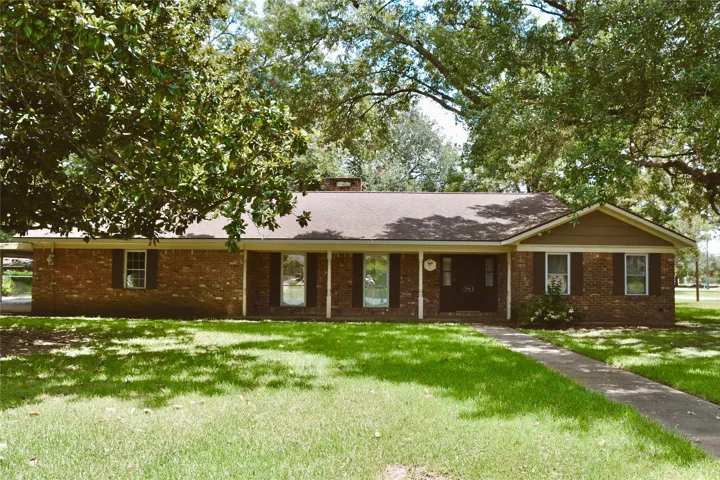
Private and functional home on a fully fenced 1 acre lot make this unrestricted property perfect for a homestead, quiet retreat. The stunning 3 bed, 2 bath home w/add’l office (could be 4th bedroom) is completely remodeled with a practical split floor plan, open layout + quality upgrades.
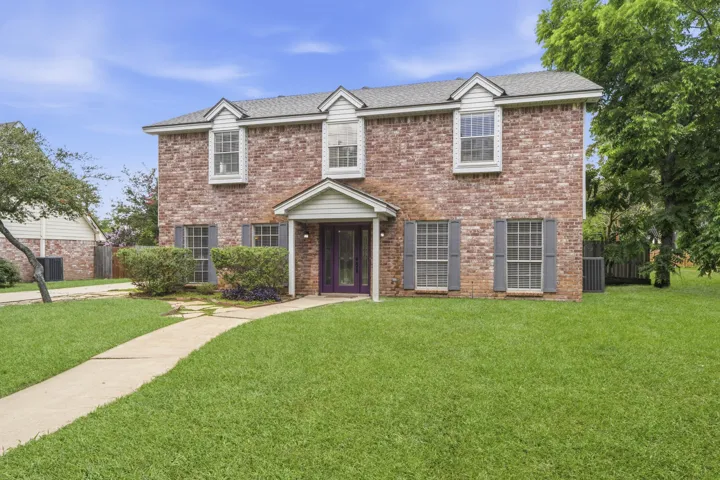
NEW PRICE REDUCTION! MOTIVATED SELLER! Nestled beneath a canopy of mature trees in a sought-after community featuring tennis courts & a neighborhood pool, this beautifully updated 4 bed, 2.5 bath home offers the perfect blend of comfort, convenience & lifestyle.
8051 Bay Branch Drive 333, The Woodlands, Texas 77382
2Bedroom(s)
2Bathroom(s)
GarageParking(s)
36Picture(s)
1,200Sqft
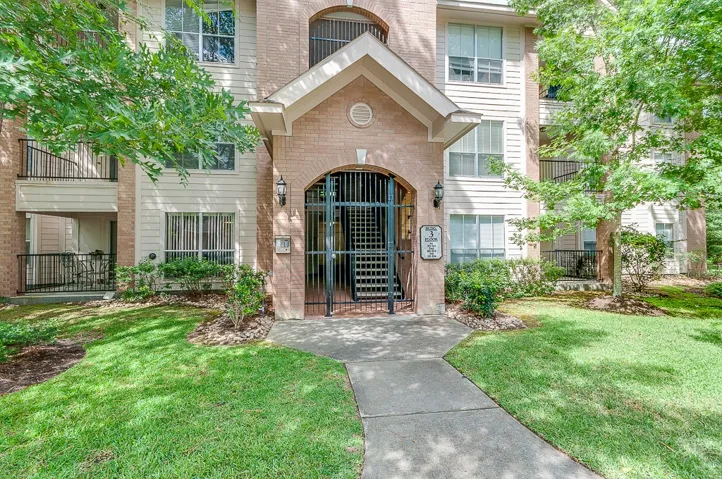
INVESTOR OPPORTUNITY – TENANT OCCUPIED THROUGH JULY 2027 - Excellent investment property with long-term tenants in place. The garage and condominium are leased separately, providing multiple income streams. Located in the desirable Bay Branch community of The Woodlands, this top-floor 2-bedroom, 2-bath condominium offers gated access, a private balcony, and an open-concept floor plan.
Introducing 10726 Sugar Hill Dr, a home that exudes elegance and comfort. The living room is graced with a cozy fireplace, perfect for chilly evenings. The kitchen is a chef's dream, boasting all stainless steel appliances and an accent backsplash that adds a touch of sophistication. The primary bedroom features a spacious walk-in closet, providing ample storage space.
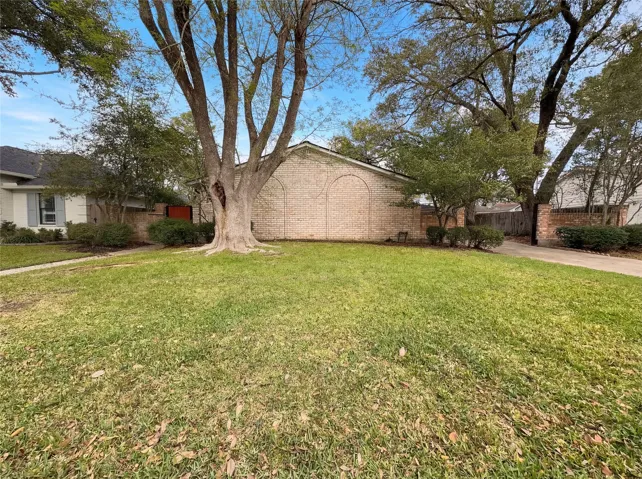
This house is in a highly sought-after community. The house has great features such as mirrors in dining room, Granite countertops in the kitchen, Big backyard, family room has high ceilings, Rooms are very spacious.
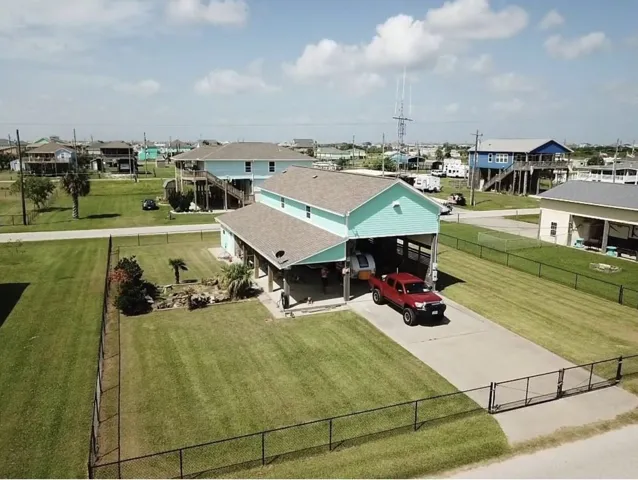
Beach Life Starts Here! Just steps from the sand, this unique Crystal Beach property is designed for relaxing, entertaining, and making memories. Situated on a fully fenced lot with access from two streets, you'll enjoy plenty of room for vehicles, golf carts, and multiple RVs with hookups so family and friends can bring their own accommodations.
Beautiful 3-story townhome with a 4th-floor rooftop terrace and stunning downtown views. Only one shared wall allows for abundant natural light from a wall of windows with custom top-down/bottom-up shades and mature trees creating a peaceful setting. Open living, dining, and kitchen layout ideal for entertaining.
2423 Roman Forest Boulevard, New Caney, Texas 77357
3Bedroom(s)
3Bathroom(s)
AttachedParking(s)
34Picture(s)
2,418Sqft
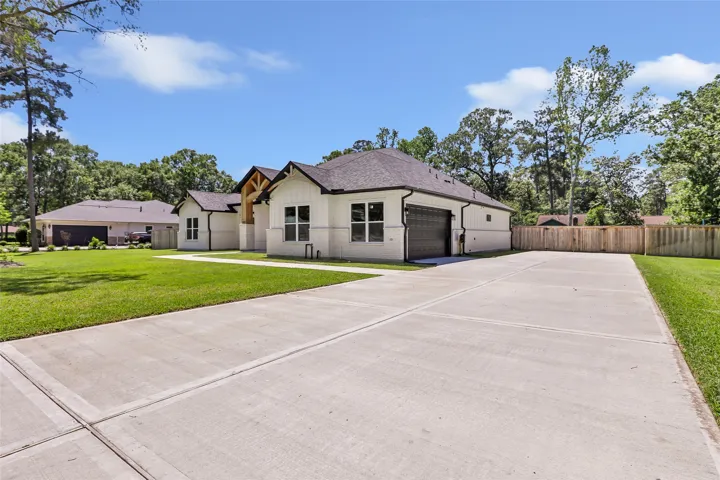
Modern farmhouse charm meets custom luxury in this stunning one-year-old home situated on a .75-acre lot. This thoughtfully designed 3-bedroom, 2.5-bath home with an office features an open-concept layout perfect for both entertaining and everyday living.
Brand new, energy-efficient home available! Decide what to wear in the expansive walk-in closet of the primary suite. White cabinets with white quartz countertops and grey mosaic backsplash, grey tone EVP flooring and multi-tone carpet. Heights of Barbers Hill offers access to A-rated schools and major employment centers in Baytown, Mont Belvieu, and the ship channel.
Brand new, energy-efficient home available by Nov 2026! White cabinets with light quartz countertops and white backsplash, light brown EVP flooring and multi-tone carpet. Zoned to Conroe ISD, Granger Pointe offers the charming town feel with premier access to the endless shopping, dining and entertainment that Conroe has to offer.
3 full bathrooms. Each bedroom has its own full bathroom. New construction never lived in. Carport for 2 cars and private driveway to park 4 more cars. Fully fenced backyard with porch. Kitchen with waterfall island and electric range. Stacked washer-dryer room is on second floor. Please watch the video tour.
The two-story Providence blends modern design with functional living. It features a gourmet kitchen with 42-in cabinets, a large island with sink, and both formal dining and a cozy breakfast nook overlooking the covered patio. Upstairs, the hallway overlooks a two-story family room with spacious secondary bedrooms offering walk-in closets in an ensuite bath.
New Construction Lennar Houston Home - The Napali Floor Plan - This new two-story home features a single-level owner’s suite, offering a serene retreat with a full bathroom and walk-in closet. A secondary bedroom is located near the front of the home, while an open-concept floorplan encourages seamless indoor-outdoor living with access to an inviting covered porch.
ESTIMATED CLOSING DATE IS JULY 2026. Discover The Gaven at Tamarron, offering 1, 778 sq. ft. in the vibrant city of Fulshear. Featuring 4 bedrooms and 2 full bathrooms, this layout combines modern comfort with a timeless style. The kitchen boasts granite countertops, stainless steel appliances, and an oversized island that seamlessly connects to the dining and family rooms.
Beautifully maintained one-story brick home nestled on a quiet cul-de-sac in the desirable Applecreek Bend community of Stafford. This spacious 4-bedroom, 2-bath residence offers an ideal split floor plan with the private primary suite separated from secondary bedrooms for added comfort and privacy.
Private resort-style estate on a combined 2.4-acre cul-de-sac lot in prestigious Benders Landing. The custom 2006 main house offers 6, 110 sq ft with 5 bedrooms, 5 full baths and 1 half bath. A first-floor primary suite is joined by a private study, formal dining, and a living/family room that opens to the island kitchen with granite counters, walk-in pantry, gas cooktop and double oven.