
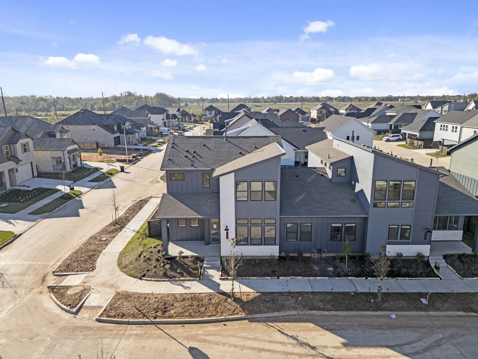
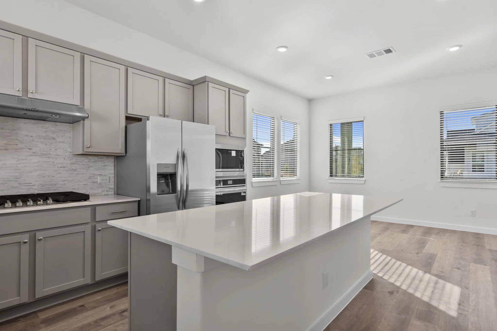
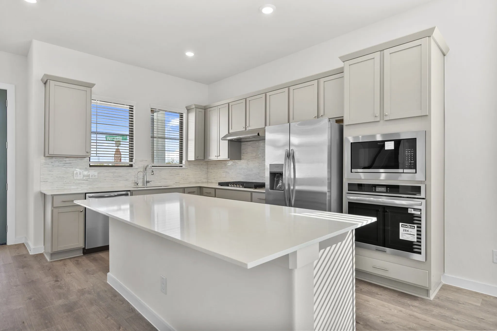
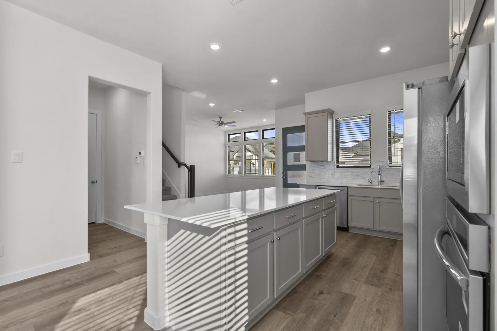
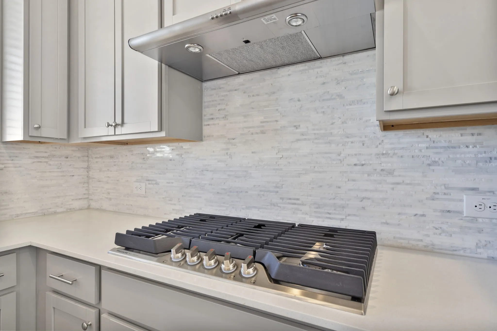
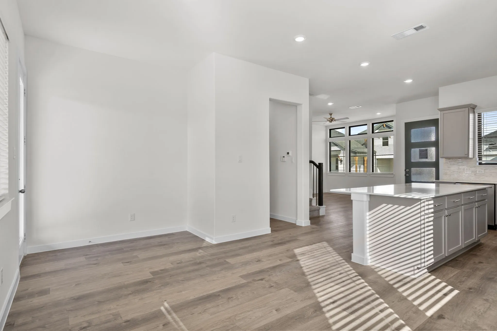
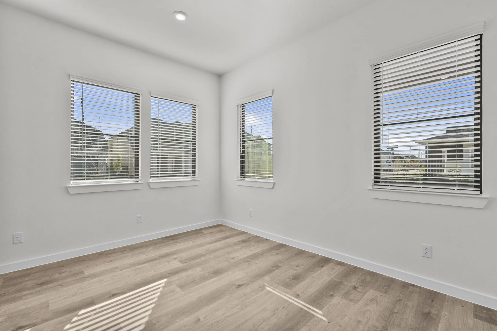
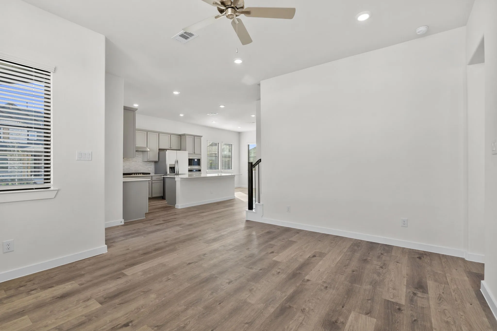
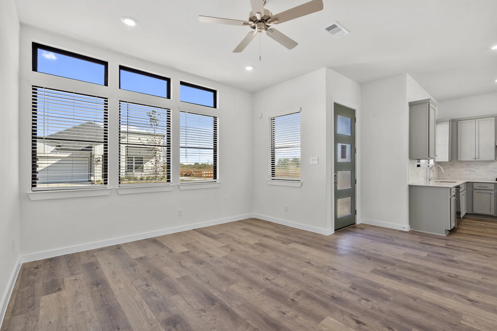
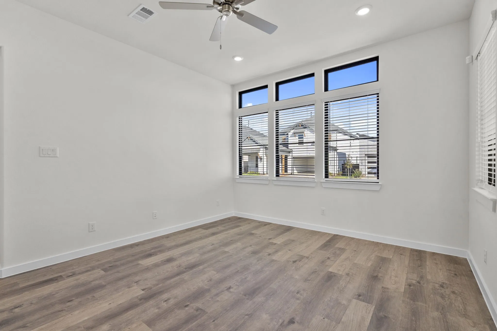
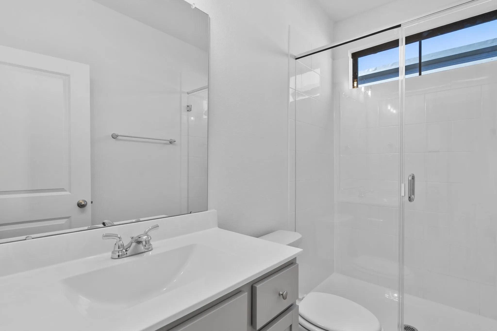
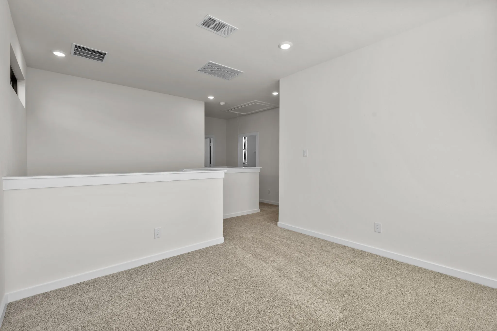
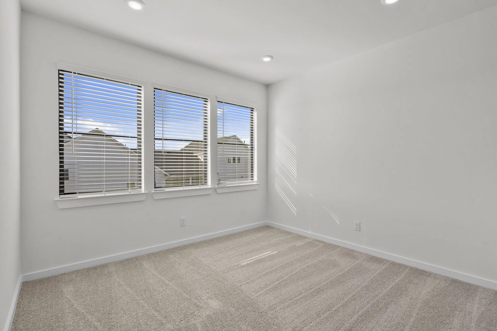
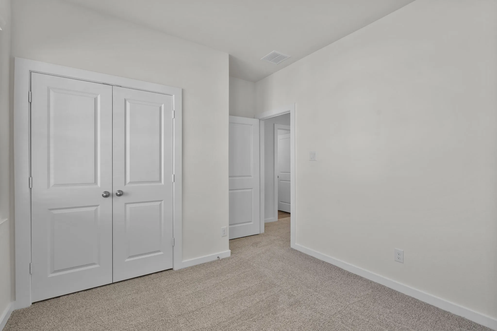
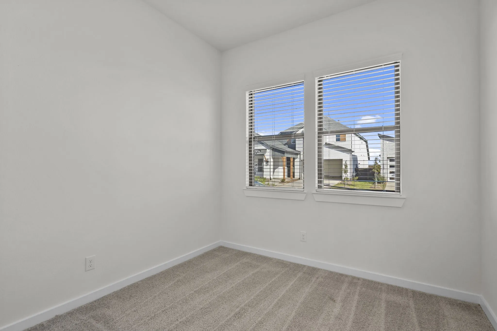
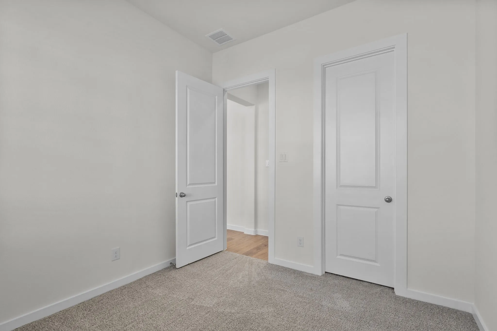
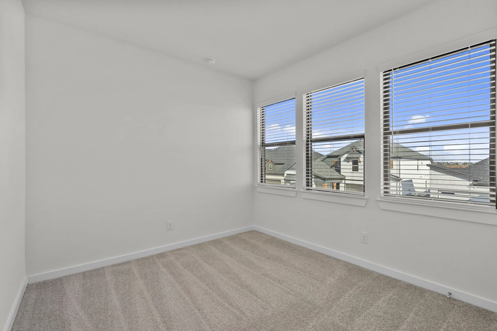
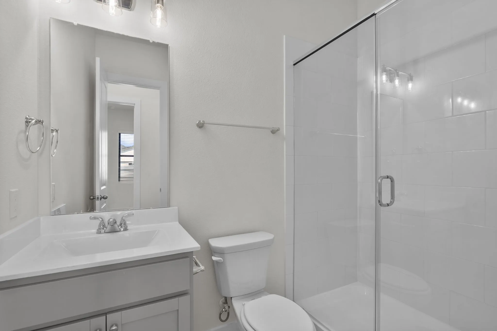
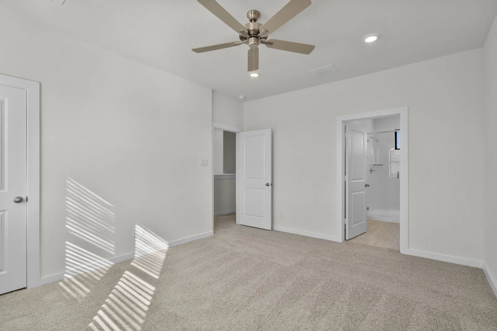
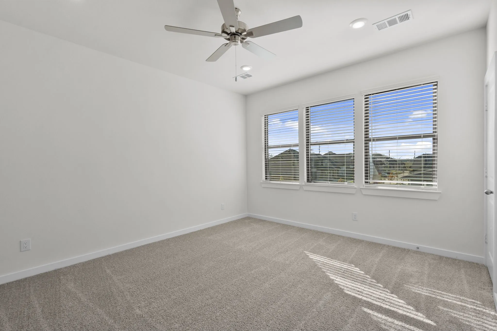
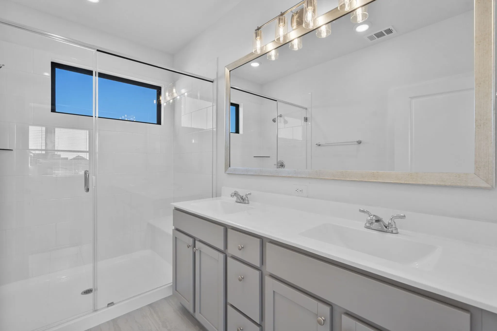

The Jasper Duet floorplan offers 1, 815 square feet of two-story living. The main floor features an open kitchen, living area, and dining space that lead to a covered patio, ideal for entertaining. A secondary bedroom and full bath provide flexibility, while the two-car garage includes a drop zone. Upstairs, the primary suite includes a walk-in closet and a well-appointed bath, along with a loft, a second bedroom, a full bath, and an upstairs laundry for added convenience. This efficient layout combines modern finishes with low maintenance. Please verify measurements as finishes and plans may change.


parkerspeer@speercompanies.com
