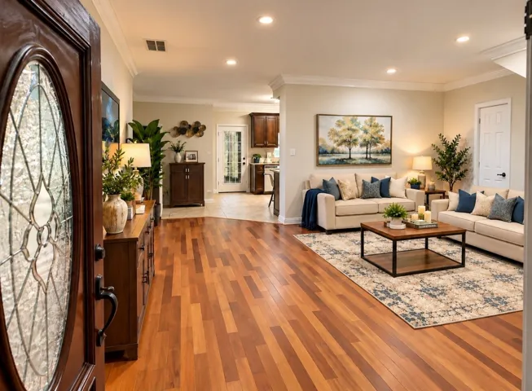
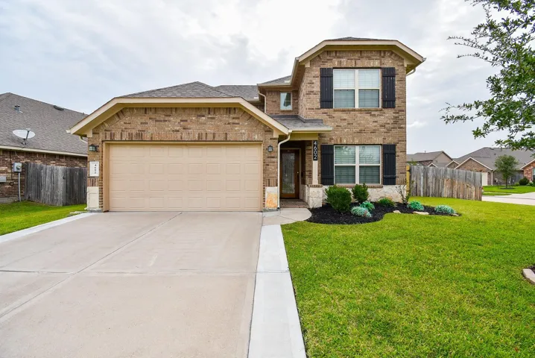
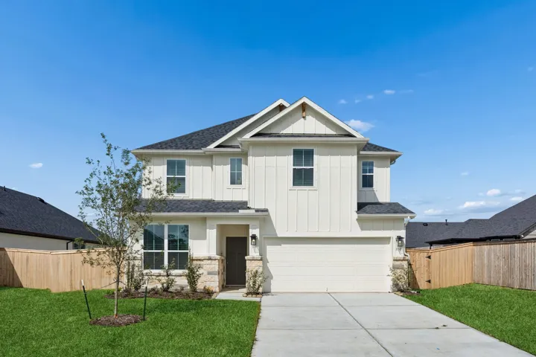
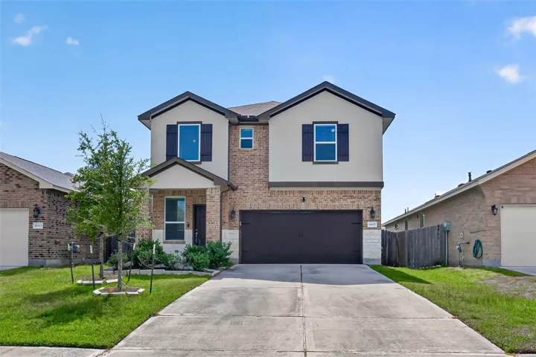
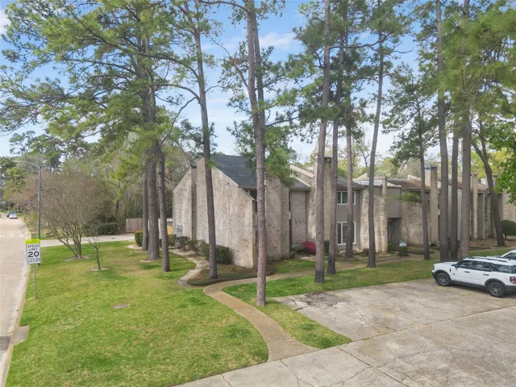
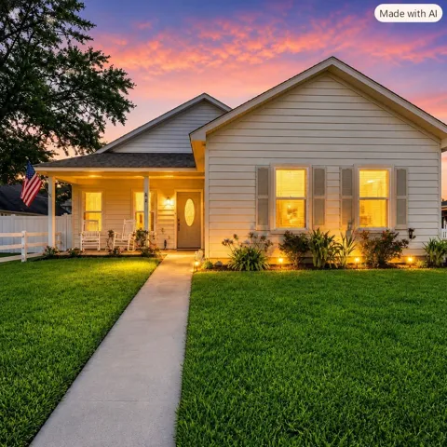
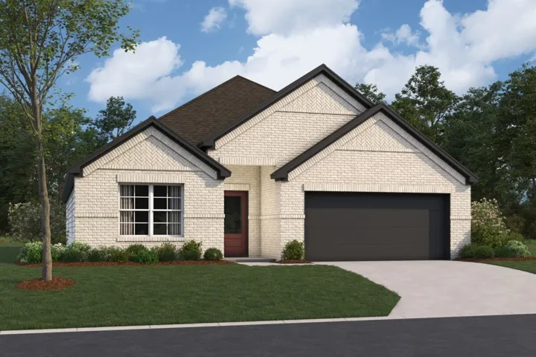
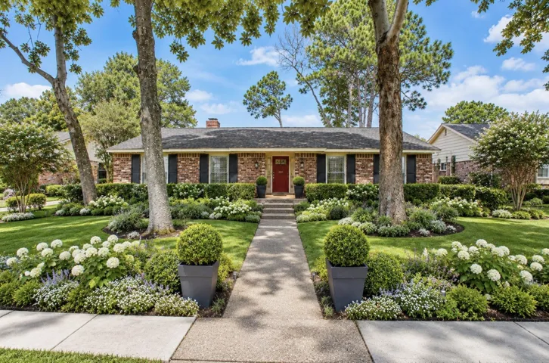
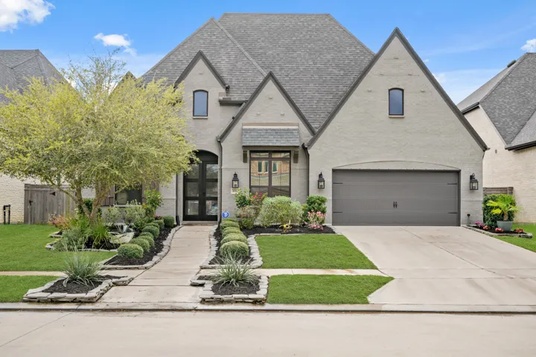
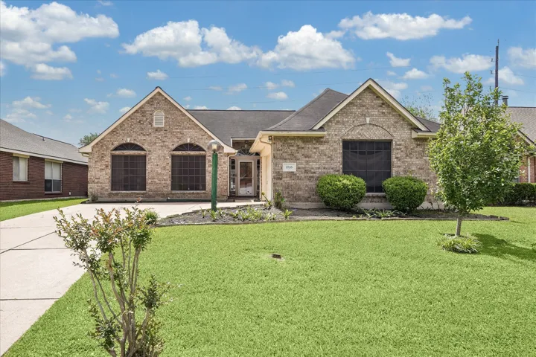
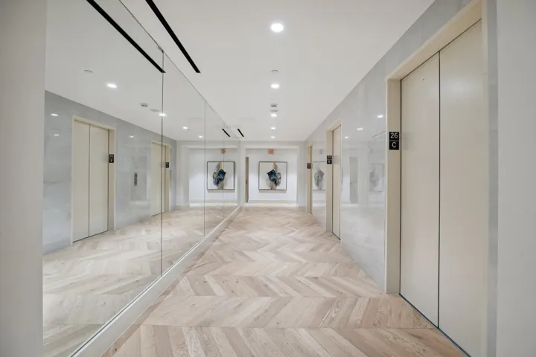
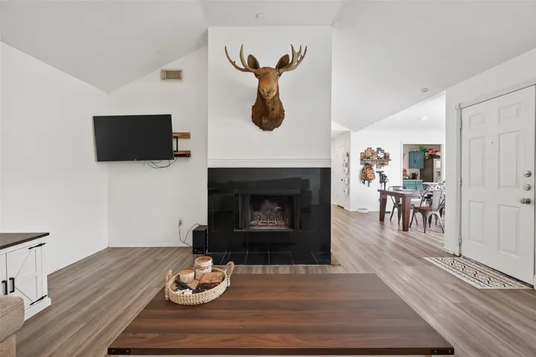
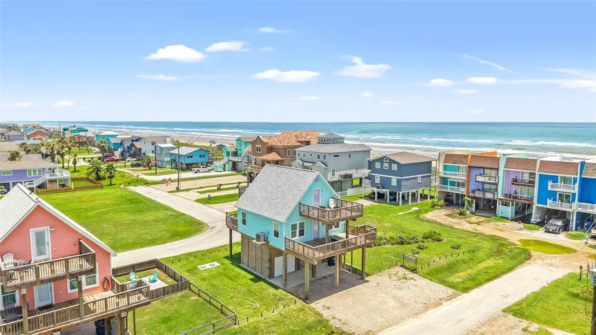
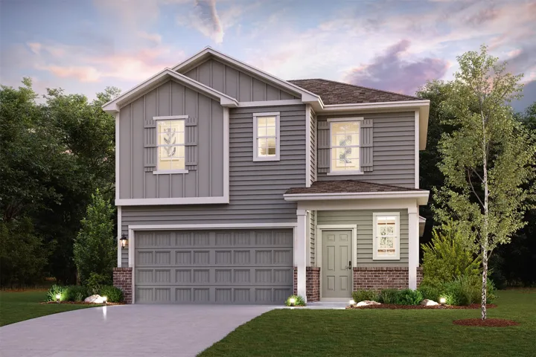
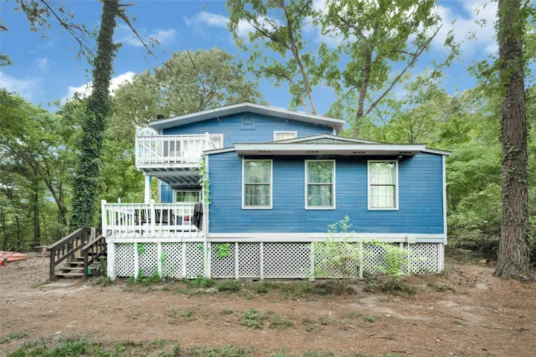
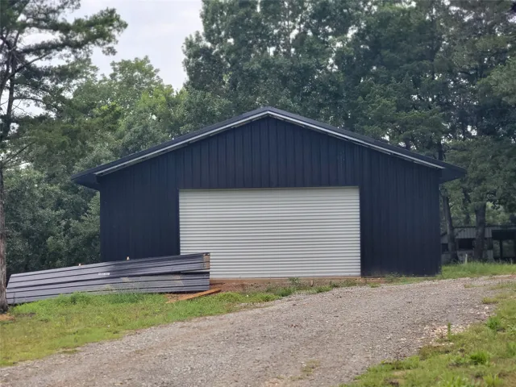
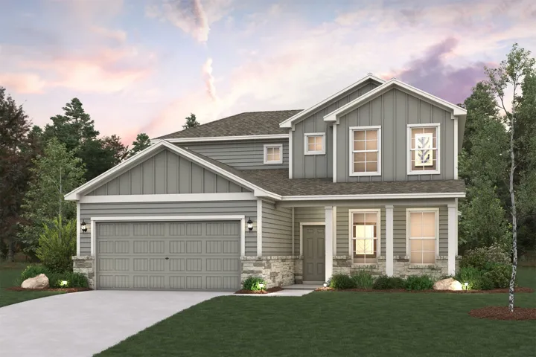
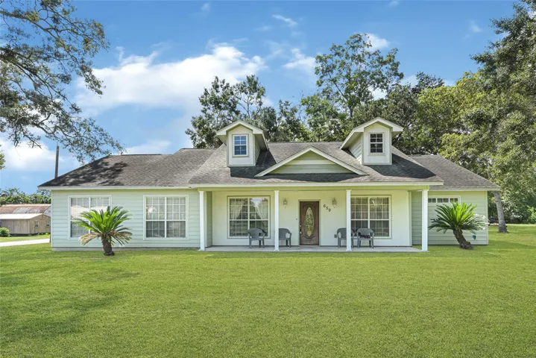
TWO LIVING SPACES, ONE INCREDIBLE HOME! Discover the perfect blend of space, privacy, and versatility in the beautiful, peaceful Riverbrook Forest community! Built in 2017, this unique property offers approximately 3, 366 sq ft of combined living space with 7 bedrooms on an oversized 15, 000 sq. ft. lot! The main home features 5 bedrooms, spacious living areas, and an upstairs game/flex room.
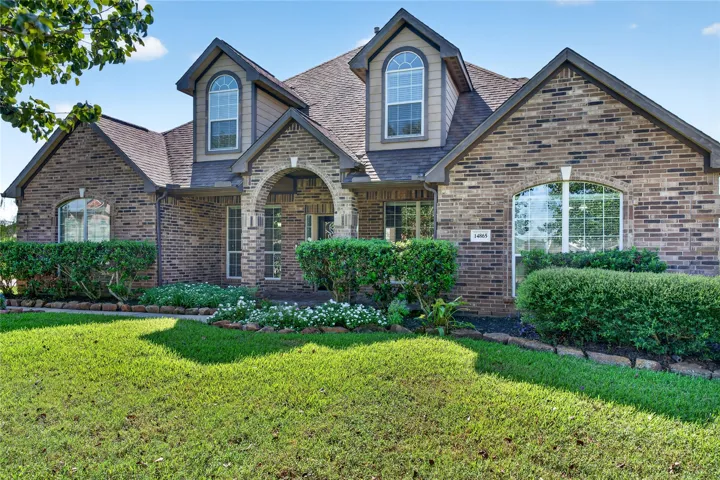
Welcome to this beautifully maintained home situated on a desirable corner lot in the sought-after Ventana Lakes community. Designed with comfort and functionality in mind, this home features a private study, an open-concept living and dining area, and a large island kitchen that seamlessly connects to the family room.
Welcome to this generous 5-bedroom, 3-bath, 2, 703 sq ft Riverdale floor plan offering space, flexibility, and modern comfort. The open-concept layout features a bright living area, a well-appointed kitchen with a large island, and a dining space perfect for gathering. A downstairs bedroom and full bath provide an ideal setup for guests or multi-generational living.
This 2 story, 3 bedroom, 2 1/2 bath well maintained home is ready for immediate move in! Located in the quiet community of Tavola. This is a master planned community with a community pool, playgrounds and walking trails.Living room and kitchen are open concept with a breakfast area. 1/2 bath is located right off the kitchen area. All bedrooms are upstairs with a large game room.
2103 2103 Lake Village Drive, Houston, Texas 77339
3Bedroom(s)
3Bathroom(s)
GarageParking(s)
32Picture(s)
1,974Sqft
beautifully remodeled 3-bedroom, 2.5-bath townhome nestled in the heart of Kingwood! Thoughtfully updated and move-in ready, this home offers the perfect blend of modern comfort and everyday convenience. Step inside to discover a refreshed interior featuring all-new paint both inside and out, stylish finishes, and a functional layout designed for both relaxing and entertaining.
This well-kept 3 bed, 2 bath home sits in one of La Marque’s most charming, quietly unique neighborhoods, offering a peaceful setting perfect for everyday living. Laminate flooring flows through every room, creating a clean, low-maintenance space. The kitchen shines with beautiful granite countertops, an undermount sink, and a gas stove — ideal for anyone who loves to cook.
Meet the Balboa plan! This stunning home boasts a modern design and meticulous attention to detail that sets it apart from the rest. Whether you're settling in for a cozy night in or entertaining guests, this space is flexible enough to suit your every need. The split-bedroom plan is particularly noteworthy, providing children or guests a comfortable and private space.
Welcome home to this move-in-ready 3-bedroom retreat offering comfort and charm throughout. Formal living and dining areas greet you upon entry, ideal for entertaining. Wood flooring and ceiling fans enhance the home’s appeal. The spacious family room features a cozy fireplace and abundant natural light.
Stunning one-story home on a quiet cul de sac street in highly desirable Sienna in Missouri City. This beautifully designed 4-bedroom, 3.5-bath home with a 3-car tandem garage features an open-concept layout, soaring 13’ ceilings throughout, and elegant modern finishes.
Welcome to easy, comfortable living in the desirable 55+ community of Countryplace. This charming 2-bedroom, 2-bath single-family home offers 2, 141 sq ft of well-designed space on a 6, 299 sq ft lot. Inside, you’ll find a spacious, inviting layout perfect for both everyday living and entertaining, with generous living and dining areas filled with natural light.
Brand new Developer owned! Welcome home to the best in urban luxury just a stone's throw from Hermann Park, the Museum District and the Houston Medical Center. This extensively renovated luxury high rise boasts world class amenities, finishes worthy of architectural digest and some of the most stunning views in all of Houston.
This charming 1-story home offers 3 bedrooms, 2 full bathrooms, and 1, 663 square feet of comfortable living space—perfect for first-time buyers, downsizers, or investors. Step inside to find a functional layout with a spacious living area ideal for relaxing or entertaining. The kitchen offers plenty of cabinet and counter space, flowing seamlessly into the dining area for easy everyday living.
The layout works, the finishes shine & the amazing Heights location seals the deal. Open floor plan offers a neutral palette w/engineered wood flooring, raised ceilings w/stylish lighting & fans + custom window treatments throughout.
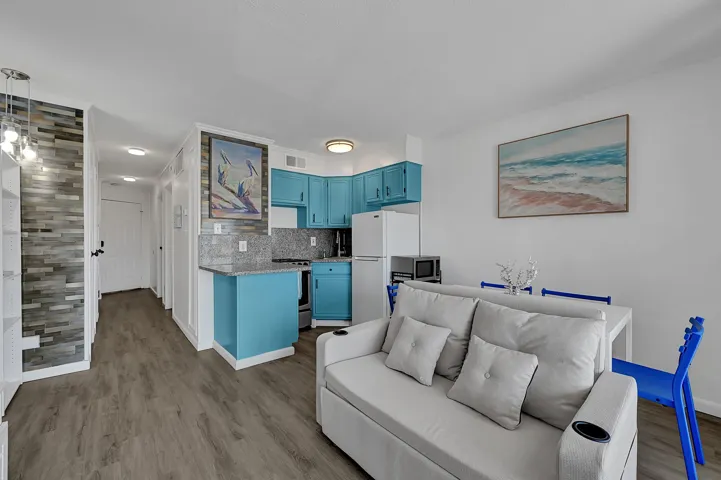
*Newly Installed HVAC unit* Enjoy coastal living in this well-appointed beachfront 1-bedroom condominium. The layout is designed for comfort and functionality, featuring a spacious primary bedroom and a full bathroom with a convenient tub and shower combination. Built-in bunk beds provide additional sleeping space, making the unit ideal for guests or vacation rentals.
Hardin-Jefferson ISD! Spacious 2-story home on .70 acre lot offers up to 6 bedrooms, 4 baths, formal living & dining, huge family room with fireplace and wood floors, and large island kitchen with upgraded stainless appliances. First-floor primary suite overlooks the backyard with inground gunite pool & built-in hot tub. 3-car garage plus 3-car carport. Flexible floor plan.
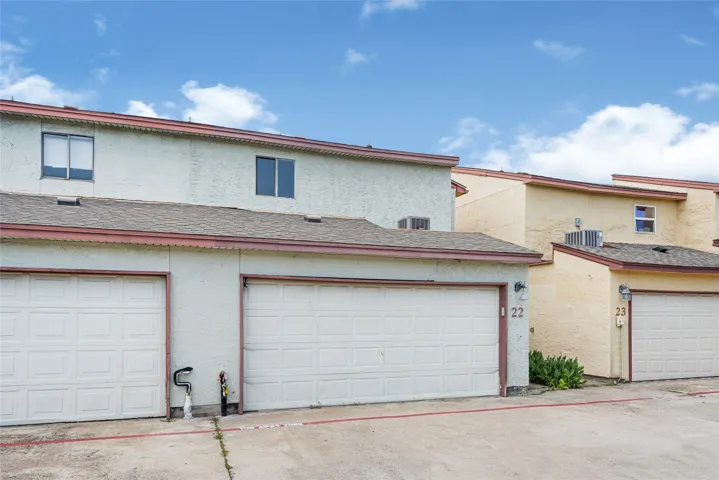
Charming two-story townhome located in the Cornerstone T/H community. This 1, 385-square-foot residence features two spacious bedrooms, two full bathrooms, and an attached two-car garage. The exterior is finished with traditional stucco on a slab foundation with a composition roof.
81 Northpoint Bldg 6 Drive A, Houston, Texas 77060
3Bedroom(s)
3Bathroom(s)
AttachedParking(s)
22Picture(s)
1,380Sqft
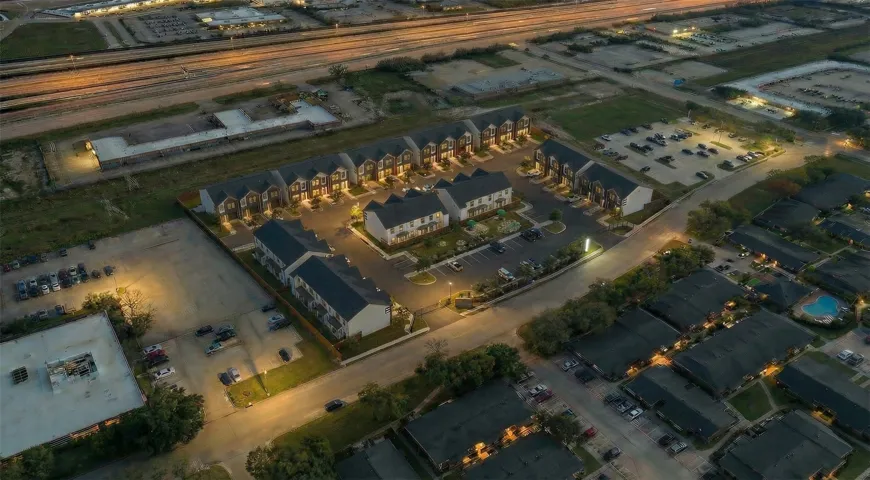
The Vintage at Northpoint is conveniently located at the intersection of the North Freeway and Sam Houston Parkway on Houston's north side. With only 11 buildings and 34 condominiums, this modern and private/gated community provides a secluded living experience without sacrificing access to major highways.
Wake up to Gulf sunrises and wind down with colorful bay sunsets at Casa Surfside! One of this home's standout features is its FOUR full-sized decks, with every bedroom opening to its own private deck, creating the perfect spot to enjoy the coastal breeze any time of day.
Welcome to your private Texas retreat! Situated on nearly 10 acres, this spacious 5-bedroom, 3-bathroom ranch-style home offers approximately 3, 000 sq. ft. of comfortable living space with privacy, flexibility, and room to spread out. Inside, enjoy an inviting open-concept layout with a spacious living and dining area, island kitchen, and plenty of room for everyday living or entertaining.
The open-concept design of the two-story Lexington floor plan shows the huge island kitchen connected to the great room and dining room. The open-feel of the home is popular with today's sophisticated buyer, who is looking for a design that fosters togetherness in the home and makes entertaining fun.
Nestled in a vibrant neighborhood, this charming home boasts 4 bedrooms, a spacious living area, and a beautifully landscaped backyard perfect for entertaining. Updated kitchen with stainless steel appliances and ample storage. Enjoy the convenience of nearby parks, schools, and shopping.
MOTIVATED SELLER! 3.5+ Acre Barndominium Retreat – The Hard Work is Already Done! June 2026: Newly installed garage door. Nice and dry inside! Skip the 6-month site-prep headache. This 3.59-acre wooded property in Cedar Valley is the ultimate head-start for your custom lake cabin or workshop. Comprised of 4 combined lots, you get rare privacy just 0.
The two-story Lassen floor plan opens with an inviting porch entry that leads past private study and a powder room. An impressive open kitchen with a center island is adjacent and flows into a dining area and an airy great room, creating the perfect space for entertaining and everyday living.
Well-maintained one-story 4-bedroom, 2-bath home offering approximately 2, 950 sq. ft. of living space on a spacious 0.33-acre corner lot. Built in 2005, the home features a functional layout with generous living areas, wood flooring, a fireplace, and a kitchen equipped with a gas cooktop, gas oven, microwave, dishwasher, and disposal.