

$369,280
5 Bed
3 Bath
2,703 Sqft

310 Ruby Ford Drive, Cove, Texas 77523

  • Residential Property Type
  • 2,703 Sqft Square Footage
  • Attached Cars Garage
  • 2026 Year Built
Property Description

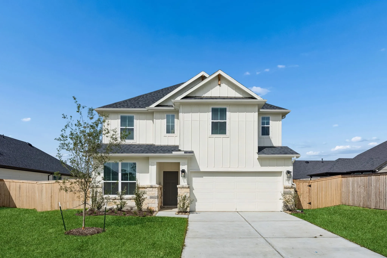
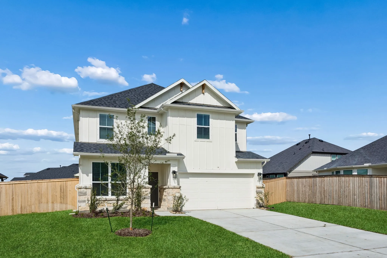
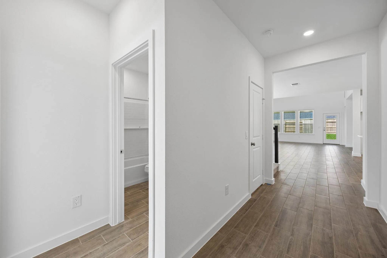
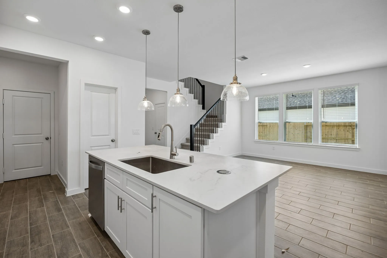
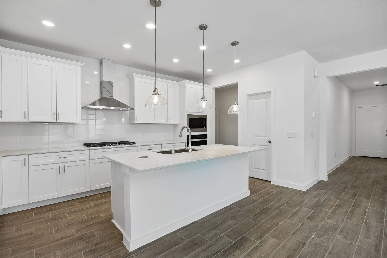
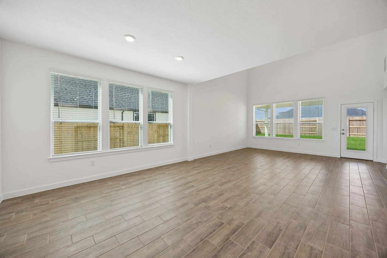
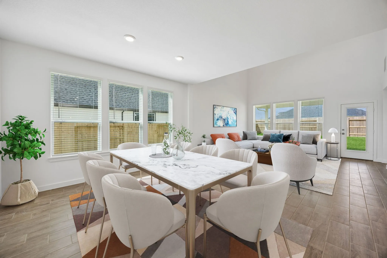
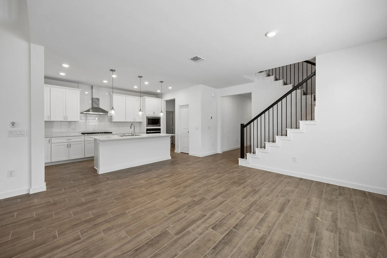
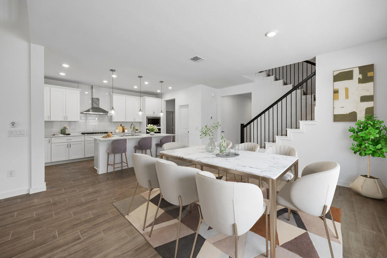
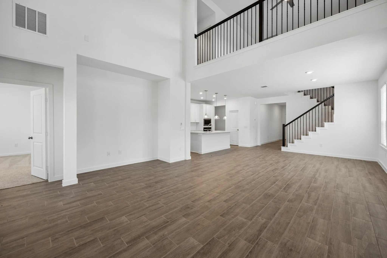
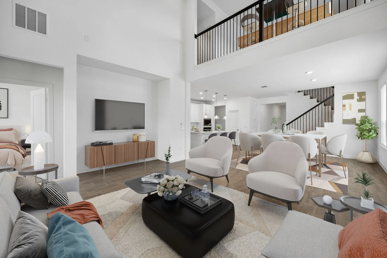
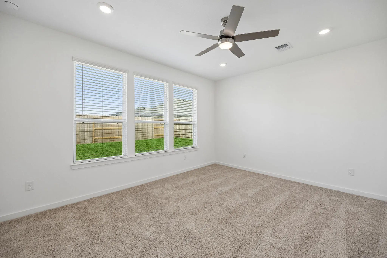
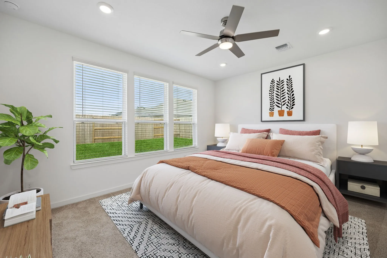
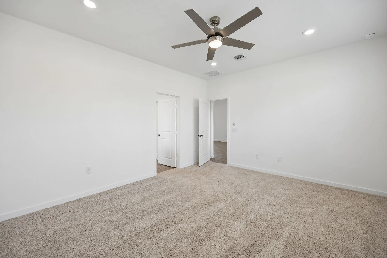
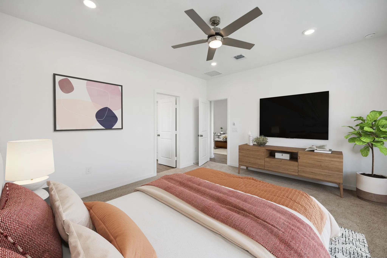
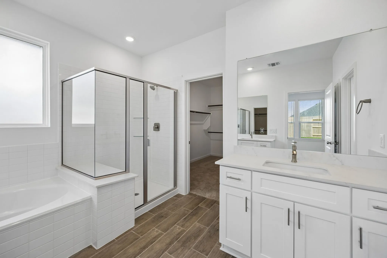
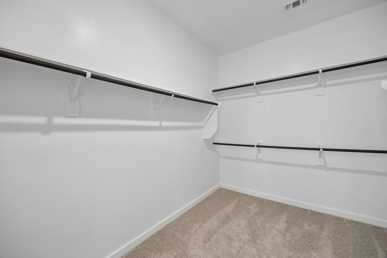
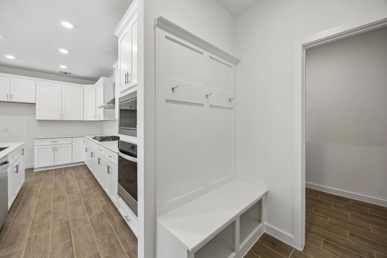
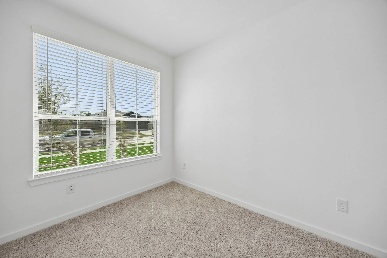
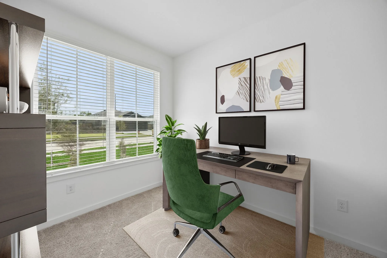
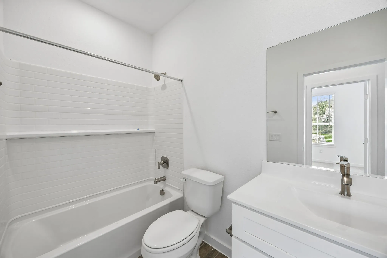
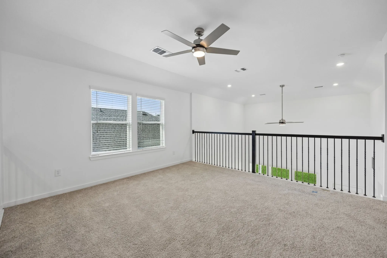
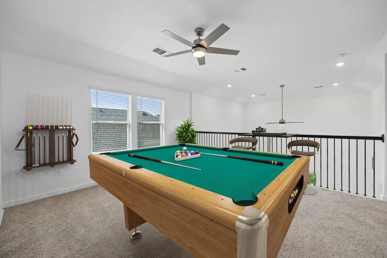
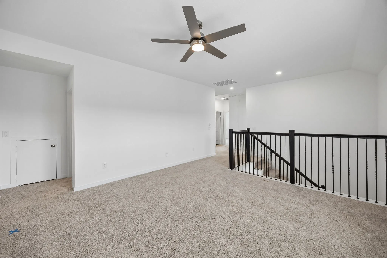
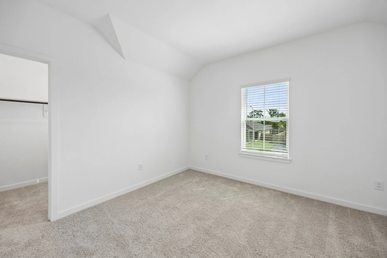
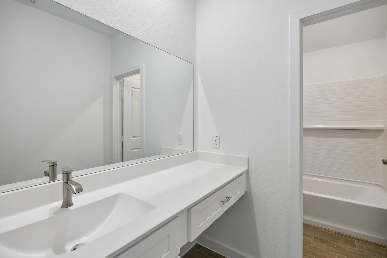
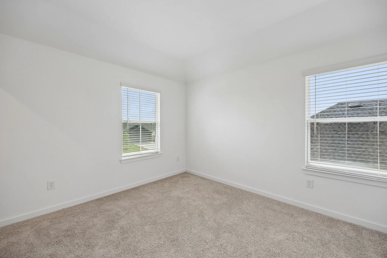
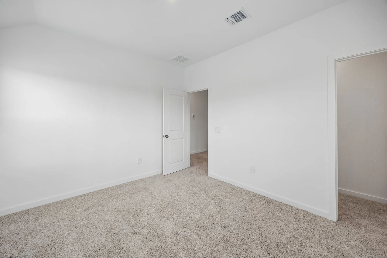
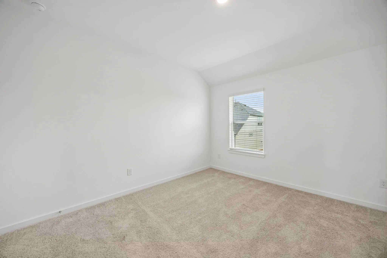
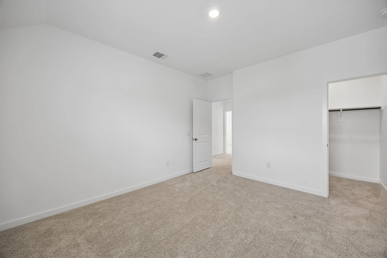
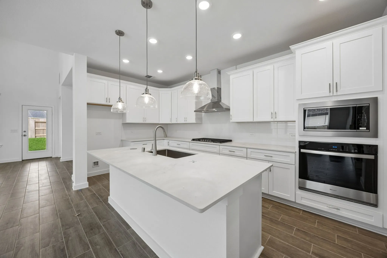
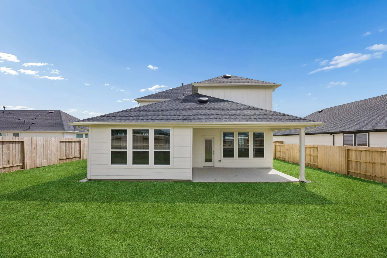
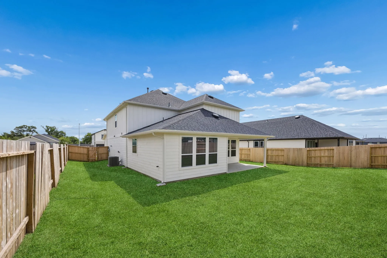
Welcome to this generous 5-bedroom, 3-bath, 2, 703 sq ft Riverdale floor plan offering space, flexibility, and modern comfort. The open-concept layout features a bright living area, a well-appointed kitchen with a large island, and a dining space perfect for gathering. A downstairs bedroom and full bath provide an ideal setup for guests or multi-generational living.


Basic Details
Residential
For Sale
32334974
$369,280
5
7
3
2,703 Sqft
2026
3
1
Detached
: Composition
Active
$0
Features
: Central, Electric
: Central Air, Electric
: Back Yard
: Covered, Deck, Patio
: Attached, Garage
: Other
: Covered Patio, Fence, Patio, Fully Fenced, IrrigationSprinklers
: Tile, Carpet
: High Ceilings, Kitchen Island, Self-closing Cabinet Doors, Self-closing Drawers, Double Vanity, Entrance Foyer, Separate Shower, Walk-In Pantry, Tub Shower, Main Level Primary, Walk-In Closet(s), Two Bedrooms Down
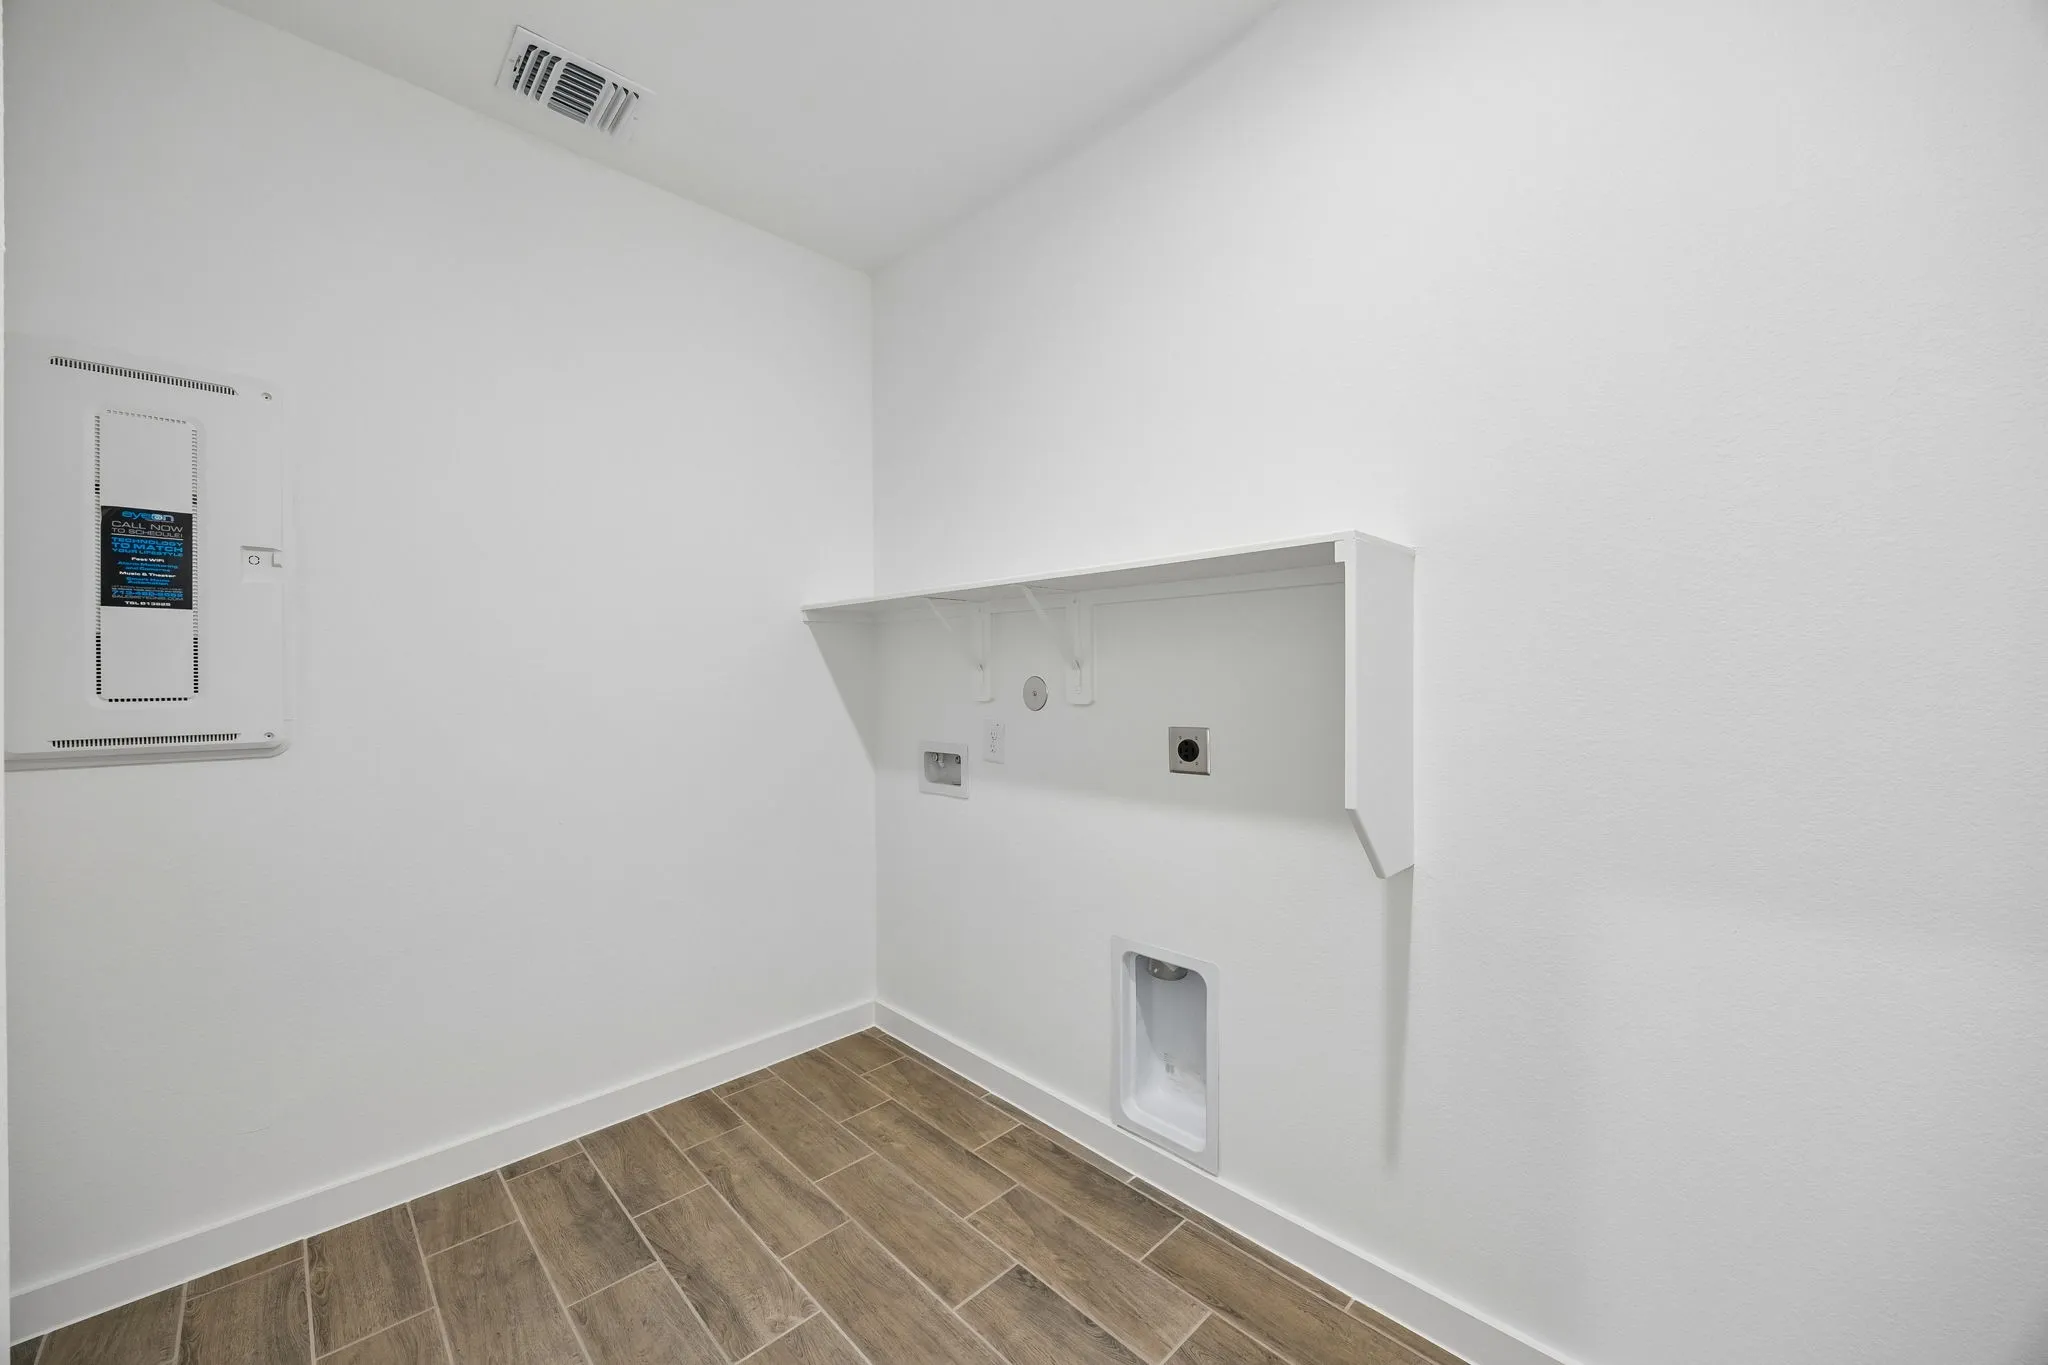
: Electric Dryer Hookup
: Public Sewer
$0
Appliances
: Dishwasher, Disposal, Gas Range, Microwave, ENERGY STAR Qualified Appliances, Tankless Water Heater, Gas Oven
Address Map
TX
Chambers
Cove
77523
Ruby Ford
310
Drive
W95° 10' 53.3''
N29° 48' 57.3''
East
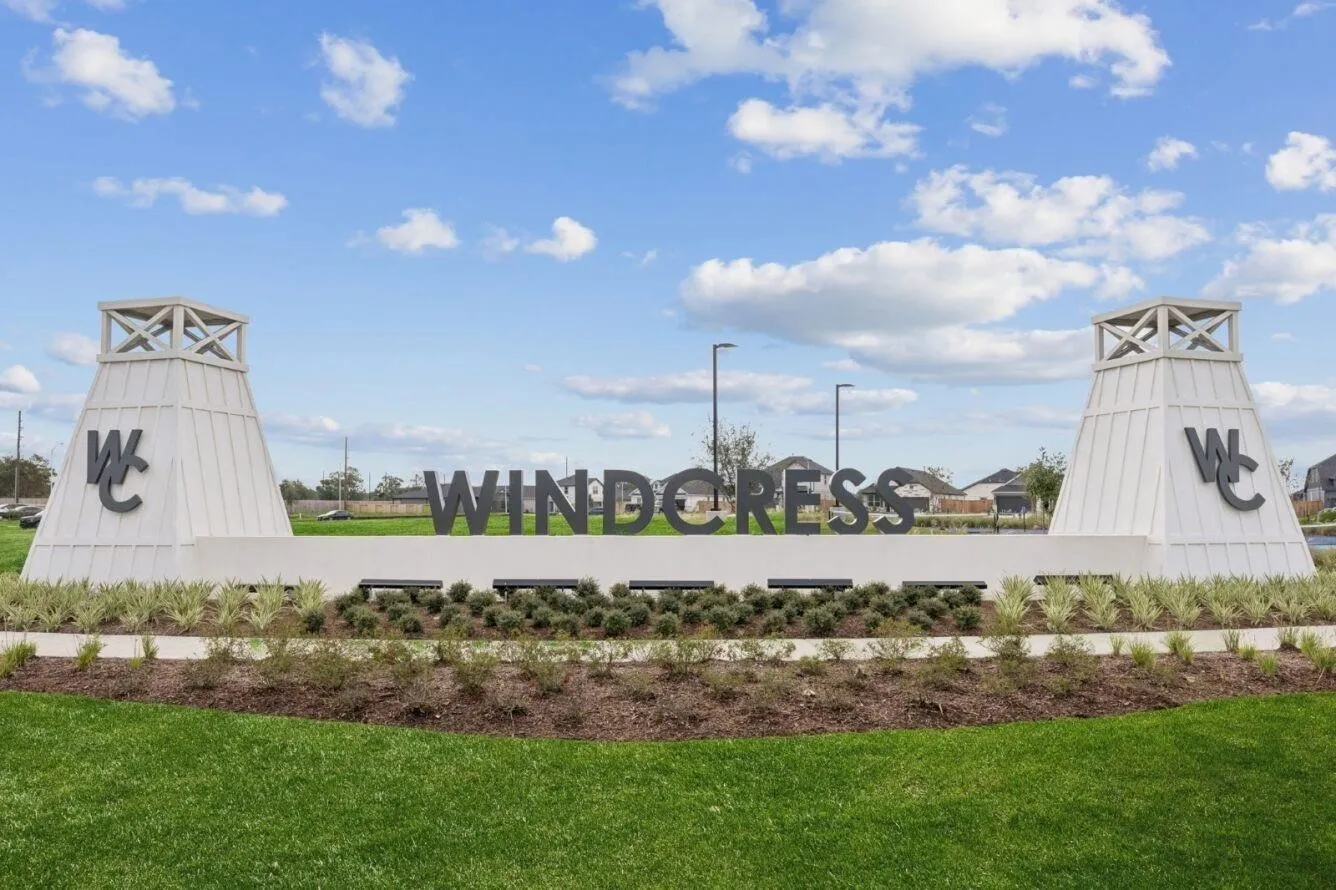
Get on I-45 N Follow I-10 E to E Freeway Service Rd/Interstate 10 Service Rd in Chambers County. Exit from I-10 E Take exit 48A to merge onto I-10 E toward Beaumont for 32 miles Exit onto E Freeway Service Rd/Interstate 10 Service Rd Take Farm-to-Market 1409 and FM 565 E to Bens Landing Merge onto E Freeway Service Rd/Interstate 10 Service Rd Turn Right onto FM 1409 Turn left onto FM 565 E Turn on Bens Landing to enter the neighborhood. On the right is the Pulte Model Home.
53
Neighborhood
BARBERS HILL SOUTH ELEMENTARY SCHOOL
6 - Barbers Hill
BARBERS HILL HIGH SCHOOL
6 - Barbers Hill
6 - Barbers Hill
BARBERS HILL SOUTH MIDDLE SCHOOL
MLS Addon
Pulte Homes MLS
Angeline Clark
$0
$0
$0
$0
$0
Additional Information
1
2703
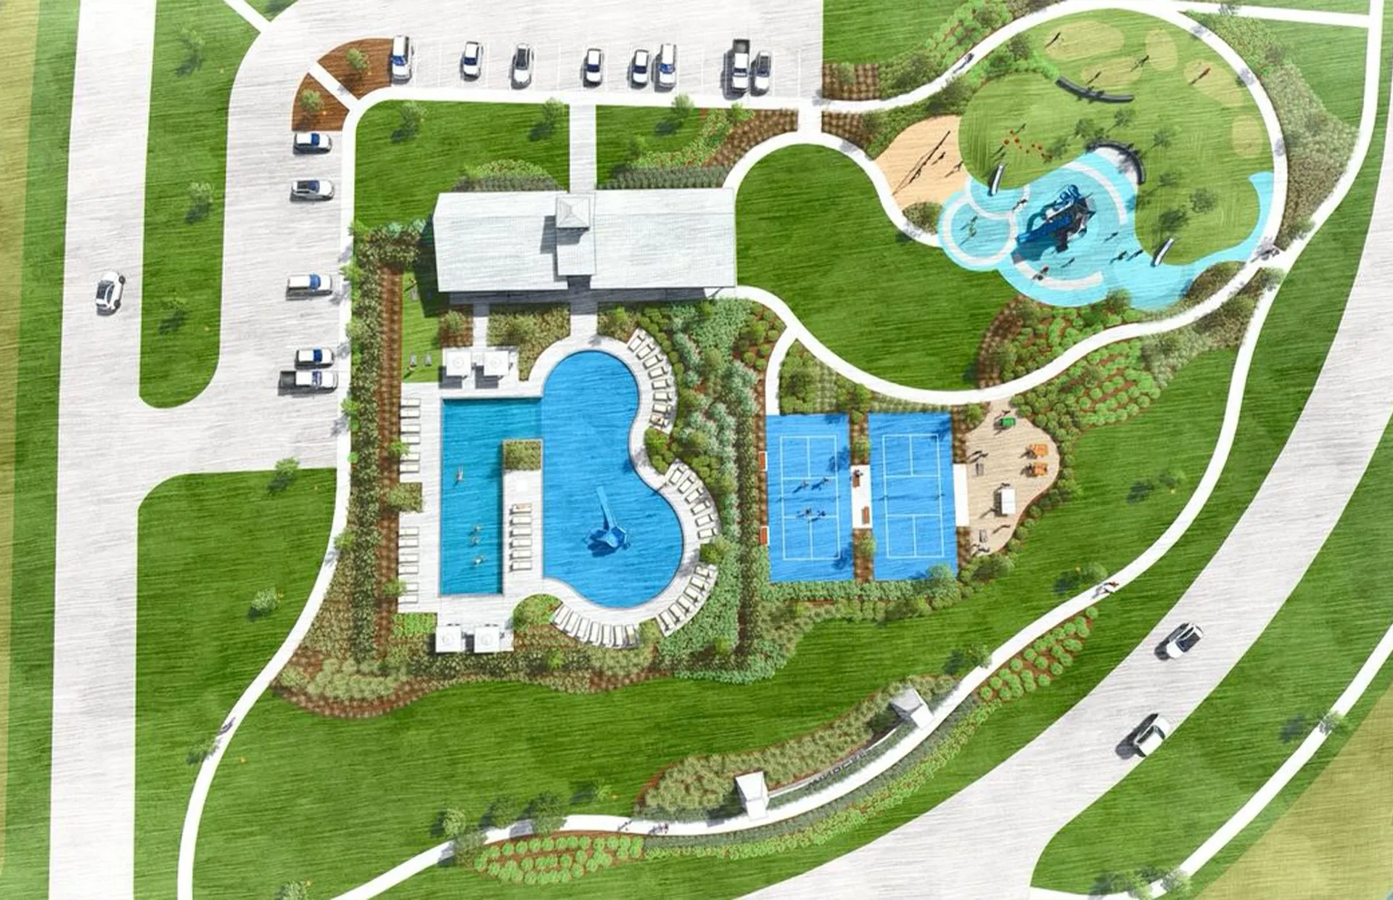
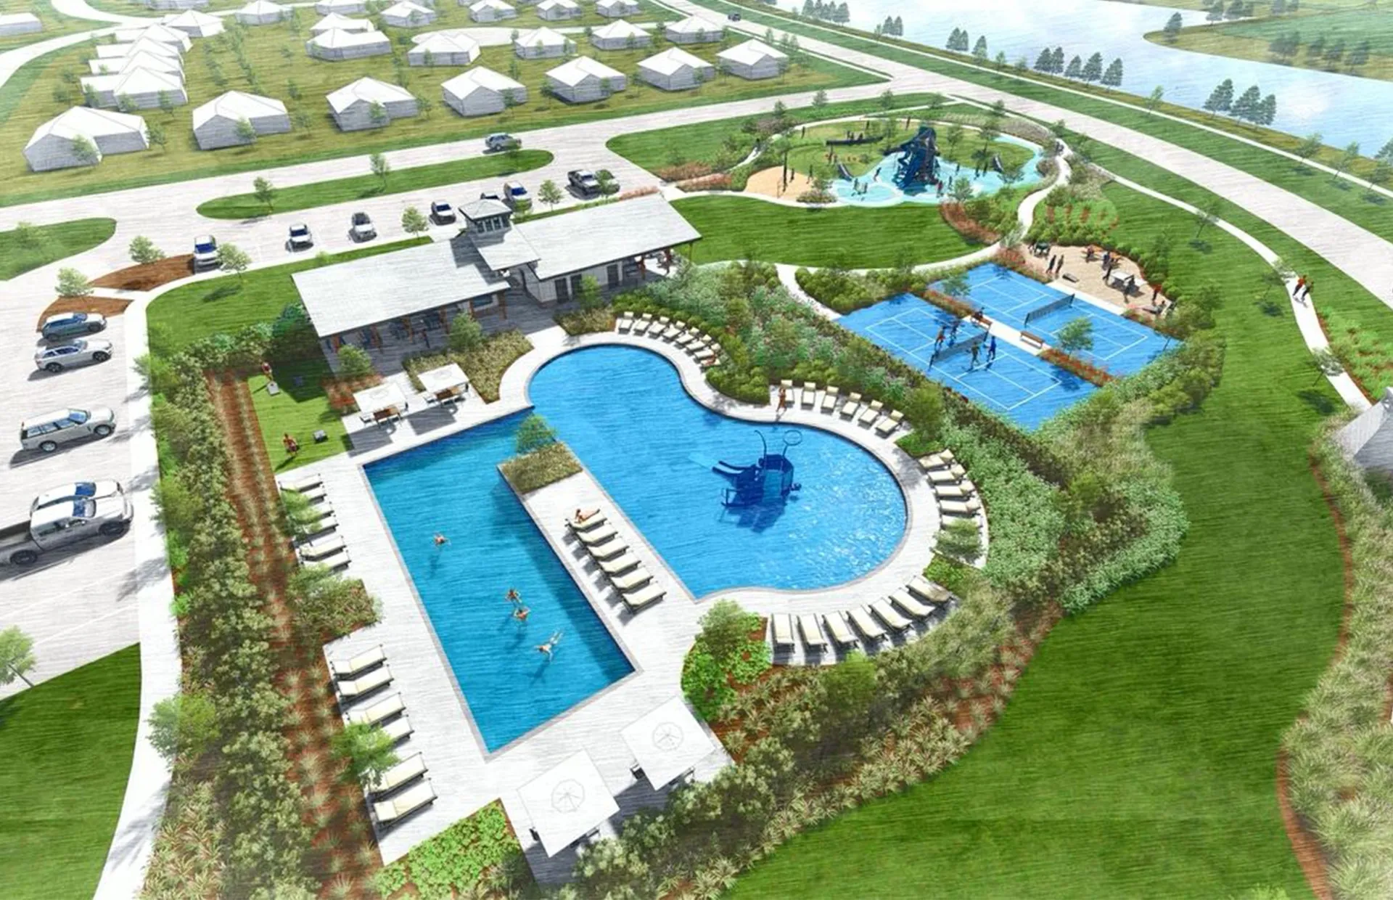
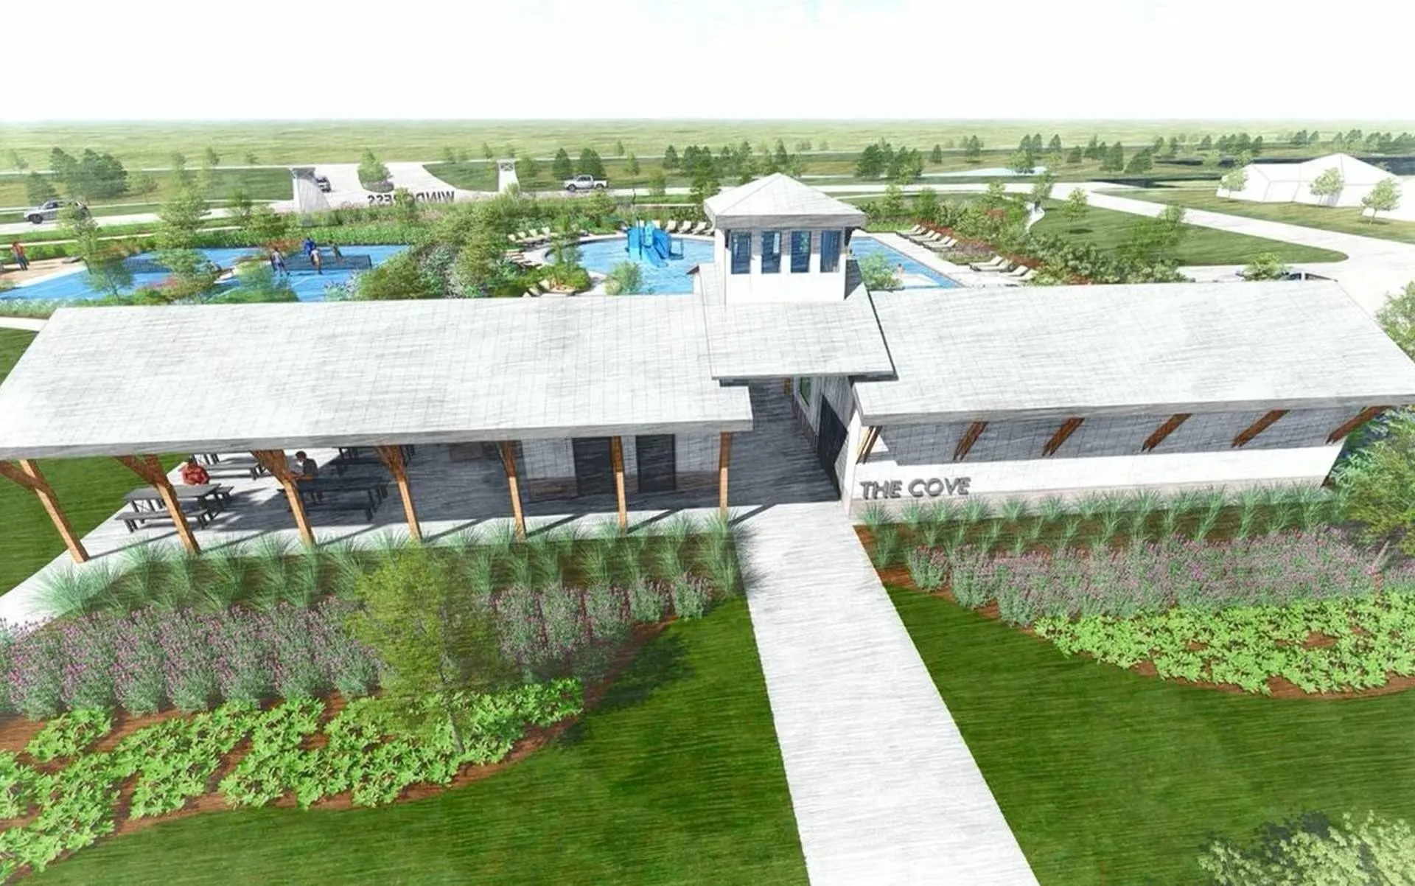
: Community Pool
: Cement Siding, Stone
: Slab
2.0
: Two
: Subdivision
63 X 120
2026-09-09
399270
2
: Public
Financial
900.0
Annually
1
Listing Information
Monarch Pulte
MRRR02
Cash, Conventional, FHA, Other, VA Loan
Active
2026-10-11T22:09:07Z
HAR
2026-09-09T19:33:50Z
Speer Companies Brokerage
Contact Broker
Energy Tag
