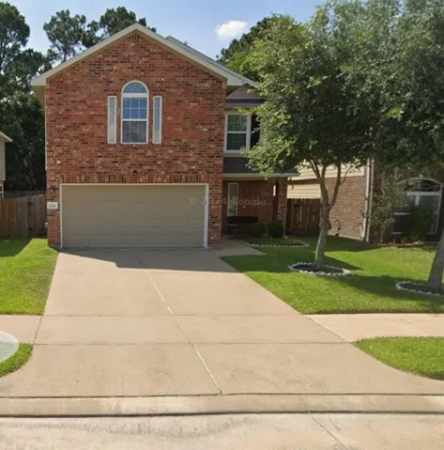
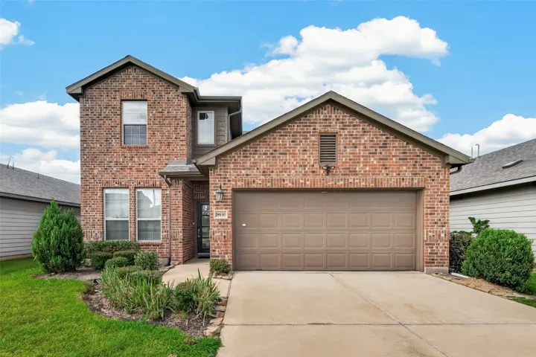
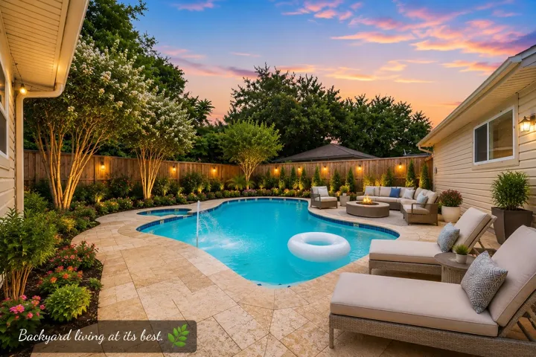
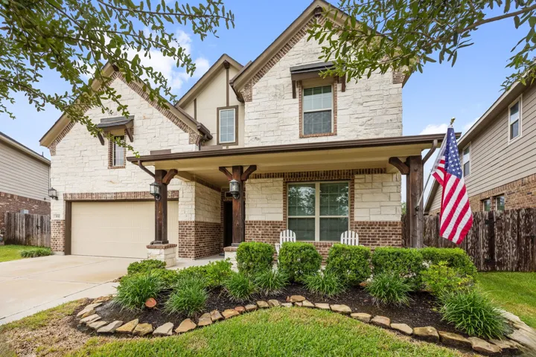
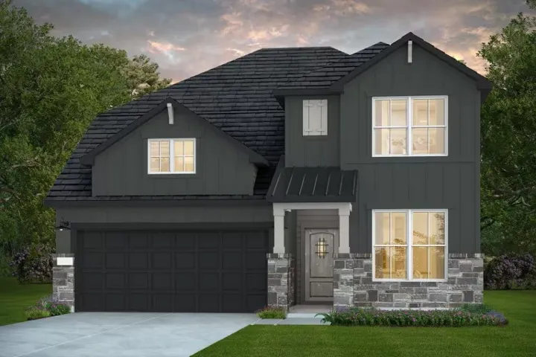
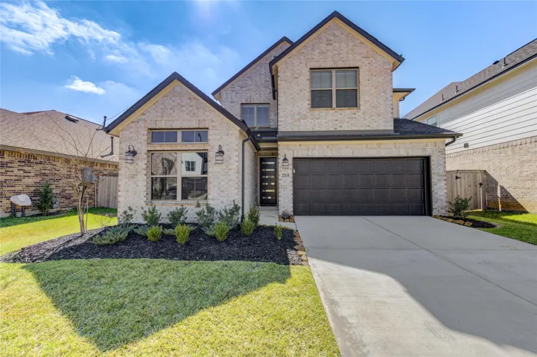
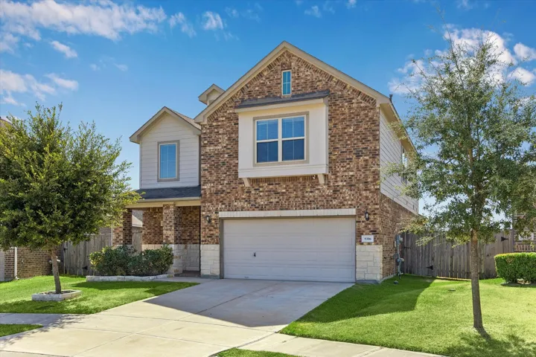
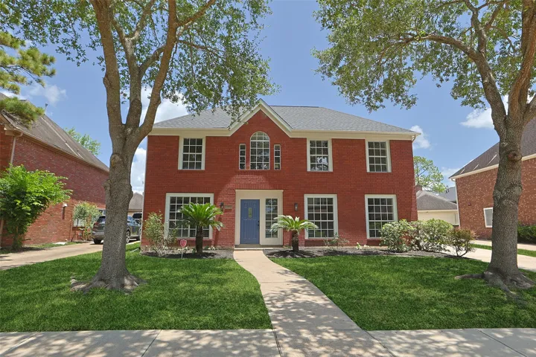
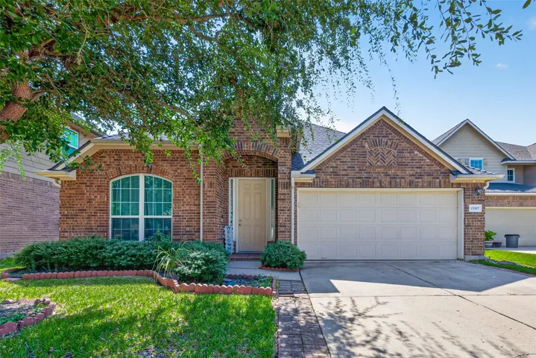
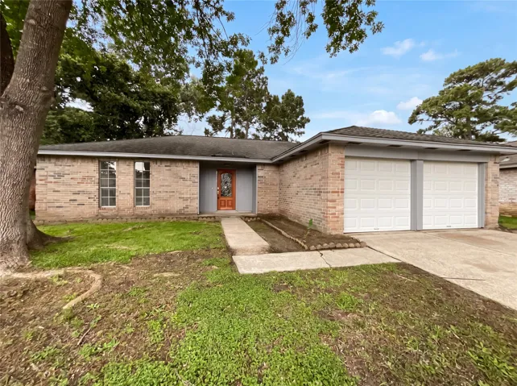
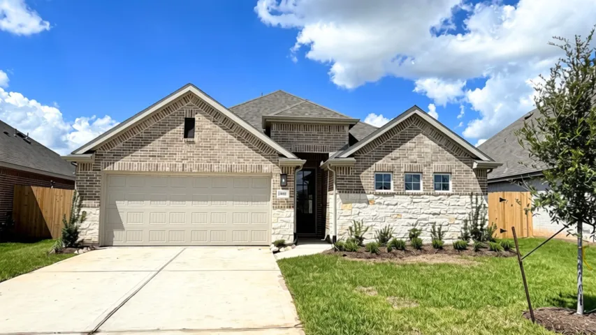
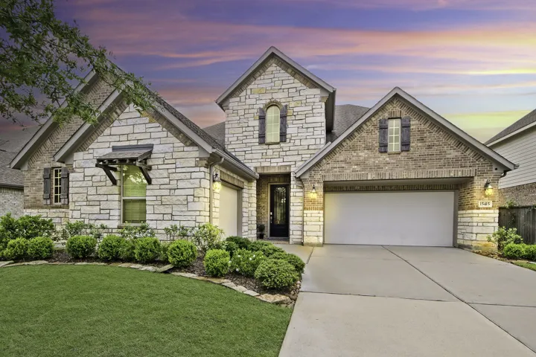
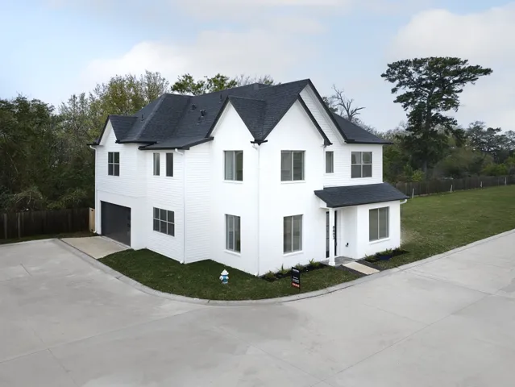
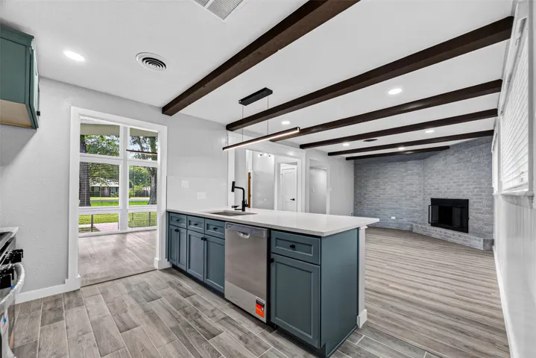
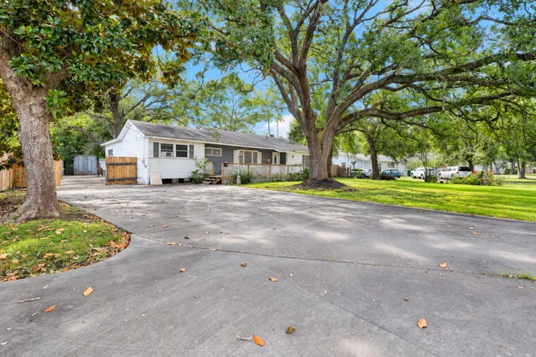
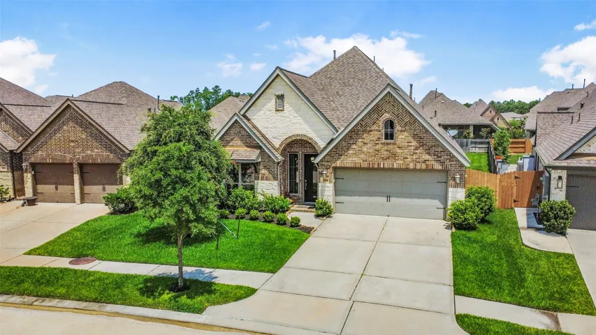
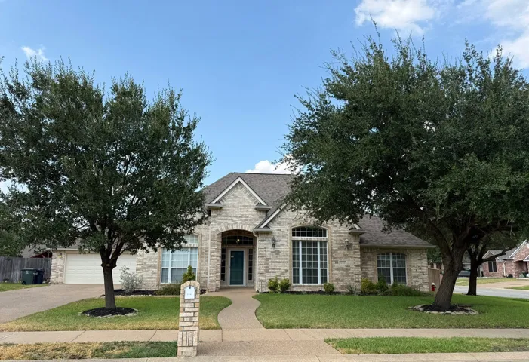
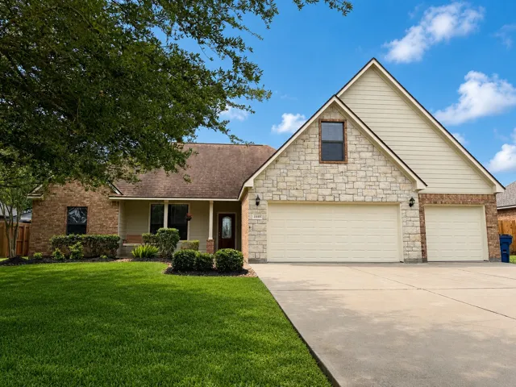
Two-story single-family residence featuring 4 bedrooms, 3 full bathrooms, and a dedicated study. The home offers a functional floor plan with spacious living areas, a well-appointed kitchen, comfortable bedrooms, and ample natural light throughout. The property also includes a private backyard and an attached garage.
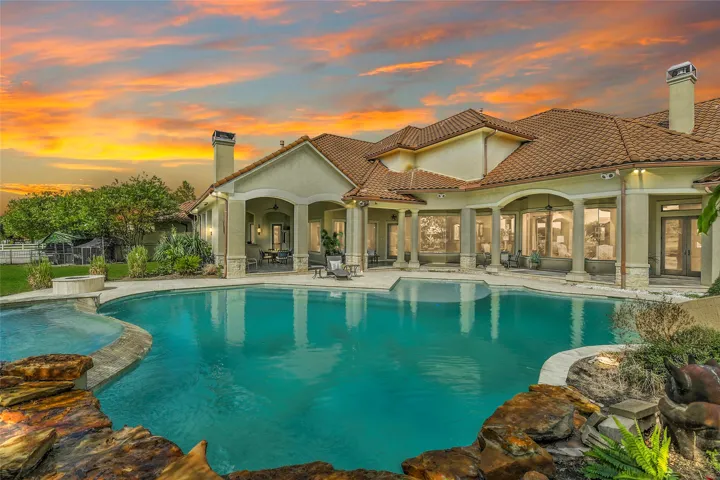
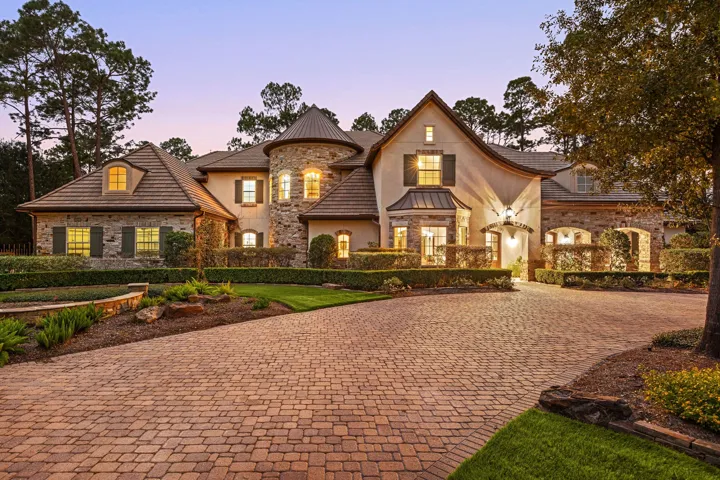
Set within the prestigious gated enclave of Rolling Creek, this French Country custom-built Kickerillo estate offers an exceptional blend of timeless elegance and privacy on more than 2 lush acres. The elegant interiors showcase soaring wood-beamed ceilings, rich hardwood & travertine floors, French doors in study, wine cellar, and gorgeous stone fireplaces.
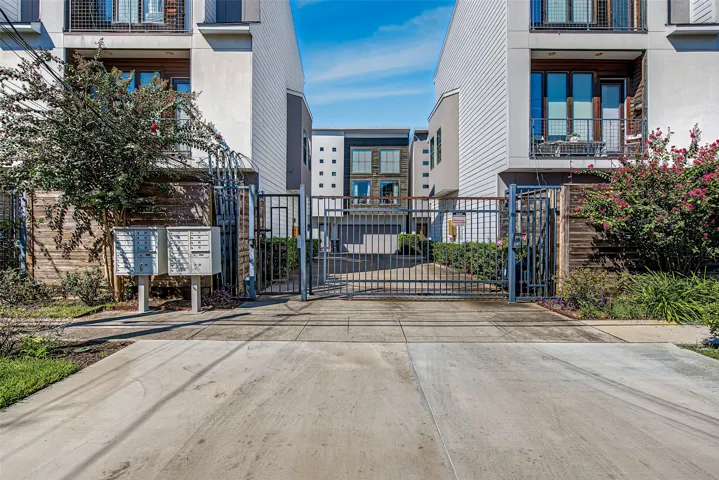
Welcome to modern urban living in the heart of Rice Military! This stylish 2-bedroom, 2-bathroom condo sits in a secure gated community just minutes from Memorial Park and the vibrant dining and nightlife of Washington Avenue.Step inside to an impressive open-concept living space featuring soaring ceilings and a floor-to-ceiling wall of windows that floods the home with natural light.
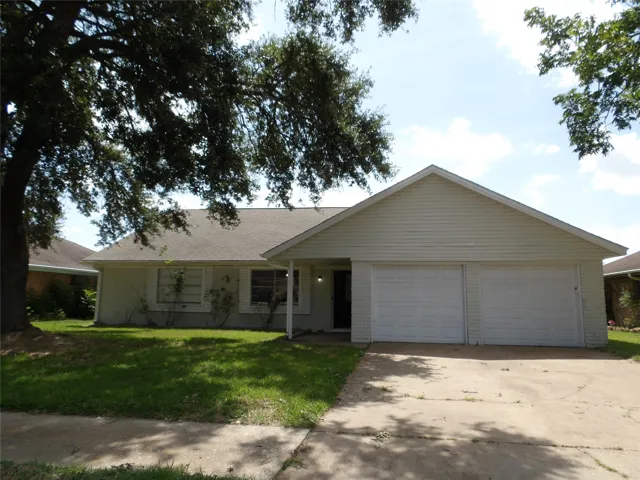
REO opportunity in Deer Park! This home features neutral interior paint, a cozy fireplace, and partial flooring replacement. The kitchen offers stainless steel appliances and a decorative backsplash. The primary suite includes a spacious walk-in closet and a private bathroom with a separate tub and shower.
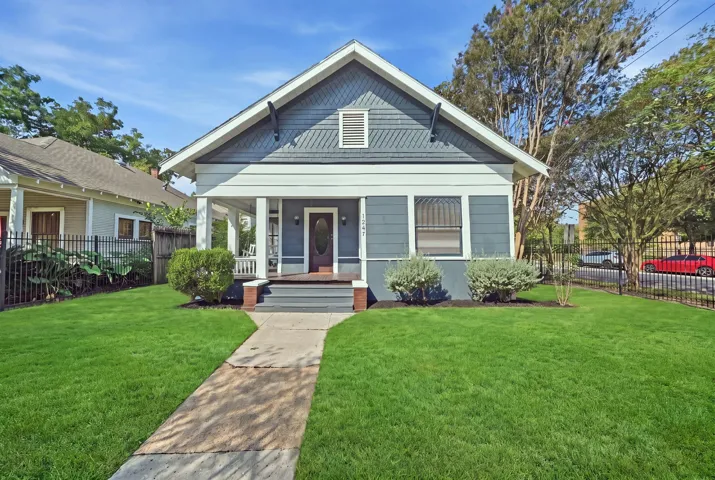
Experience quintessential neighborhood living in the heart of the Historic Heights. This charming 1920 residence blends the character and architectural appeal of a classic Heights home with an exceptional location.
Welcome to this stunning 4-bedroom, 2.5-bath home in desirable Clear Lake Forest, featuring a brand-new roof installed in August 2026! The spacious floor plan includes a large upstairs game room and a home office with a built-in desk perfect for working from home or creating additional flex space.
This immaculate home sits on a quiet cul-de-sac & offering 4 bedrooms and 3 and a half bathrooms. The open-concept floor plan features the primary suite plus an additional bedroom & full bath downstairs. Beautiful wood floors flow throughout the main living areas.
November completion. The 2, 378 sq. ft., 2-story Jayton floor plan by Pulte Homes at Montgomery Bend beautifully delivers space, privacy, and style with its striking Hill Country elevations. Designed for modern living, this home features a secluded private study perfect for remote work, alongside a massive upstairs game-room that serves as the ultimate media and hangout hub.
Welcome to 27115 Coneflower Daisy Way, a beautiful 4-bedroom, 3-bathroom Westin Homes residence offering approximately 2, 600 square feet of thoughtfully designed living space. Built in 2024. A stunning curved staircase creates a grand first impression, while the open-concept living room, kitchen, and dining area feature soaring vaulted ceilings that fill the home with natural light.
Welcome home to this beautiful cul-de-sac property! Thoughtfully maintained & move-in ready, this home features a recently painted interior, & an inviting open-concept layout perfect for everyday living & entertaining. The living & dining areas flow together & are complemented by granite countertops & stainless-steel appliances.
MAJOR SYSTEM UPDATES! Located on a low-traffic cul-de-sac street in Vicksburg, this move-in ready home features a NEW ROOF and TWO NEW HVAC SYSTEMS installed in 2026, so the home's major mechanical systems have already been updated.
Immaculately maintained by its original owners, this beautifully updated 4-bedroom, 2-bath home is ideally located in Cypress with convenient access to US-290, Highway 99, Cypress Outlets, shopping, dining, and highly regarded Cy-Fair ISD schools. Step inside to soaring ceilings, abundant natural light, and a thoughtfully designed floor plan that blends comfort and functionality.
Discover 23110 Pennsgrove Rd, featuring fresh interior paint and new flooring throughout, creating an updated living environment. A fireplace anchors the comfortable living area. The kitchen features an accent backsplash and all stainless steel appliances. The primary bedroom contains a walk in closet, while an outdoor patio and fenced in backyard provide external space.
Come home to Azalea, a vibrant master-planned community in Brookshire, TX, where peaceful country living meets modern convenience. This NEW construction Beech floor plan offers 3 bedrooms, 2 baths, and a 2-car garage. Designed for both everyday living & entertaining, the open-concept layout seamlessly connects the kitchen, breakfast area, & family room.
Wildwood At Oakcrest neighborhood Gem! Desirable Lennar Homes Acadia open floor plan with brick and stone elevation, dual living with separate single bay garage and private front entry for guest suite with living room, bedroom, full bath and kitchenette. Everything's included with high ceilings, 2 story entry, 4 bedrooms, 3.1 baths, 3 car garage and elegant formal dining.
8803 Hollywood Gardens is located in Spring Branch. Hollister Springs is a gated community that offers 24 brand new homes. Choose from 3 gorgeous and architecturally unique jaw dropping units.
Beautifully remodeled home situated on a rare ½-acre lot with NO HOA and a low tax rate!!! This move-in-ready property offers peace of mind with a fully repaired foundation backed by a transferable warranty. The thoughtfully redesigned interior features a stunning kitchen with soft-close cabinetry, modern finishes, and updated bathrooms that blend style with functionality.
Endless potential awaits at this spacious property, offering generously sized bedrooms and an expansive front and backyard. PERFECT for the BUYER WITH A VISION FOR SMALL PROJECTS! Great for a First Time HomeBuyer, Investor or Landlord. The oversized bedrooms provide plenty of room for comfortable living, additional furniture, home offices, or flexible living arrangements.
If you want lifestyle then this one's for you with the Harmony Recreation Center just 1 minute from this home! The community events will be easy to attend making this home ideal for the whole family! This stunning residence showcases sophisticated design, spacious interiors, and exceptional attention to detail throughout.
Discover this well-maintained 4-bedroom, 2-bath home on a corner lot in Austin's Colony in Bryan, TX. Designed for comfortable everyday living, the functional floor plan features a spacious living area with a cozy fireplace that opens to the kitchen, complete with granite countertops, stainless steel appliances, a center island, and abundant cabinet space.
Beautiful home featuring a large, fully fenced backyard and a covered patio—perfect for outdoor living and entertaining. The kitchen showcases granite countertops, solid wood cabinetry, and a convenient breakfast bar that opens to a light-filled dining area. The inviting family room offers a cozy fireplace and windows overlooking the patio and spacious backyard.