

$2,295,000
4 Bed
5 Bath
6,876 Sqft
2.16 Acre Lot

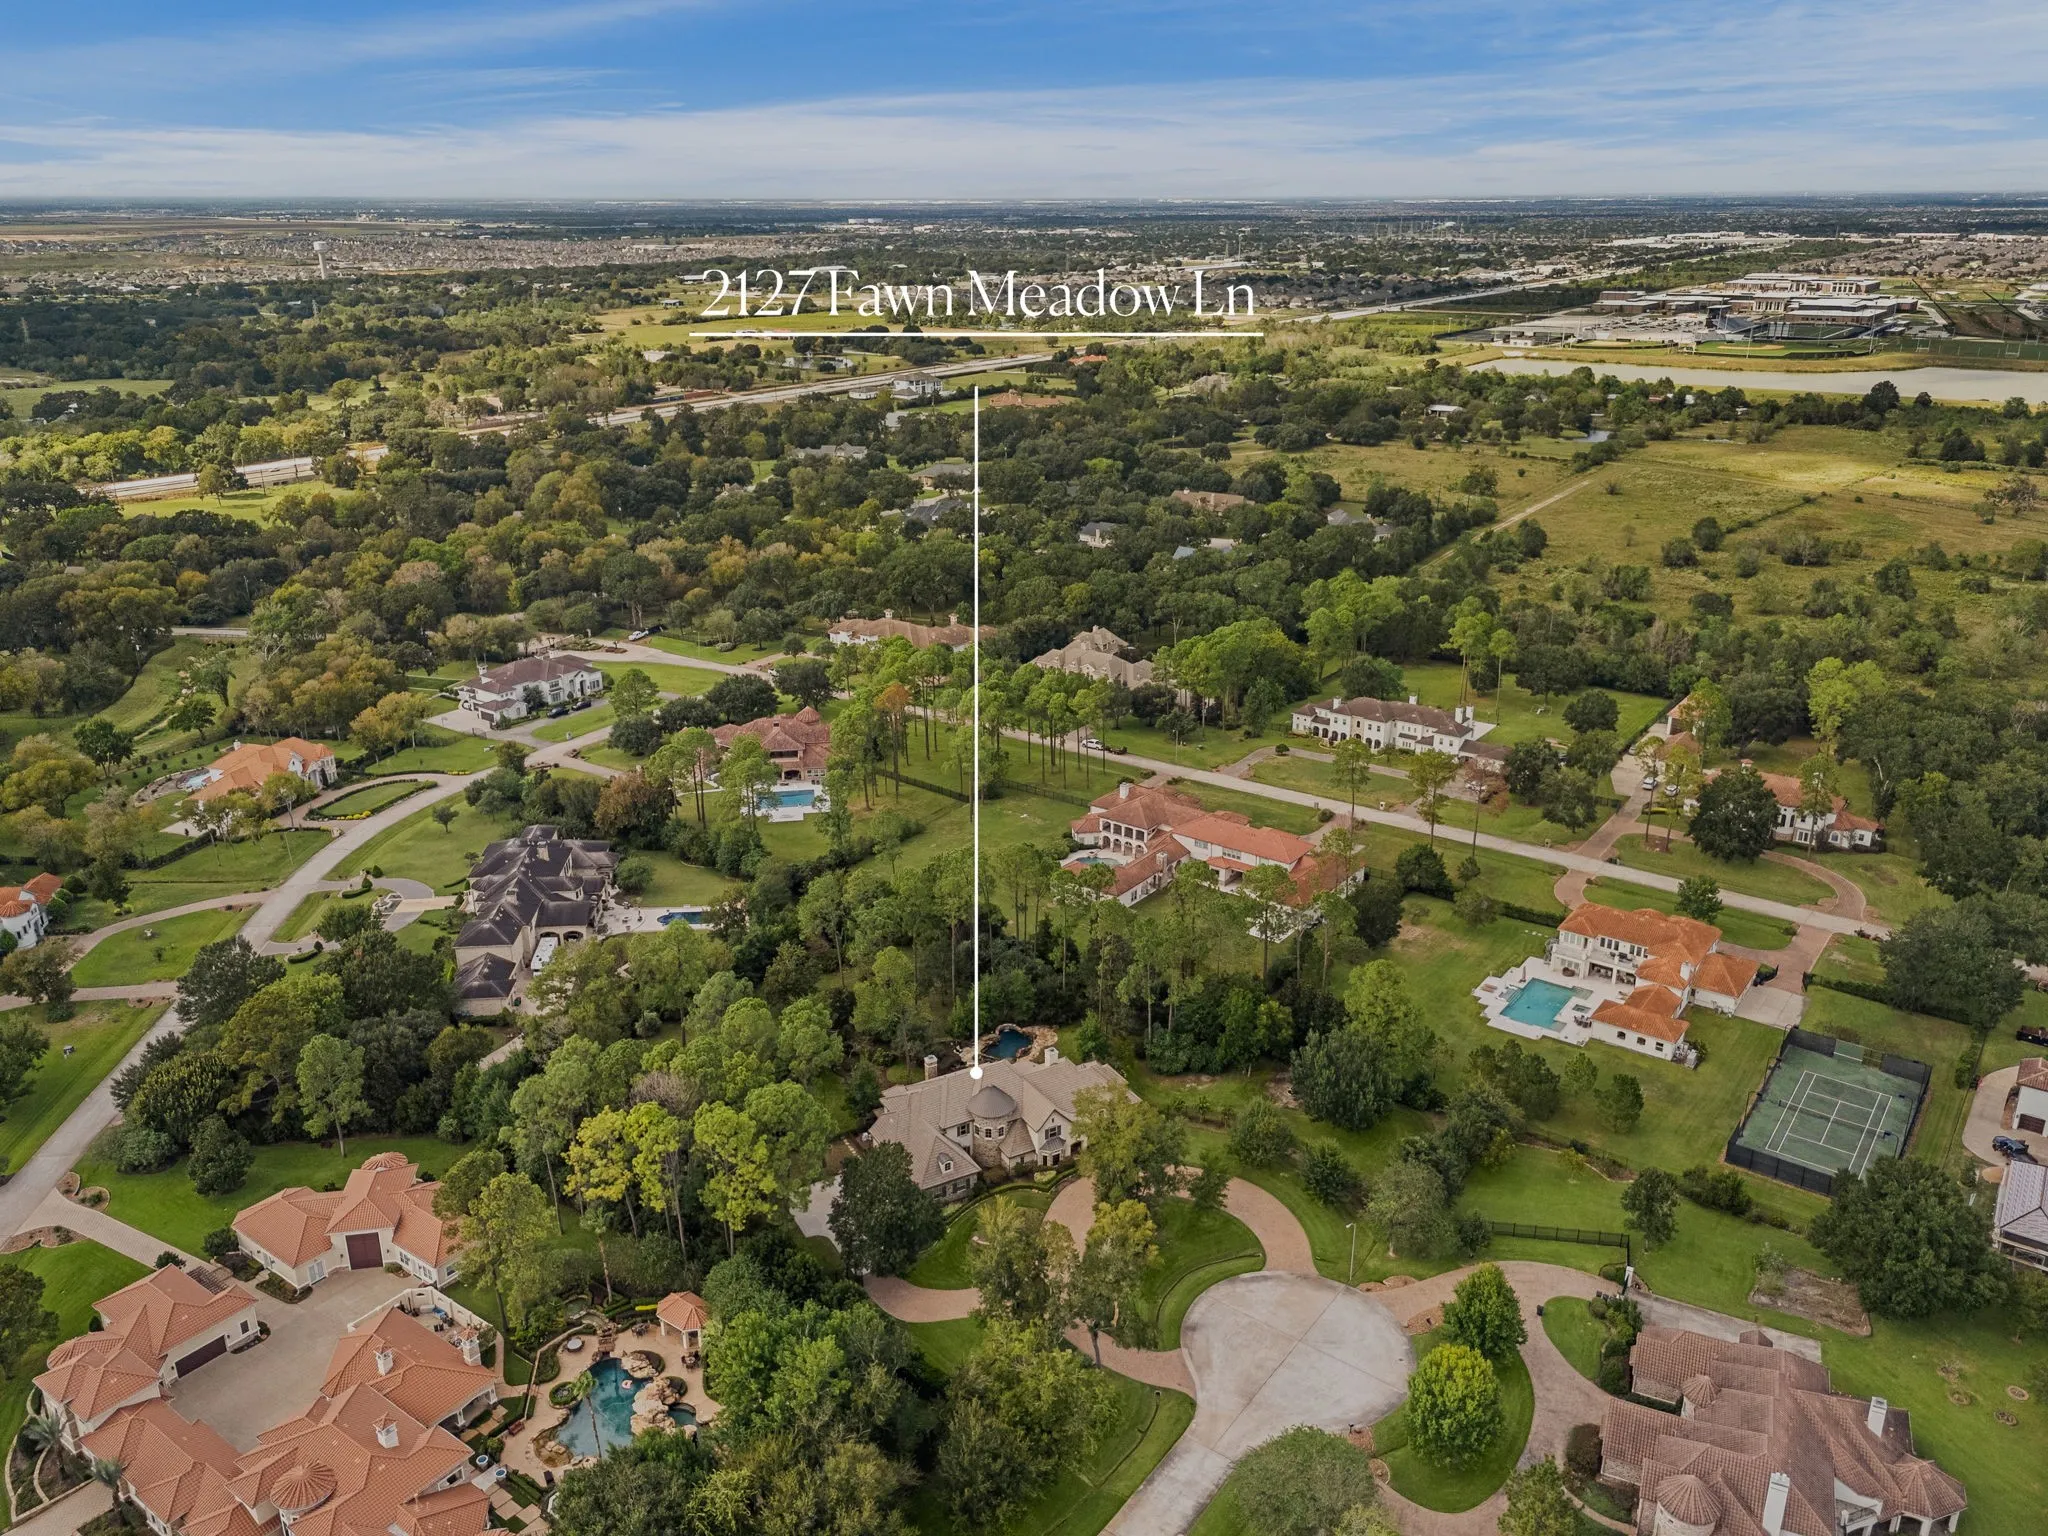
2127 Fawn Meadow Lane, Richmond, Texas 77406

  • Residential Property Type
  • 6,876 Sqft Square Footage
  • Attached Cars Garage
  • 2011 Year Built
Property Description

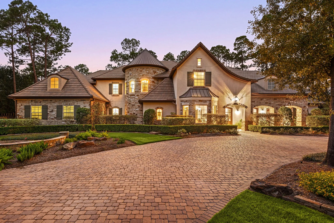
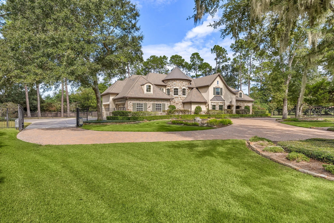
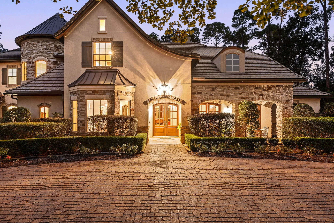
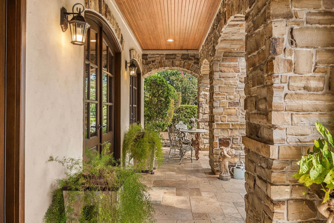
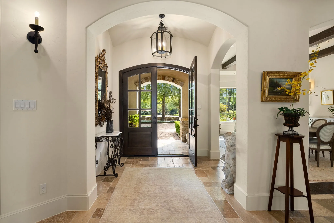
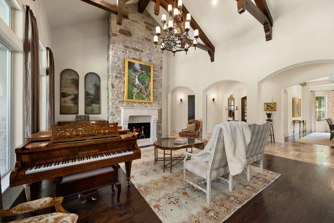
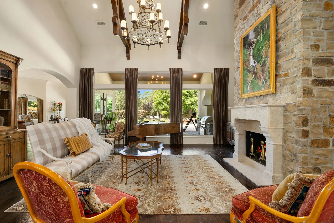
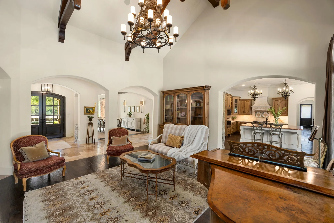
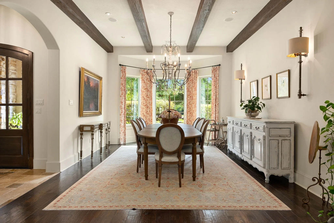
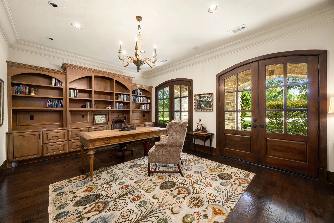
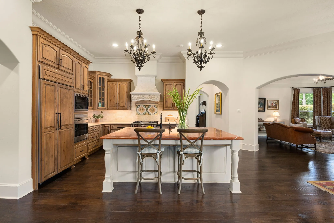
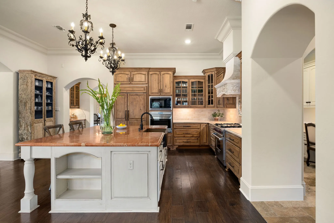
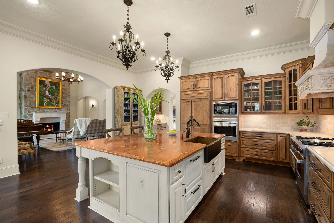
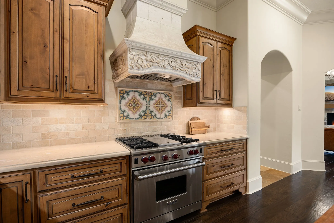
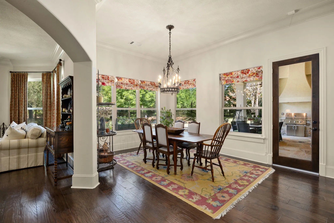
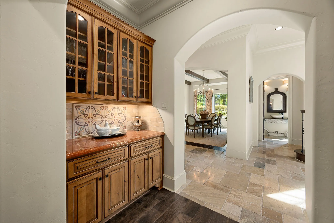
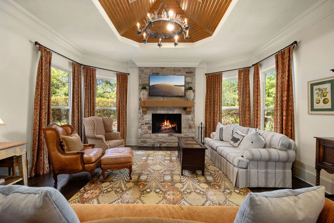
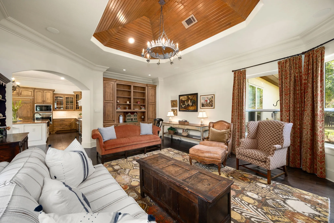
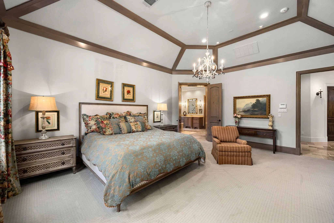
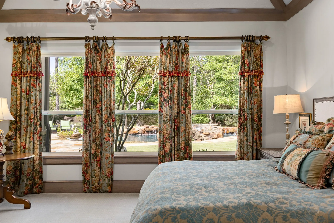
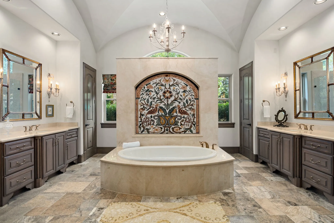
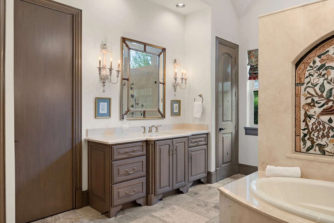
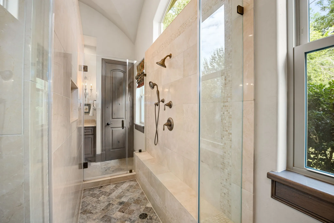
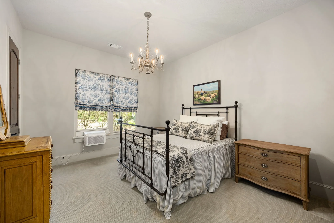
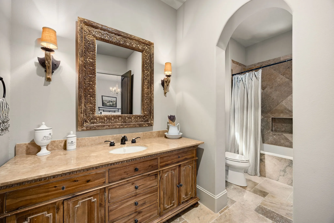
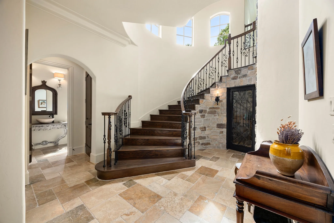
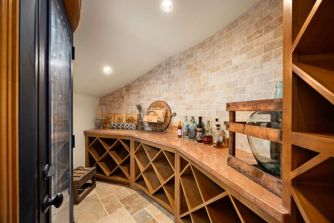
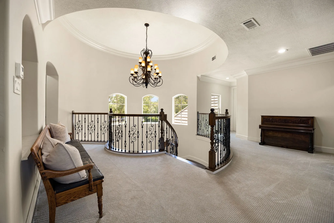
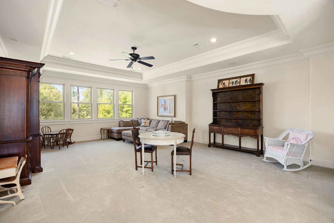
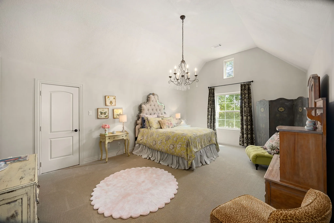
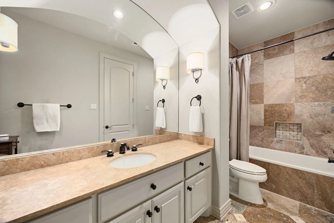
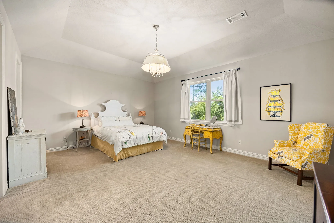
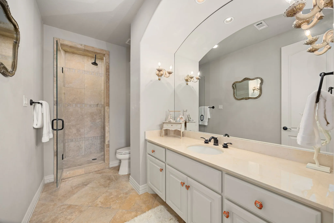
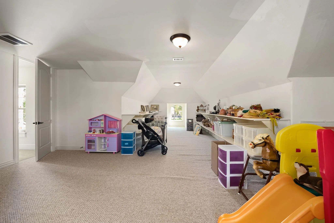
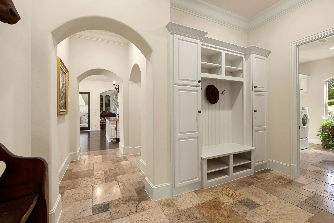
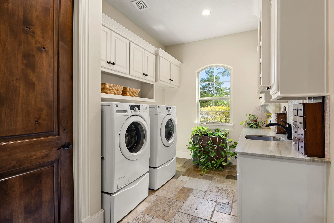
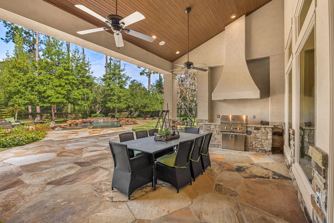
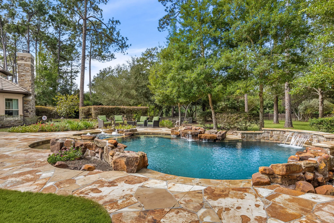
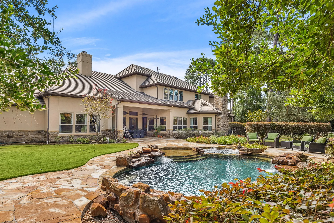
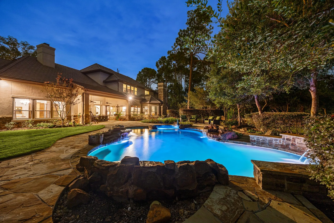
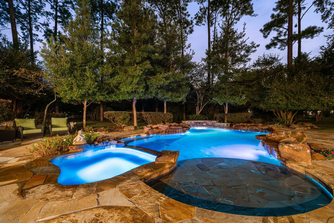
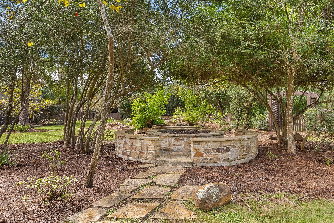
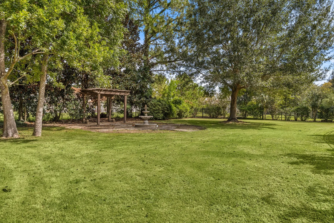
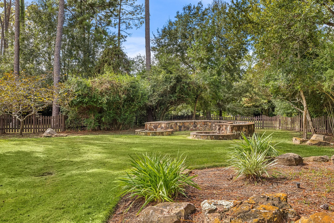
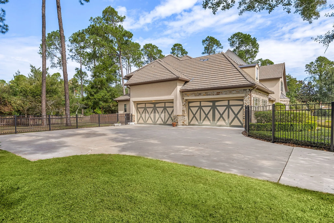
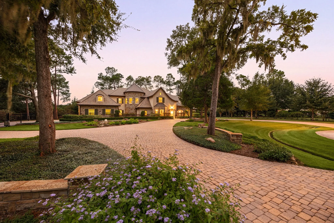
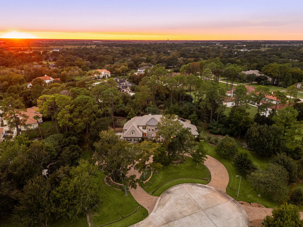
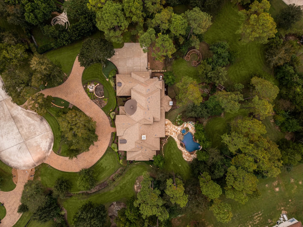
Set within the prestigious gated enclave of Rolling Creek, this French Country custom-built Kickerillo estate offers an exceptional blend of timeless elegance and privacy on more than 2 lush acres. The elegant interiors showcase soaring wood-beamed ceilings, rich hardwood & travertine floors, French doors in study, wine cellar, and gorgeous stone fireplaces. The luxurious primary suite features wood ceiling and trim accents and a spa-inspired bath w/ separate his & her closets. Private downstairs secondary bedroom suite for guests. The gourmet kitchen opens to an expansive family room, while upstairs offers a game room and spacious secondary suites. Outdoors, a resort-style oasis awaits w/ pool and spa, outdoor kitchen, fire pit, & beautifully landscaped grounds. The pave stone drive leads to a private gate accessing the 4-car garage w/ additional parking. Whole-home generator for peace of mind. Truly a distinguished estate where privacy, craftsmanship, and effortless luxury converge.


Basic Details
Residential
For Sale
32587819
$2,295,000
4
14
5
1
6,876 Sqft
2011
2.16 Acre
4
Detached
: Tile
Active
$0
Features
: In Ground, Pool/Spa Combo
: Central, Gas
: Central Air, Electric
: Back Yard
: Gas, Gas Log, Outside
: Mosquito System
: Attached, Garage, Driveway, Oversized, Additional Parking, Garage Door Opener, Electric Gate, Circular Driveway
: Traditional, French Provincial
: Fence, Private Yard, Outdoor Kitchen, Hot Tub/Spa, IrrigationSprinklers
2
: Tile, Carpet, Engineered Hardwood, Stone
: High Ceilings, Kitchen Island, Pantry, Double Vanity, Entrance Foyer, Soaking Tub, Separate Shower, Bath in Primary Bedroom, Granite Counters, Tub Shower, Crown Molding, Wet Bar, Dry Bar, Hot Tub/Spa, Sitting Area in Primary, Butler's Pantry, En Suite Bathroom, Main Level Primary, Full Bath on Main Level, Two Bedrooms Down, Two Bedrooms Up
: Washer Hookup, Electric Dryer Hookup
1
: Septic Tank
: Low-Emissivity Windows, Window Coverings
$0
Appliances
: Dishwasher, Disposal, Microwave, Refrigerator, Double Oven, Gas Cooktop, Convection Oven, Wine Refrigerator
Address Map
TX
Fort Bend
Richmond
77406
Fawn Meadow
2127
Lane
W96° 11' 37.8''
N29° 39' 55.5''
East
From 1093 go South on FM 723, Left on Oak Knoll Dr, then Left on Deerwood Dr, Right on Countryshire Ln, Right on Whitehill Ln, and Left on Fawn Meadow Ln. Home is at the end of the cut-de-sac on the left.
37
Neighborhood
ALICE DEANNE FAGERT ELEMENTARY
33 - Lamar Consolidated
TOMAS HIGH SCHOOL (LAMAR)
33 - Lamar Consolidated
BANKS MIDDLE SCHOOL
MLS Addon
Compass RE Texas, LLC - West Houston
Amy Lookabaugh
$0
$0
$0
$0
$0
Additional Information
Controlled Access, Gated
1
6876
: Stucco, Stone
Generator
: Slab
4.0
: Two
: Backs to Greenbelt/Park, Subdivision, Cul-De-Sac, Wooded, Side Yard
2026-10-08
2
https://listings.homecapture.net/sites/2127-fawn-meadow-ln-richmond-tx-77406-28923405/branded
https://my.matterport.com/show/?m=yJqBkSzNqxB&
: Well, Private
Financial
2577.0
Annually
: Common Areas
1
36430.0
Listing Information
amyrl
CMTX08
Cash, Conventional, VA Loan
Active
2026-10-08T23:42:17Z
HAR
: Estate
2026-10-08T17:49:08Z
Speer Companies Brokerage
Contact Broker
