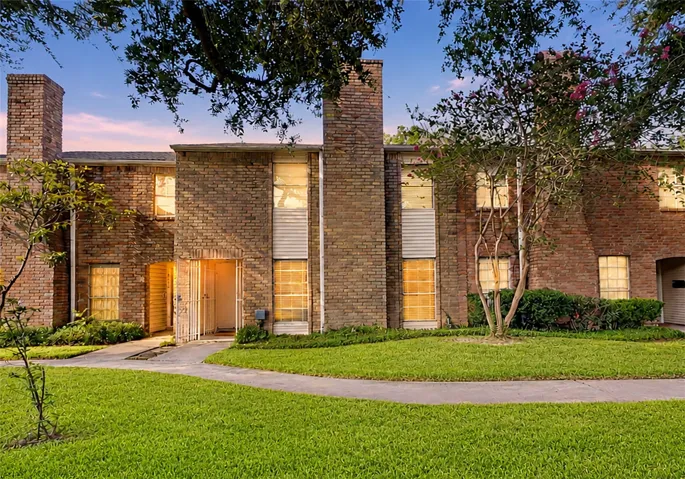
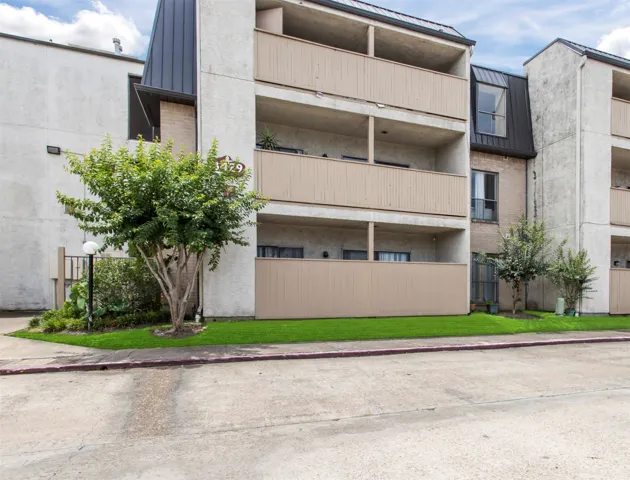
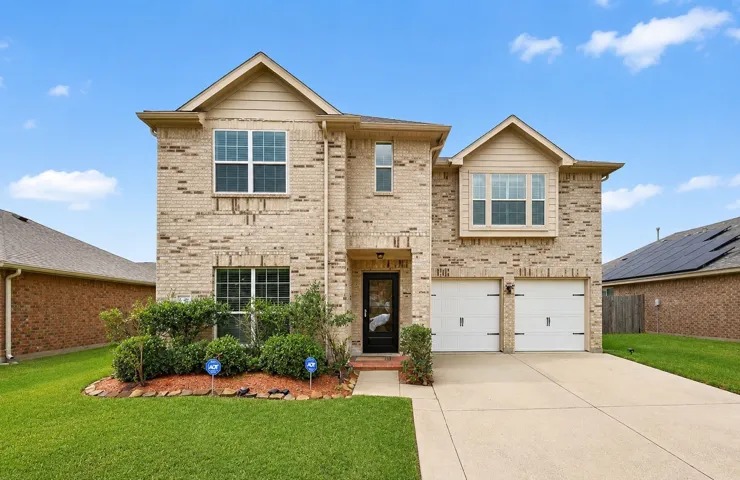
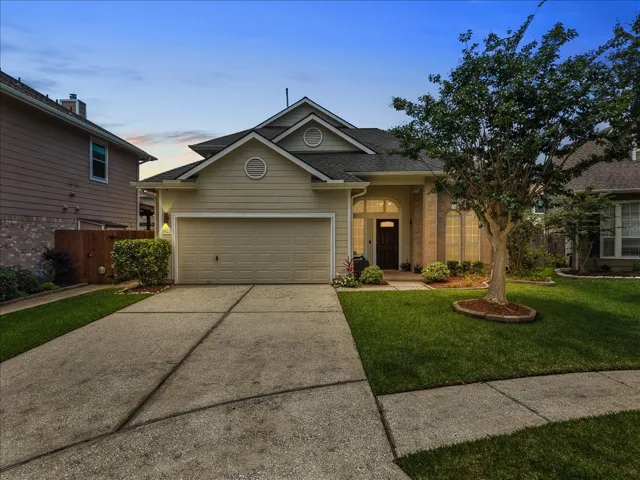
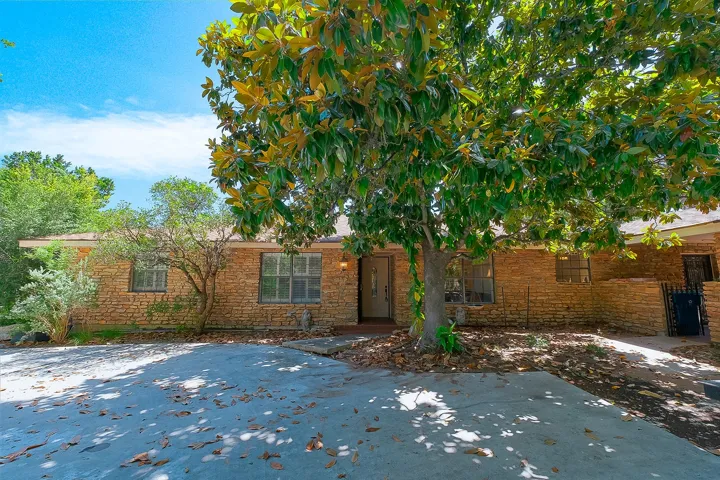
Welcome to this inviting 3-bedroom, 2-bath townhome with plenty of potential. Featuring a comfortable living area, versatile upstairs space, practical floor plan, and private yard perfect for relaxing outdoors. Conveniently located near Beltway 8 with easy access to shopping, dining, and everyday essentials.
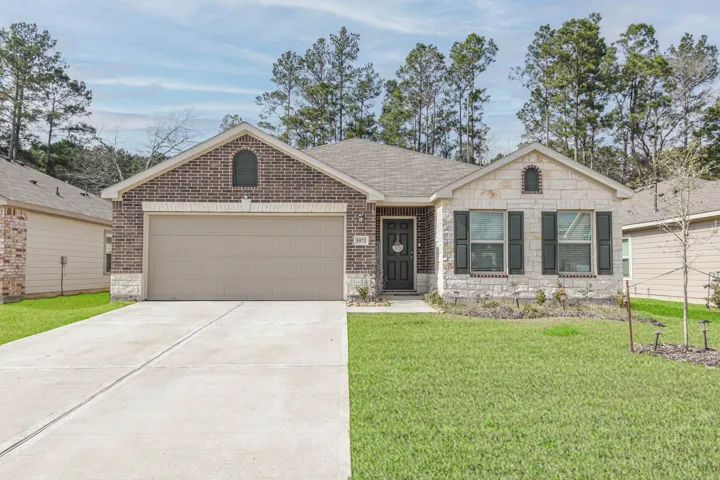
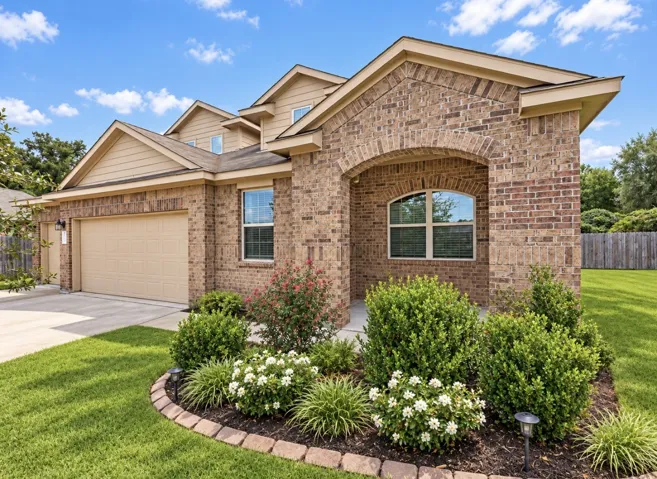
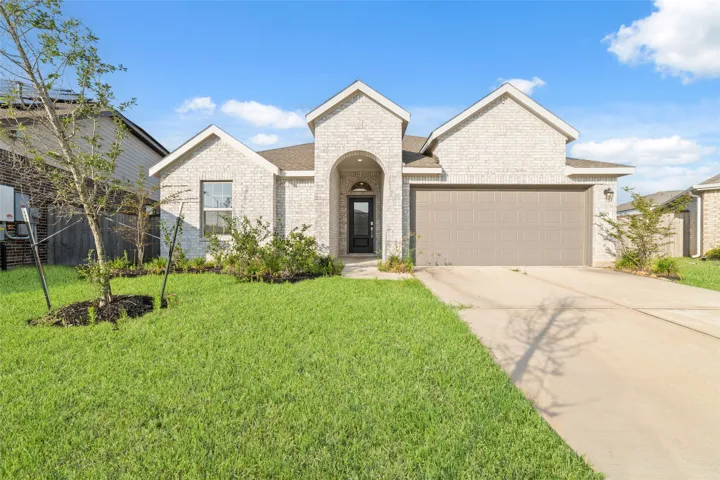
This stunning home features a brick, stone and fiber cement exterior. with 3 spacious bedrooms and 2 bathrooms. The open concept design boasts 9 ft ceilings, The large Master bedroom offers a peaceful retreat, while the master bath features a super shower. The kitchen is fitted with 42" cabinets, granite countertops, and stainless-steel appliances.
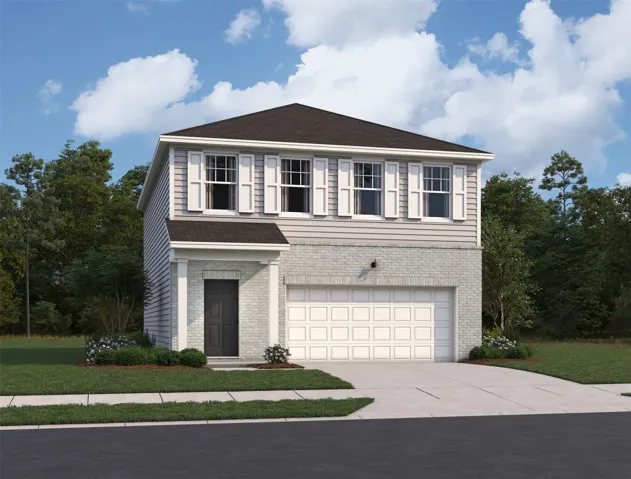
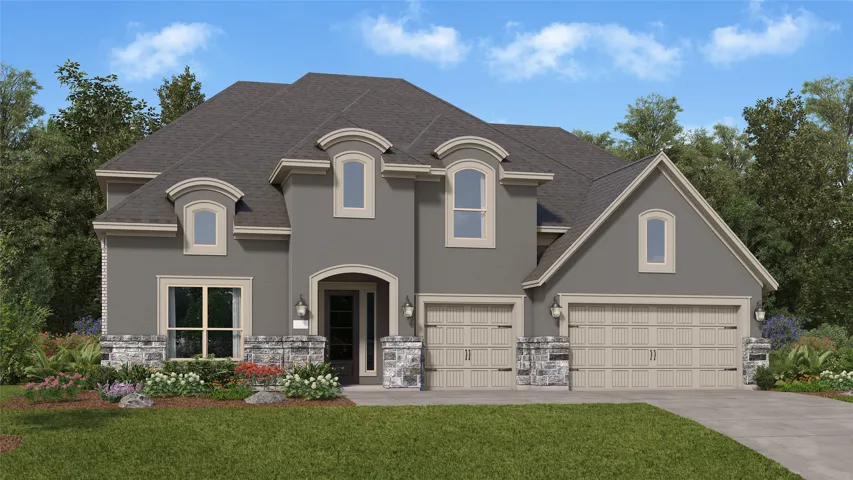
The Voyager is a well-designed two-story home offering 1, 826 square feet with 3 bedrooms, 2.5 bathrooms, and a 2-car garage. The open-concept main level features LVP flooring throughout the main living areas and a modern kitchen with granite countertops, a large island, soft close cabinets and drawers, and stainless steel appliances, creating a seamless flow for everyday living and entertaining.
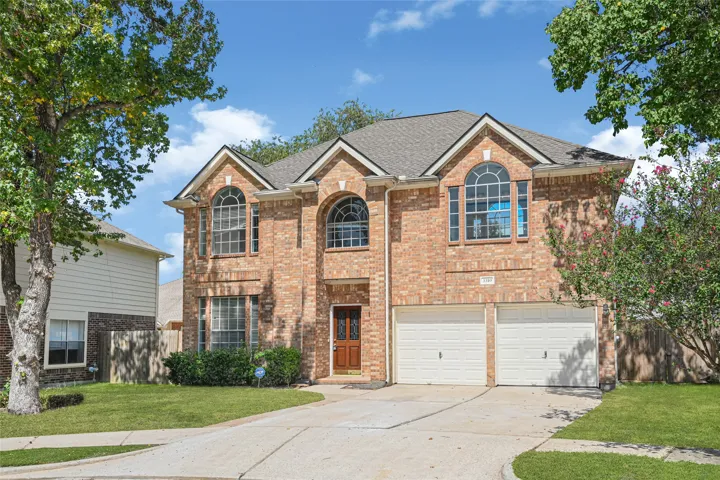
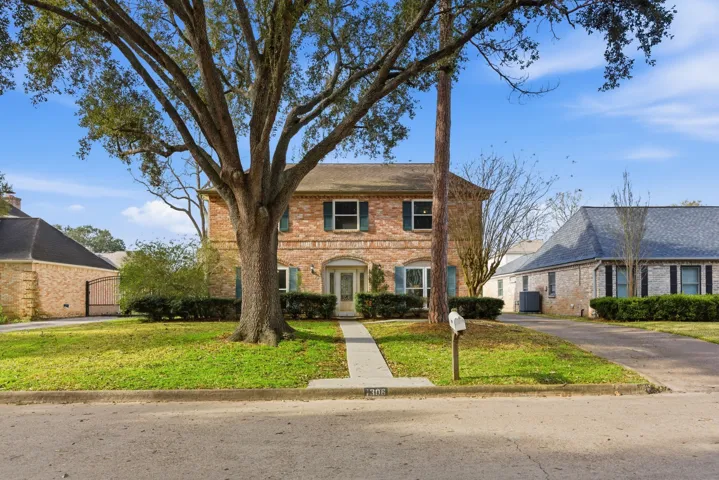
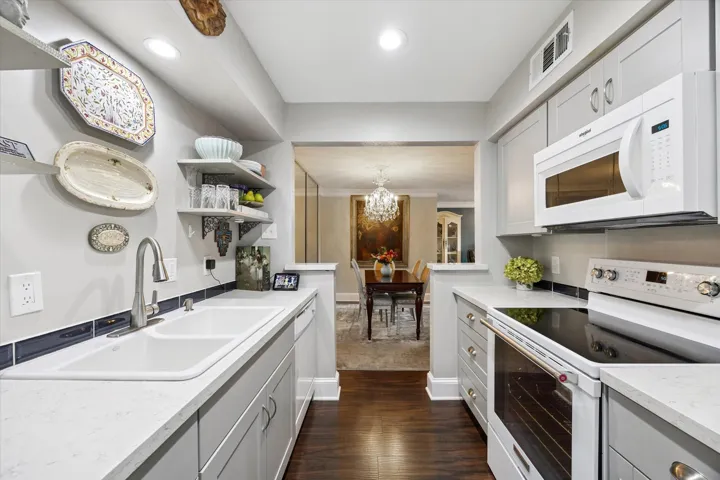
Step inside this newly updated 4 bedroom, 2 story home with a seamless floor plan and modern features. Fresh paint, updated kitchen, new carpet, and remodeled bathrooms create a move-in ready space. The kitchen boasts new cabinetry, soft close drawers, lighting, and quartz countertops.
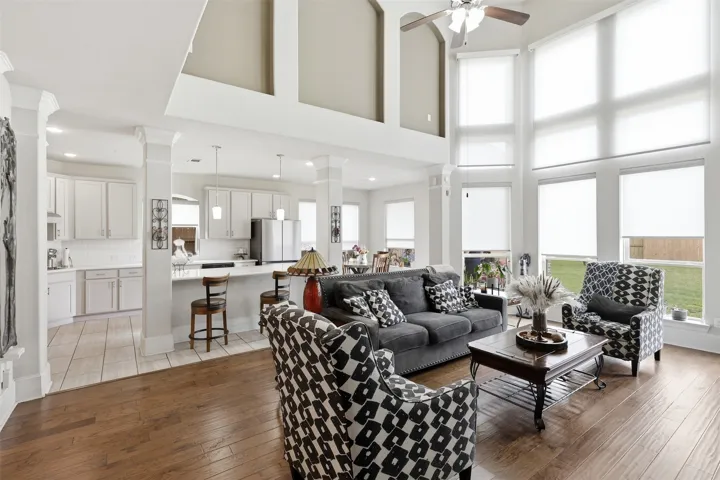
From the moment you enter, this home makes an impression. A soaring grand foyer and elegant spiral staircase set the tone for a residence designed to feel both refined and welcoming. Inside, expansive open-concept living spaces flow effortlessly around a large chef-inspired kitchen—the kind of space where gatherings naturally happen and everyday life feels elevated.
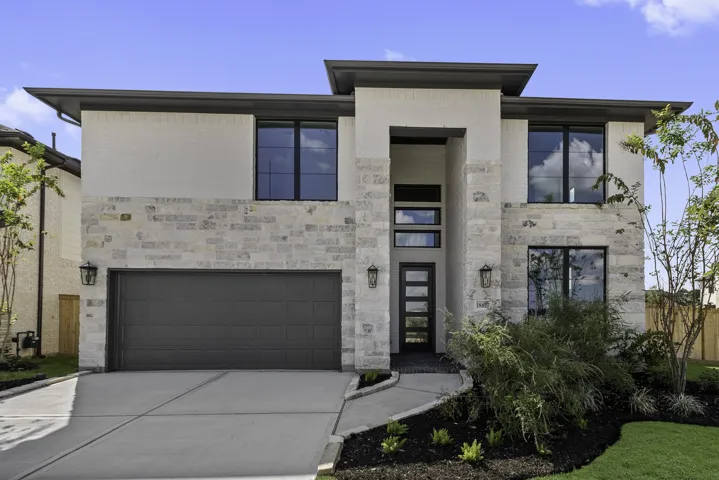
MOVE IN READY! Westin Homes NEW Construction (Aria V, Elevation A) Stunning two-story home with 5 spacious bedrooms and 4 bathrooms. The elegant primary suite features a generous walk-in closet, while a secondary bedroom with private bath adds comfort and privacy on the first floor. An open family room and dining area connect seamlessly to the gourmet island kitchen.
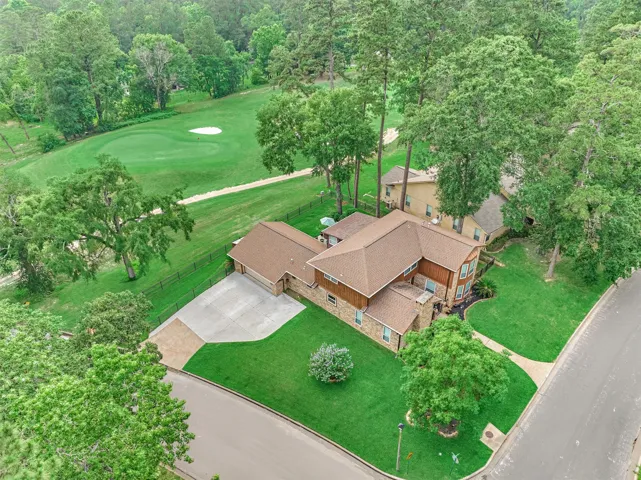
MOTIVATED SELLERS! GOLF COURSE PROPERTY! Exceptional corner lot ON the pristine 5th green of THE LAKES COURSE! Stunning Golf course views from the back patio, enclosed sunroom & upstairs flex room.
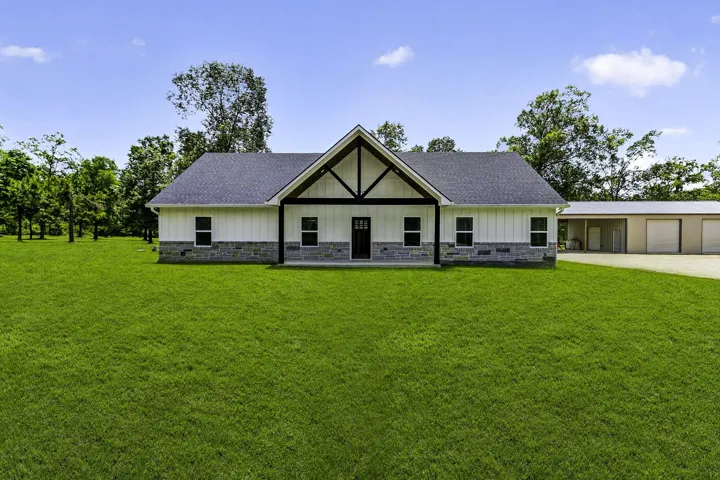
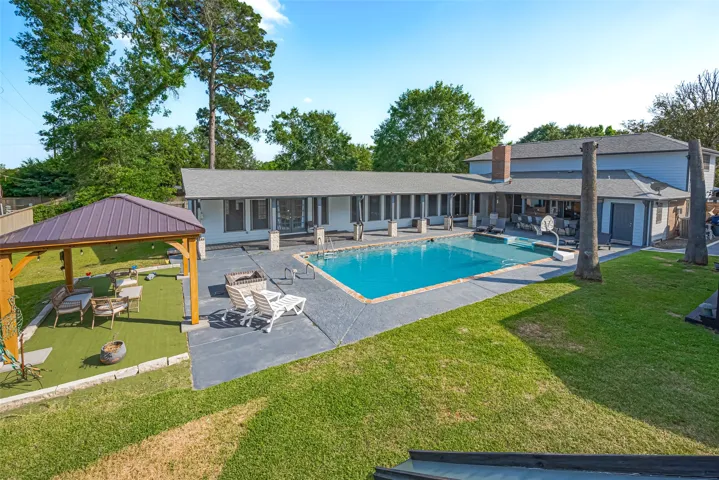
Beautiful custom home built in 2023 offering 4 bedrooms, 3 bathrooms, and a thoughtfully designed split floor plan with a dedicated office. This home showcases modern finishes throughout, blending style and functionality for comfortable living. Situated on 9 acres, the property provides plenty of space and privacy, along with oversized porches perfect for entertaining and enjoying the outdoors.
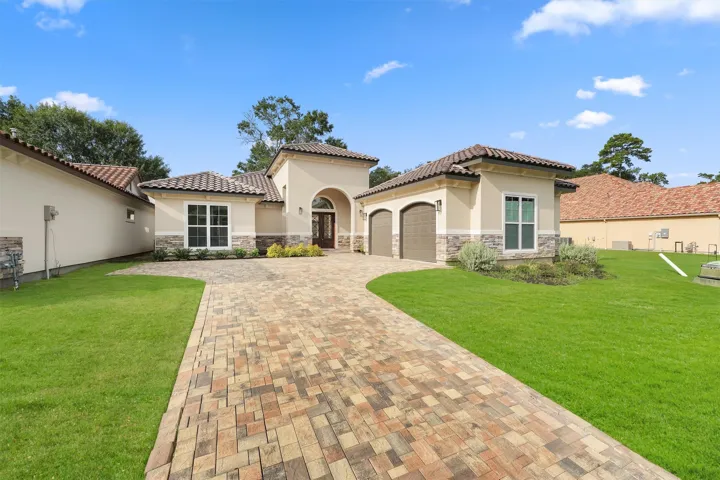
Exquisite New Construction on Northgate Golf Course. GATED ACCESS - GOLF COURSE LOT Discover unparalleled luxury in this stunning Custom, remarkable construction within the prestigious Fountains of Northgate Forest. Spanning 3, 217 sqft. on a 7, 200 sqft. lot, this elegant home features 3 bedrooms and 3.5 bathrooms.
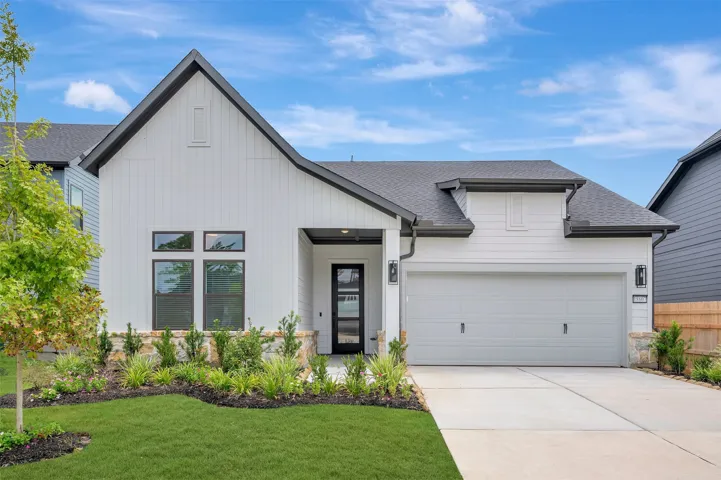
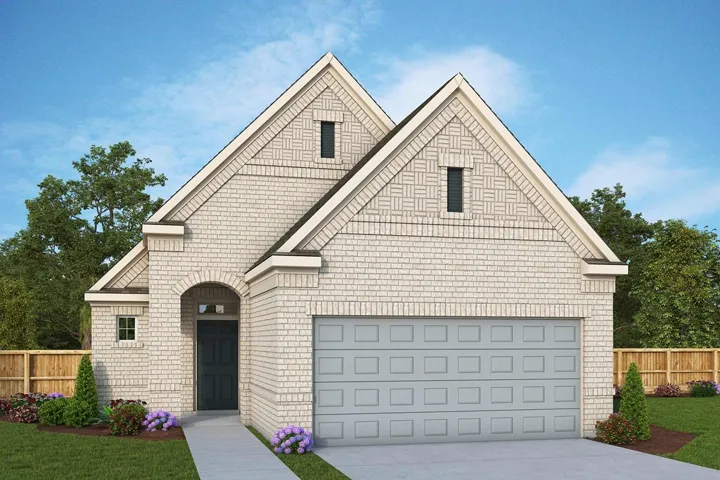
The stunning Magnolia is a beautifully designed single-story home by David Weekley Homes in ARTAVIA’s Art Collection. Featuring three bedrooms, two bathrooms, and a three-car garage, this home perfectly balances style and functionality. A spacious open-concept layout includes a dedicated study, ideal for remote work, hobbies, or personal projects.
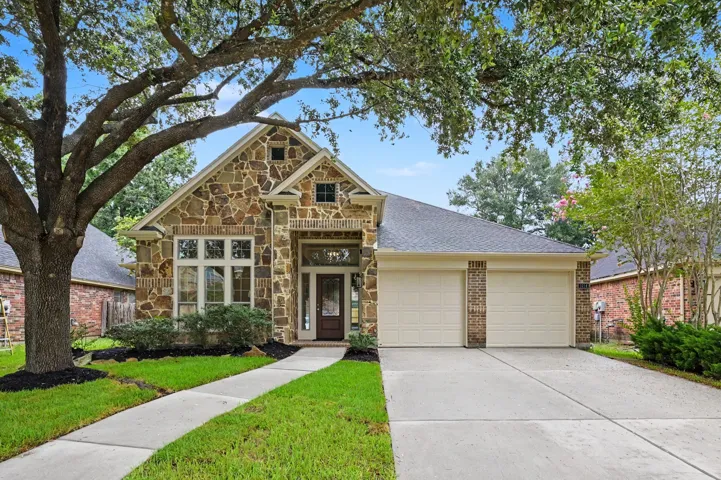
Welcome home to this beautifully updated single story traditional brick & stone Perry home in the desirable masterplanned community of Spring Trails! Great curb appeal with an amazing attention to detail including updated landscaping and new fence.
1-bedroom, 1-bathroom, walking distance from NRG Stadium. Currently, the unit has a tenant, making this property a potential investment or a potential move-in, with a month-to-month lease.
Beautifully maintained 4-bedroom, 2.5-bath home in the desirable Morton Ranch community! With over 3, 000 square feet of living space, this spacious two-story home offers a functional floor plan featuring formal living and dining rooms, a large family room, and a bright kitchen that overlooks the main living area.
Welcome to this beautifully maintained home tucked away on a quiet and friendly double cul-de-sac! A grand covered front porch with soaring 18’ ceilings creates a warm and elegant first impression. Inside, the kitchen offers an abundance of 42” cabinetry, granite countertops, updated backsplash with decorative inlay, and recessed lighting—perfect for both everyday living and entertaining.
Beautifully built rock home on an exceptionally large 3.15-acre lot in the Riverhills golf community. Very private property located in Cul-de sac offering more privacy. Rock walls and high ceiling wooded beams compliments the tree-studded property, giving it a warm, inviting feel from the moment you walk in.
5 BEDROOMS • 3-CAR GARAGE • MASSIVE 16, 714 SQ FT LOT Welcome to this beautiful 5-bedroom, 2.5-bath home situated on an impressive 16, 714-square-foot lot within a gated section of the desirable Bridges on Lake Houston community.
Classic comforts and modern luxuries shine in The Stonewood floor plan by David Weekley Homes. Retire to the Owner's Retreat, which includes a contemporary en suite bathroom and walk-in closet. Both junior bedrooms maximize privacy, personal space, and unique appeal. A versatile dining area complements the streamlined kitchen to make preparing and enjoying family meals memorable.
New Construction Lennar Houston Home - The New Haven II Floor Plan - This two-story home features a rotunda entry that leads to a large Great Room, adjoining the kitchen and dining room. The tucked away first-floor owner’s suite offers a luxe bathroom, while three bedrooms near the foyer provide private space.
Beautiful 4-bed, 2-bath single-story home with a 2-car garage and open-concept layout! Spacious family room flows into the kitchen featuring designer cabinetry, ample counter space, a breakfast bar, and modern appliances. Private primary suite offers a separate tub and shower, oversized walk-in closet, and convenient access to the laundry room.
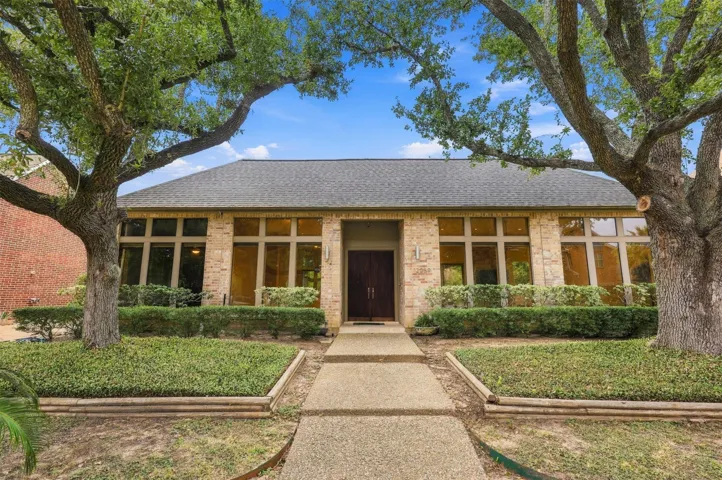
Welcome to 12059 S Circle Drive, an exceptional two-story residence offering over 3, 400 sq. ft. of refined living in Lakes of Fondren Southwest. Step through an impressive double-door entry into soaring, light-filled living spaces anchored by architectural detailing and a dramatic statement fireplace.
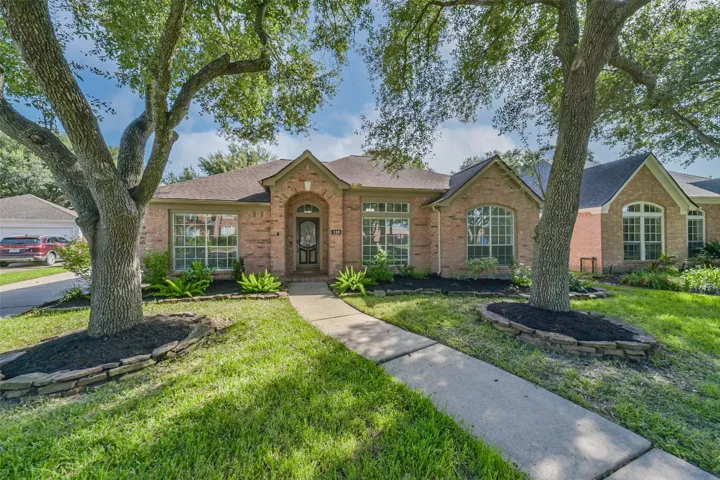
Beautiful one-story, all-brick home nestled on a quiet cul-de-sac in League City! Fresh interior paint welcomes you into a grand foyer, with a formal dining room to the left and a private study to the right. The spacious living room opens seamlessly to the kitchen and breakfast area, creating an ideal layout for everyday living and entertaining.
Just blocks from downtown Magnolia, this 5-bedroom, 5-bathroo home offers flexible living and standout features! Enjoy a living room with soaring wood-beamed ceilings, breakfast nook and kitchen with granite countertops and recessed lighting. The main level includes a spacious primary suite with backyard access, and two additional bedrooms, ideal for multi-generational living.