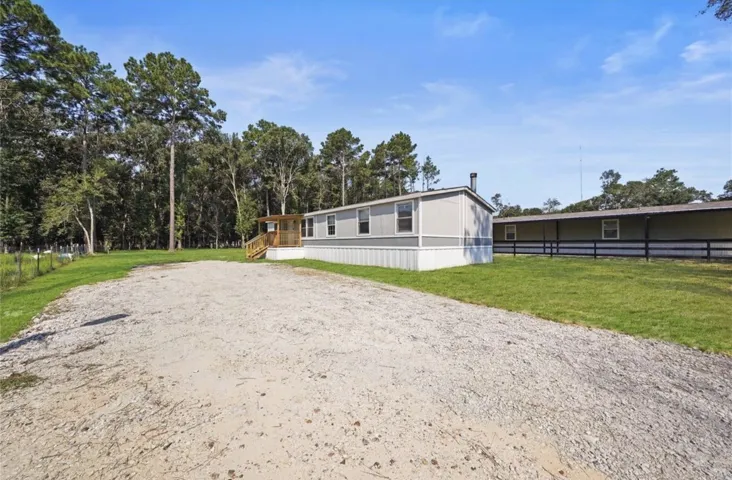
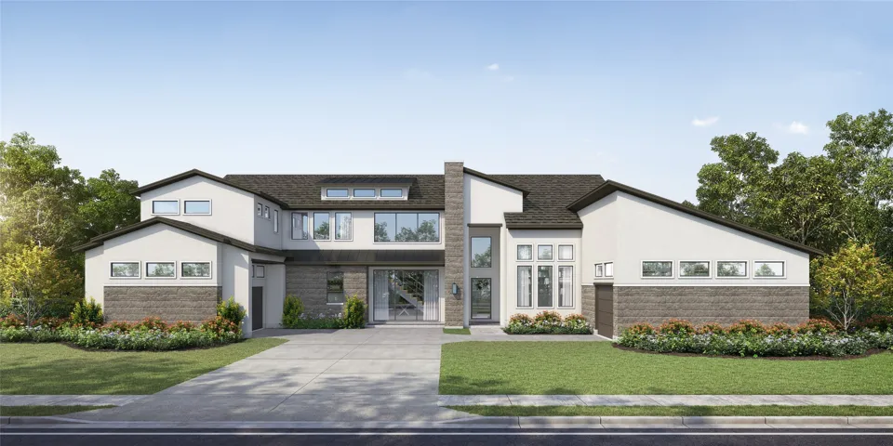
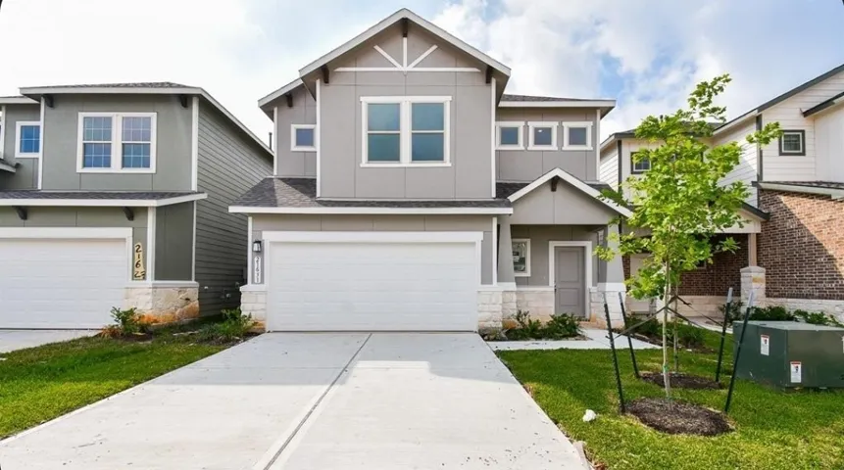
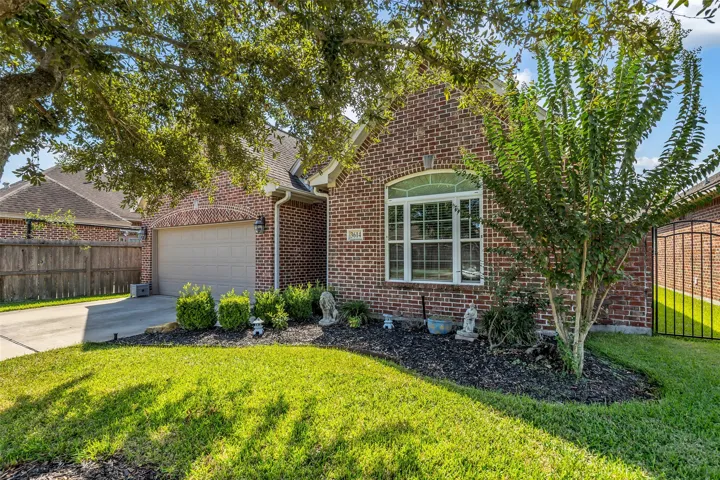
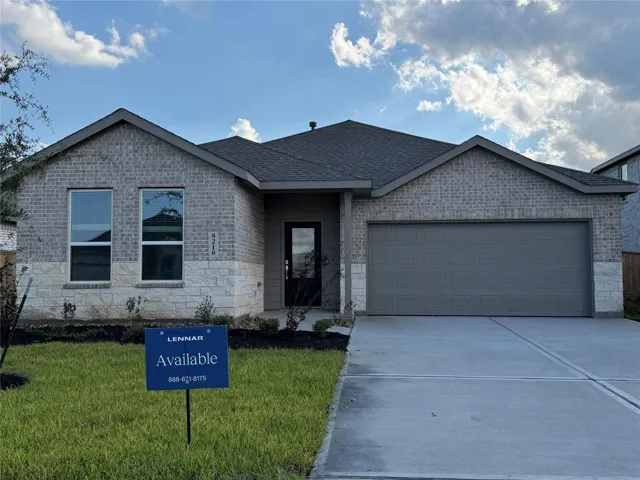
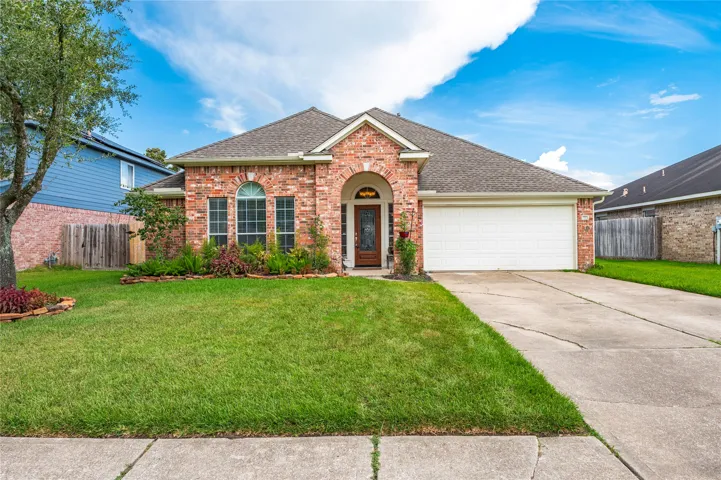
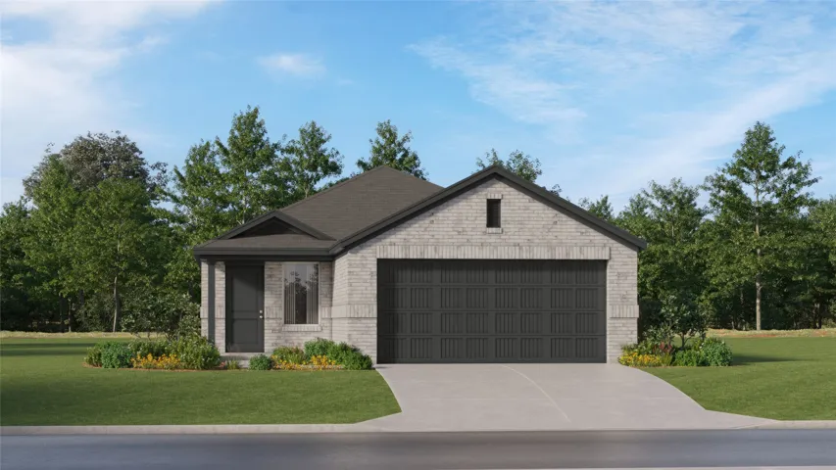
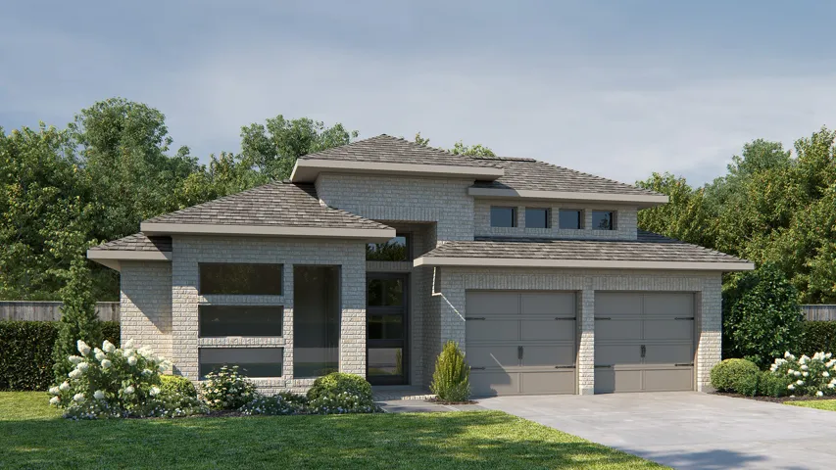
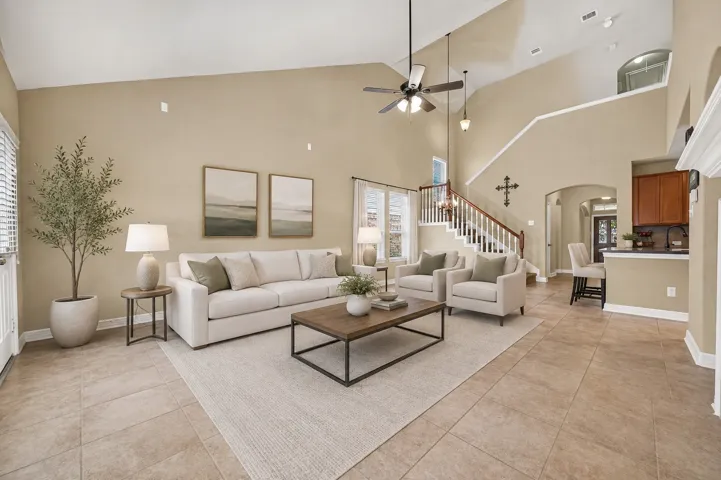
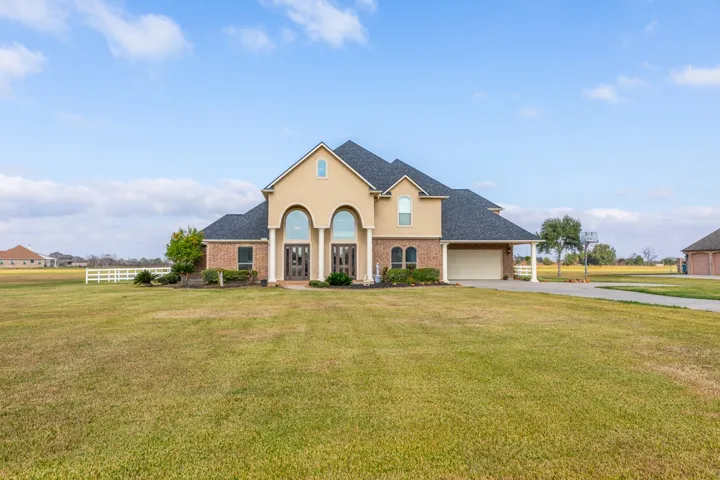
Come tour this beautiful double wide home fully renovated, the perfect country living home to relax with the family. From the moment you walk in, you will fall in love with the open living space throughout the home. Home siting on 3/4 of an acre, plenty of space for barbecues and entertaining guest.
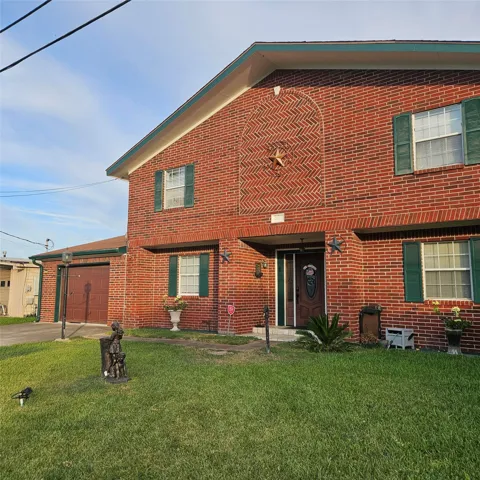
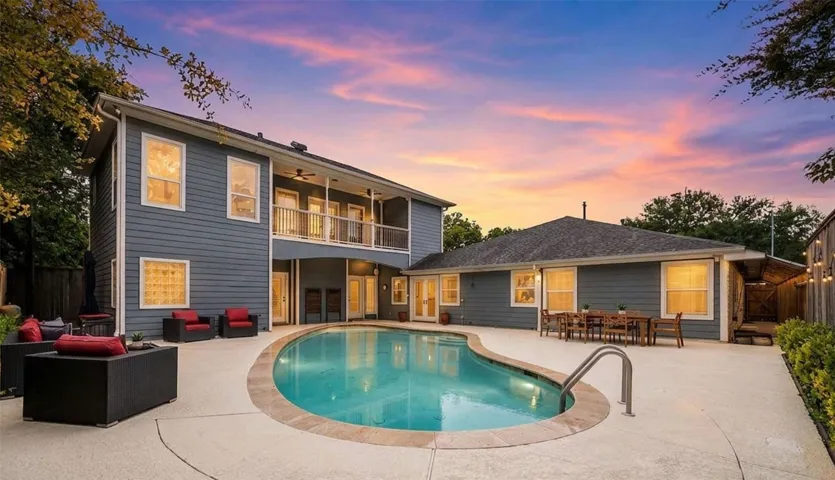
Wake up to wide-open views of Trinity Bay from this waterfront home in Beach City. With approximately 50 feet of bay frontage, this 2, 614-square-foot, two-story brick home features privacy, architectural character, and room to make it your own. Inside are 4 bedrooms and 3.5 baths.
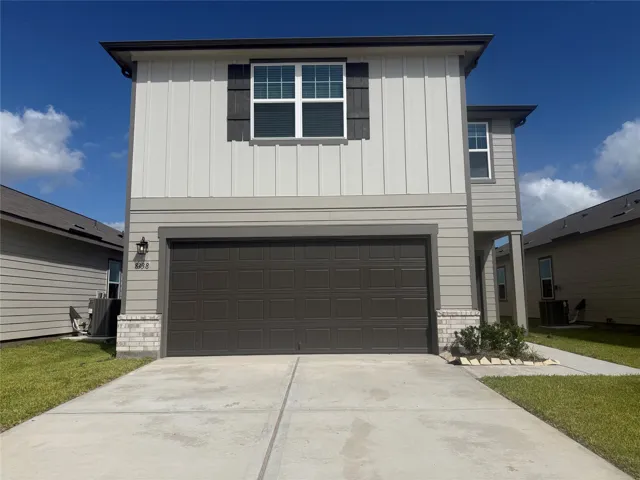
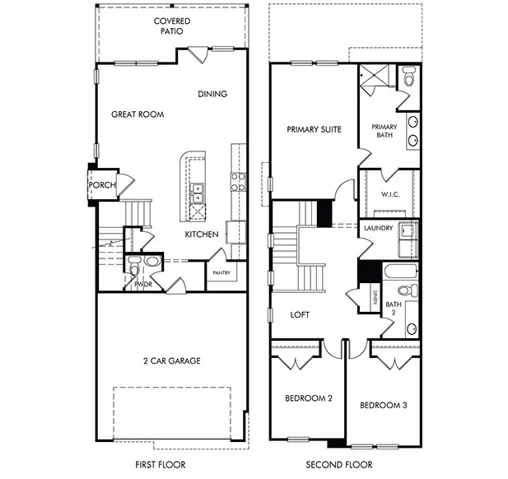
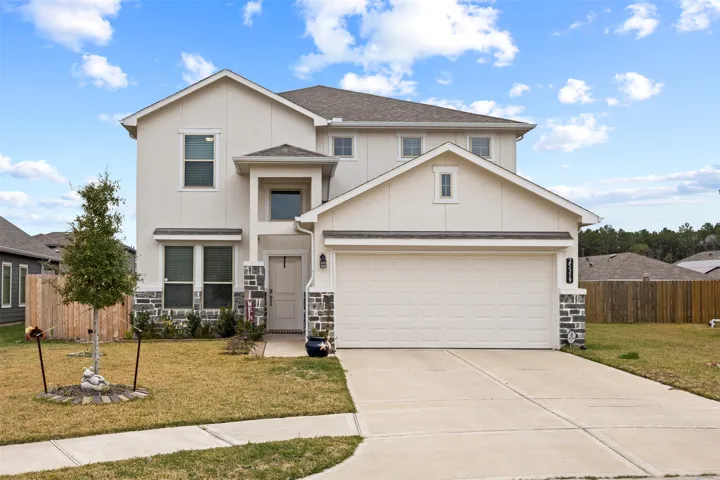
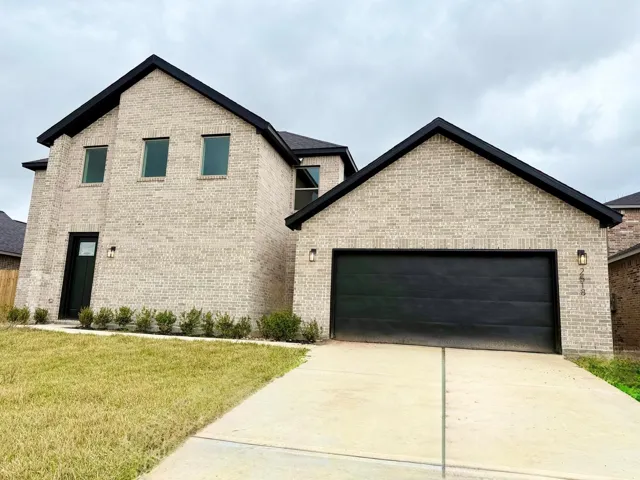
The Discovery is a spacious two-story home offering 2, 121 square feet with 4 bedrooms, 2.5 bathrooms, and a 2-car garage. All bedrooms are located upstairs, including a private primary suite with a walk-in closet and en suite bath, along with a convenient Jack and Jill bathroom.
1145 Toledo Bend Drive, College Station, Texas 77845
4Bedroom(s)
3Bathroom(s)
AttachedParking(s)
15Picture(s)
2,177Sqft
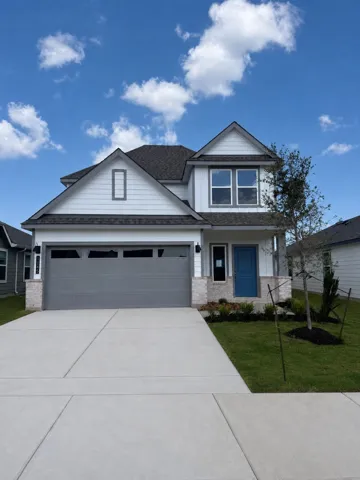
The Jasmine is a two-story, 4-bedroom, 2.5 -bathroom home that features approximately 2, 177 square feet of living space. This two-story home features a large family room and dining area that opens to the beautiful kitchen. The kitchen features large breakfast bar and a perfect sized pantry.
Brand new, energy-efficient home available by Nov 2026! Simplify your morning breakfast at the Caden's large curved kitchen island and dining area. Upstairs, the spacious secondary bedrooms provide ample storage space. Cole Creek Crossing offers modern, low-maintenance City Series homes near Highway 290, minutes from shopping, dining, and The Heights’ vibrant entertainment.
Step into space, style, and comfort in this beautiful 4-bedroom, 4-bath home, thoughtfully designed for both everyday living and entertaining. The heart of the home features a stunning kitchen with granite countertops, large pantry, and cabinets with custom pullout drawers for maximum storage and convenience.
WELCOME HOME!! Beautiful New Construction in the Gorgeous Enclave At Dobbin in Magnolia, Tx community. The Christina Floor Plan: 2 Story Saratoga Home with 4 bedrooms, and 3 1/2 bathrooms... 3 bedrooms upstairs, Primary bedroom with ensuite downstairs, 2 car attached garage. Home has an open floor plan perfect for entertaining.
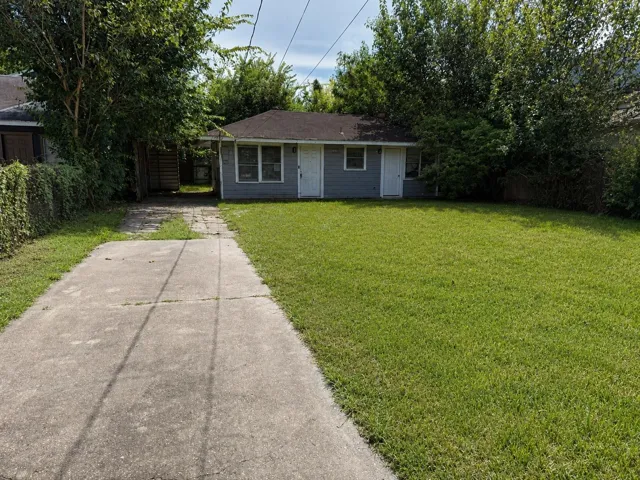
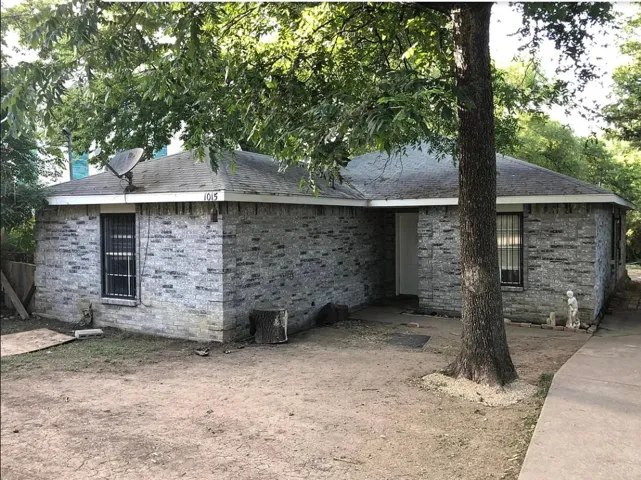
Location! Location! Investment Property! Single-story residence located in Houston’s East End, minutes from Downtown Houston and convenient to major roadways, dining, entertainment, and sports venues. The property features one bedroom, one bathroom, a spacious grassy yard with mature trees.
Three bedroom with three full bath, kitchen, dining and living room. Home needs some TLC but priced accordingly. Good rental income for any investors. Close to major highways such as Fort Bend Toll Road and Beltway 8. Carport has room for two cars plus additional parking if needed.
Charming and updated 4-bedroom, 2-bath home in a convenient Dallas location! Updated vanities, and modern tiled showers, giving the home a clean, move-in-ready feel. The flexible fourth bedroom can serve as a second living area, office, or guest space. Situated on a large lot with fenced front and backyard, there's plenty of room for outdoor enjoyment.
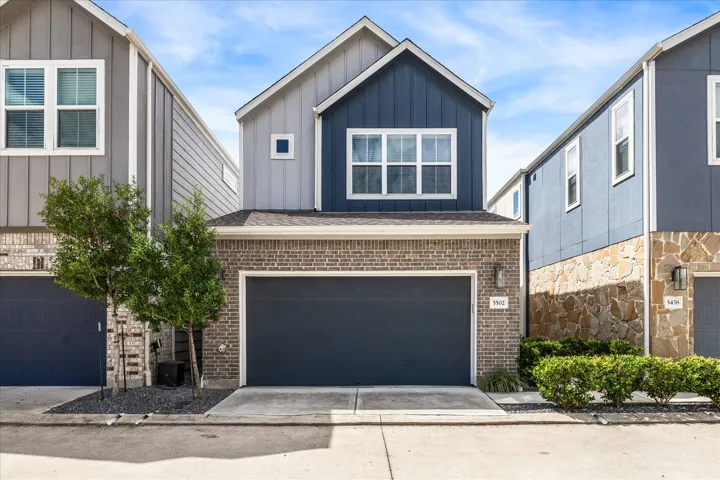
Discover the charm of living in Devonshire Park's new community with 49 contemporary homes. This 3-bedroom, 2-story home features an open-concept kitchen and living area with a chic island kitchen. A first-floor primary suite offers a tranquil escape with a lavish en-suite bath and walk-in closet. Enjoy amenities such as walking trails and a pool in the esteemed Klein ISD.
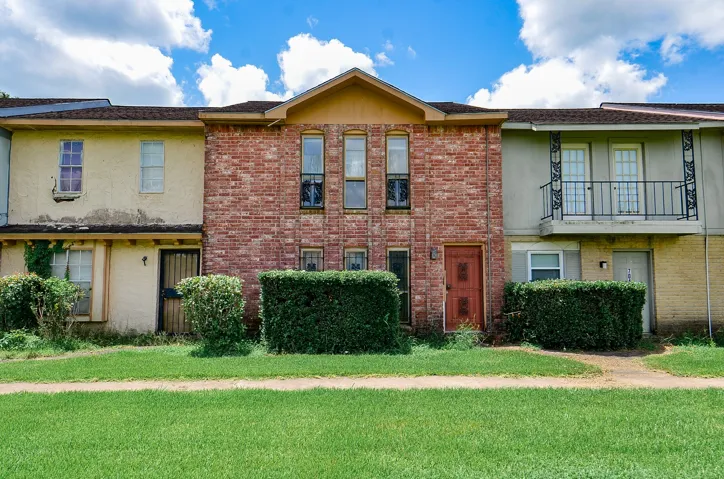
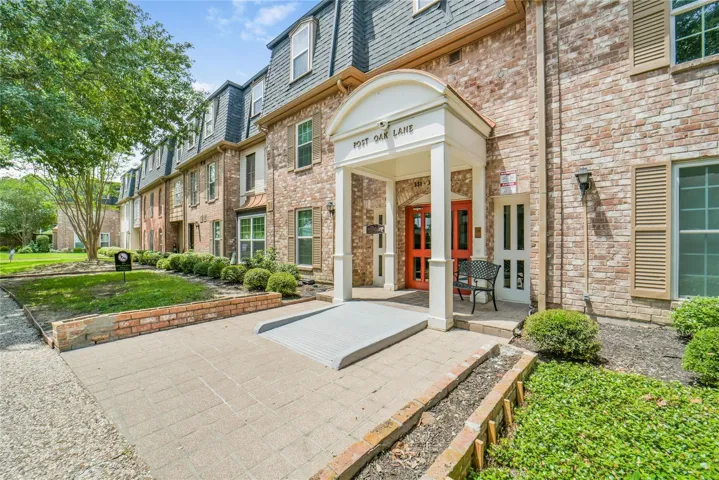
Start with the location - a picture-perfect tree lined street with quick access to the Galleria, 610, I-10 and 290! Secure GATED community. Immaculately clean and ready for you to call it home! You'll love this floor plan that wastes no space. Perfect roommate plan features 2 spacious bedrooms with private baths.
NEW CONSTRUCTION WITH PARTNERS IN BUILDING! Stunning two-story features a spacious open-concept family room flowing seamlessly into the kitchen & dining area, complete with a large island, walk-in pantry, breakfast space, & private study for flex space. The primary suite is tucked away for privacy & includes a generous bedroom, spa-like bath, & expansive walk-in closet.
Brand-New & Designed to Impress! The Iris floorplan offers 4 bedrooms (primary down), 3.5 baths, a game room, and a 2-car garage in a stunning two-story layout. Soaring ceilings create an open, airy feel, complemented by quartz countertops, soft-close shaker cabinets, designer backsplash, faux wood blinds, and full sod front & back.
Welcome home to this beautifully updated one-story home tucked inside a lovely, quiet gated community in the heart of Pasadena! Ideally located with convenient access to major thoroughfares, shopping, dining and everyday amenities. A welcoming entry opens to a spacious interior featuring arched doorways, crown molding and decorative art niches.
New Construction Lennar Houston Home - The Joplin Floor Plan - This single-story home shares an open layout between the kitchen, nook and family room for easy entertaining, along with access to the covered patio for year-round outdoor lounging. A luxe owner's suite is in a rear of the home and comes complete with an en-suite bathroom and walk-in closet.
Welcome to 416 Magnolia Way, a beautifully maintained home nestled in a quiet and peaceful League City neighborhood. Enjoy the charm of beautiful landscaping that creates a welcoming curb appeal and a relaxing outdoor setting. The tranquil surroundings offer a wonderful sense of privacy while still being conveniently located near shopping, dining, schools, and area amenities.
New Construction Lennar Houston Home - The Pinehollow Floor Plan - This single-level home showcases a spacious open floorplan shared between the kitchen, dining area and family room for easy entertaining. An owner’s suite enjoys a private location in a rear corner of the home, complemented by an en-suite bathroom and walk-in closet.
Welcoming porch extends to entry with home office at entry. Open family room with 12-foot ceiling and a large wall of windows. Dining area offers generous natural lighting with wall of windows. Island kitchen with built-in seating space features a 5-burner gas cooktop and a corner walk-in pantry.
Welcome to 30067 Spring Creek Lane, a spacious two-story home featuring a brick-and-cement-board exterior, an attached two-car garage, and a covered front entry. Inside, the open-concept living area offers soaring ceilings, abundant natural light, tile flooring, and a corner fireplace.
Welcome to the gated Oaks of Lawndale, where this two-story home offers the perfect blend of style and convenience. The open-concept first floor features quartz countertops, gas appliances, luxury vinyl plank flooring, and energy-efficient design. Upstairs, every bedroom includes its own en-suite bath along with a versatile office nook.
Discover the pinnacle of high-rise living with breathtaking views of downtown Houston. This elegant residence features rich hardwood and designer tile flooring throughout, complemented by a chef-inspired kitchen with marble countertops, a striking granite backsplash, and premium stainless steel appliances.
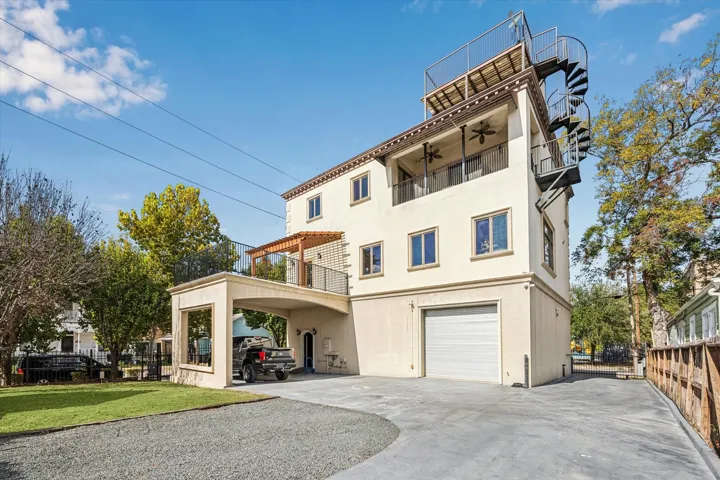
Unique opportunity in the Historic 6th Ward. This property was built in 2003 and has been used as a commercial/residential property since it was built. The first floor entry features a reception area and leads to an fully air conditioned 6 car+garage with commercial overhead insulated door.
Start your next chapter here in this spacious estate, with 4 bedrooms, 4 full baths, 2 half baths, and room to roam on just over 2 acres in the Estates of Fannett. Inside, the home welcomes you with thoughtful details throughout, offering a main living area, den, and an upstairs media room - ideal spaces for relaxing or entertaining.