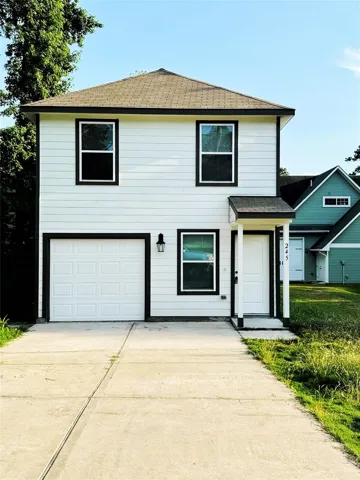
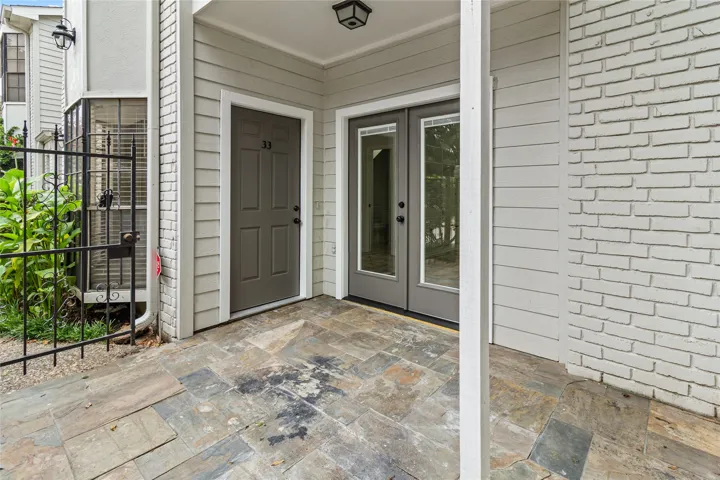
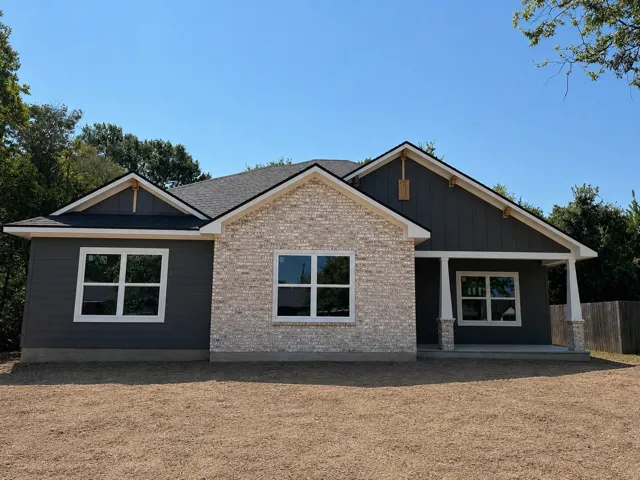
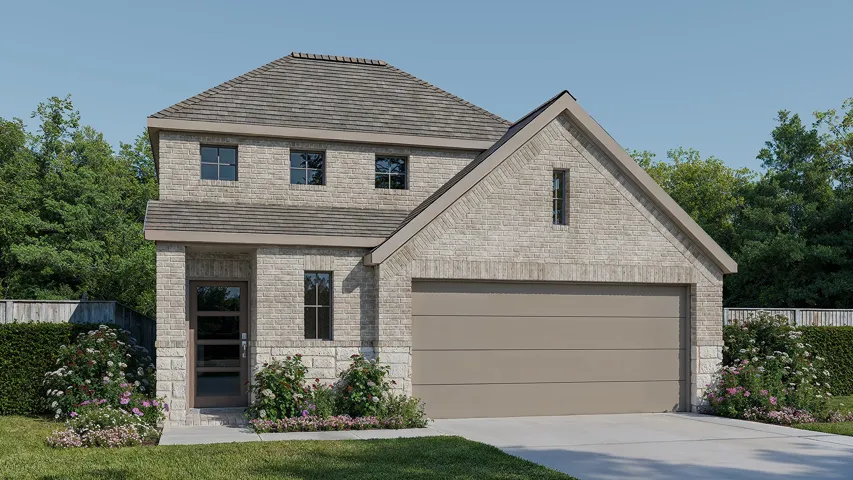
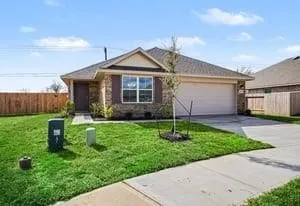
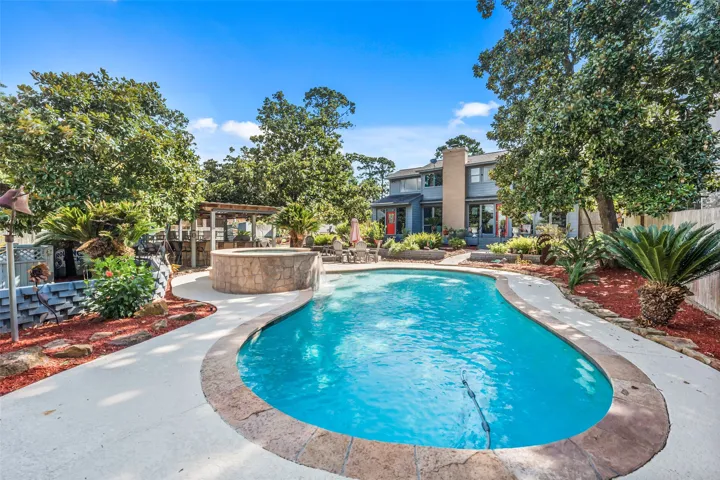
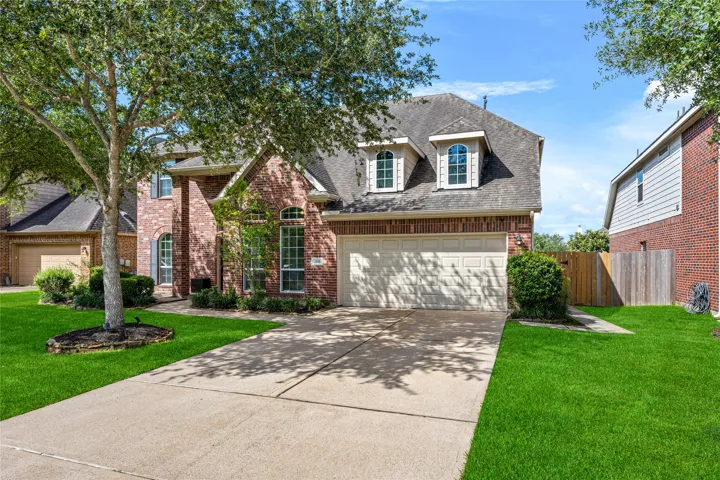
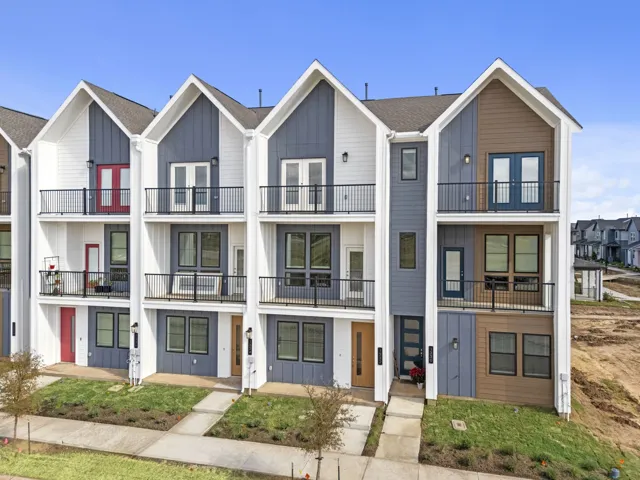
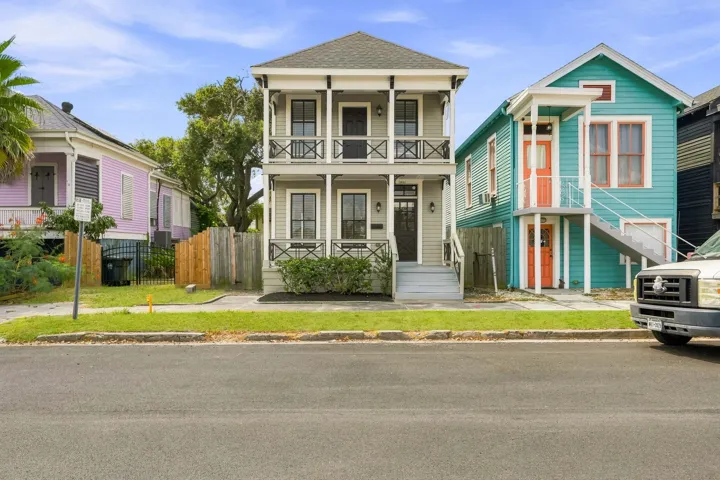
Charming 3-bed, 2-bath home in the gated Cedar Point community near Lake Livingston! Features bright, open living spaces, modern finishes, and a private yard with mature trees. Enjoy community amenities including a pool, clubhouse, parks, fishing ponds, private boat ramps, and lake access. Lake Livingston offers boating, fishing, and watersports on 90, 000+ acres. Just 1.5 hours from Houston.
Welcome to 2121 Manning Way! Nestled on a quiet cul-de-sac, this beautifully appointed 3-bedroom, 2-bath home offers approximately 1, 600 square feet of thoughtfully designed living space. From the moment you step inside, you'll notice the stylish custom selections that set this home apart from typical builder-grade construction.
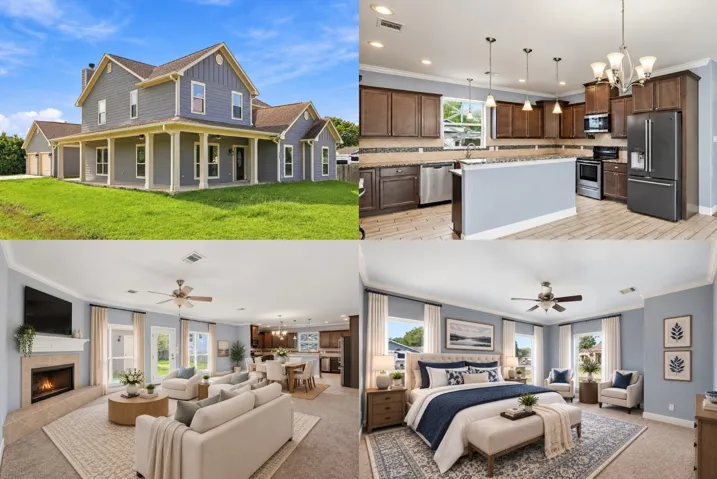
Porch opens to entry with 10-foot ceiling, utility room and mud room. Open family room with three large windows extends to the kitchen and dining area. Island kitchen offers built-in seating space, a 5-burner gas cooktop, and a corner walk-in pantry. Secluded primary suite features large bedroom, dual vanities, glass enclosed shower and a walk-in closet.
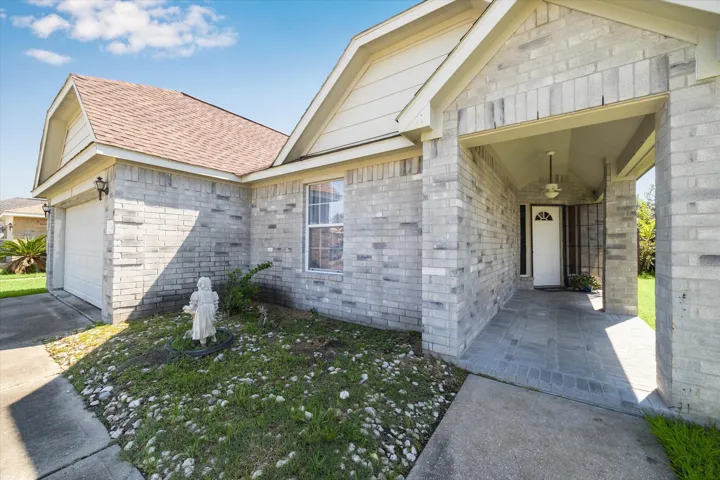
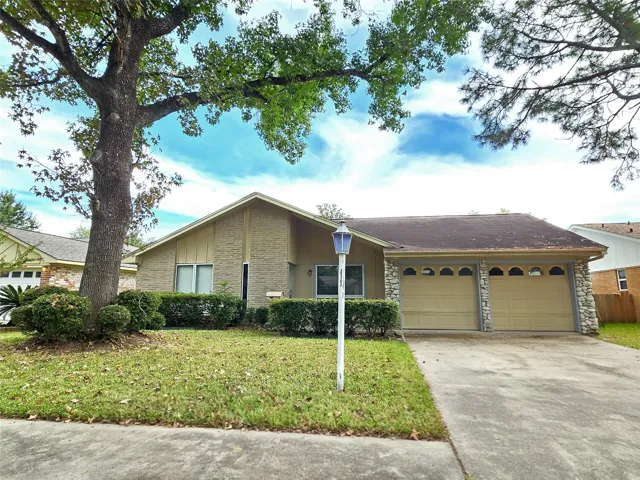
Investor Special! Property is being sold AS-IS and requires a complete renovation due to significant interior damage. Great opportunity for investors or builders. 3BD/1BA on a 5, 512 SF lot in an area with ongoing redevelopment. Convenient access to Hwy 288, Downtown, University of Houston, Texas Medical Center, and Texas Southern University.Buyer to verify all information.
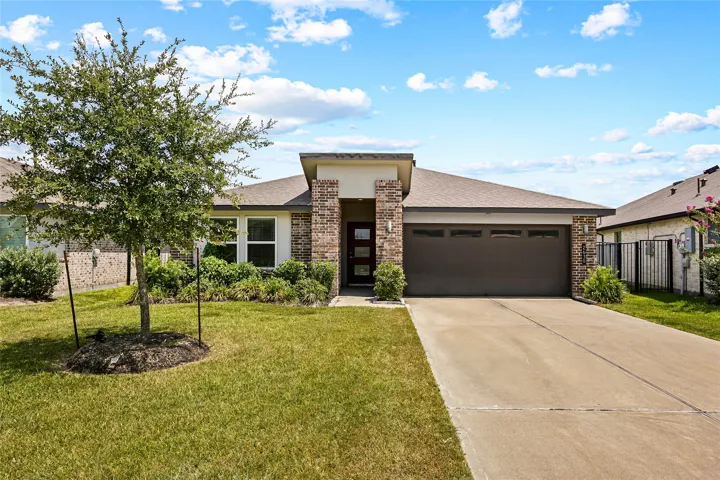
Fabulous Lantana Model by Taylor Morrison has never been lived in! Single story home, split plan, has 4 bedrooms, 2 bathrooms, study, and 2-car garage. Modern exterior is full of character and style by design with perfectly selected colors and finishes. Rock-lined landscaped beds lend to overall curb appeal.
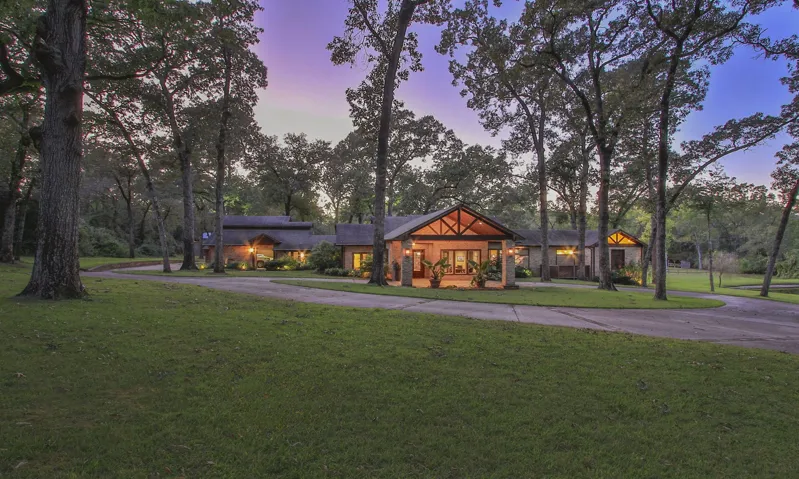
This stunning estate located on 7.22 +/- acres. The park-like grounds features a stocked pond & pier for serene relaxation. Entertaining is a breeze in the open concept layout. Kitchen features a spacious breakfast bar, plenty of custom cabinets & ample granite counters for meal prep.
Rare One story house in the established neighborhood of Riverchase! One family owner has taken meticulous care of their beloved home. Dramatic entryway with gleaming wood floors and high ceilings. The kitchen is open to the main living area, and the breakfast area is large enough for a full sized table. There is a full Butlers Pantry and Utility room too.
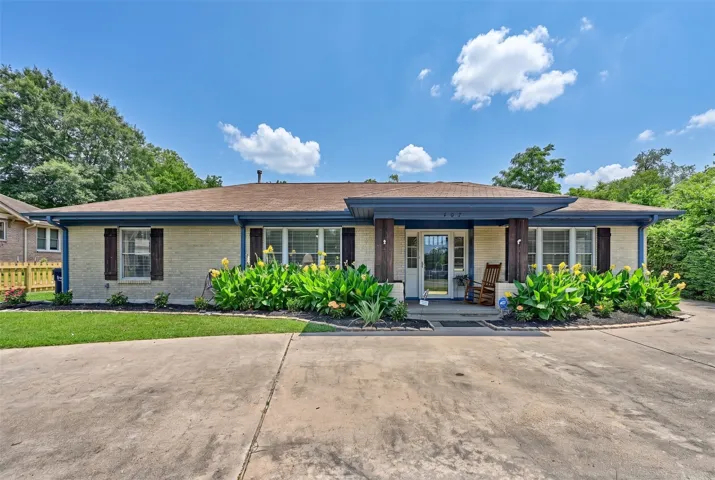
Charming cottage within walking distance of downtown Brenham! This versatile home offers 2 bedrooms with the potential for a 3rd bedroom, office, or flex space. Approximately 4 years ago, updates included a new roof, HVAC system, countertops, faucets, interior and exterior paint, blinds, kitchen appliances, and refinished original wood floors.
This home is move-in ready! FRESH INTERIOR PAINT throughout this LIGHT-FILLED HOME gives it a crisp, clean feel! The OPEN-CONCEPT floor plan makes it easy to gather with family and friends. A spacious living room with a high ceiling and recessed lighting flows to the dining, kitchen, and breakfast areas.
You’ve found a truly unique opportunity in the highly-rated Hearthstone golf course community! This gorgeous home is conveniently located near SH 290, Beltway-8, I-10, and you’ll find plenty of retail within just 3 miles. This interior location is peaceful, surrounded by mature trees, and great street appeal featuring lush landscaping and a long, curved driveway.
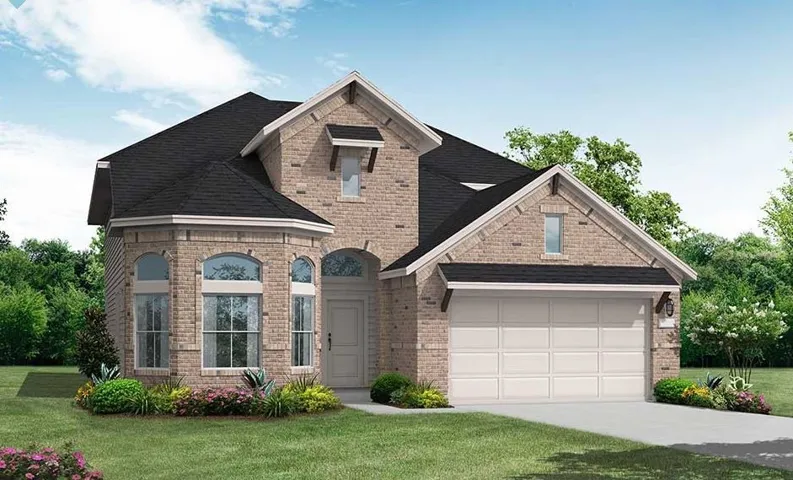
Beautiful new construction by Adams Homes in Kiber Reserve! This home features an open-concept floor plan, granite countertops, spacious bedrooms, and a 2-car garage. Located in Angleton with convenient access to Hwy 288, shopping, dining, and schools. Schedule your tour today! Stock photos are for illustrative purposes only and may not represent the actual home.
Discover timeless charm and modern comfort in this beautifully designed 2-story Craftsman-style home featuring a spacious layout and thoughtful upgrades throughout. Boasting 4 bedrooms, 3 bathrooms, a dedicated study, and a versatile game room, this home offers space for everyone.
Traditional one-story home in Houston’s Beverly Hills subdivision offering 3 bedrooms, 2 full baths, and approximately 1, 743 square feet. The floor plan features a spacious living area, fireplace, breakfast bar, and extended dining space. Additional highlights include hard-surface flooring, central heating and air conditioning, and an attached two-car garage.
Experience resort-style living in this beautiful 4-bedroom, 2-bath home situated directly along the lagoon, with scenic water views and a walking trail just beyond the backyard. The community offers an impressive selection of amenities, including a bar, clubhouse, two fitness centers, two splash pads, a playground, pickleball courts, and controlled resident access.
This beautifully maintained 4-bedroom, 3.5-bath home in Autumn Lakes is move-in ready with fresh interior paint and abundant natural light throughout. Features include a private study, formal dining room, and spacious family room with soaring 20-ft ceilings and a stunning stone fireplace.
Welcome to Indigo, a community nestled in the rich history of Fort Bend County. This master-planned neighborhood reimagines community living with a unique and beautiful approach. At its center is a 42-acre urban farm featuring pasture animals, chef-led dinners, and immersive agricultural experiences that prioritize open green spaces over traditional sprawl.
Traditional and attractive East End District home built in 1901 and renovated in 2018. This home shows beautifully as it has recent (August 2026) interior and exterior paint. The first floor living/kitchen spaces are open and have amazing natural light courtesy of the many windows. The modern kitchen features an island with a gas cooktop and oven, quartz counters, and stainless appliances.
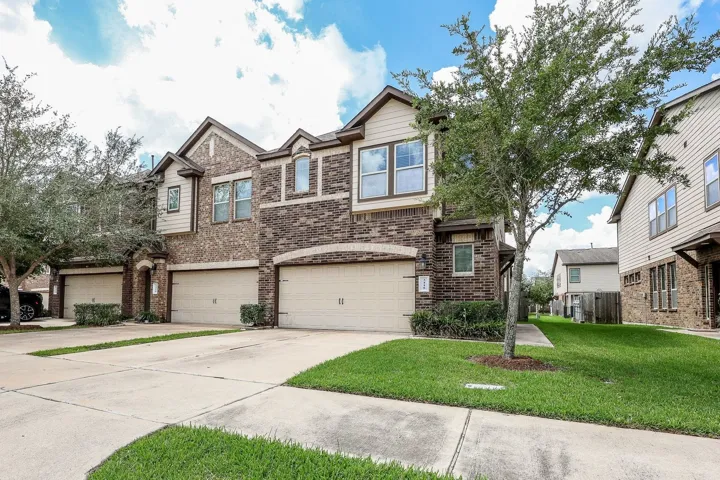
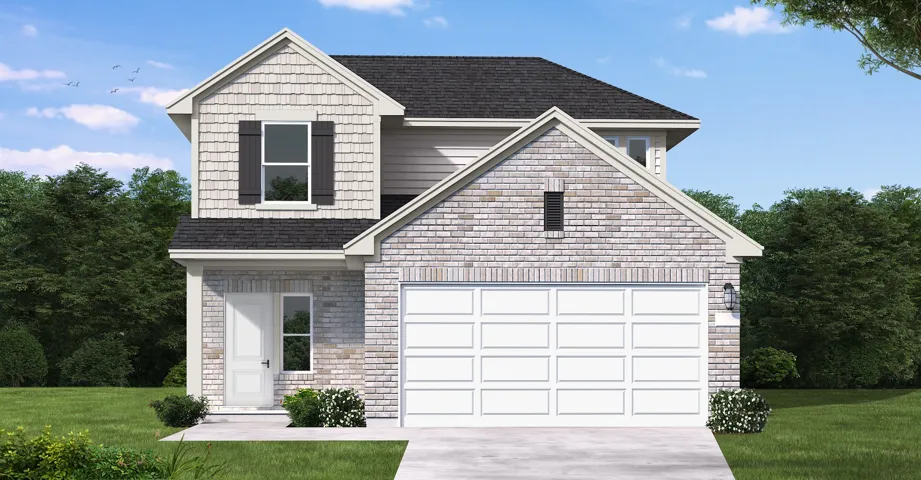
Welcome to the King floor plan, a thoughtfully designed two-story home offering three bedrooms, two and a half bathrooms, and a spacious two-car garage. The open-concept main living area brings the kitchen, dining room, and family room together, creating a comfortable and inviting space for everyday living and entertaining.
Situated on a corner lot in La Porte, this home offers inviting living spaces, thoughtful design, and a convenient location. The open-concept layout creates a natural flow between the living, dining, and kitchen areas for everyday living and gatherings. The living room features a fireplace, while the kitchen includes a center island, breakfast bar, ample cabinet space, and two cooking areas.
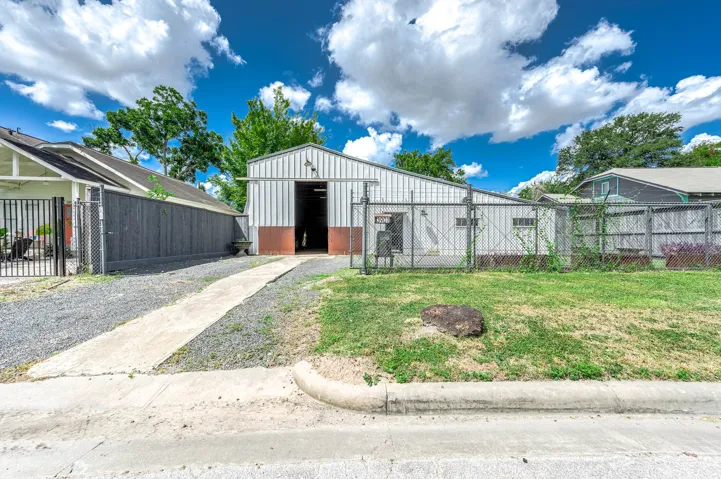
Opportunity meets flexibility at 3019 Billingsly Street in Houston’s sought-after Heights area. This metal building combines remodeled office space with a kitchenette and attached warehouse/garage space, creating a versatile footprint for an owner-user, investor, or redevelopment project.
Located in the gated Reserve of Mission Ranch, this exceptional Keys & Walsh custom home blends timeless design with luxurious finishes throughout. A dramatic barrel-vaulted foyer, steel & glass entry doors, soaring ceilings, custom millwork & a cast stone fireplace welcome you inside.