








$530,064
4 Bed
3 Bath
2,608 Sqft

32527 Sweetgum Hollow Court, Spring, Texas 77386

  • Residential Property Type
  • 2,608 Sqft Square Footage
  • Garage Cars Garage
  • 2026 Year Built
Property Description

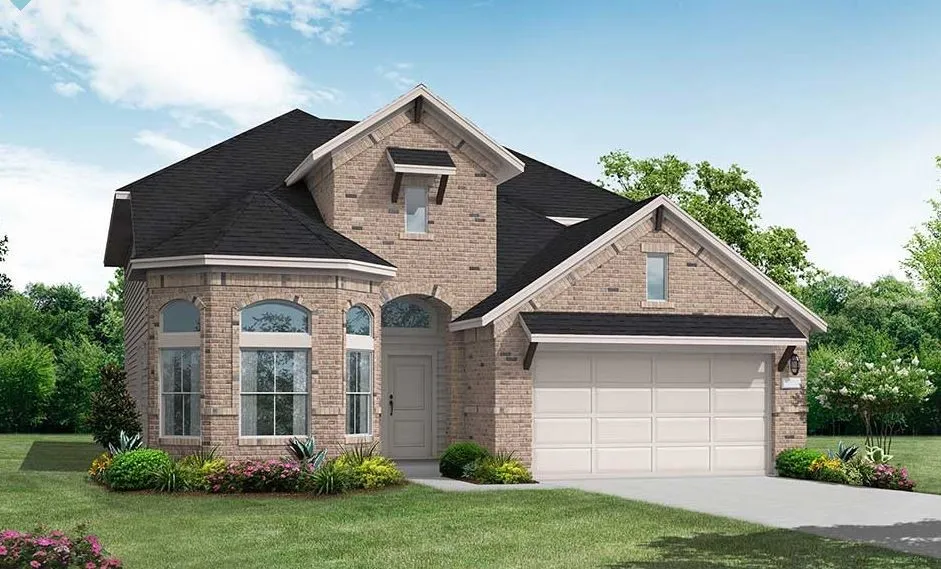
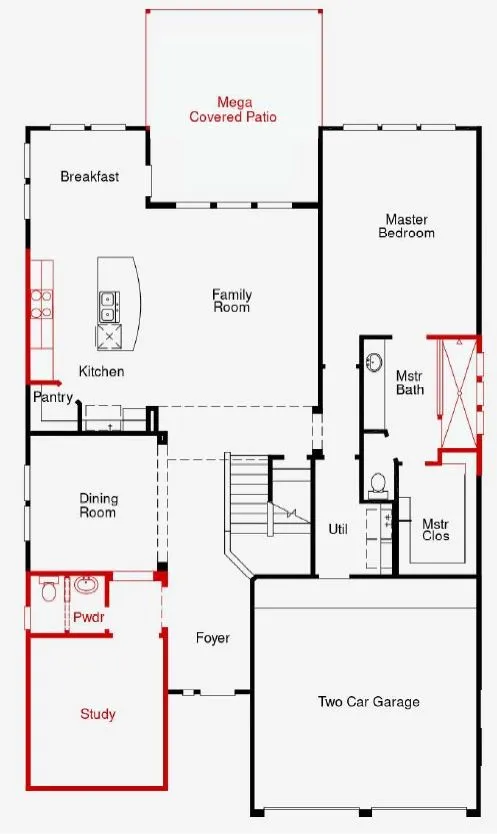
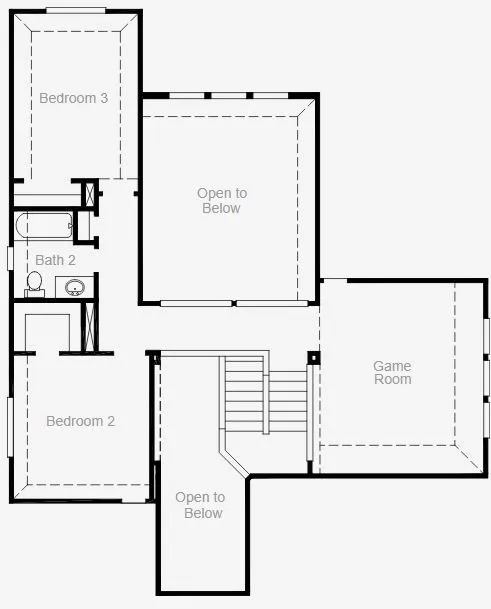
Discover timeless charm and modern comfort in this beautifully designed 2-story Craftsman-style home featuring a spacious layout and thoughtful upgrades throughout. Boasting 4 bedrooms, 3 bathrooms, a dedicated study, and a versatile game room, this home offers space for everyone. The heart of the home is the expansive kitchen, complete with a large island, quartz countertops, and an extended breakfast area with a beautiful windows that fills the space with natural light. The open layout flows effortlessly into the living and dining areas, ideal for hosting and everyday living. Retreat to the generous primary suite, showcasing a wall of windows, dual vanities, and a spa-like bath—your private escape after a long day. Enjoy stylish wood-like LVP flooring throughout the main living areas, adding warmth and durability. Step outside to your mega-sized covered patio, perfect for outdoor entertaining, with a yard large enough to accommodate a pool and more. Schedule your tour today!


Basic Details
Residential
For Sale
92957287
$530,064
4
4
3
2,608 Sqft
2026
3
1
Detached
: Composition
Active
$0
Features
: Central, Gas
: Central Air, Electric
: Gas Log
: Covered, Deck, Patio
: Garage
: Traditional
: Covered Patio, Patio, Private Yard
1
: Tile, Carpet, Vinyl, Plank
: Breakfast Bar, High Ceilings, Kitchen Island, Kitchen/Family Room Combo, Pantry, Quartz Counters, Entrance Foyer, Soaking Tub, Separate Shower, Walk-In Pantry, Vanity, En Suite Bathroom, Main Level Primary, Walk-In Closet(s), TwoBedroomsUp, Bedroom on Main Level
: Washer Hookup, Electric Dryer Hookup, Gas Dryer Hookup
: Public Sewer
$0
Appliances
: Dishwasher, Disposal, Gas Range, Microwave, Electric Oven
Address Map
TX
Montgomery
Spring
77386
Sweetgum Hollow
32527
Court
W96° 31' 38''
N30° 3' 29.6''
West
Driving Directions To Model Home From I-45 North: Go east on Rayford - turn left and go north on Aldine Westfield - Turn right on Kendall Ridge - Turn right on Bigleaf Maple. Turn right on Redbud Blossom which turns into Cherrybark Gable. Home will be on the right.
13
Neighborhood
KREINHOP ELEMENTARY SCHOOL
32 - Klein
KLEIN COLLINS HIGH SCHOOL
32 - Klein
32 - Klein
SCHINDEWOLF INTERMEDIATE SCHOOL
MLS Addon
Coventry Homes
Jared Turner
$0
$0
$0
$0
$0
Additional Information
2608
: Gutter(s), Master Planned Community
: Brick, Cement Siding
: Slab
2.0
: Two
: Subdivision
2026-09-01
2
: Public
Financial
750.0
Annually
1
Listing Information
JTCOVENTRY
TURM08
Cash, Conventional, FHA, VA Loan
Active
2026-09-02T09:01:55Z
HAR
2026-09-01T14:27:00Z
Speer Companies Brokerage
Contact Broker
Energy Tag
