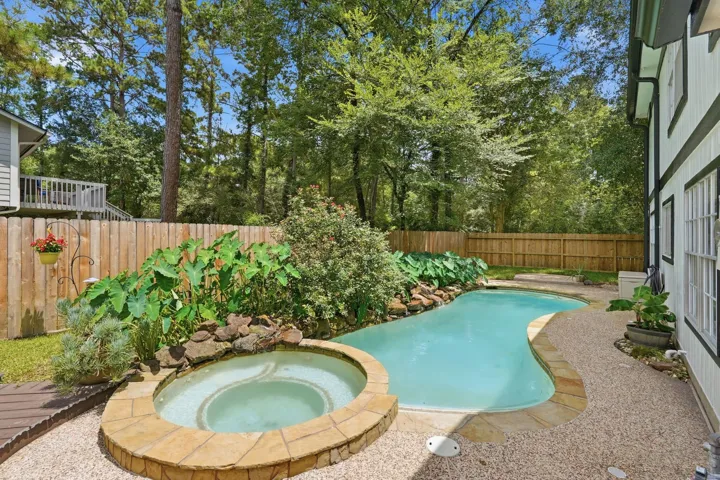
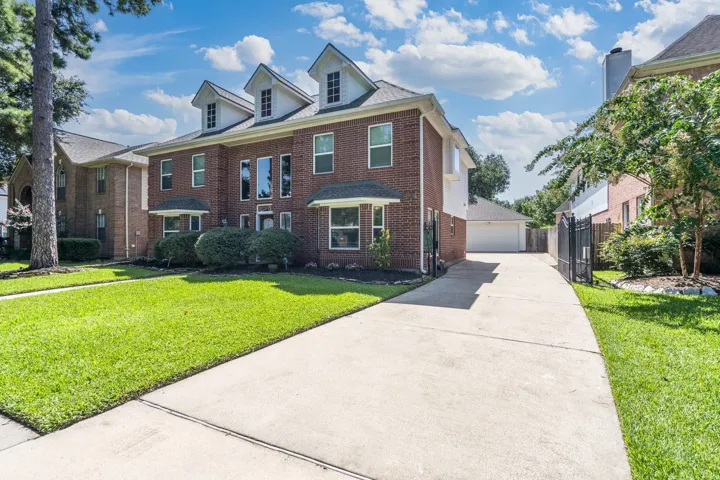
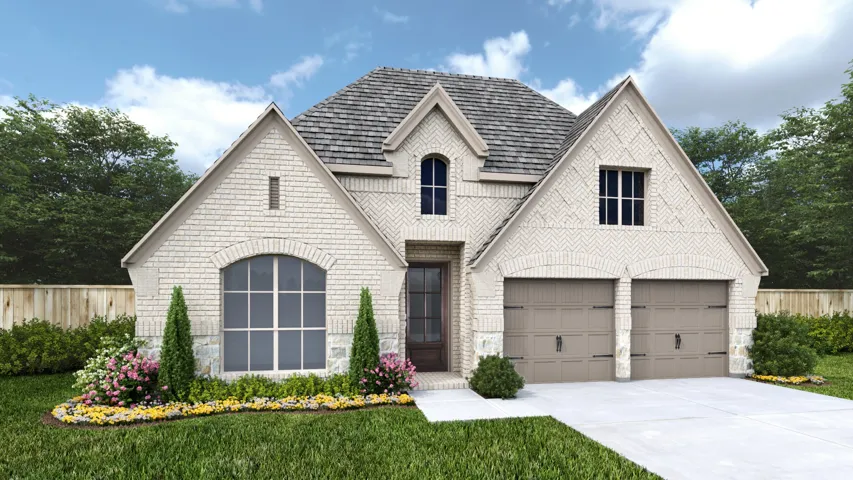
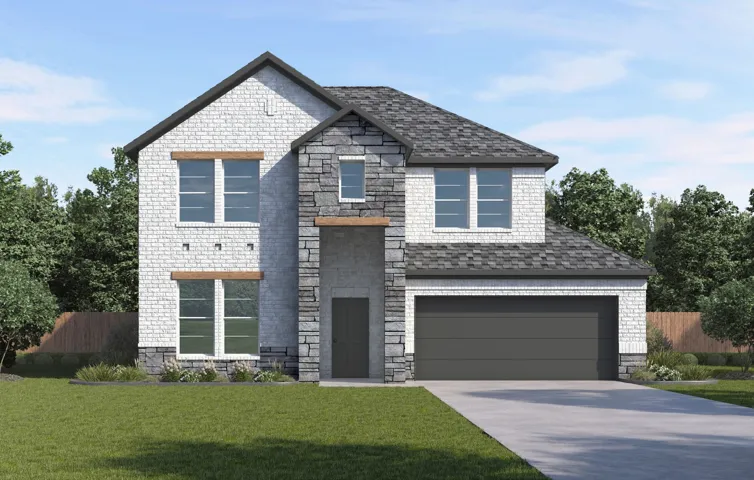
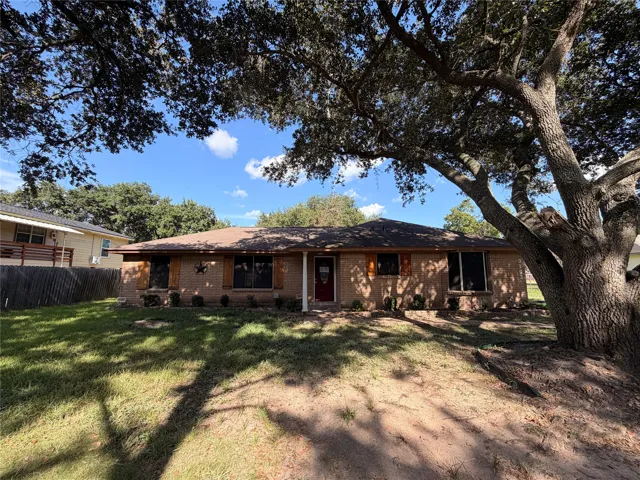
Tucked among the trees, this beautifully updated home blends timeless curb appeal with fresh, modern finishes and a backyard that feels like your own private retreat. A curved driveway, classic white exterior, black shutters, and inviting front porch set the tone before you even step inside.
Move-in ready 4-bedroom, 2.5-bath home in the desirable Aberdeen Trails community offering approximately 2, 696 square feet of comfortable living space. Tile and wood flooring throughout complement the open-concept floor plan, ideal for everyday living and entertaining. The kitchen features abundant cabinetry, a center island with a built-in lighted display cabinet.
Extended entry with 13-foot ceiling leads to open kitchen, dining area, and family room. Kitchen offers 5-burner gas cooktop, generous counter space, corner walk-in pantry, and inviting island with built-in seating space. Dining area flows into family room with wall of windows. Game room with French doors just across from kitchen.
Welcome to the Quinn floor plan in the award-winning Lago Mar community! From the moment you step inside, you’re greeted by a bright and inviting foyer that sets the stage for this spacious and thoughtfully designed home. Just off the entry, a secondary bedroom and full bathroom create the perfect space for guests, family members, or a private home office.
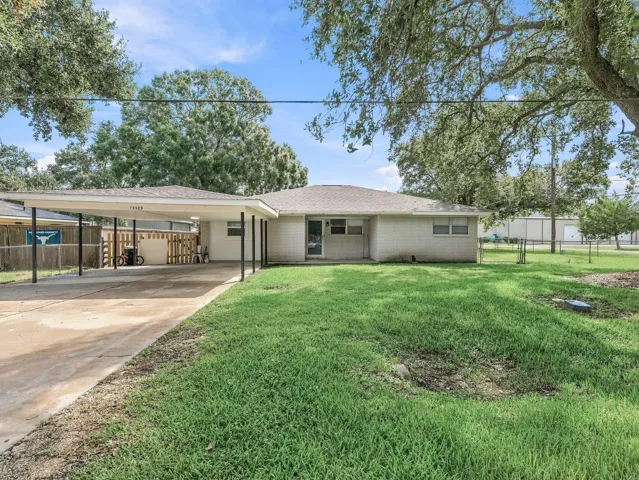
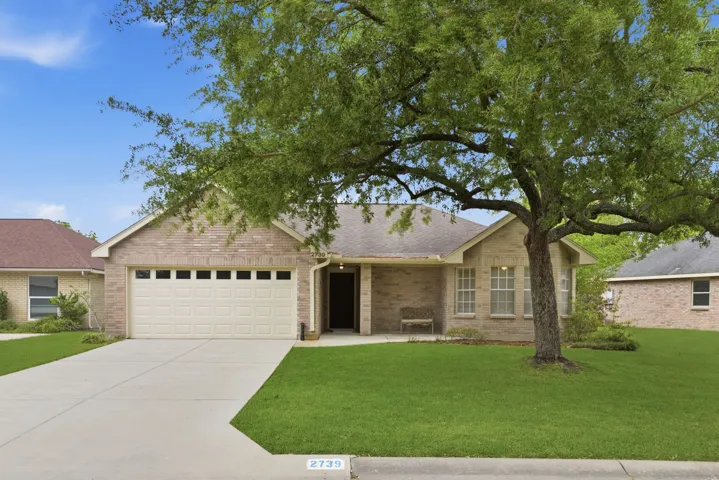
Welcome to this charming one-story home situated on an oversized lot of approximately 22, 038 sq. ft. in Fresno! Offering 3 bedrooms, 2 bathrooms, and approximately 1, 535 sq. ft. of living space, this home features a functional layout with plenty of potential.
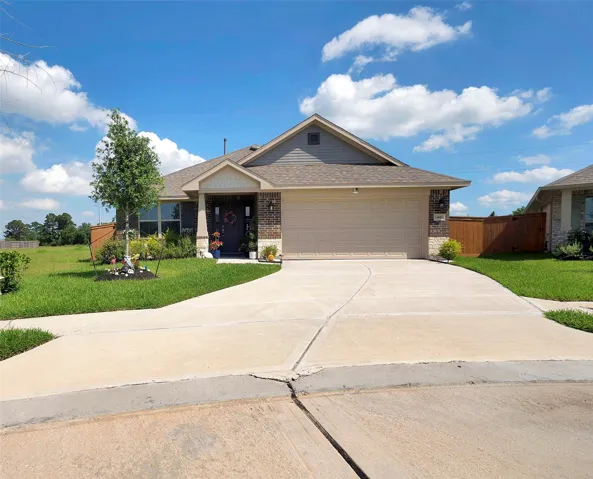
Welcome to this charming 4 bed, 2 bathroom home featuring a versatile flex room that can serve as a home office, playroom, gym, or additional living space. Nestled on a quiet cul-de-sac, this property sits on an oversized lot, offering plenty of room for outdoor entertaining, gardening, or future additions.
Beautifully updated home featuring 4 bedrooms, 2 bathrooms and numerous major upgrades throughout. The kitchen and flooring were fully upgraded in 2018, creating a modern and inviting living space. In 2020, the roof, patio cover, new paint and gutters were replaced, adding both value and peace of mind.
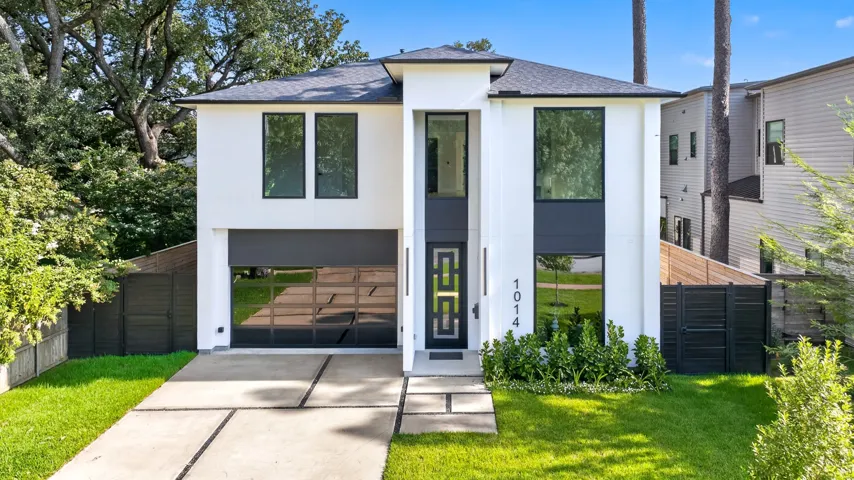
Modern Transitional Living in the Heart of Garden Oaks - This exceptional residence offers a refined blend of luxury, comfort, and thoughtful design. A light-filled open floor plan is anchored by wide-plank engineered flooring, soaring ceilings, and designer finishes throughout.
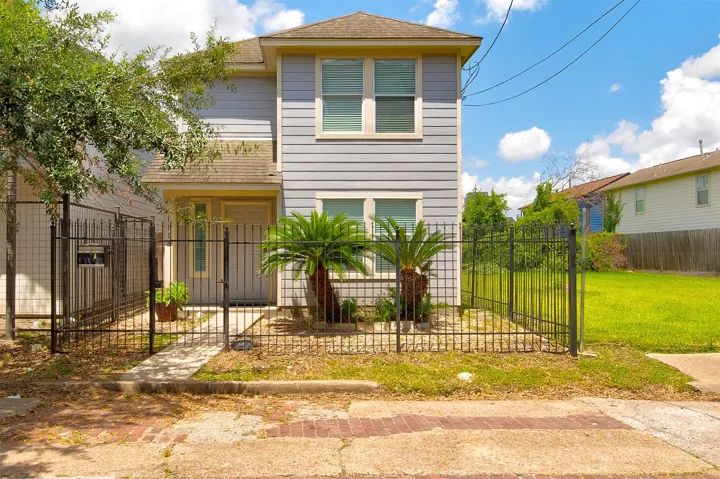
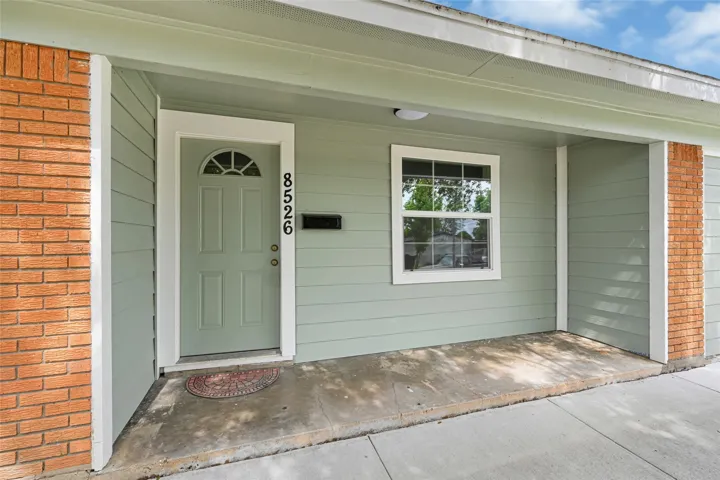
Beautifully updated 3-bedroom, 2.5-bath home in a prime Houston location! Fresh interior paint and a professionally power-washed exterior give this home a clean, move-in-ready feel. The open-concept living, dining, and kitchen areas provide an inviting layout that's perfect for everyday living and entertaining.
The Doyle by David Weekley Homes offers 2, 794 sq. ft. with 3 bedrooms, 2.5 baths, a private study ideal for a home office, and a spacious upstairs game room. The open-concept kitchen, dining and family room feature soaring ceilings and walls of windows that fill the home with natural light. The chef-inspired kitchen includes abundant cabinetry, generous storage and a convenient butler’s pantry.
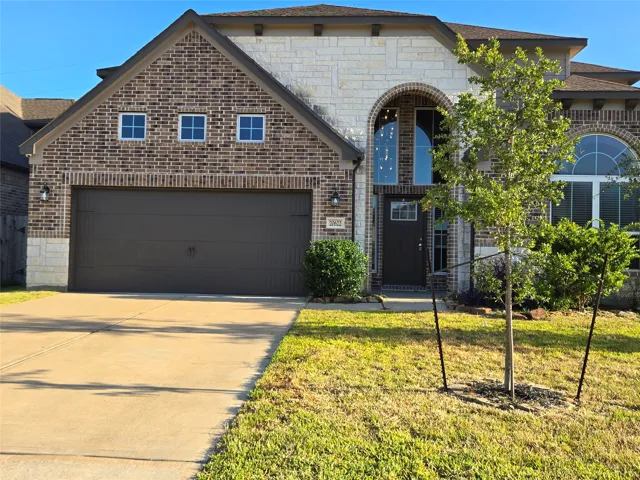
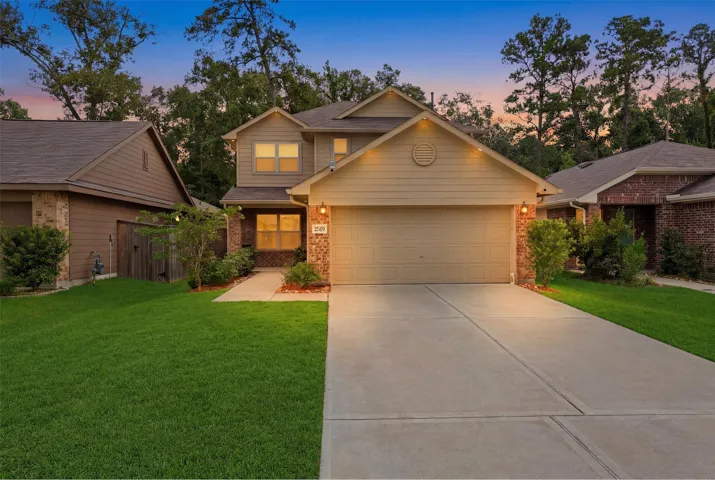
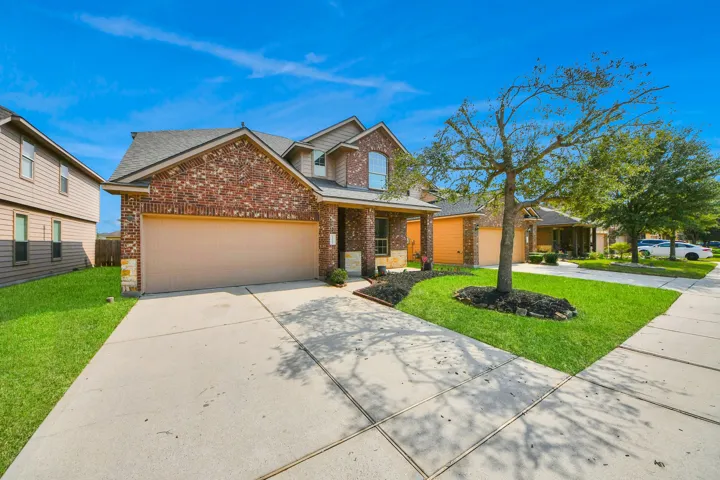
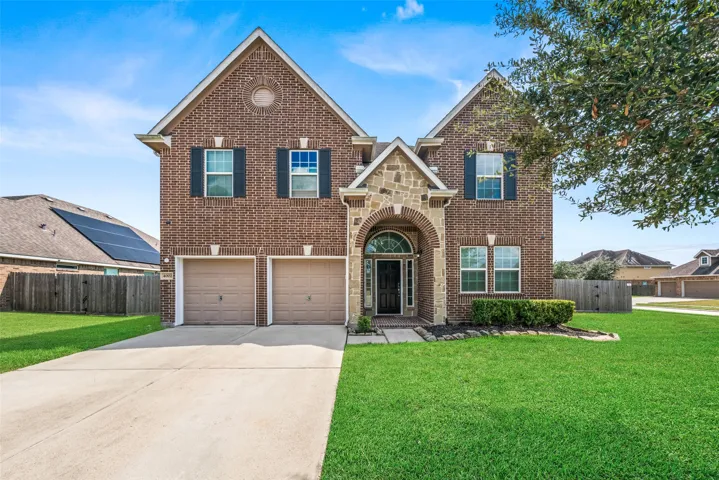
Welcome to this beautiful two-story home in the desirable Pinewood at Grand Texas community! Offering 4 bedrooms and 2.5 bathrooms, this thoughtfully designed home provides the perfect balance of comfort and functionality. The first-floor primary suite offers privacy and convenience, creating a peaceful retreat separate from the three secondary bedrooms located upstairs.
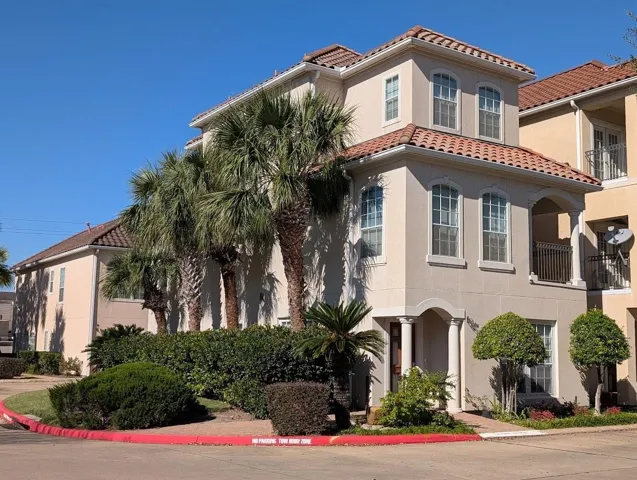
This house has been kept very well. It was a former model home with $30, 000 worth of up-grades including four palm trees, lush landscape, view to the fountain and koi pond. Granite countertop, and extra built-ins in the game room. Living, dining, and kitchen on the first floor, two master suites on the second floor, a game room and a study room on the third floor.
Welcome to this spacious 4-bedroom, 2-bath home in the heart of Hamshire and sought-after Hamshire-Fannett ISD! Offering approximately 2, 030 sq ft, this property features a functional split-bedroom floor plan, spacious living area, and kitchen with granite countertops, plenty of cabinet space, and a breakfast area. The oversized primary bedroom features a beautiful ceiling and private patio.
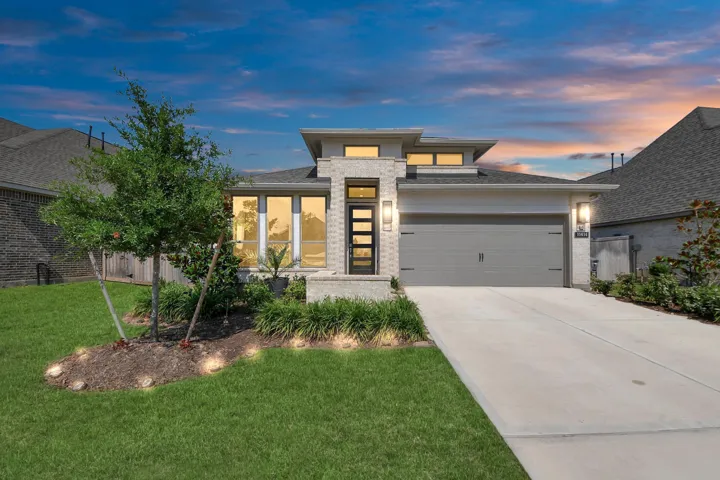
Ideally situated on a desirable cul-de-sac lot, the four-bedroom Oak plan offers added privacy, less through traffic and plenty of space for comfortable everyday living. Inside, the open-concept layout features a spacious family room that flows seamlessly into the chef-ready kitchen, creating an inviting setting for gathering and entertaining.
Welcome to this beautifully maintained 3-bedroom, 2-bath home located on the golf course in the desirable Country Place 55+ community. This charming residence features brand-new carpet and fresh paint throughout, both inside and out, giving it a clean, move-in ready feel.
?? Incredible Opportunity! This fully renovated 3-bedroom, 1.5-bath single-family home is the one you've been waiting for! Featuring stylish modern updates throughout, including a beautifully refreshed kitchen, updated bathrooms, new flooring, fresh paint, and more. Move right in and start enjoying your new home from day one.
Welcome to this beautifully revitalized 4-bedroom, 2.5-bathroom home offering 2, 554 sq. ft. of modern, move-in-ready living space in the highly sought-after Brunswick Lakes community. This property has been meticulously updated to offer a true turnkey experience. Buyers will enjoy total peace of mind with a brand-new roof.
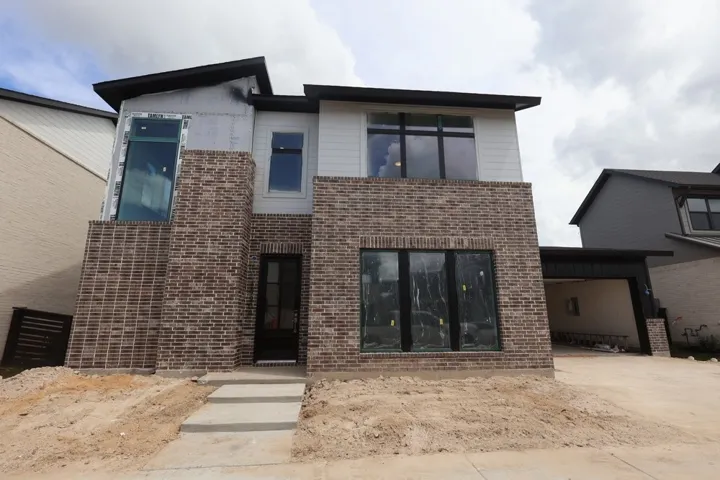
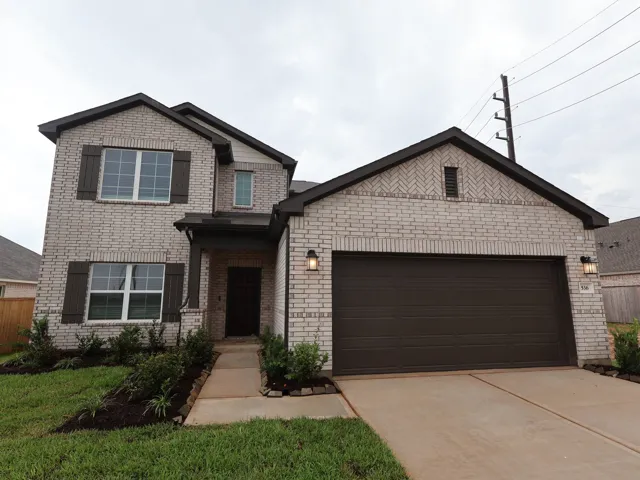
This beautiful 5-bedroom, 3-bathroom single-family home. Crafted by M/I Homes, this new construction home features a spacious 2-car garage and 2, 677 square feet of flexible living space over two stories. The open floor plan connects the living spaces for entertaining or everyday living. The kitchen is a chef's dream, with high-end finishes and ample storage.
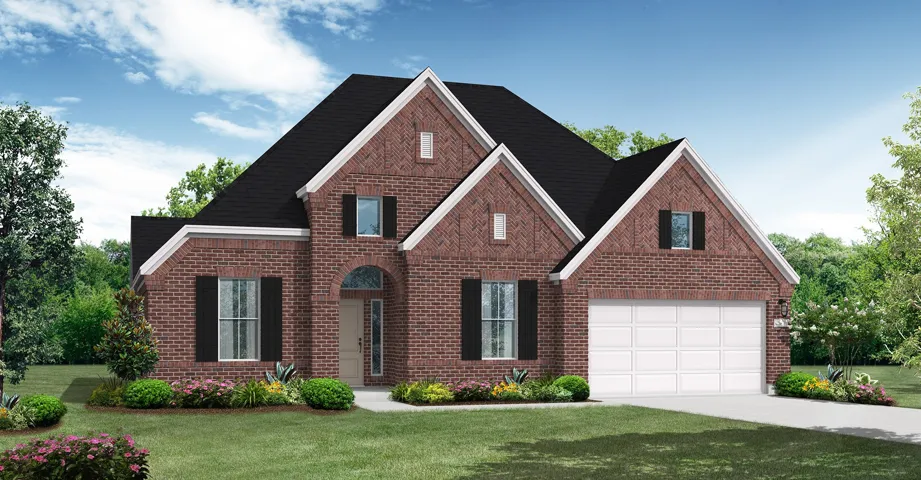
Discover the Lindsay floorplan with Coventry Homes on 60’ homesite in the scenic, master-planned community of Arabella on the Prairie. Residents can enjoy exceptional amenities, including an on-site elementary school, lakes with scenic walking trails, fitness center, resort-style pool, covered pavilion with outdoor grills, dog park and playground.
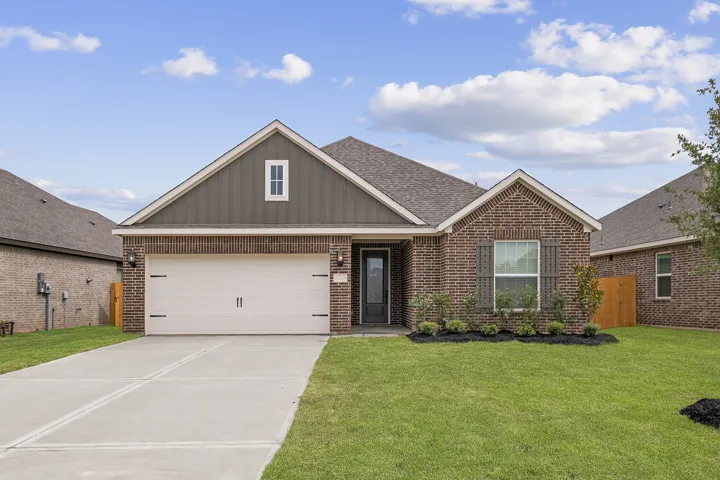
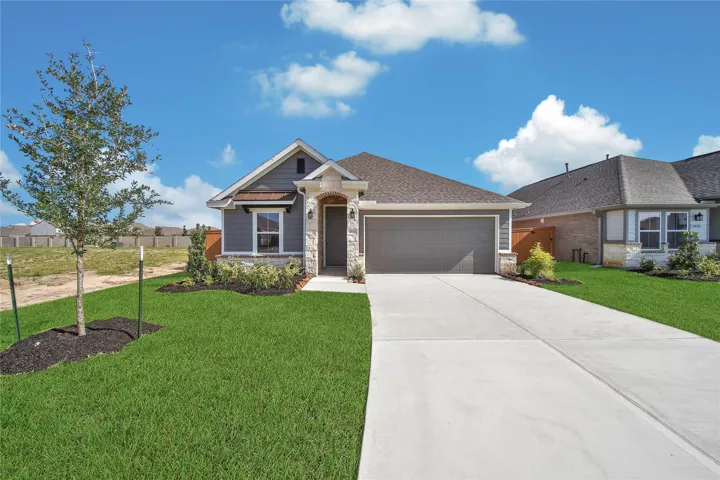
New construction by StoneManor Homes in the growing Sierra Vista community. This one-story home offers a functional, open layout designed for comfortable everyday living. The exterior showcases a blend of stone, brick, and board-and-batten accents with a welcoming covered entry and attached two-car garage.
Everything you need in a home! Outstanding floor plan with flexible use spaces to fit your family. Family room with high ceiing is open to the kitchen and breakfast room with access to the extended patio. Check out the interactive floor plan for home details! A formal dining room and study with French doors offer more options. Primary suite with full featured bath and walk-in closet.