
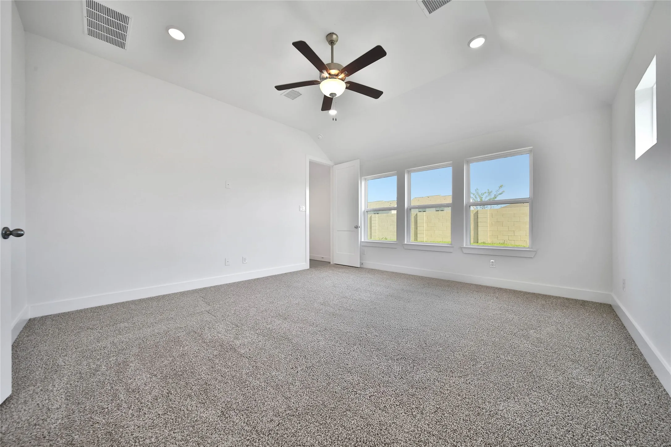
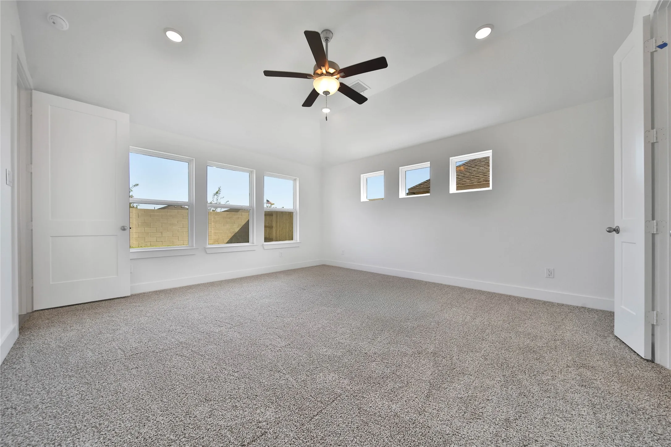
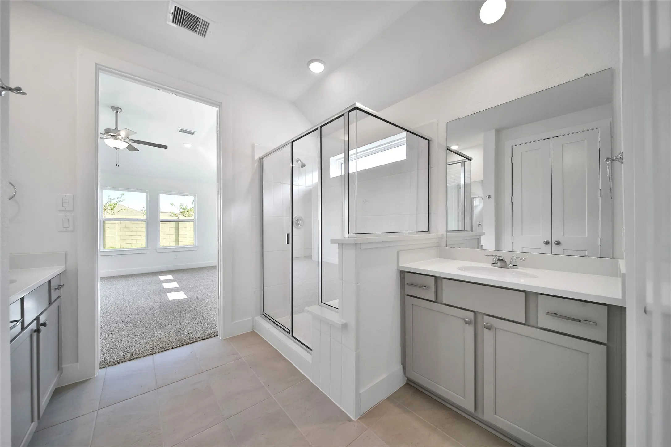
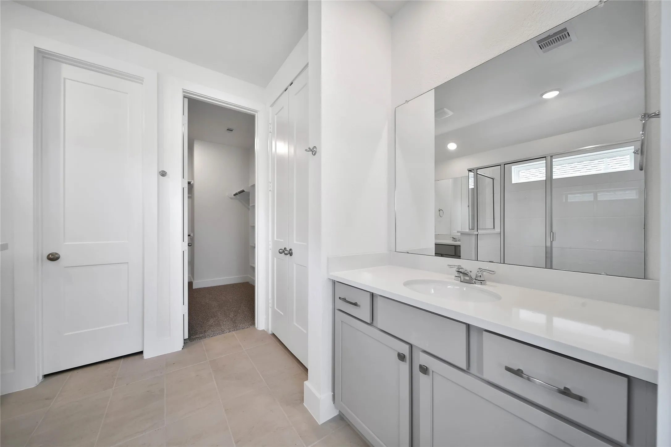
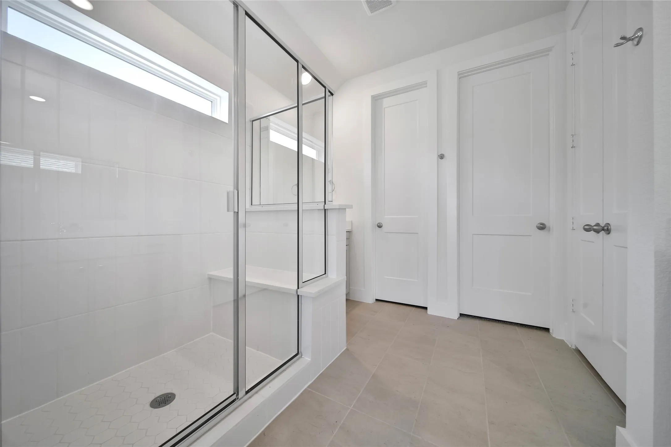
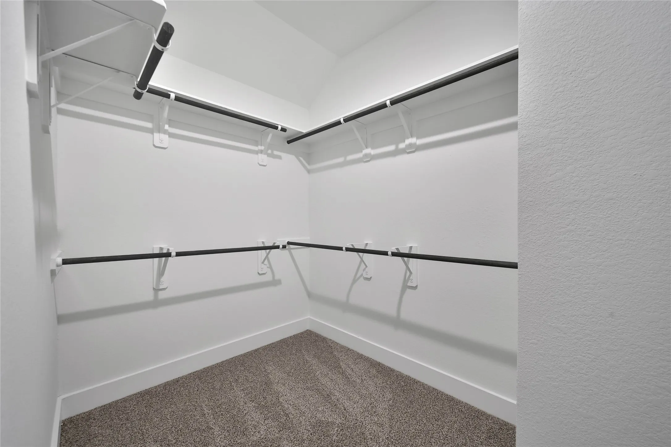
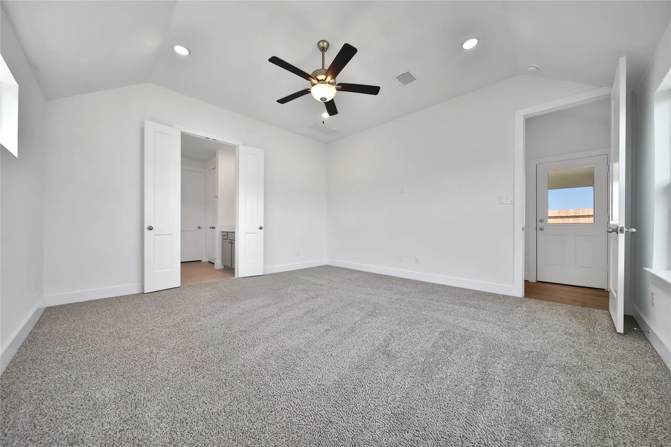
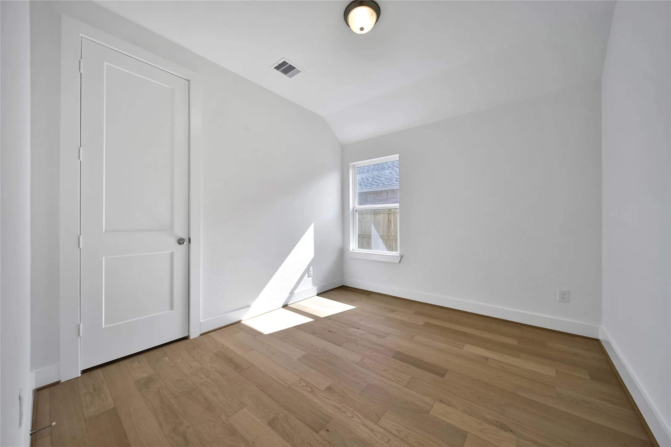
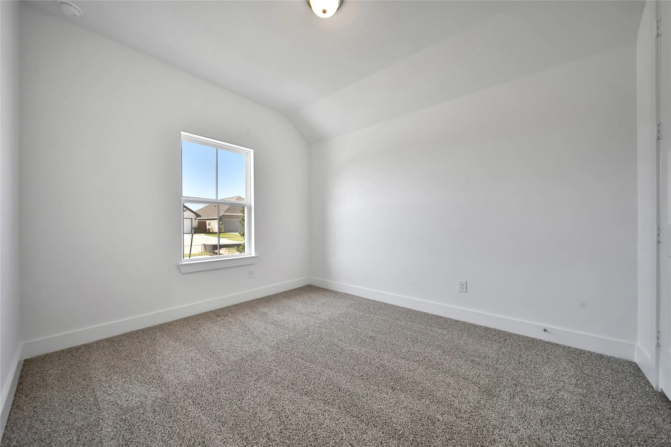
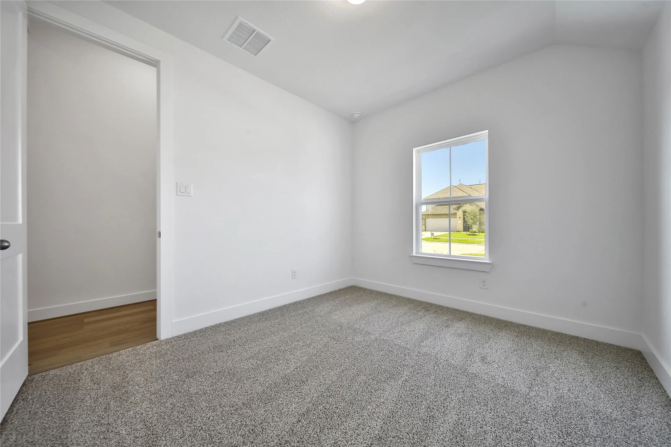
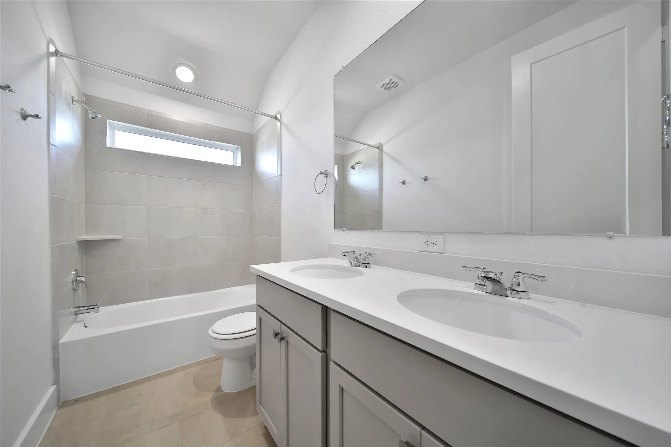
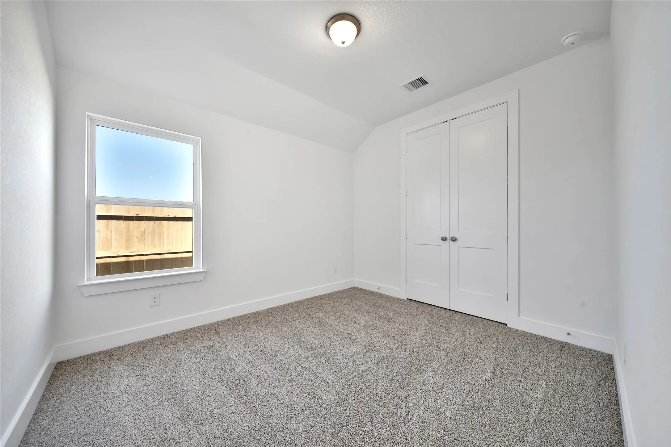

$379,990
4 Bed
2 Bath
1,806 Sqft

1831 Rory Christine Drive, Rosharon, Texas 77583

  • Residential Property Type
  • 1,806 Sqft Square Footage
  • Attached Cars Garage
  • 2026 Year Built
Property Description

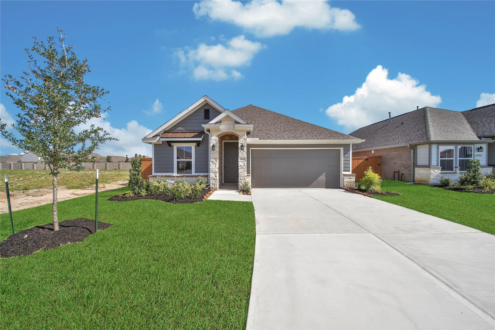
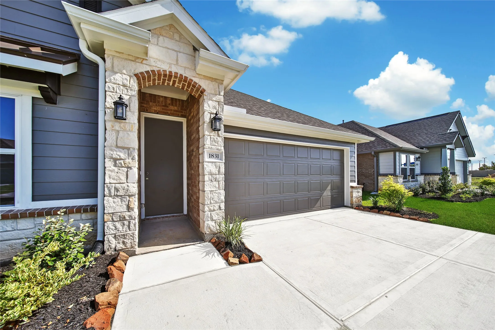
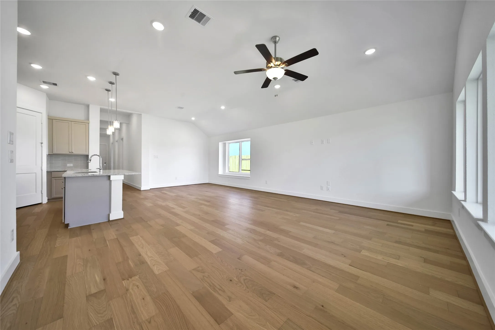
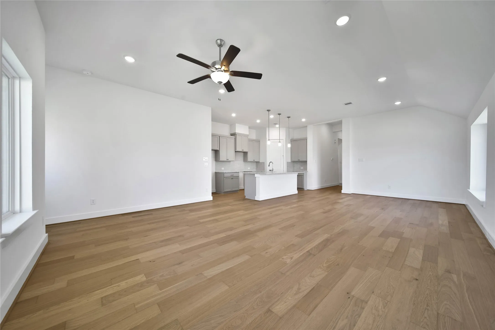
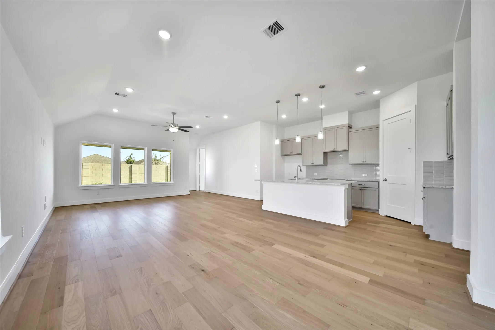
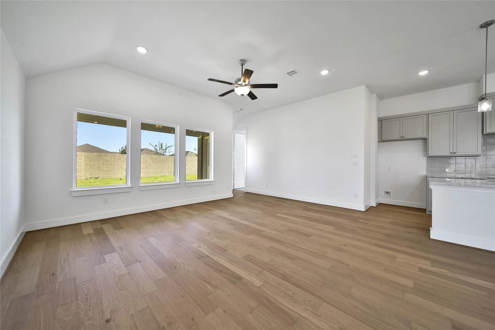
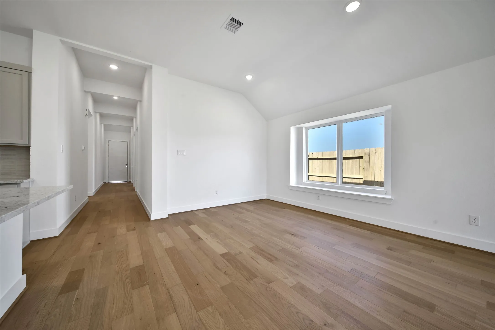
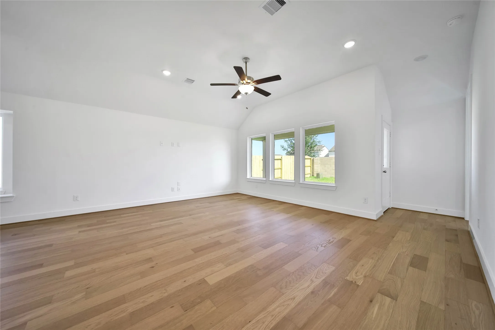
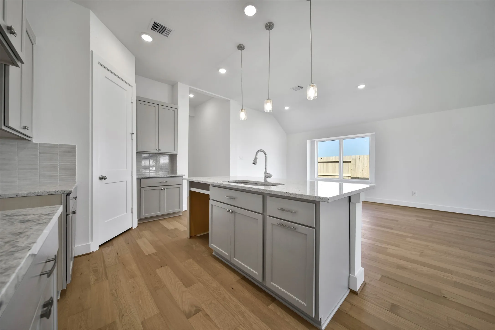
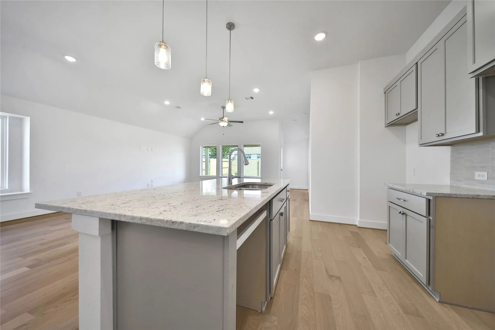
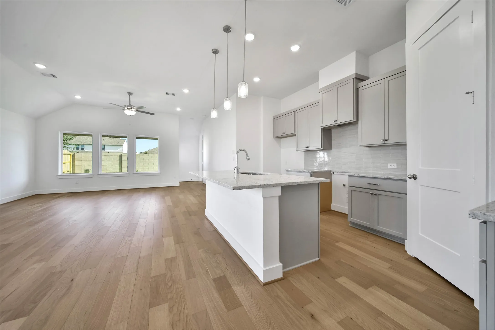
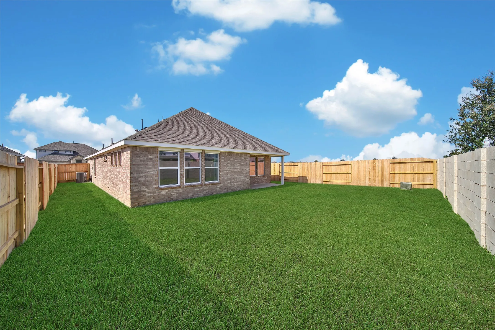
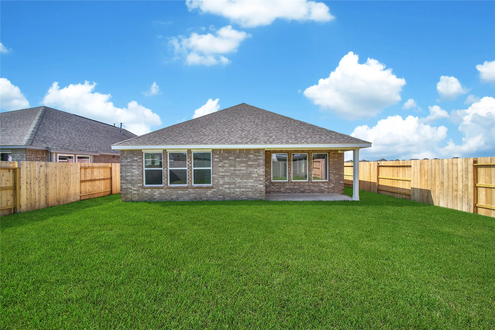
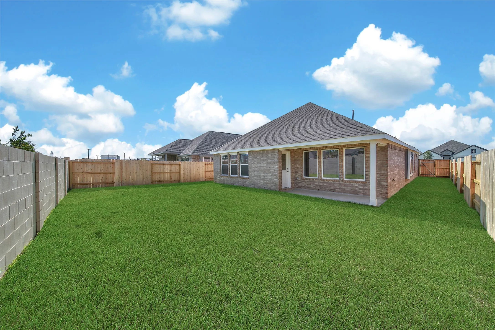
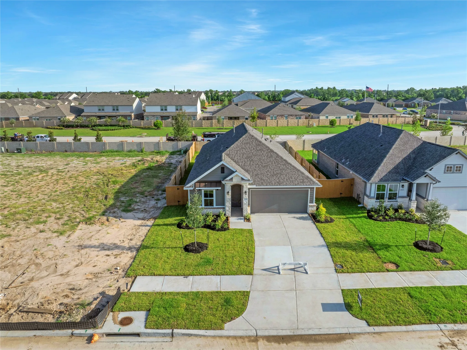
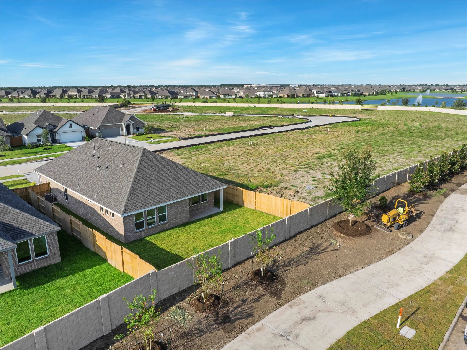
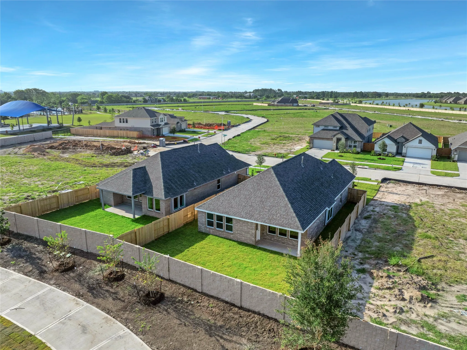
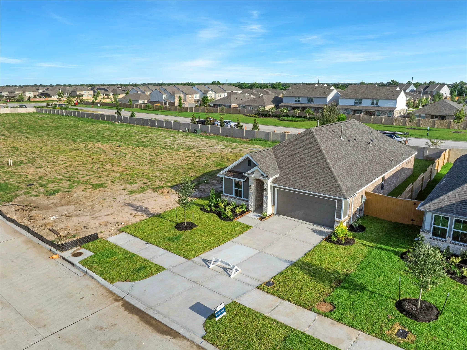
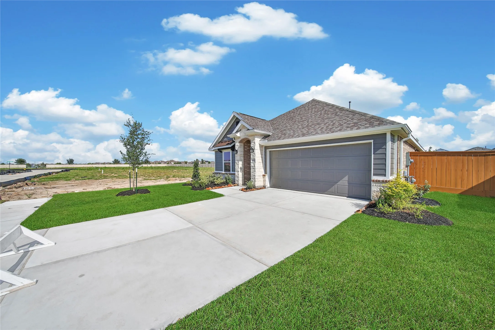
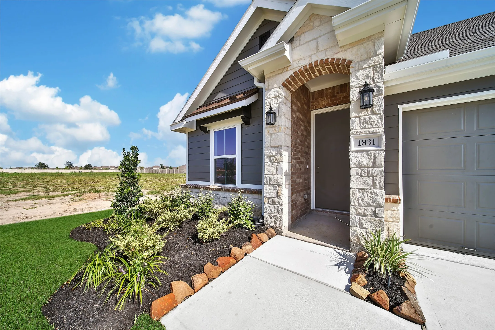
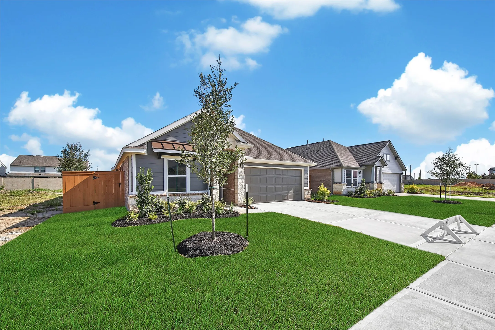
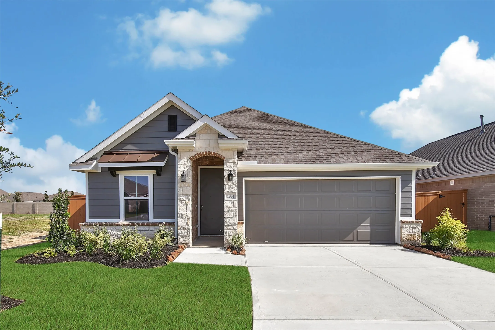
New construction by StoneManor Homes in the growing Sierra Vista community. This one-story home offers a functional, open layout designed for comfortable everyday living. The exterior showcases a blend of stone, brick, and board-and-batten accents with a welcoming covered entry and attached two-car garage. Conveniently located near neighborhood amenities with easy access to shopping, dining, and major highways. Contact the sales office for current availability, floor plans, finish selections, and estimated completion timelines.


Basic Details
Residential
For Sale
93805868
$379,990
4
7
2
1,806 Sqft
2026
2
1
Detached
: Composition
Active
$0
Features
: Association
: Central, Gas
: Central Air, Electric
: Covered, Deck, Patio
: Attached, Garage
: Traditional
: Covered Patio, Patio, Private Yard
: Tile, Carpet, Vinyl, Plank
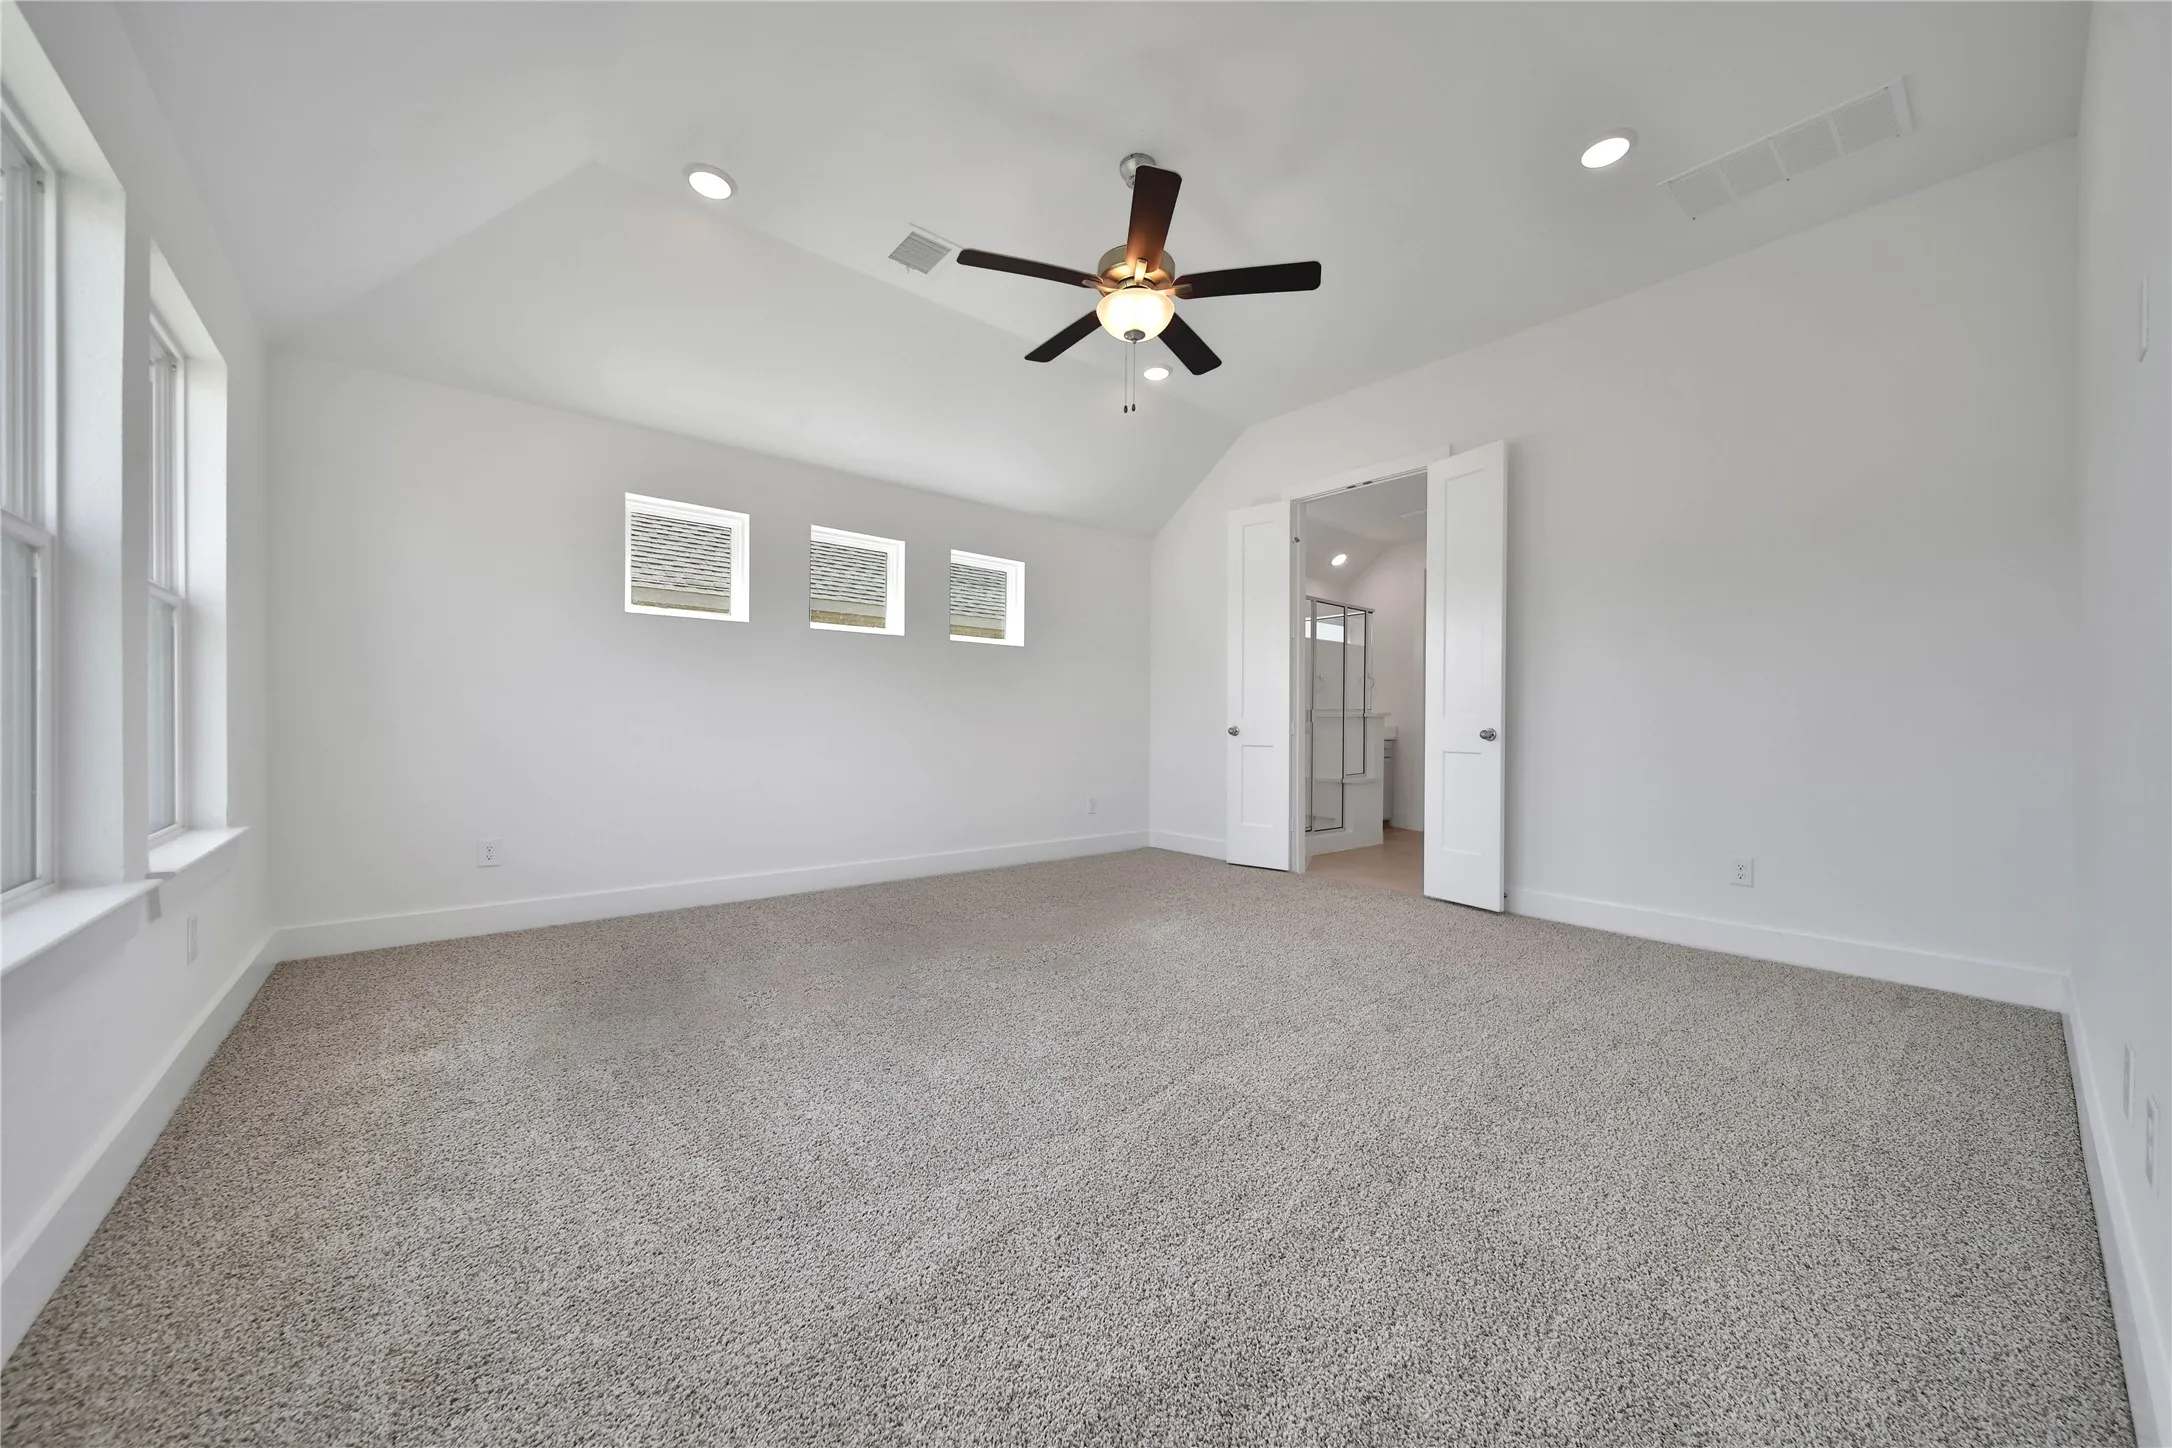
: Breakfast Bar, High Ceilings, Kitchen Island, Kitchen/Family Room Combo, Pantry, Programmable Thermostat, Entrance Foyer, Ceiling Fan(s), Granite Counters, En Suite Bathroom, Main Level Primary, Walk-In Closet(s)
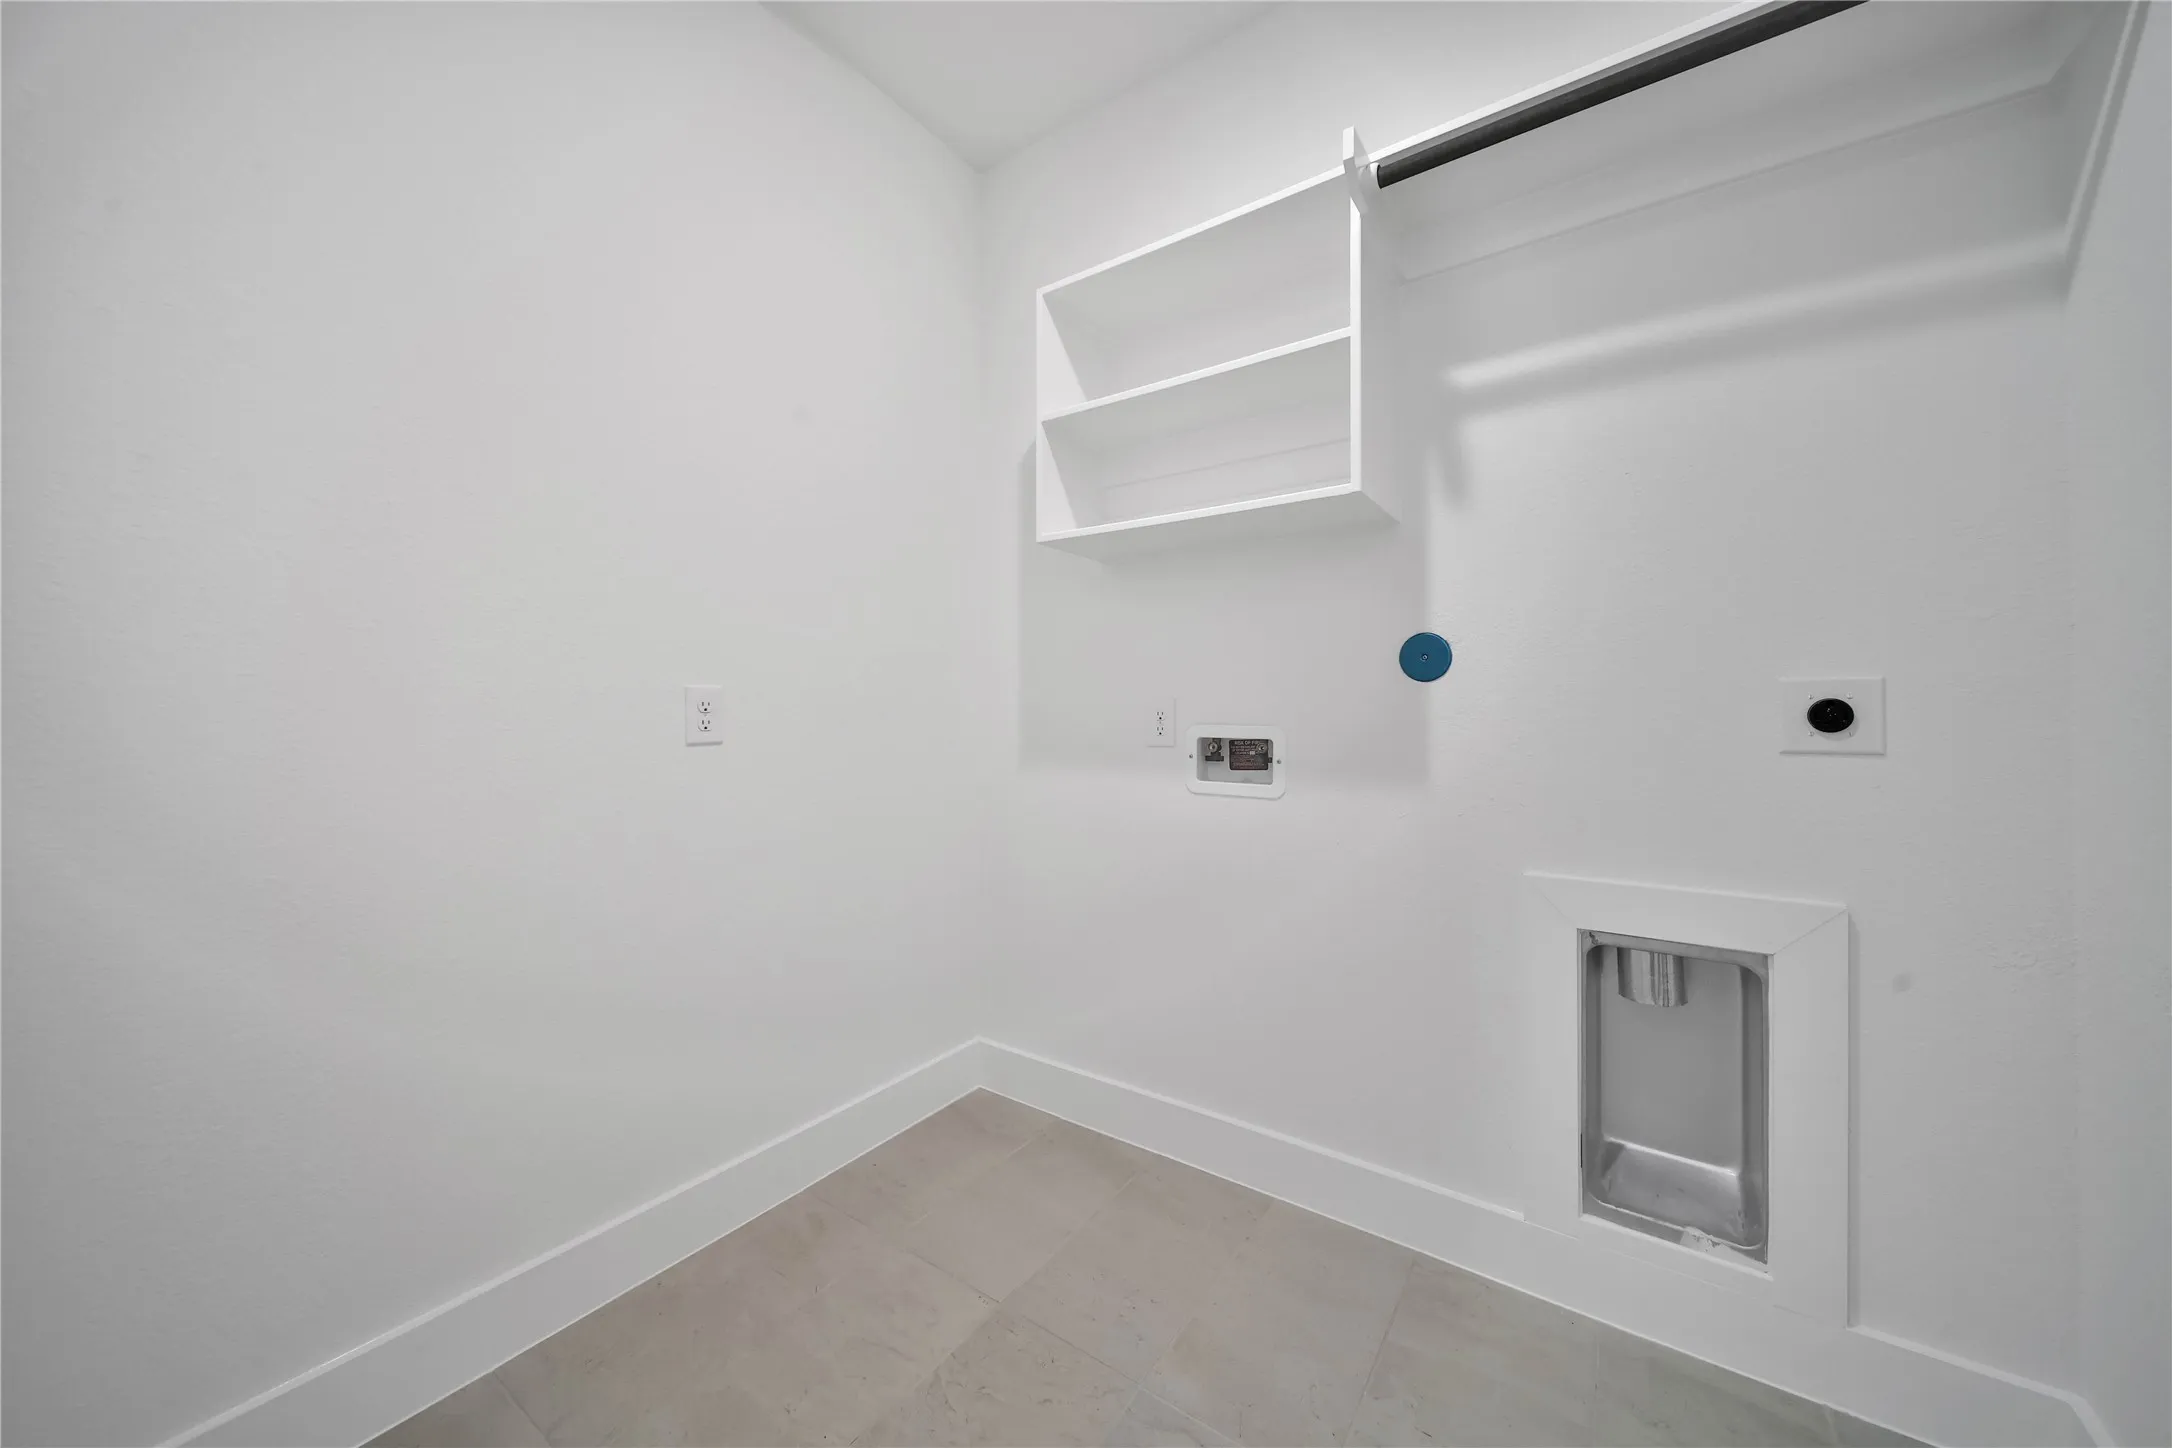
: Washer Hookup, Electric Dryer Hookup
: Public Sewer
: Low-Emissivity Windows
$0
Appliances
: Dishwasher, Disposal, Microwave, ENERGY STAR Qualified Appliances, Electric Oven, Gas Cooktop
Address Map
TX
Brazoria
Rosharon
77583
Rory Christine
1831
Drive
W96° 33' 9''
N29° 25' 57.1''
South
" From TX-288 South, exit Meridiana Parkway. Turn right at the stop sign (Meridiana Pkwy). Turn left onto Crystal View. Turn left on Ames Blvd. Turn left on Joshua Alder. Turn left onto Michael Wayne Drive. Continue to model home at 10611 Michael Wayne Dr, which will be on your right.
5
Neighborhood
NICHOLS MOCK ELEMENTARY
3 - Alvin
IOWA COLONY HIGH SCHOOL
3 - Alvin
3 - Alvin
IOWA COLONY JUNIOR HIGH
MLS Addon
Keller Williams Realty The Woodlands
Scott Laird
$0
$0
$0
$0
$0
Additional Information
Basketball Court, Fitness Center, Playground, Pickleball, Pool
1
1806
: Community Pool, Master Planned Community
: Brick, Cement Siding
: Slab
2.0
: One
: Subdivision
2026-07-02
384990
1
: Public
Financial
980.0
Annually
1
Listing Information
SPLAIRD
KWWD01
Cash, Conventional, FHA, VA Loan
Active
2026-09-02T15:47:59Z
HAR
2026-07-02T09:22:44Z
Speer Companies Brokerage
Contact Broker
