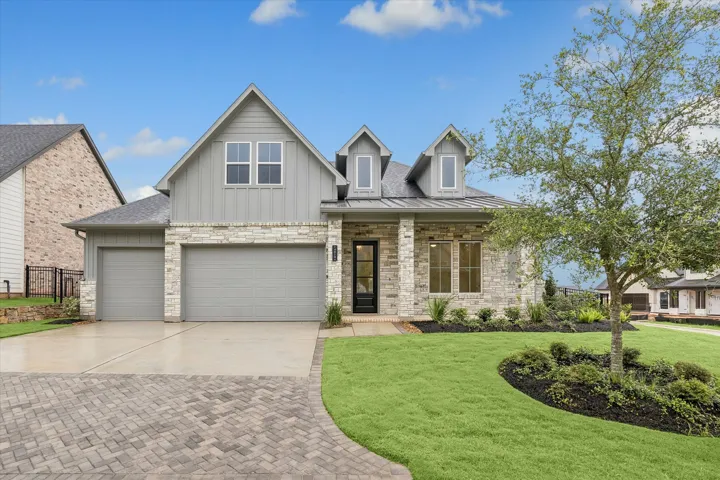
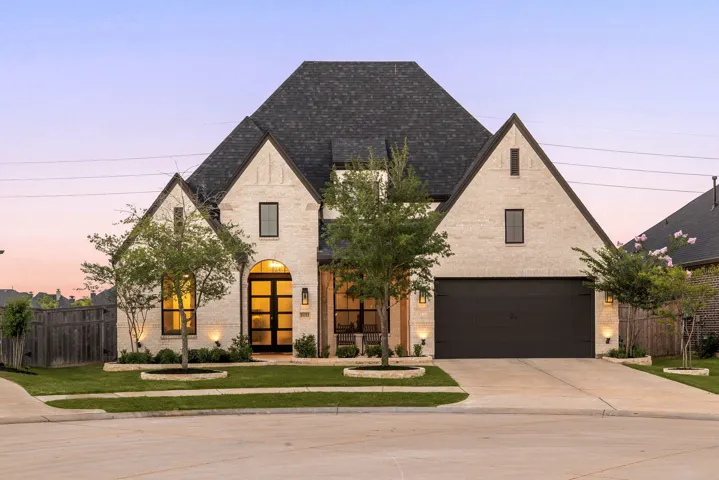
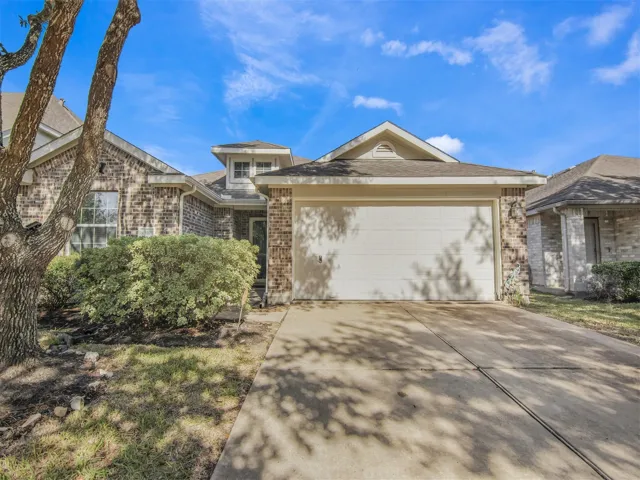
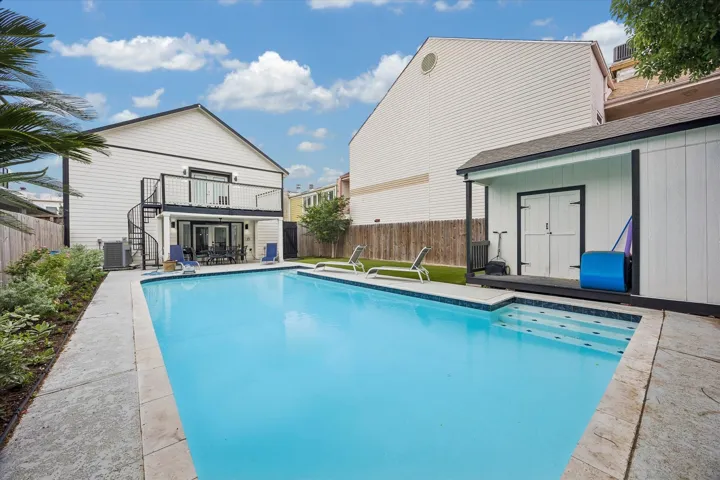
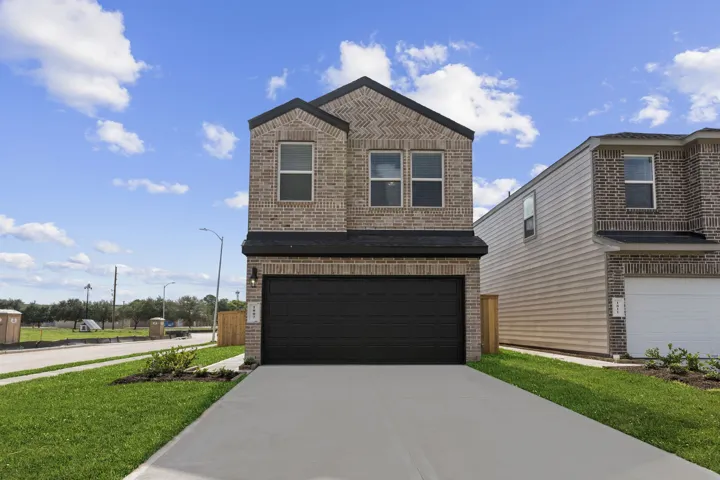
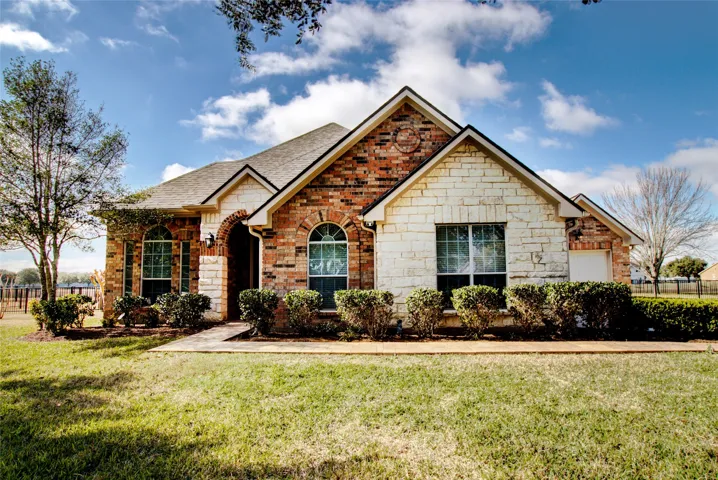
NEW CONSTRUCTION in sought-after Chambers Creek, a 55+ active adult community! Built by custom homebuilder, Jamestown Estate Homes, this 1-Story Home has 3 Bedrooms, 3.1 Baths, and 3-Car Garage. Inviting Front Porch opens to Foyer with 14’ ceiling. Living Area features high, sloped ceiling, gaslog fireplace, and views of Back Yard (room for LAP POOL or Spa/Hot Tub!).
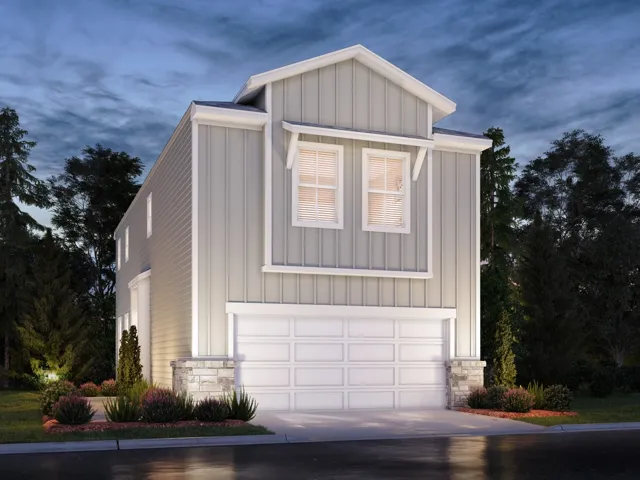
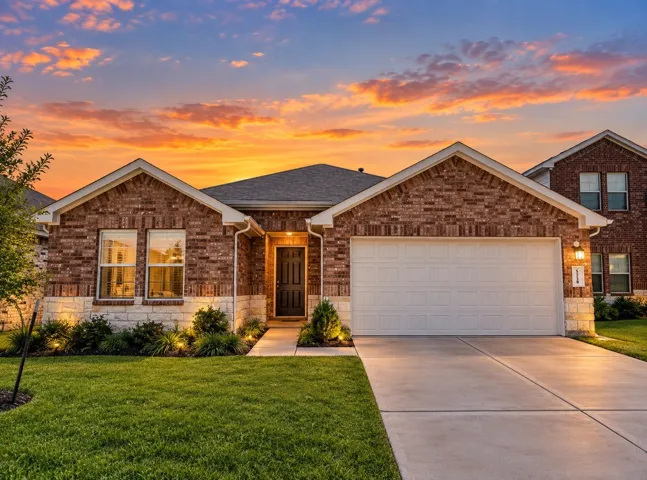
Brand new, energy-efficient home available by Aug 2026! Enjoy family nights in the upstairs versatile loft space of the Winston. White cabinets with white quartz countertops and grey hexagon backsplash, light brown EVP flooring and multi-tone carpet. From the low $300s. Parkway Commons offers a prime location in Missouri City, nestled within the highly regarded Fort Bend ISD.
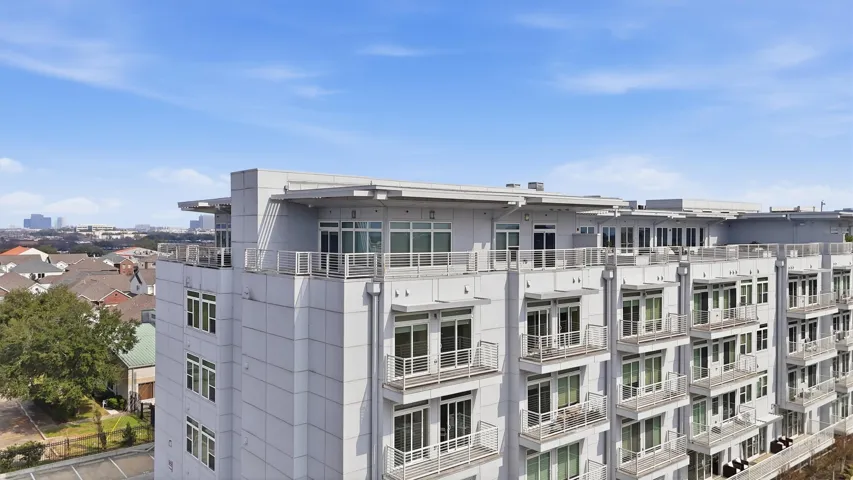
Available for lease as well. Exceptional Value in a Luxury Senior Community located in the heart of Asiatown. This 5th-floor unit features a private balcony and an open-concept kitchen with granite countertops, stainless steel refrigerator, microwave with vent hood, and all appliances included — plus washer and dryer.
6357 Darlington Avenue, College Station, Texas 77845
3Bedroom(s)
2Bathroom(s)
AttachedParking(s)
20Picture(s)
1,551Sqft
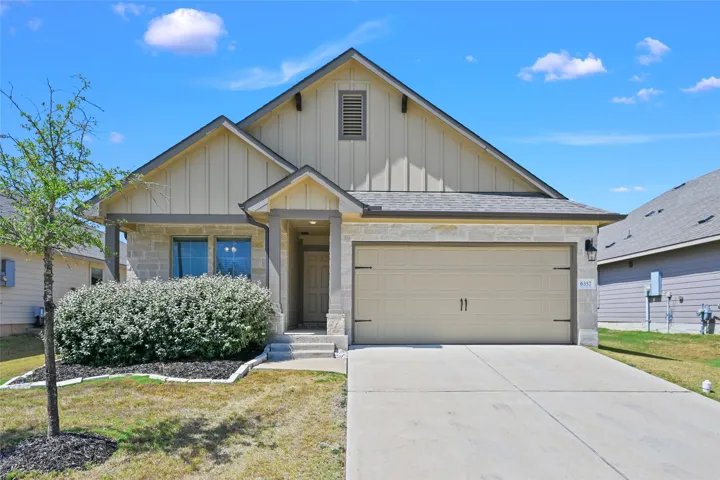
Very well maintained 3-bedroom, 2-bathroom home in Southern Pointe, College Station's premiere master planned community! Beautifully constructed, it offers an open concept floor plan with a spacious living room, dining area & a large kitchen. Enjoy cooking in the gourmet kitchen featuring sparkling granite counters, cabinetry galore, island, pantry, & stainless appliances.
Step into comfort and convenience with this beautifully maintained 3-bedroom, 3-bath residence nestled in a desirable Angleton neighborhood. Offering a thoughtfully designed layout, this home features a cozy back deck perfect for morning coffee or evening relaxation, and a fully fenced backyard ideal for pets, play, or gardening.
This is a large property, approx 31, 200 sq f, located in the heart of thriving Acres Homes community. Investors this property is calling your name, come check us out! The existing home condition on property is unknown. "Property is Sold AS IS.
Incomplete construction. This home is currently under construction and will have 3 bedrooms, 2 bathrooms and an attached two car garage. The interior ceilings will be 10ft ceilings including tray ceilings in the living room and primary bedroom. The bathrooms will have tile flooring with a single shower in the hallway bathroom and separate tub and shower in the primary bathroom.
Welcome home to 31322 Crescent Hill Drive, nestled in the award-winning master-planned community of Cross Creek West and zoned to Lamar Consolidated ISD! This immaculate Highland Home offers 4 bedrooms, 3 full baths, a private home office, game room, and a 3-car garage. Double front doors open to a soaring entry and an open-concept design ideal for entertaining and everyday living.
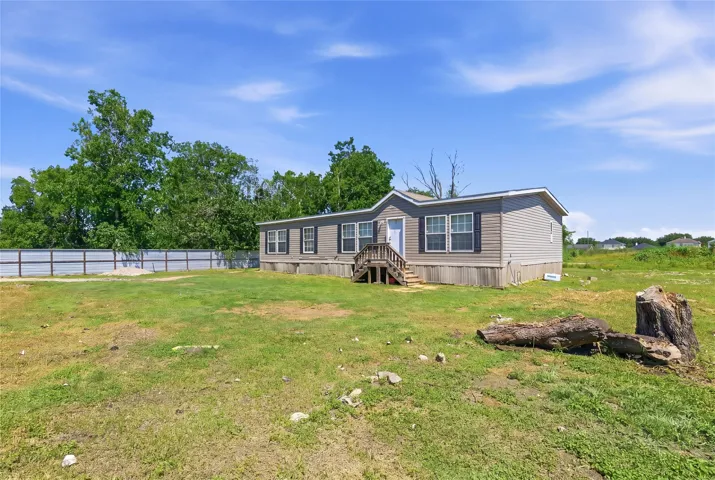
Attention Investors. Home is being sold with long term lease in place.!Welcome to this well-maintained and spacious home featuring 3 large bedrooms and 2 full bathrooms. You’ll love the open-concept layout, elegant arched details, and a concrete patio perfect for entertaining guests or enjoying quiet evenings outdoors.
BRING YOUR OFFERS.!!! Located in a charming neighborhood, this delightful property features 3 bedrooms, 2 bathrooms, and a spacious backyard with a large pool, perfect for outdoor gatherings. The open floor plan and modern kitchen are ideal for entertaining guests. With updated appliances and a cozy fireplace, this home is sure to impress.
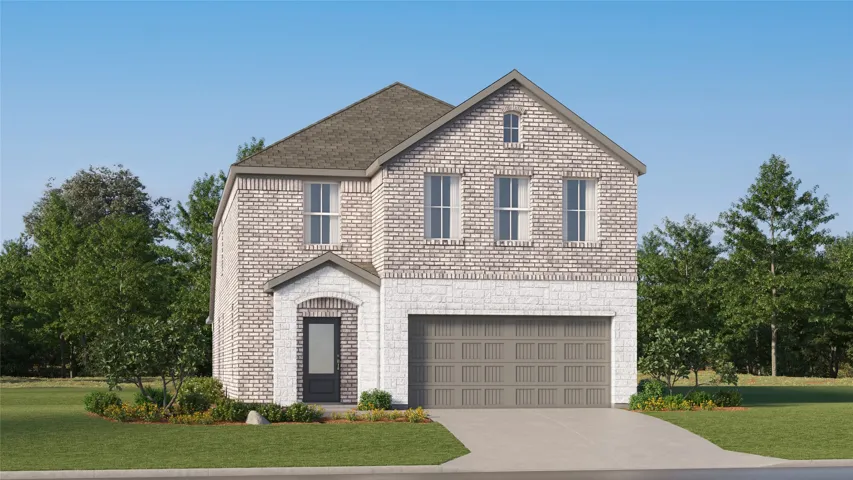
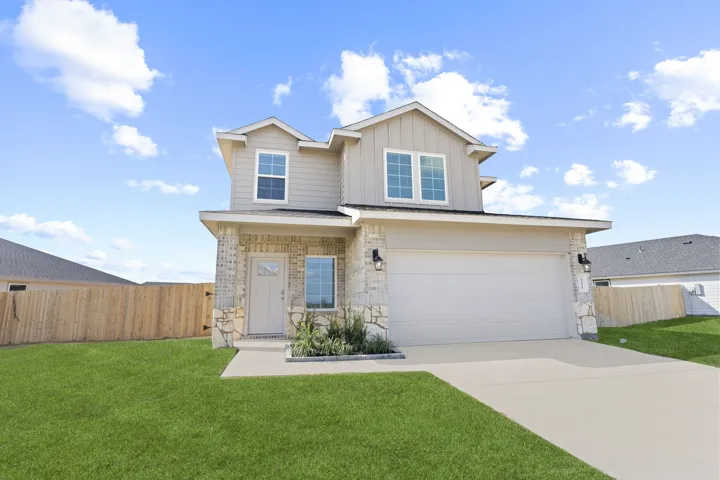
ESTIMATED CLOSING DATE IS DECEMBER 2026. Welcome to The Daisy with a standard lot located at one of our most sought-after communities in Missouri City, Lexington Village! This two-story home offers 3 bedrooms, 2.5 bathrooms and a 2-car garage. You are greeted by a welcoming family room that flows seamlessly into the kitchen and dining area.
Modern design withs a front-row view of Downtown skyline at 1923 Johnson St. Bamboo hardwood floors run throughout the home, while the rooftop deck delivers an unobstructed skyline view made for sunrises and sunsets. Outside, a fully fenced, turfed yard wraps around both sides of the home, offering rare private outdoor space in the city.
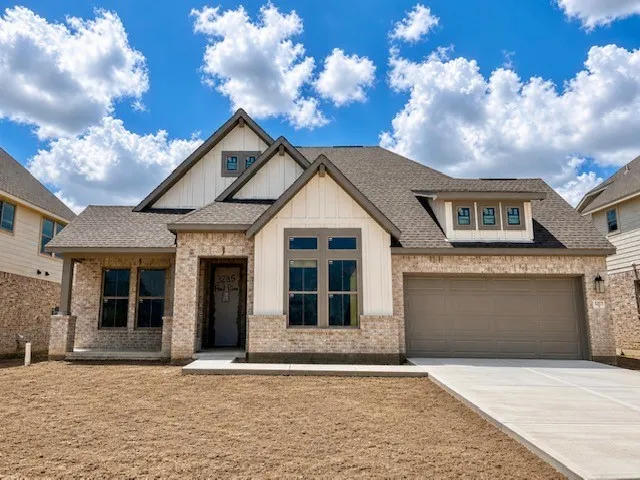
Welcome home to this stunning new construction in the charming Kiber Reserve neighborhood, just across from the fairgrounds! This one-story home features granite countertops in the kitchen and bathrooms, a covered patio, and 4-sided brick for durability. Enjoy outdoor living space perfect for relaxing and entertaining. Photos are stock; actual home may vary.
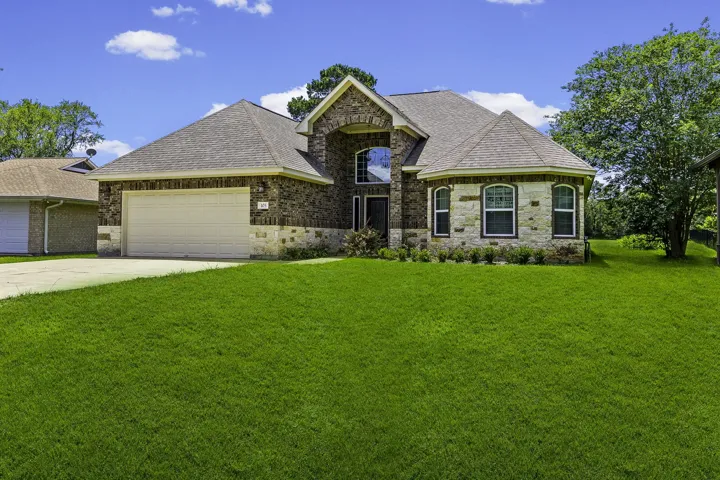
Nestled in the private neighborhood of River Bend, this immaculate 1 story home boasts 4 bedrooms, 3 baths, and an open concept floor plan. The home features impressive 12-foot ceilings, complemented by the warmth of hardwood flooring and the durability of tile throughout. Step outside to a private oasis to a sizable covered patio, outdoor kitchen, and ample yard space on this lake view lot.
Discover this beautiful home located in the heart of North Katy! 4 bedrooms, And a Gazebo to enjoy your patio Ideally situated near major commercial areas, with quick access to Cypress, Houston, and central Katy. Enjoy convenient connectivity via I-99, I-10, and FM-529. This move-in ready property includes all appliances and offers the perfect blend of comfort and accessibility.
906 W Martin Luther King Jr Street, Bryan, Texas 77803
3Bedroom(s)
1Bathroom(s)
NoneParking(s)
8Picture(s)
864Sqft
Excellent investment opportunity with TWO homes on ONE lot! Unit A features 3-beds & 1-bath, while Unit B features 2-beds & 1-bath. Conveniently located between Texas Ave., and 1 mile from Hwy-6, you will have quick access to everything that Bryan and College Station have to offer.
New Construction Lennar Houston Home - The Santo Floor Plan - This new two-story home is host to an inviting open-concept layout on the first floor, featuring access to a covered patio for optimal entertaining and multitasking. Two bedrooms are tucked away to the side of the home, including the luxe owner’s suite with a full bathroom and walk-in closet.
The Florence at Caldwell Crossing is a 1, 858 sq ft two-story home featuring 3 bedrooms, 2.5 bathrooms, and a 2-car garage. A charming front porch and foyer lead to an open-concept layout where the kitchen—complete with a center island, walk-in pantry, and optional built-in appliance layout—flows into the dining area and family room. Step onto the covered back patio for outdoor relaxation.
Impeccable custom-built home overlooking the golf course with 3 bedrooms, 3 bathrooms, and elegant entry and dining areas. This home features high ceilings, curved entryways, wood-look tile flooring, a wood-burning fireplace, and crown/base molding for a polished finish. With two primary bedrooms, the main suite boasts a jetted tub, spa-like shower, double vanity, and walk-in closet.
One of Coventry Homes’ most sought-after one-story open concepts is now available! This stunning Lindsay floor plan showcases 4 bedrooms and 4 baths. The front porch greets you and ushers you into an elegant foyer flanked by two secondary bedrooms, each with its own bathroom.
Welcome to 5638 Toledo Pines Lane, a stunning new construction home offering 5 bedrooms, 4 bathrooms, a 2-car garage, and 2, 837 square feet of thoughtfully designed living space. A first-floor guest suite with a full bath provides the perfect space for visitors or multi-generational living. The dramatic open-to-below family room features a gas fireplace and fills the home with natural light.
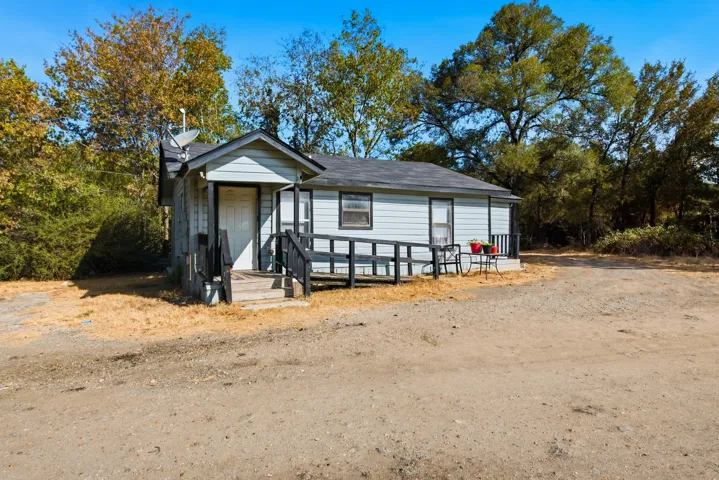
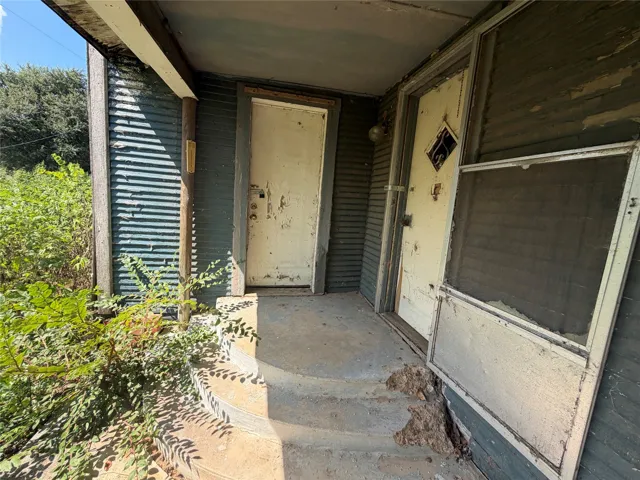
FIXER UPPER! This single-family home is located in a serene Donie, TX neighborhood, awaiting your personalized renovations! With convenient access to major highways, reaching Groesbeck or Buffalo for daily needs is a breeze. Ideal for those seeking the tranquility of small-town living, with Waco just an hour away and the DFW area within two hours reach. WE MAKE IT EASY TO OWN.
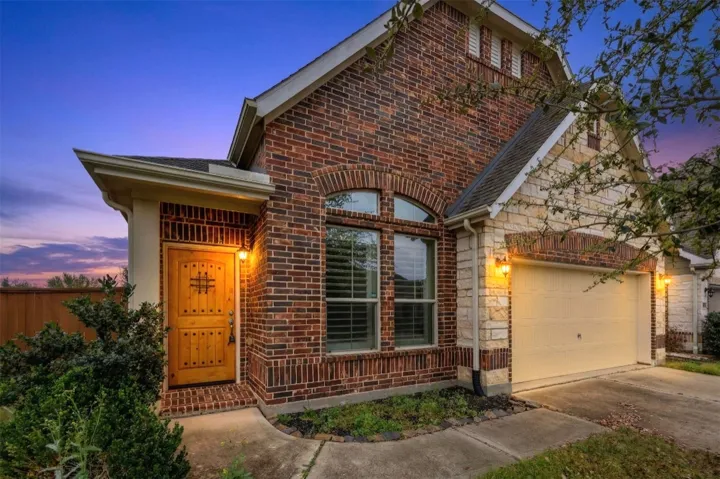
A Lakes of Bella Terra beauty. One story home, this 4 bedroom 2 bath home is just 1 minute from Westpark Tollway, and about 3 minutes to the Grand Parkway. Upgraded flooring in the primary and secondary bedroom. Tile throughout living spaces, kitchen, and hallway. Plantation shutters in the living areas, plus kitchen, primary bedroom, and 1 secondary bedroom. Upgraded front wood front door.