



$925,000
3 Bed
4 Bath
3,388 Sqft
0.21 Acre Lot

14019 Hawk Vista Court, Willis, Texas 77318

  • Residential Property Type
  • 3,388 Sqft Square Footage
  • Attached Cars Garage
  • 2026 Year Built
Property Description

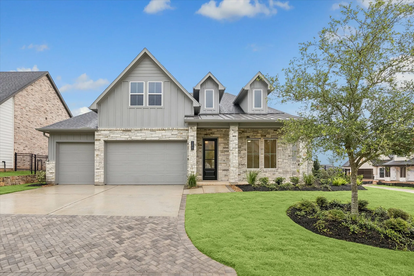
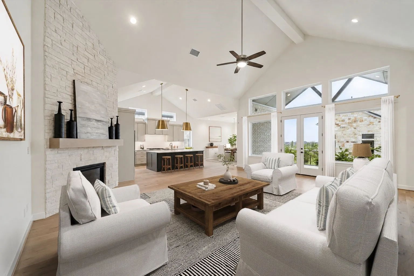
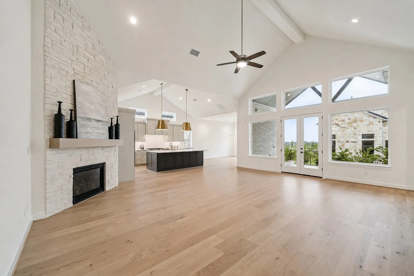
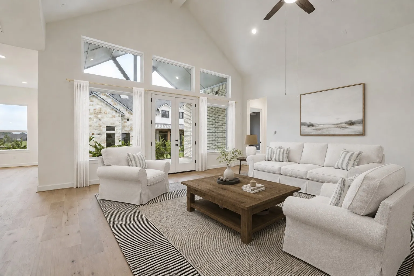
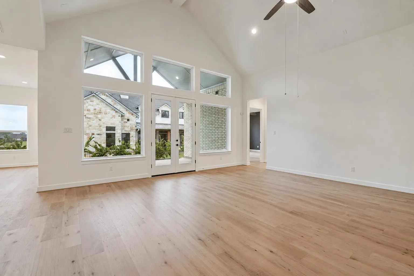
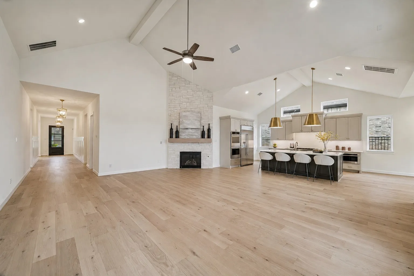
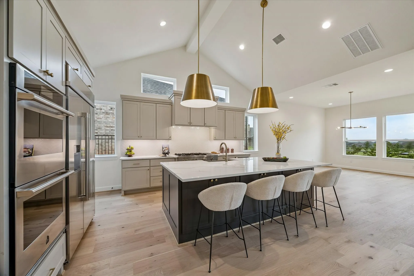
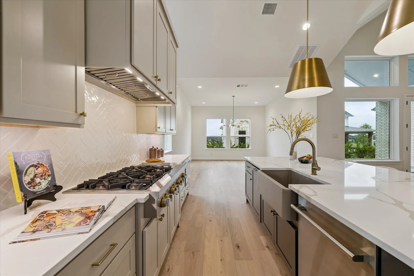
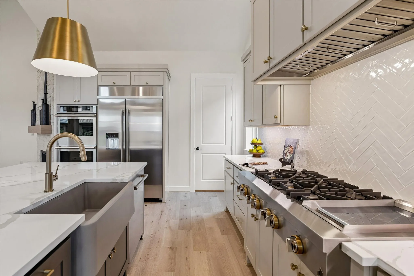
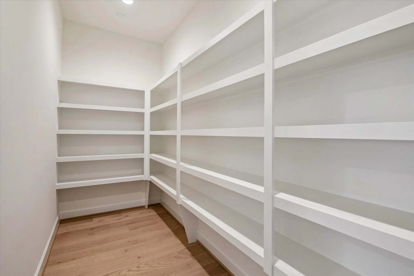
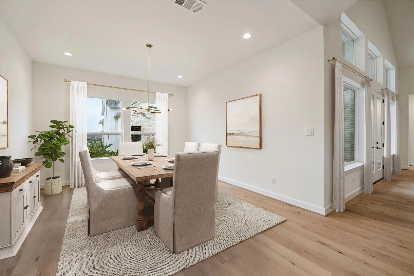
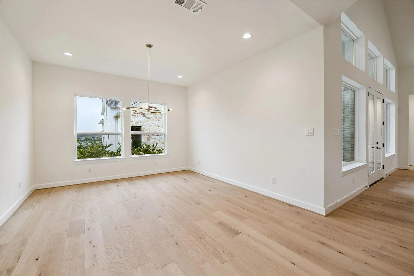
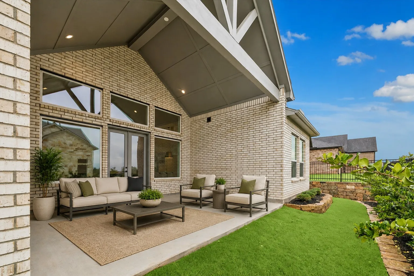
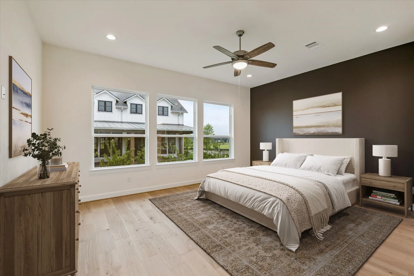
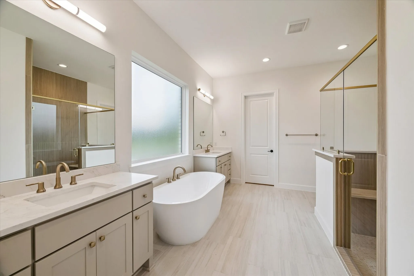
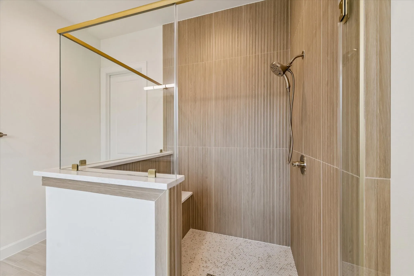
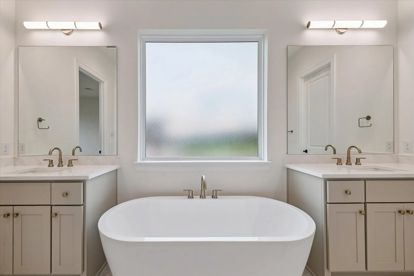
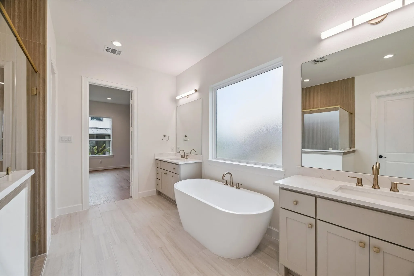
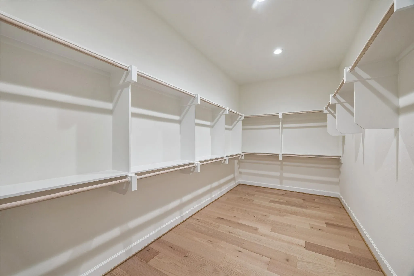
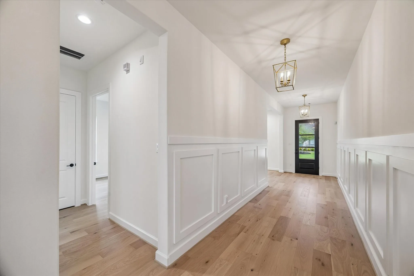
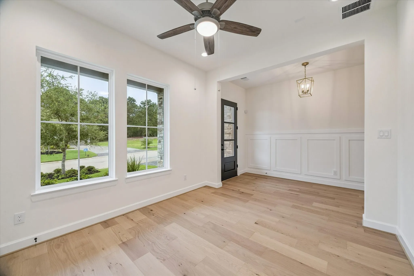
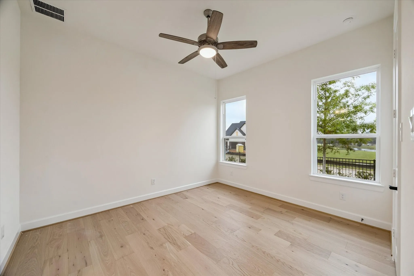
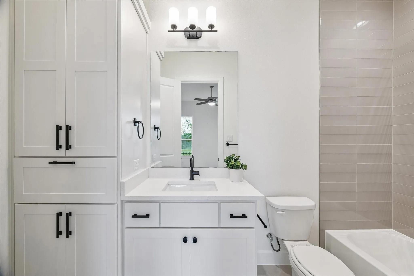
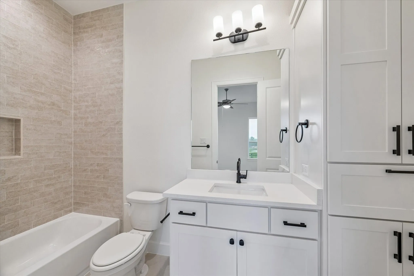
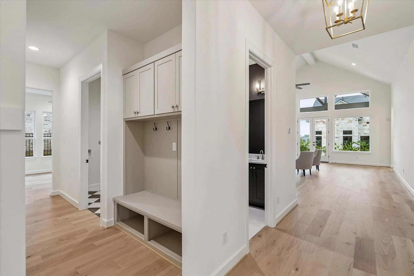
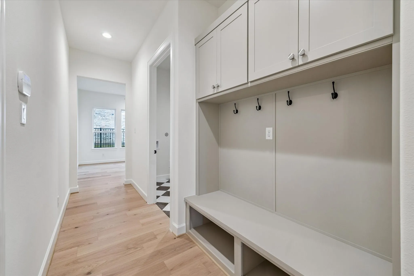
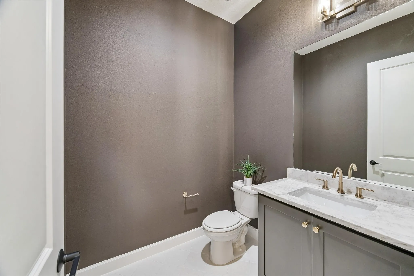
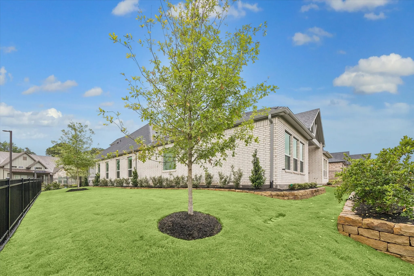
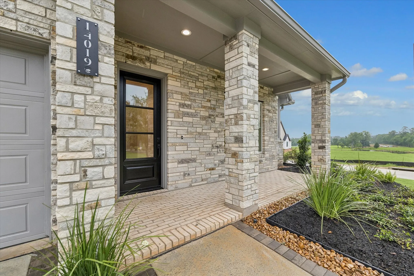
NEW CONSTRUCTION in sought-after Chambers Creek, a 55+ active adult community! Built by custom homebuilder, Jamestown Estate Homes, this 1-Story Home has 3 Bedrooms, 3.1 Baths, and 3-Car Garage. Inviting Front Porch opens to Foyer with 14’ ceiling. Living Area features high, sloped ceiling, gaslog fireplace, and views of Back Yard (room for LAP POOL or Spa/Hot Tub!). Chef’s Kitchen with custom-built cabinetry, an abundance of countertop space, high-end appliances, and island with seating. Dining Area overlooks Backyard and has direct access to Back Porch – perfect for Indoor/Outdoor Entertaining! Primary Suite with separate vanities, spacious shower, soaking bathtub, and 2 walk-in closets (1 with hidden space!). All Secondary Bedrooms have walk-in closets and ensuite Baths. Study/Home Office off Foyer. 3-Car Garage to store Golf Cart, Bicycles. All Jamestown Homes include foam attic insulation, Uponor PEX water lines, and a tankless water heater.


Basic Details
Residential
For Sale
9394132
$925,000
3
7
4
1
3,388 Sqft
2026
0.21 Acre
3
1
Detached
: Composition
Active
$0
Features
: Association
: Central, Gas
: Central Air, Electric
: Back Yard
: Gas Log
: Covered, Deck, Patio
: Attached, Garage, Driveway, Oversized, Garage Door Opener, Tandem
: Traditional
: Covered Patio, Deck, Fence, Patio, Private Yard, Sprinkler/Irrigation
1
: Tile, Carpet, Engineered Hardwood
: Breakfast Bar, High Ceilings, Kitchen Island, Kitchen/Family Room Combo, Pantry, Quartz Counters, Self-closing Cabinet Doors, Double Vanity, Entrance Foyer, Soaking Tub, Separate Shower, Walk-In Pantry, Bath in Primary Bedroom, Vanity, Tub Shower, Crown Molding, Sitting Area in Primary, En Suite Bathroom, Main Level Primary, All Bedrooms Down, Full Bath on Main Level
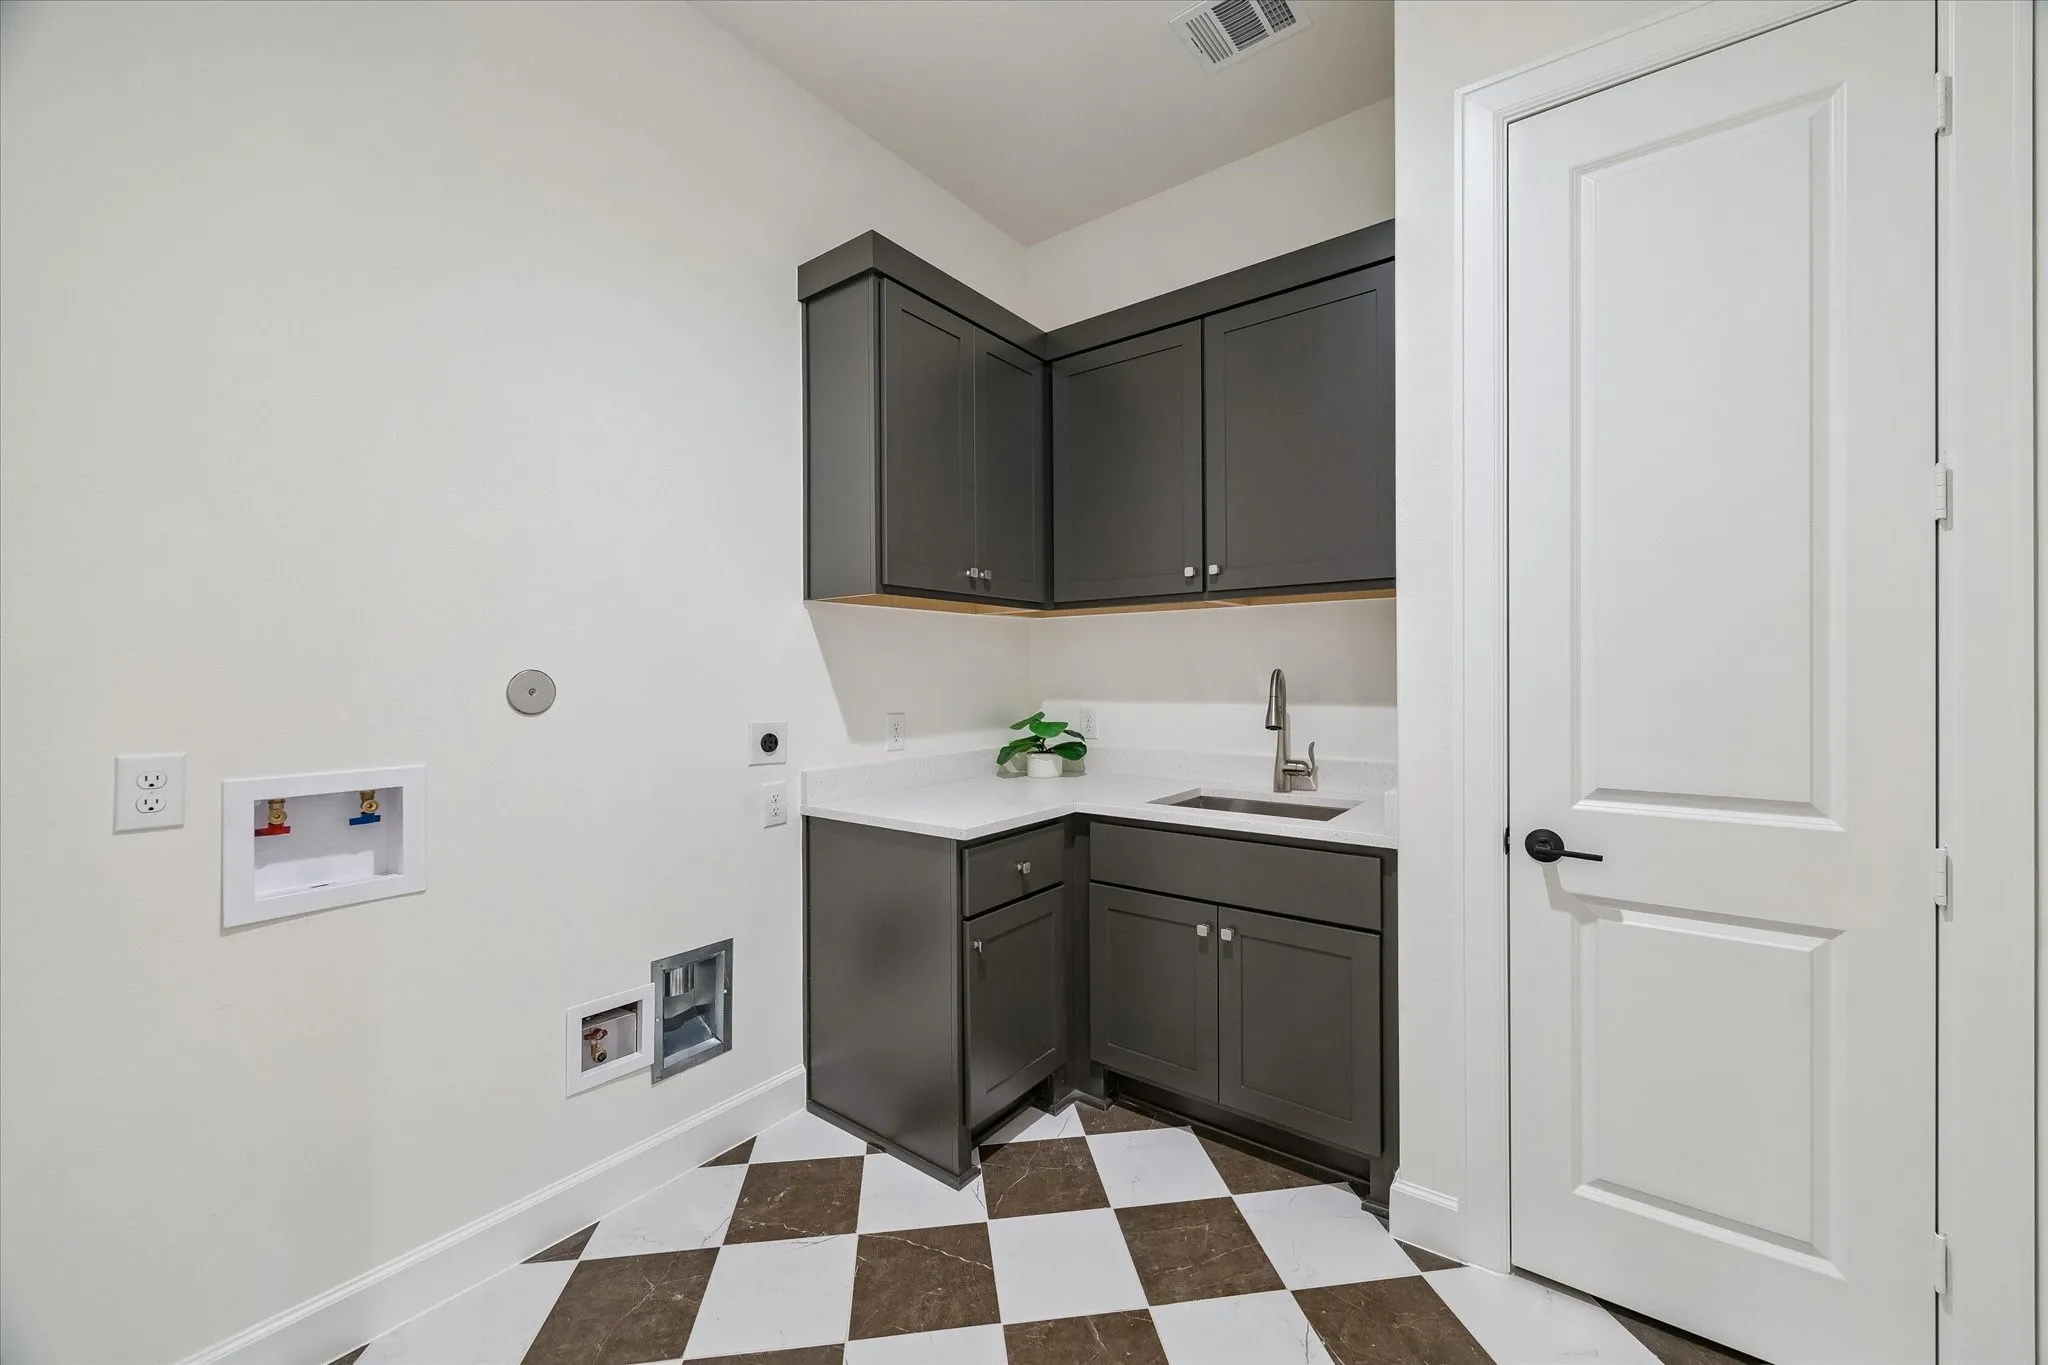
: Washer Hookup, Electric Dryer Hookup, Gas Dryer Hookup
: Public Sewer
: Low-Emissivity Windows
$0
Appliances
: Dishwasher, Disposal, Gas Range, Microwave, ENERGY STAR Qualified Appliances, Refrigerator, Tankless Water Heater, Double Oven
Address Map
TX
Montgomery
Willis
77318
Hawk Vista
14019
Court
W96° 29' 38.6''
N30° 26' 59.9''
East
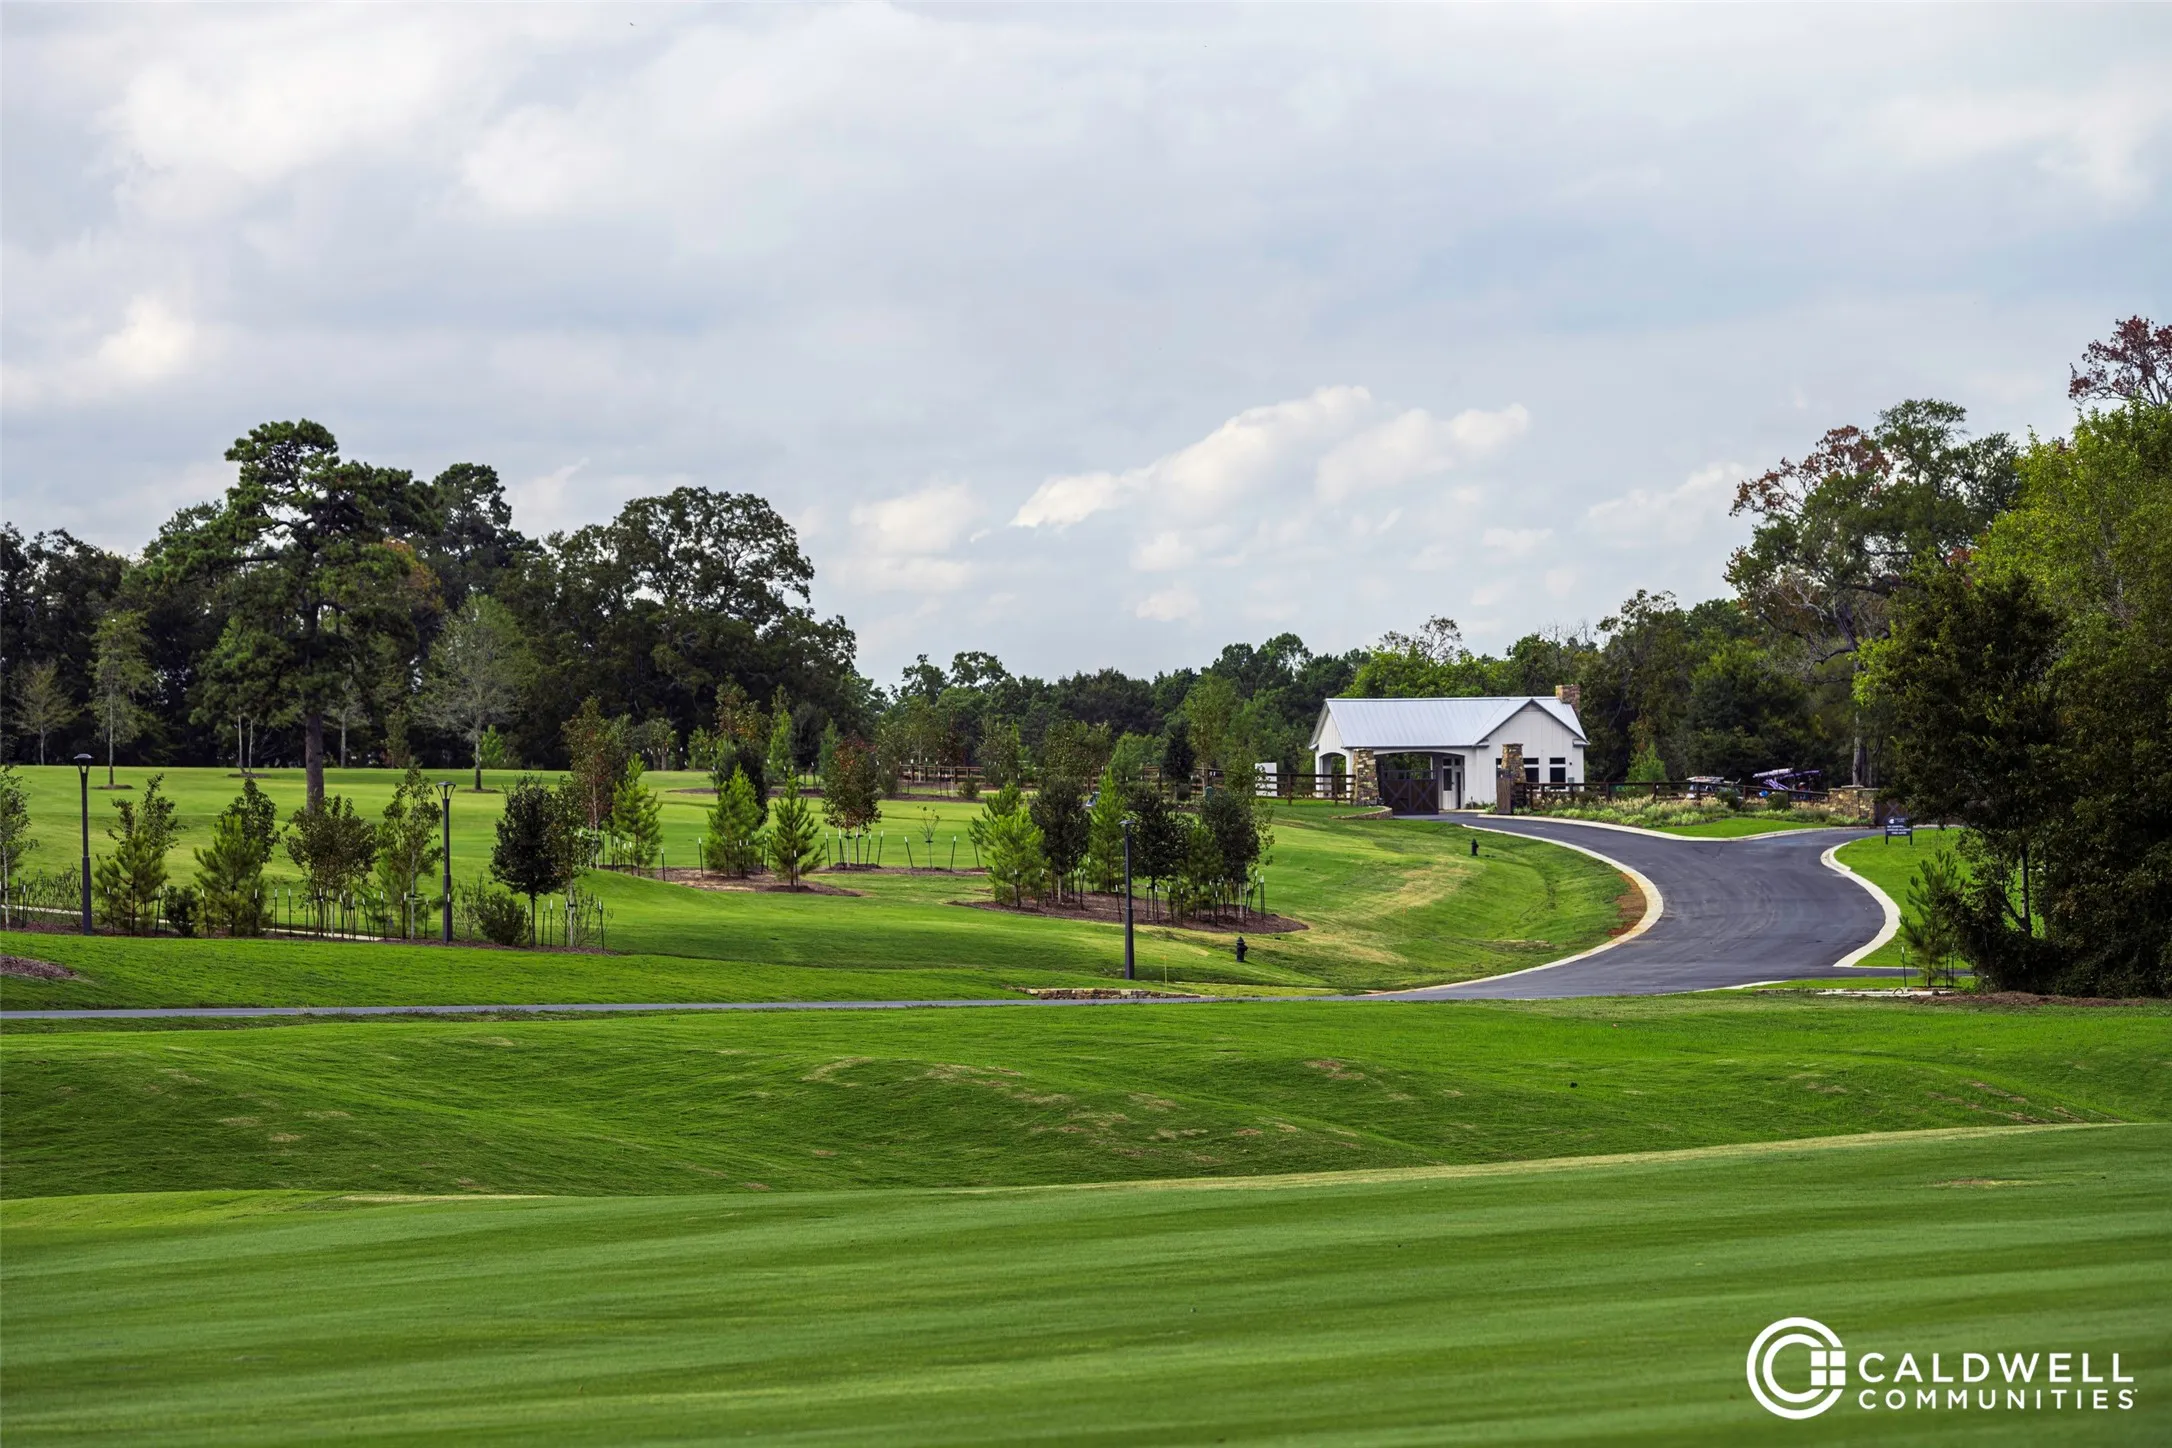
I-45N just north of Willis, exit 97 and turn left on Calvary Road. Turn left into Chambers Creek, on Chambers Creek Dr. Turn left on Lakeside Vista and then a quick left on Ripple Ridge Dr. Follow the street to the right and it becomes Hawk Vista. The home will be on the right. Note this is a gated neighborhood with a guarded entry.
39
Neighborhood
C.C. HARDY ELEMENTARY SCHOOL
56 - Willis
WILLIS HIGH SCHOOL
56 - Willis
56 - Willis
LYNN LUCAS MIDDLE SCHOOL
MLS Addon
16th Street Realty LLC
Victoria Hawes
$0
$0
$0
$0
$0
Additional Information
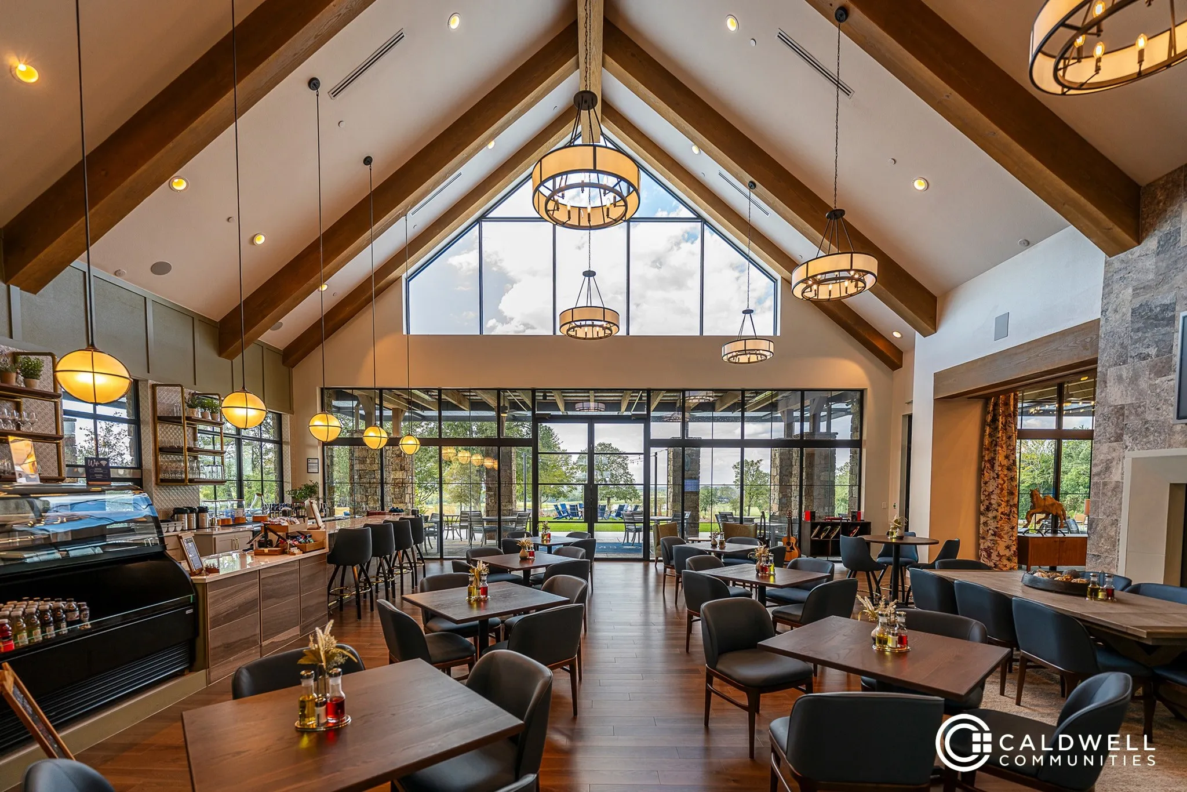
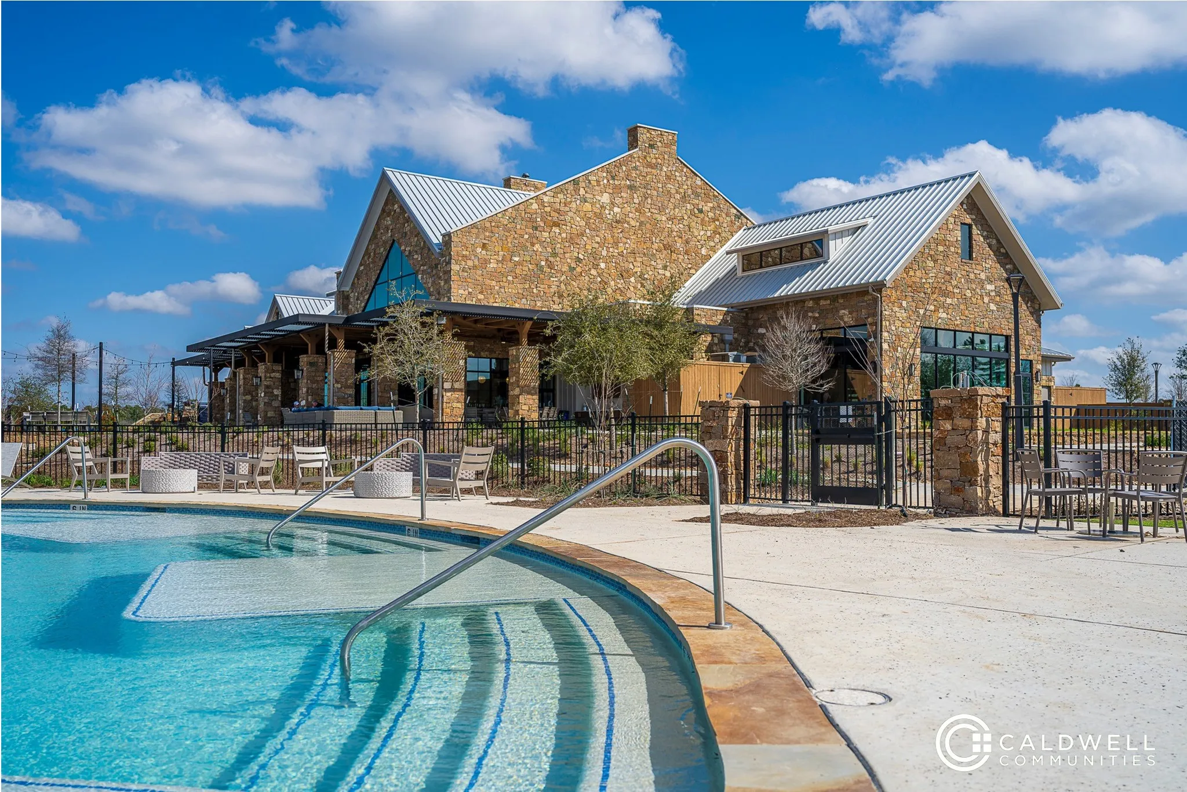
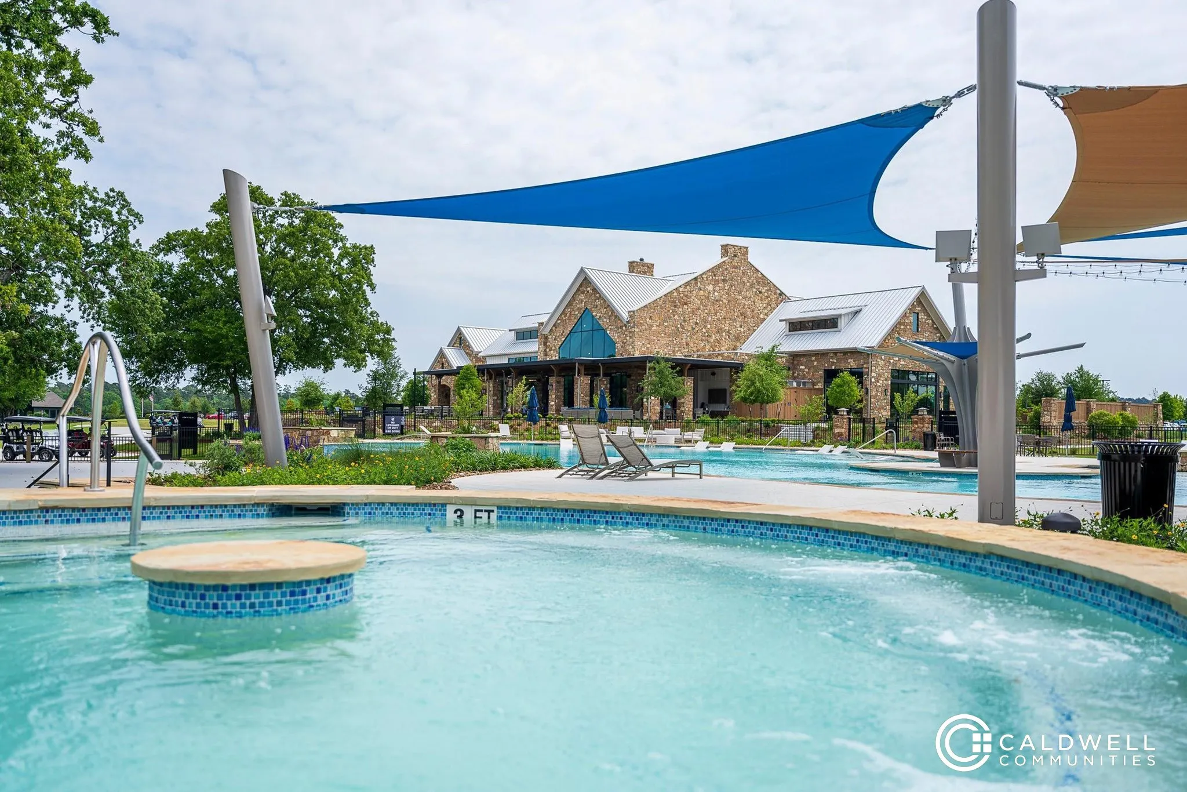
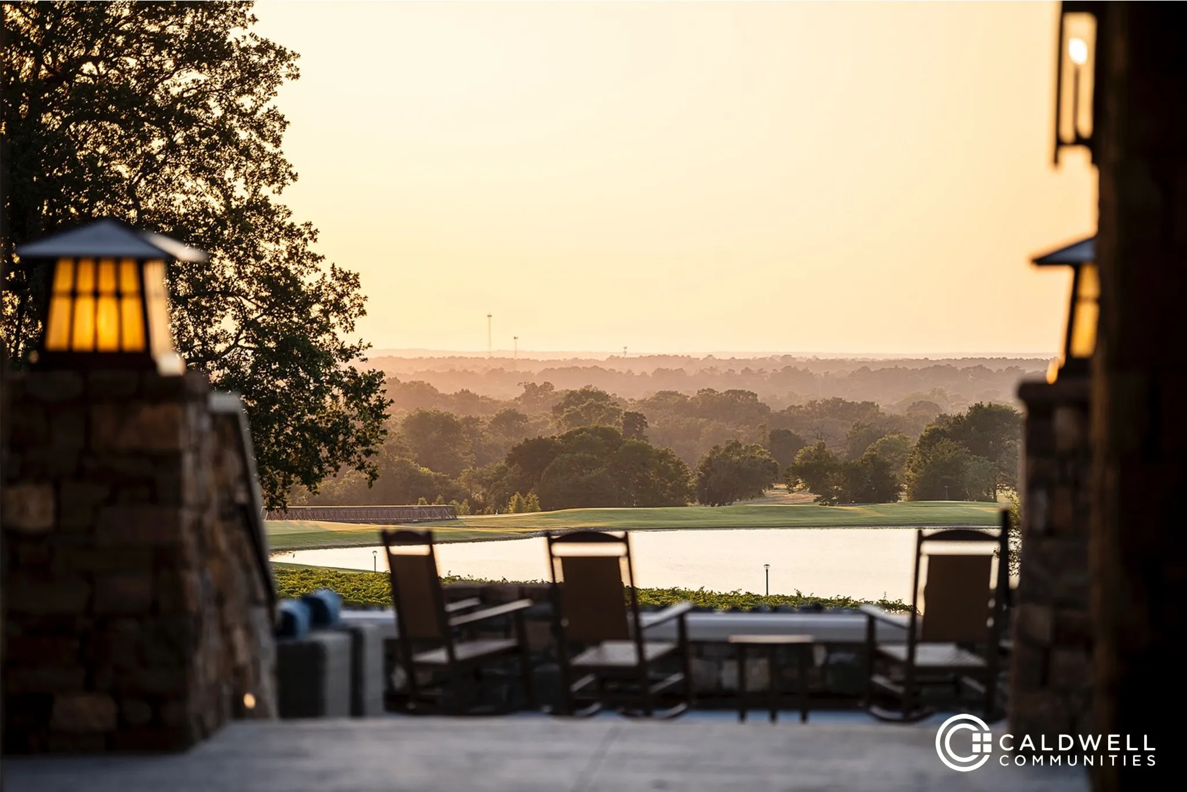
Marina, Clubhouse, Controlled Access, Sport Court, Dog Park, Fitness Center, Golf Course, Lake or Pond, Meeting/Banquet/Party Room, Party Room, Picnic Area, Pickleball, Park, Pool, Boat Slip, Security, Tennis Court(s), Trail(s), Trash, Gated, Guard
1
3388
: Community Pool, Master Planned Community
: Brick, Cement Siding
: Slab
3.0
: One
: Subdivision, Cul-De-Sac
2026-07-14
1100000
1
https://jamestownestatehomes.com/chambers-creek/
https://www.chamberscreektx.com/virtual-tours/
: Public
Financial
2850.0
Annually
: Clubhouse, Recreation Facilities, Common Areas
1
Listing Information
VLHAWES
SIXT01
Cash, Conventional, VA Loan
Active
2026-08-22T21:09:53Z
HAR
2026-07-14T09:31:37Z
Speer Companies Brokerage
Contact Broker
Energy Tag
