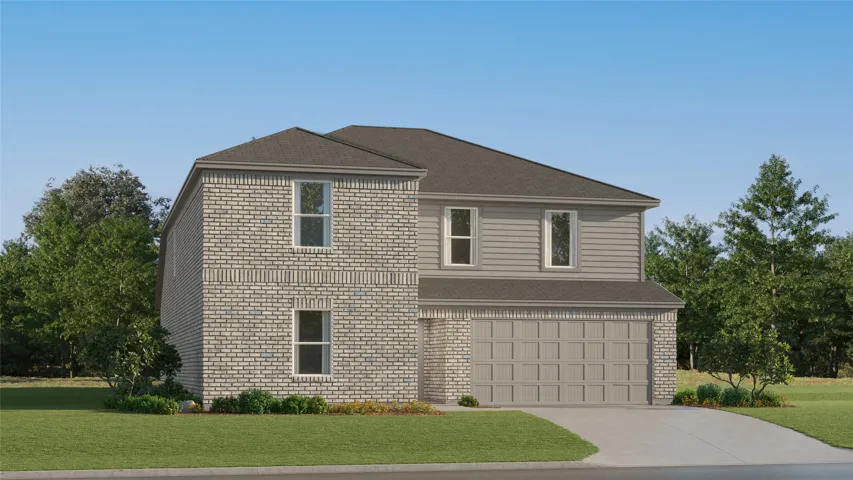
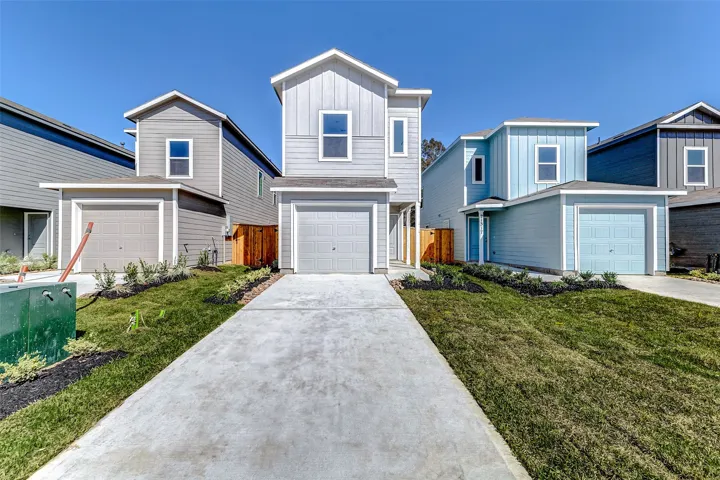
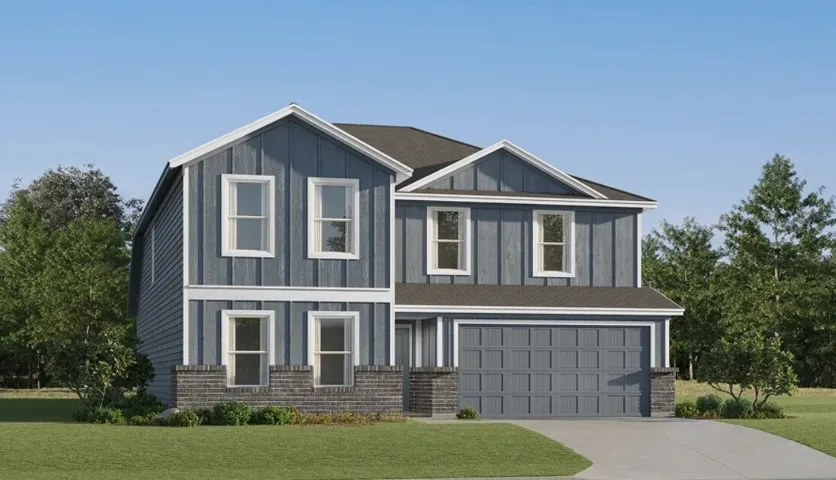
New Construction Lennar Houston Home - The Ruth Floor Plan - This new two-story home features a convenient owner’s suite on the first floor, offering a private retreat with a full bathroom and walk-in closet. An additional bedroom is located off the foyer, just steps from a full bathroom.
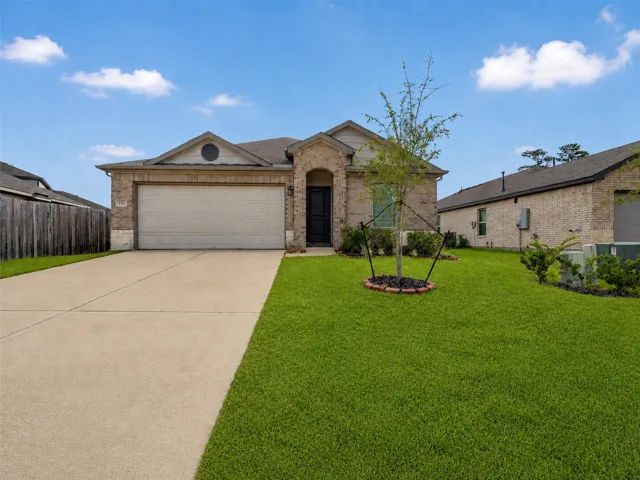
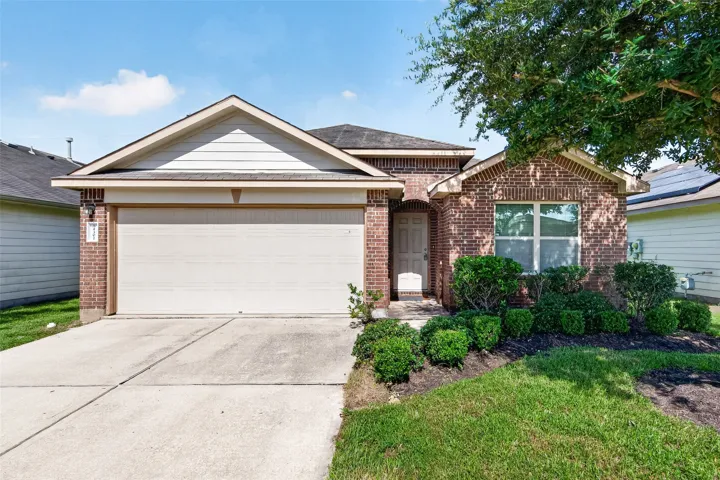
Welcome to this move-in ready, single-story home featuring a freshly repainted interior in the desirable Lakes at Black Oak community! Built by Rausch Coleman Homes (Hudson floor plan), this well-designed layout offers 3 spacious bedrooms, 2 full bathrooms, and TWO versatile flex spaces—ideal for a home office, study, playroom, or hobby room.
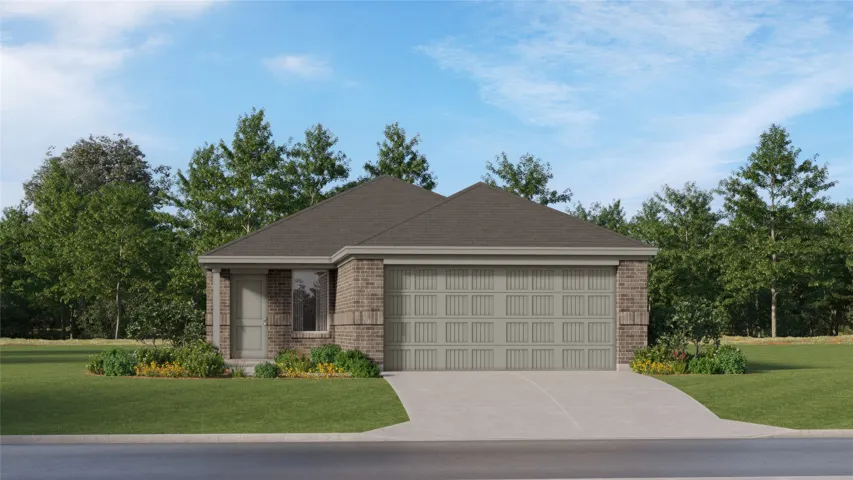
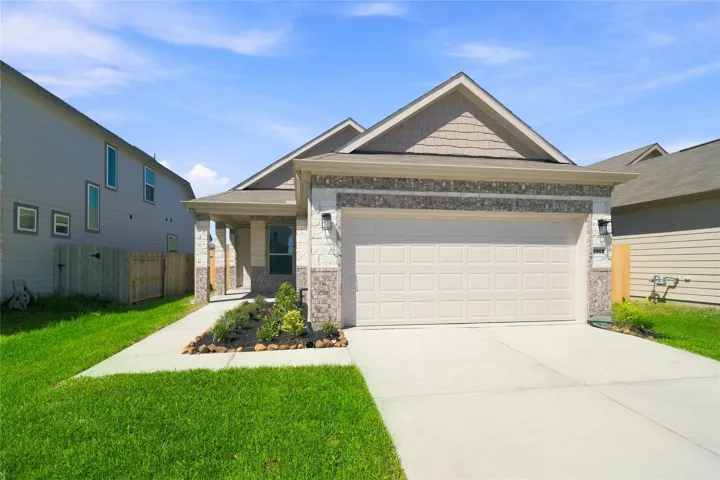
New Construction Lennar Houston Home - The Oakridge Floor Plan - This single-level home showcases a spacious open floorplan shared between the kitchen, dining area and family room for easy entertaining during gatherings. An owner’s suite enjoys a private location in a rear corner of the home, complemented by an en-suite bathroom and walk-in closet.
Escape to true country tranquility on this stunning 2.43-acre corner lot in sought-after Suncreek Estates. Framed by majestic oaks draped in Spanish moss, this manicured homesite offers dual road frontage along the community's peaceful, winding roads, ideal for a spacious main residence with room for a guest house or in-law suite.
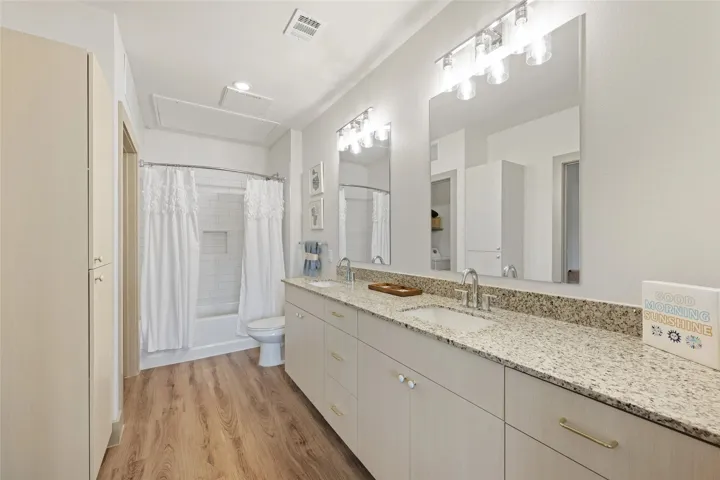
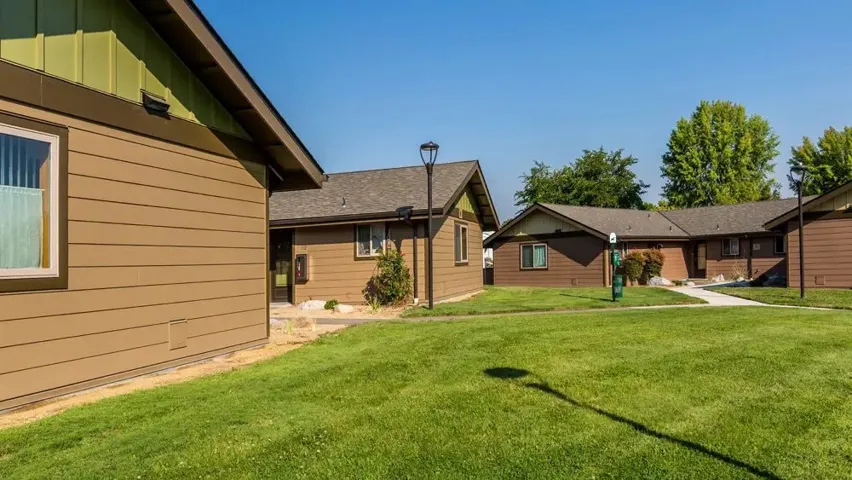
Welcome to The Vic at Park Row, where exceptional living meets unrivaled experiences. Embrace the thrill of striking moments and indulge in an apartment community crafted just for you. Our thoughtful amenities, personalized management, upscale finishes, and ideal location await your arrival.
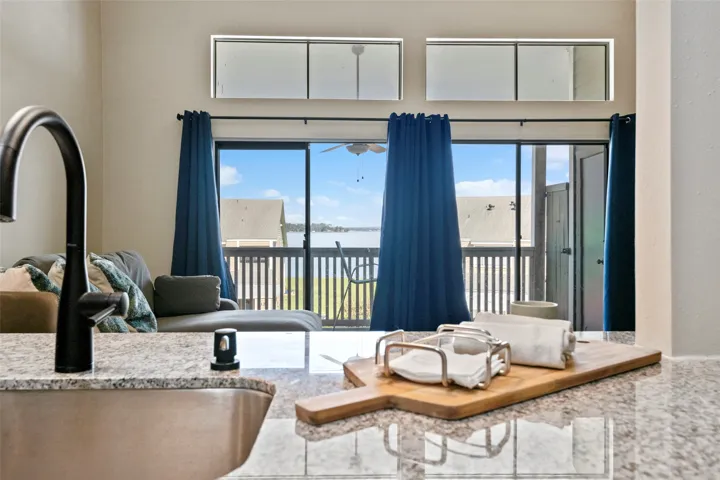
Located in the gated April Sound community on Lake Conroe, this fully renovated 2 bed, 2 bath lakeview condo offers an ideal blend of lake living and investment potential. This move-in ready, fully furnished unit features an open layout perfect for relaxing or entertaining, with beautiful lake views from the second-story porch.
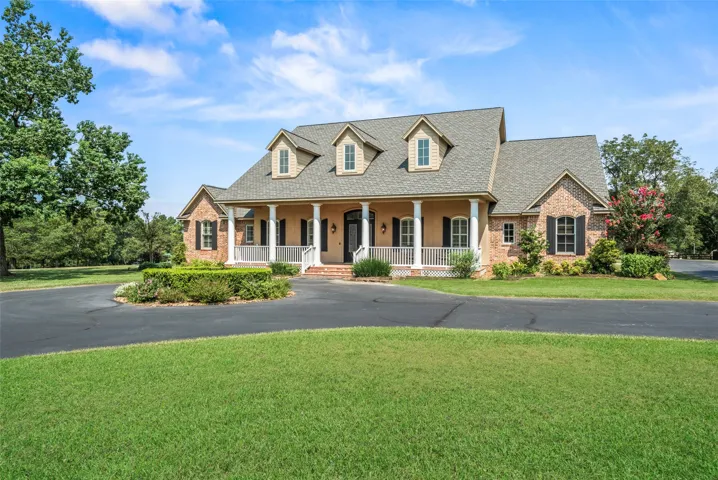
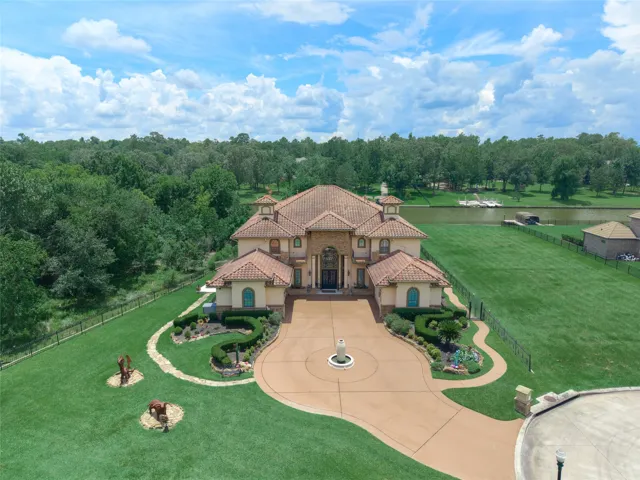
Custom-built J.W. Neathery estate on 4.92 acres offering privacy, functionality, & timeless design. This 5, 443 sf home features dual primary suites on the first floor, soaring 18-ft ceilings, Brazilian hardwood floors, cedar beams, plantation shutters & extensive custom work throughout.
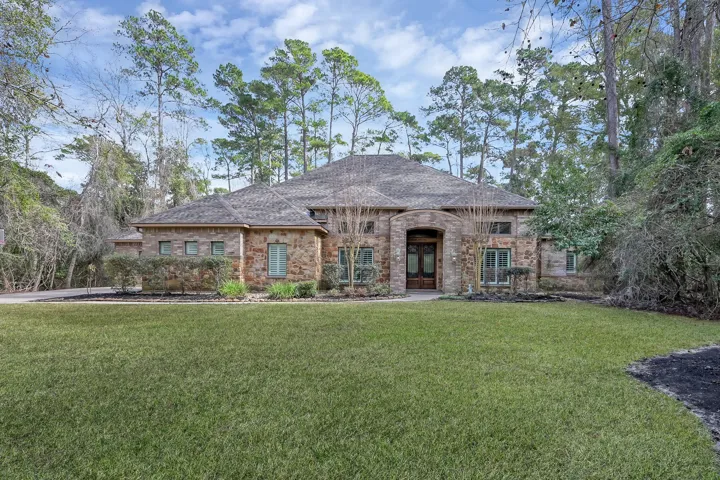
Experience luxury living in this breathtaking waterfront estate on Lake Conroe. Nestled on nearly ¾ acre at the end of a quiet cul-de-sac & bordering a serene SJRA managed preserve, this spectacular property offers a rare sense of privacy & serenity.
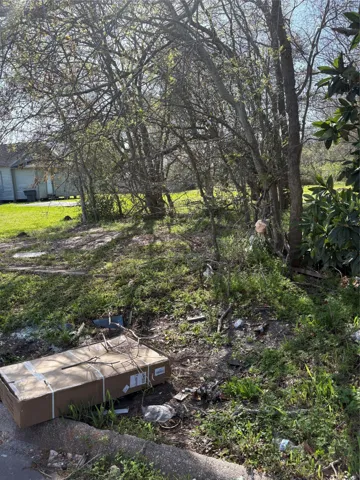
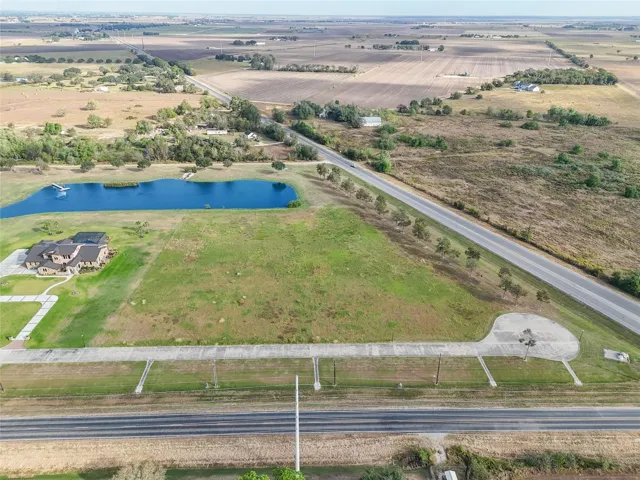
Discover the perfect setting for your dream home on this spacious 4+ acre corner lot, ideally located just north of El Campo. Enjoy peaceful country living with the convenience of nearby city amenities.
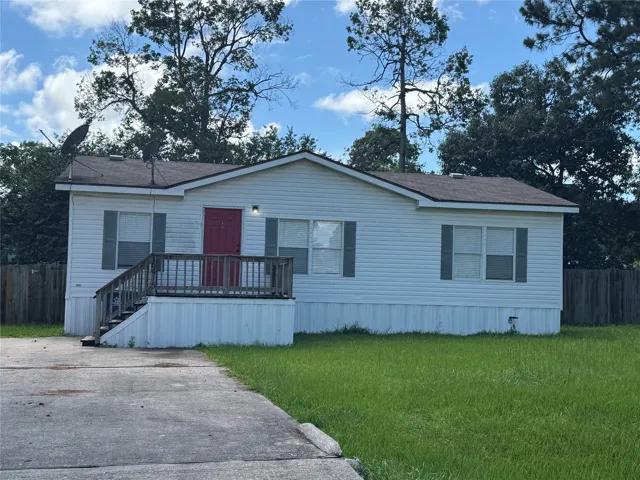
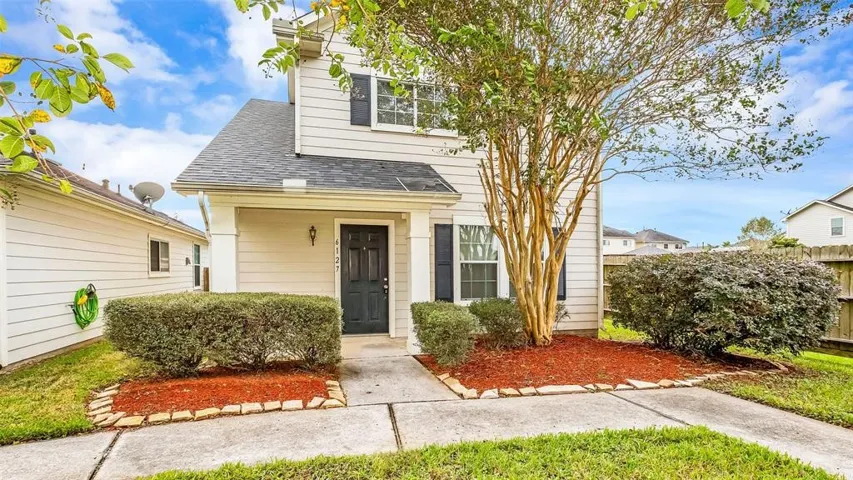
Super clean, 3/2 home on large fenced lot. Fresh paint and newer flooring throughout. Newer ceiling fans in each bedroom and den. Also 2'' blinds throughout. Pets are accepted on a case by case basis. Large cul-de-sac yard with plenty of room for your family. Call today to schedule a viewing! Move in now! Call for details.
NEW! Lennar Home in Beautiful Tavola West! The first floor of this new two-story home showcases a well-equipped kitchen overlooking a cozy dining area for intimate meals and a family room ideal for entertainment. There are four bedrooms, perfectly situated upstairs to afford residents maximum privacy from the communal living spaces.
KB HOME NEW CONSTRUCTION - Welcome home to 6602 Lenwood Lane located in the master planned community of Glendale Lakes and zoned to Fort Bend ISD! This beautiful brick/stone elevation home features 3 bedroom, 2 full full baths, and attached 2 car garage.
Nestled in the interior of Section 12, 5014 Nesbit Path showcases the beautifully designed Daffodil plan with added privacy, lower traffic, and a desirable location just minutes from the future planned Amenity Village.
Lovely inside and out! Ready for move in! Conner Lot! Great 3 beds all upstairs/2.5 Bath/2 Car Garage. Spacious Back Yard. Home is very clean w/recent updates, New Carpet and new Tile flooring throughout! New Paint, Roof, Etc. Refrigerator included. Open concept kitchen. Come and see this beauty yourself! Front & back yard outside fence are maintained by HOA. Great location in CyFair.
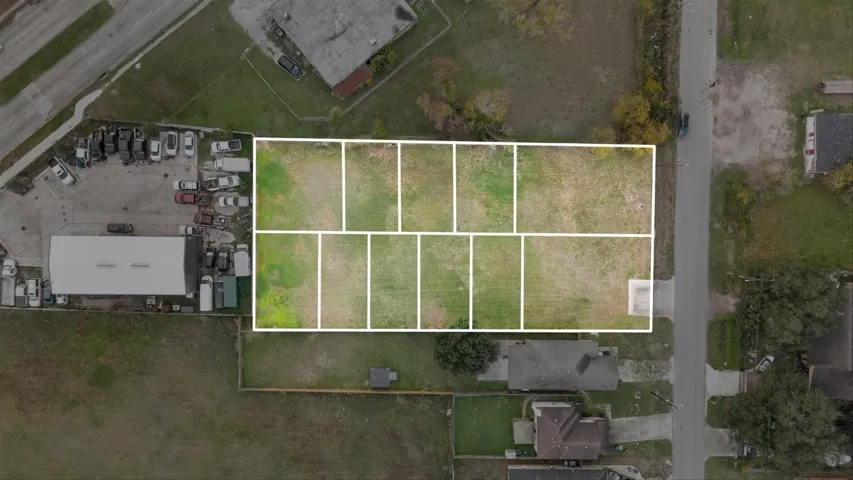
Prime Development Opportunity in Acres Homes! Seize this extraordinary chance to build 11 townhomes on a pre-subdivided lot complete with Site Plans. Builders, save months of time and avoid the hassle of replatting—this project is ready to go! Located near Highway 45 North, offering unparalleled convenience.
This is a great starter home. Plenty of room in the back yard for little ones to play. Spacious kitchen for multiple people working to prep and cook any meal together. Large living room for movie size screen and plenty of couch space and reclining chairs. The Dining room can hold a 6 to 8 people table and China cabinet. Primary bedroom faces the back yard lots of natural light.
Define your legacy in sought-after Anderson ISD. Spanning a total of 52 pristine acres, this offering presents a unique "blank canvas" concept: choose the exact acreage that fits your vision, starting at 10 acres and up. Whether you envision a secluded homesite tucked behind mature hardwoods, an open pasture for livestock, or a perfect 50/50 blend of both, this property delivers.
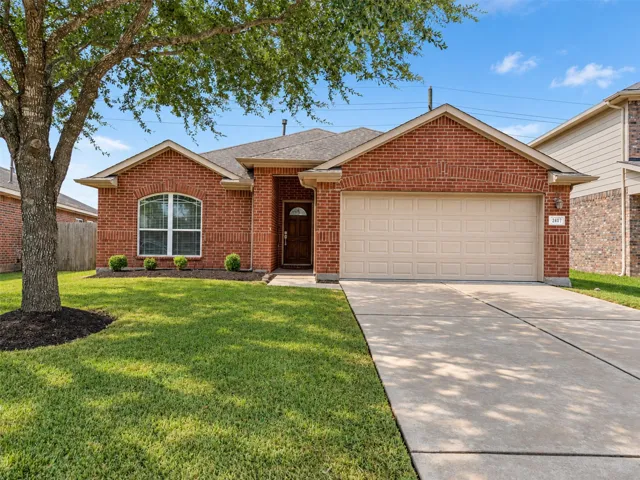
WOW!!! Move-in ready and full of charm! This inviting 3-bedroom, 2-bath home features an open layout, high ceilings, wood-look tile flooring, and a spacious kitchen with granite counters, stainless steel appliances, gas cooking, and a large breakfast bar overlooking the living area.
New Construction Lennar Houston Home - The Ruth Floor Plan - This new two-story home features a convenient owner’s suite on the first floor, offering a private retreat with a full bathroom and walk-in closet. An additional bedroom is located off the foyer, just steps from a full bathroom.
11211 Common Hackberry Street, Cypress, Texas 77433
4Bedroom(s)
4Bathroom(s)
AttachedParking(s)
26Picture(s)
2,489Sqft
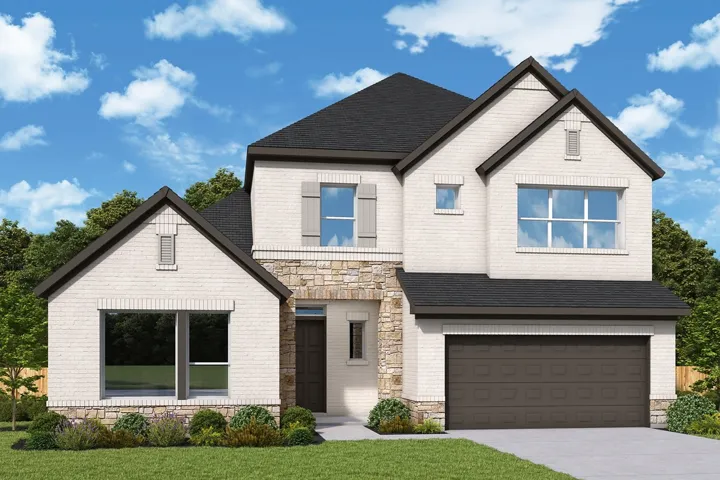
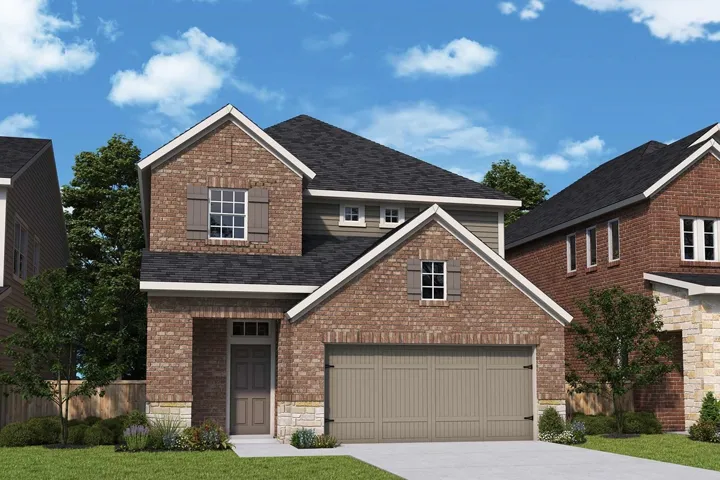
Enjoy the combination of function and luxury that makes each day superb in The Thomasville home by David Weekley. With open-concept living spaces and energy-efficient windows, gentle sunlight shines throughout the family and dining space. The dining space features a 20' ceiling open to the second floor and a wall of windows along the staircase up to the second floor.
Timber Ridge Ranchettes Lot 6. 6.64 acres (131 ft x 1345 ft) of cleared, build-ready land in Livingston, Polk County, TX. Paved FM 942 access with a dedicated concrete culvert. Water Meter has been installed & serviced by Moscow PWS. Electric and fiber internet at the lot. Perc-tested and county-approved for on-site septic. Mature pine privacy screen along full road frontage.