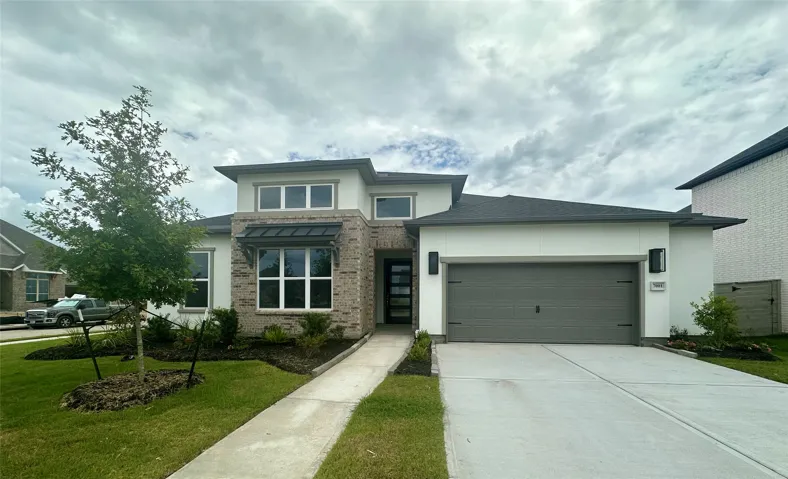
7001 Discovery Well Lane, Friendswood, Texas 77546
4Bedroom(s)
5Bathroom(s)
AttachedParking(s)
10Picture(s)
3,671Sqft
Built by Shea Homes - Est. Completion June 2026 - Step into timeless elegance where every detail has been thoughtfully curated for modern living. An extended entryway welcomes you into an open, airy layout where natural light pours into the spacious living and dining areas.
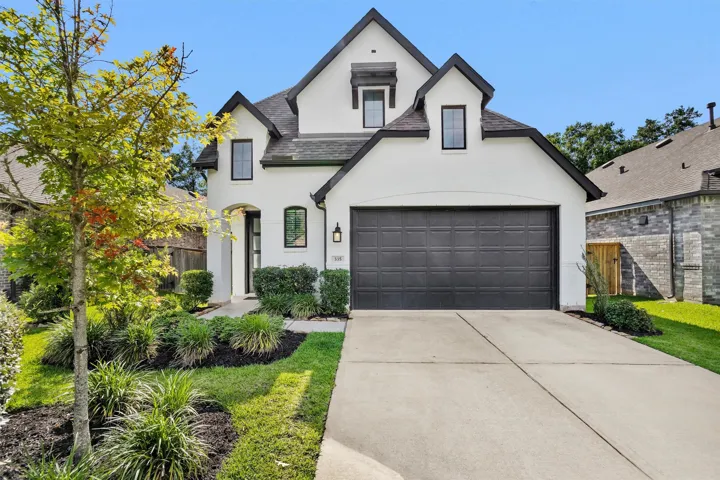
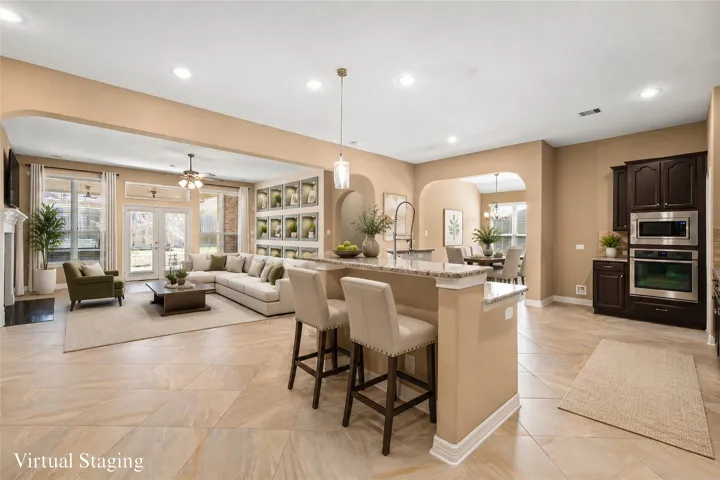
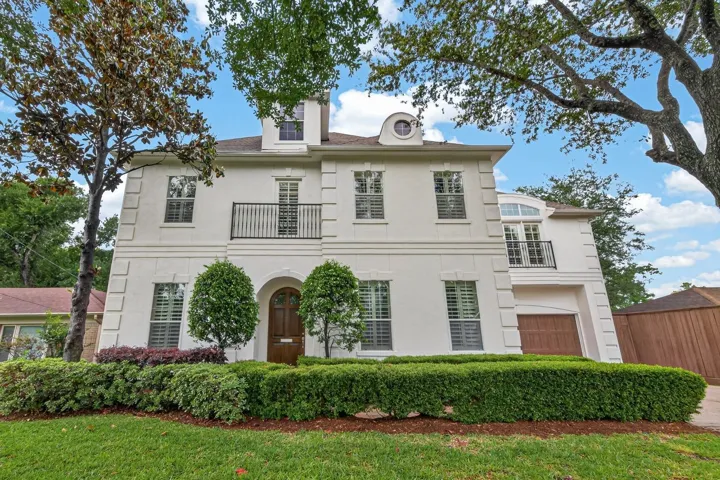
Stunning and highly desired white & black home blending comfort, flexibility, upgrades, and a functional layout in the master-planned community of Woodforest. Thoughtfully designed with seamless flow between the kitchen, dining, & living areas, all featuring stylish wood-look tile flooring perfect for everyday living and entertaining.
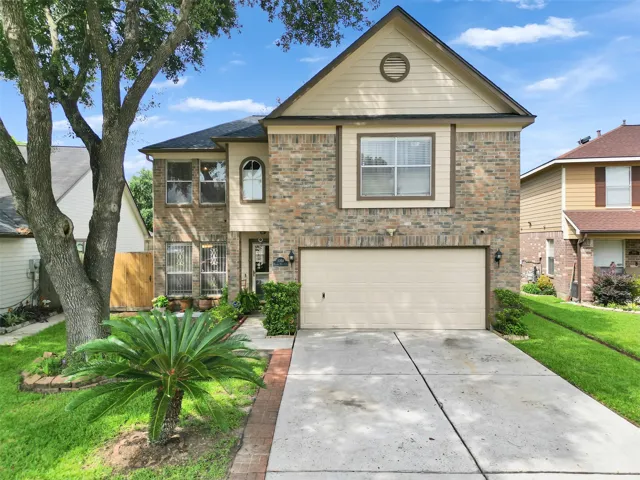
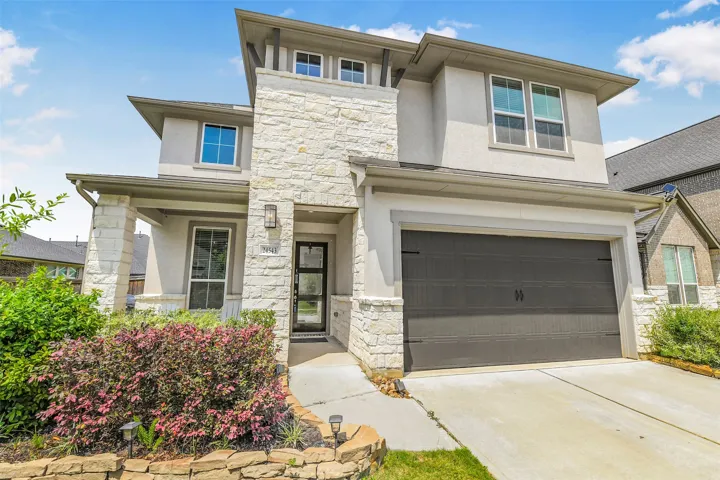
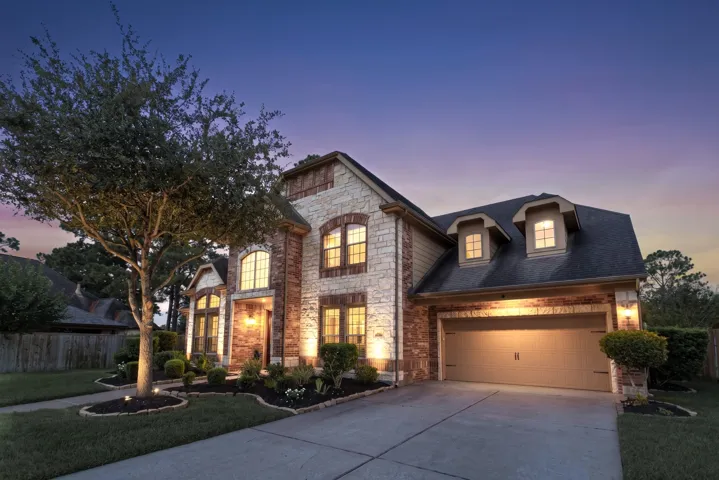
Pride of ownership shines throughout this beautifully maintained 4-bedroom, 2-story home! Spacious floor plan featuring a large primary suite with an oversized walk-in closet. The updated kitchen offers granite countertops, designer backsplash, wall-mounted range hood, stainless steel appliances, and a dedicated coffee station.
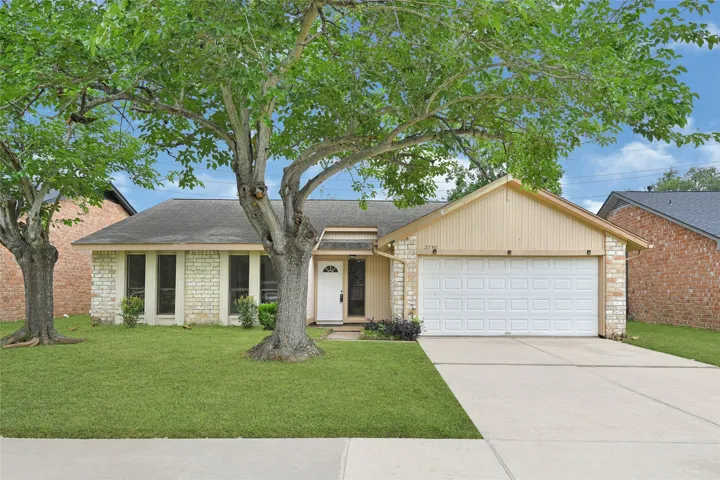
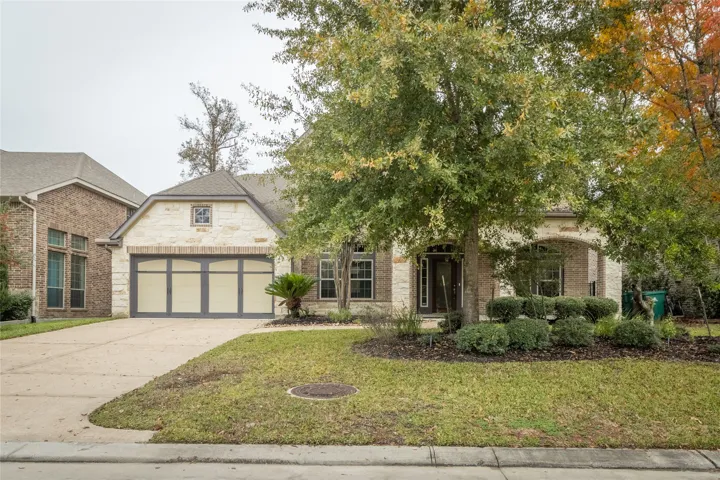
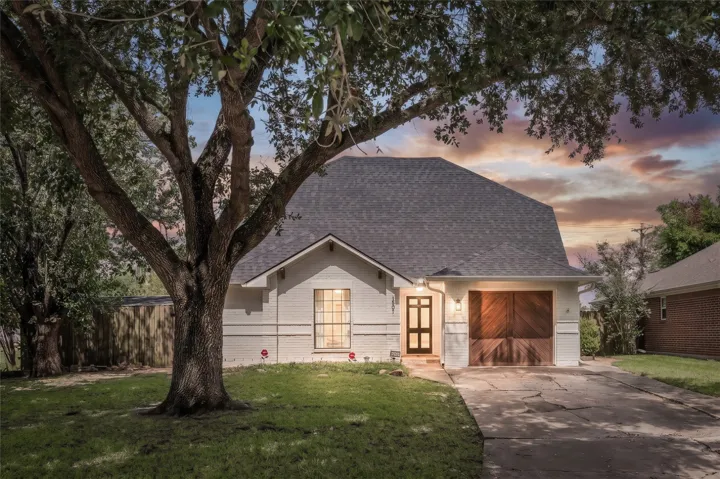
Charming 3 bed, 2 bath single-family home with 2-car garage in a sought-after neighborhood. Granite kitchen counters, updated bathroom faucets. Enjoy the spacious backyard with no rear neighbors. Cozy up by the stone brick fireplace on cool evenings. Convenient attached garage for parking and storage. Prime location near shopping and Town Square. Top-rated school district, zoned for Clements HS.
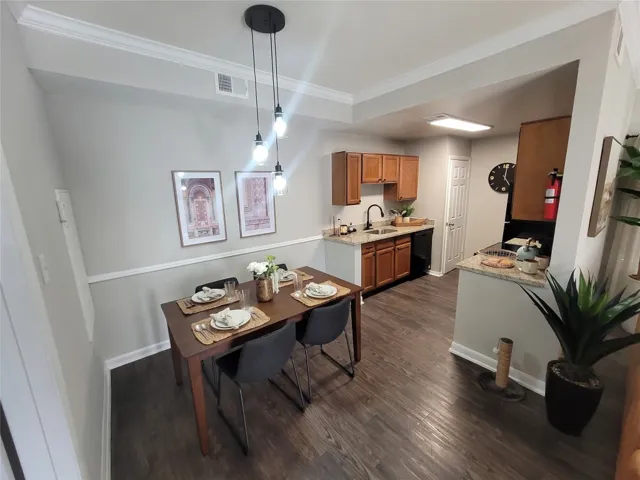
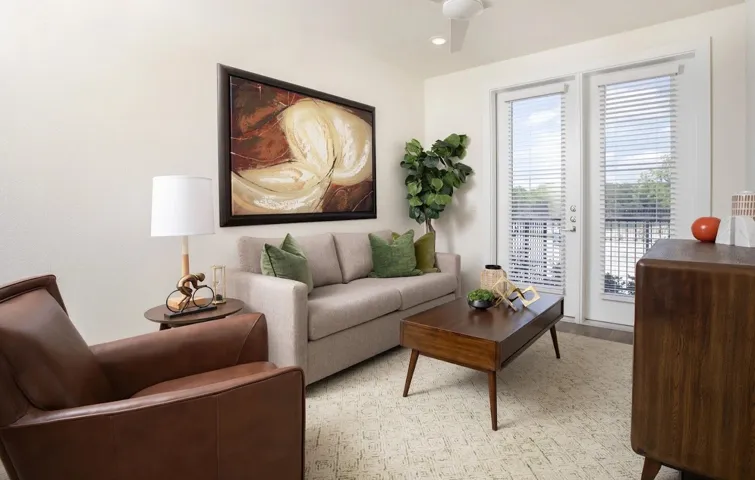
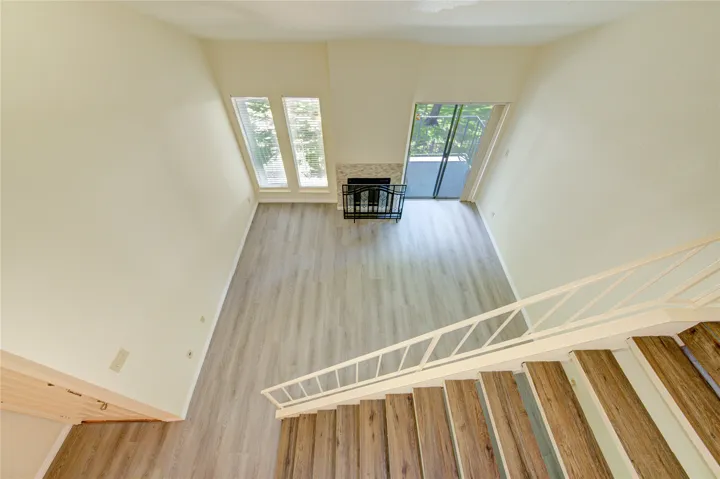
Step into our remarkable apartments and townhomes to discover expansive floorplans adorned with premium upgrades. Revel in interior highlights like wood-style plank flooring, top-tier stainless steel appliances, vaulted ceilings, in-unit washer/dryer sets, and private patios or balconies. We offer one and two-bedroom garden-style apartments and townhomes.
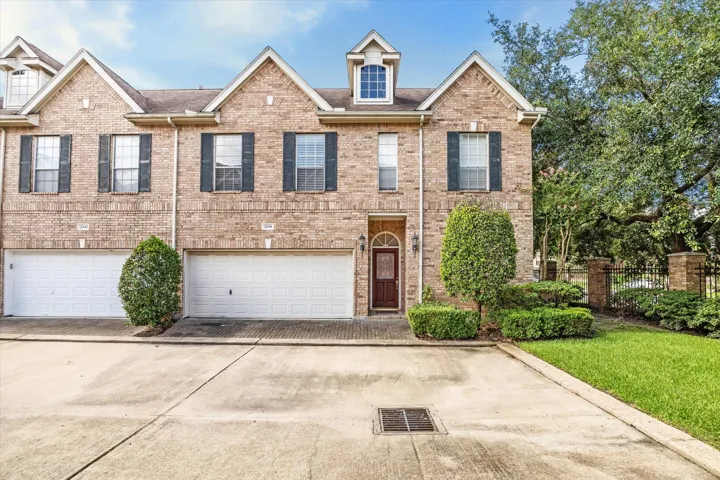
Nestled in the beautiful and highly desired community of Briarhurst Park, this light and bright, well-maintained home offers an abundance of on-trend features with the added security of a gated community! Upon entry, you are welcomed with gleaming hardwood floors, energy efficient windows, high ceilings, gorgeous natural light and an open living concept that is perfect for entertaining.
Experience modern living in this 4 Bed, 4 Bath home in The Woodlands. Boasting a dedicated study, media/theater room, and a spacious game room, this residence is designed for both work and play. The expansive kitchen is a chef's delight, while the covered patio seamlessly extends your living space outdoors.
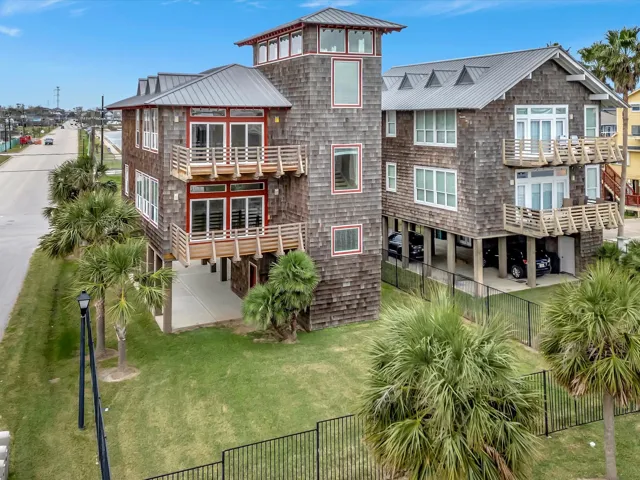
Discover the luxury in this custom-designed, three-bedroom home, where each bedroom features its own en-suite bathroom for ultimate comfort and privacy. Water views from every room in the home. Savor serene moments on one of the two private balconies perfect for watch Kemah fireworks or just watching sailboats sailing by.
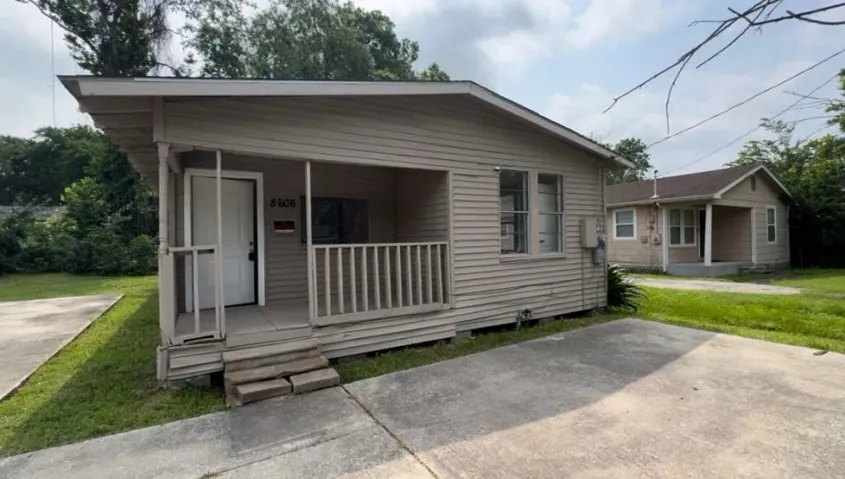
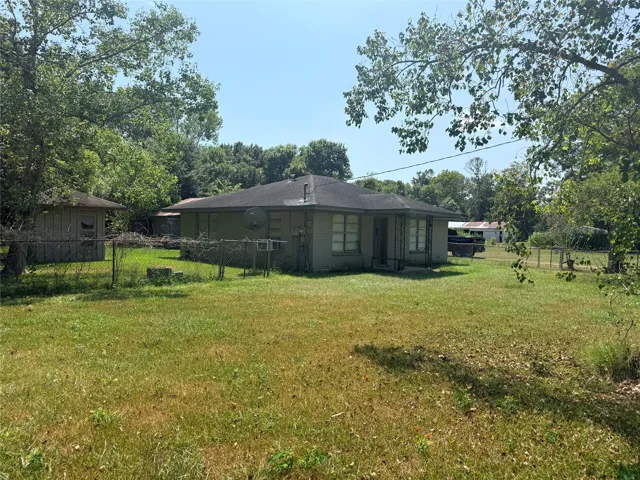
LARGE COVERED PORCH! Charming 3 bed 1 bath home available in a developing Northern Houston neighborhood. This property features a big covered front porch area, vinyl plank flooring throughout the main areas, carpet in the bedrooms, and a nice sized kitchen.
Charming two-story home with an open-concept layout connecting the kitchen, dining, and spacious great room—perfect for entertaining. A private office off the foyer offers a convenient work-from-home space. The stylish kitchen features a large island, quartz countertops, custom cabinetry, decorative backsplash, built-in gas cooktop, and LED under-cabinet lighting.
Very nice home with plenty of land to raise cows and horses. Beautiful swimming pool, and large 60x40 metal workshop. Take a look, you will not be disappointed. Quiet area with lots of trees. 4 small ponds with fish. Great place to ride 4 wheelers, hunt and fish, and to take a deep breathe and relax.
nice updated large three bed room. newer vinyl plank in all bed room and dinning room. Granite counter top in kitchen and island plus side by side door refrigerator stay. open kitchen can view family room. large master bed room. master bath has garden bath tub and separate shower. big walking closet. nice back yard with cover patio. ready to move in.
Perfect place to call home located in Escondido Sub Division Magnolia Texas! Enjoy all the community amenities that come with this charming three bedroom, two bath newer home, built in 2022. Beautiful lake and Playground, Large outdoor pool, Splash pad and playground, Pickle Ball Courts to mention a few! Great schools near by close to Hwy 99, 1486, 1488 off of 1774.
2122 Ashlar Stone Court, Missouri City, Texas 77459
4Bedroom(s)
4Bathroom(s)
AttachedParking(s)
23Picture(s)
3,344Sqft
WOW! A Showstopping Home Designed for Luxury, Lifestyle & Entertaining! Make a grand first impression with the striking tall front façade and elegant double front entry doors. Inside, soaring cathedral ceilings in both the family room and primary suite create an incredible sense of space and grandeur.
Move-in ready 4-bedroom, 2.5-bath home with a versatile floor plan and extensive updates. The first floor offers the primary suite plus a secondary bedroom and half bath, along with a formal dining/office space off the kitchen and living area.
Welcome to Laguna Vista Estates tucked away in the coastal Kemah area. The area offers a laid back lifestyle with easy access to the Kemah Boardwalk, several options for all sorts of dining and entertainment experiences as well as being zoned to the Clear Creek ISD. You have easy access to Hwy 146 making trips to Galveston or NASA an easy option for additional entertainment as well.
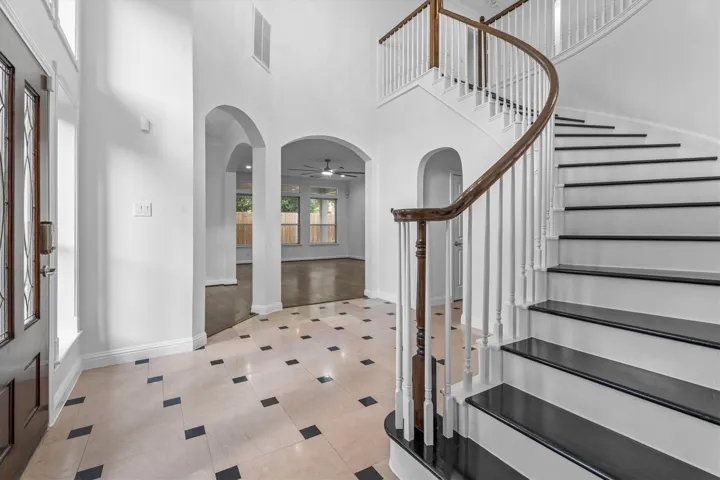
K. Hovnanian build in gated Bayou Park Sec 3 - 4, 252 sf, 4-5 bed, 4 full baths, built 2013 on a HUGE half-acre corner cul-de-sac lot. Wrought-iron diamond-lattice front door opens to a two-story foyer laid in a harlequin inlay - travertine set on point, ribboned in mahogany wood tile - beside a wood-tread staircase w/ iron balusters & catwalk.
Welcome to one of Rice Military's rarest opportunities—a 4-bedroom, 2.5-bath two-story home on an oversized 5, 000 sq. ft. lot in the heart of the Inner Loop. Large lots of this size are exceptionally hard to find and offer plenty of space to build a custom pool while still enjoying a spacious backyard.
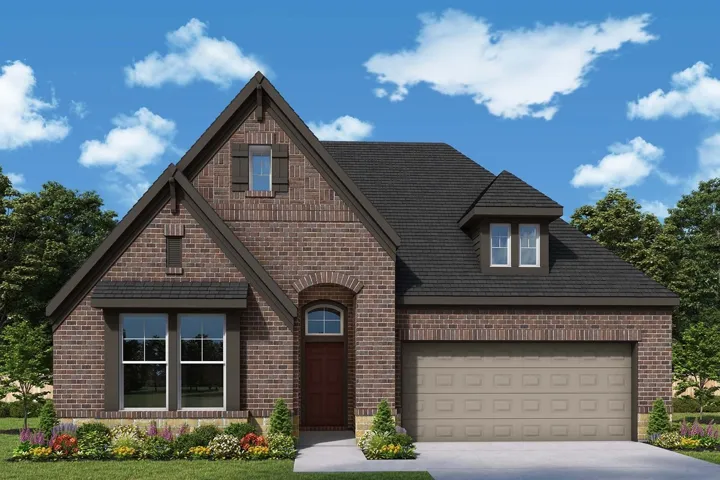
Explore the remarkable lifestyle possibilities of the spacious and sophisticated Conway floor plan by David Weekley Homes in The Grand Prairie. Growing residents and out-of-town visitors will love the sizable junior bedrooms and the private guest suite. The study presents a sunlit opportunity for additional gathering space or the personally-designed home office you've been dreaming of.
Welcome to your new home! Updated with new flooring and quartz countertops, this home features an abundance of natural sunlight and high ceilings for that cozy feel. Conveniently located in a gated community near Beltway 8 for your safety and morning commute. HOA amenities include tennis court and a pool. Refrigerator, washer and dryer are included.