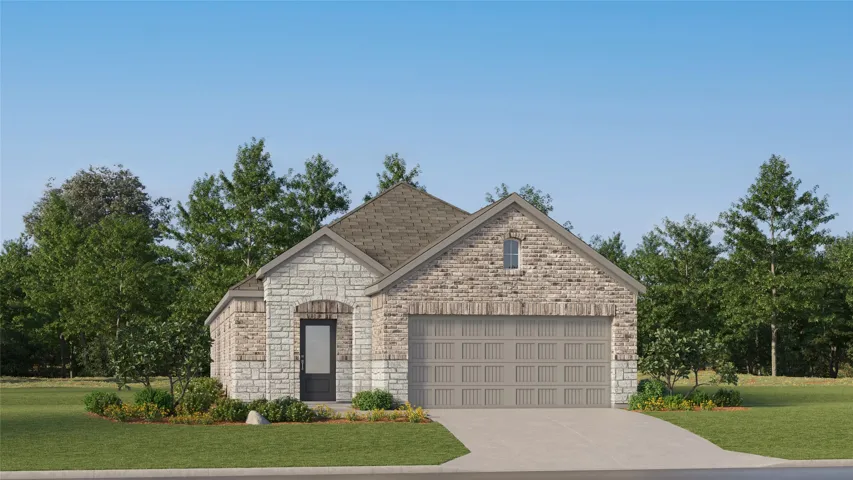
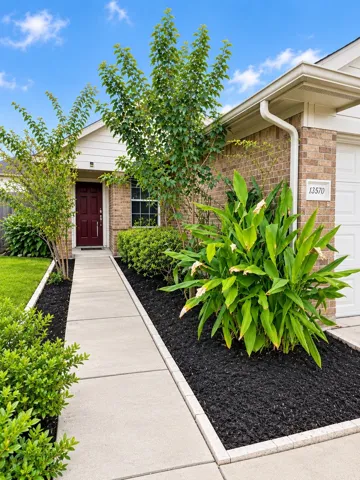
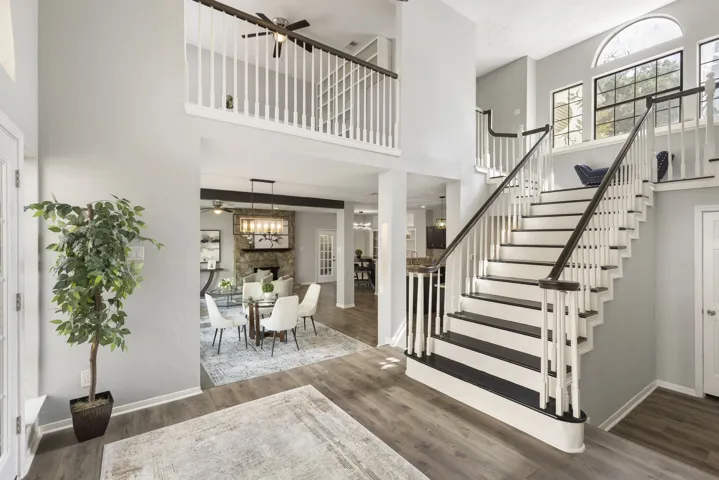
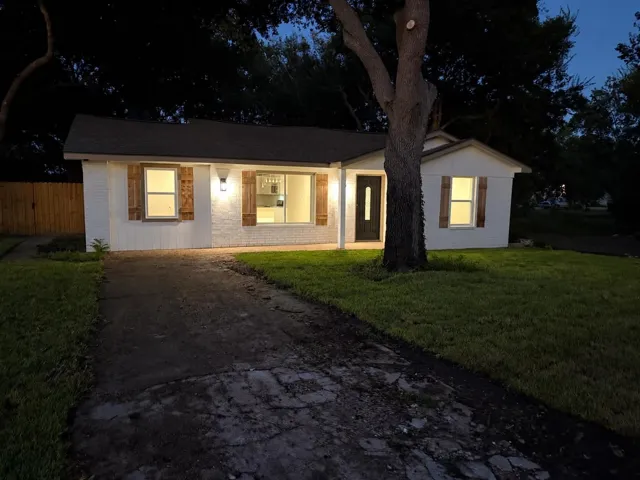
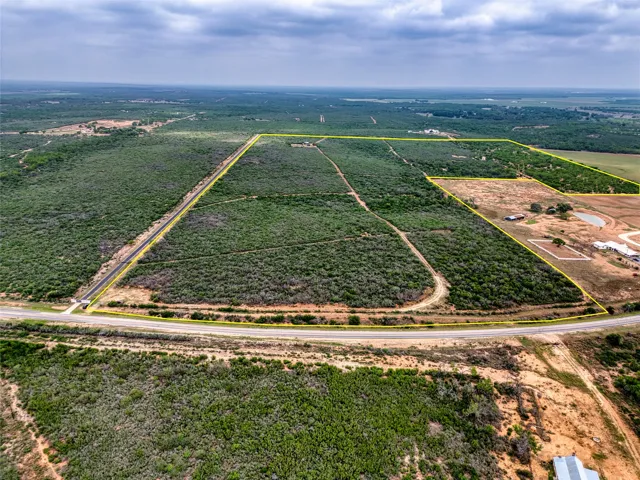
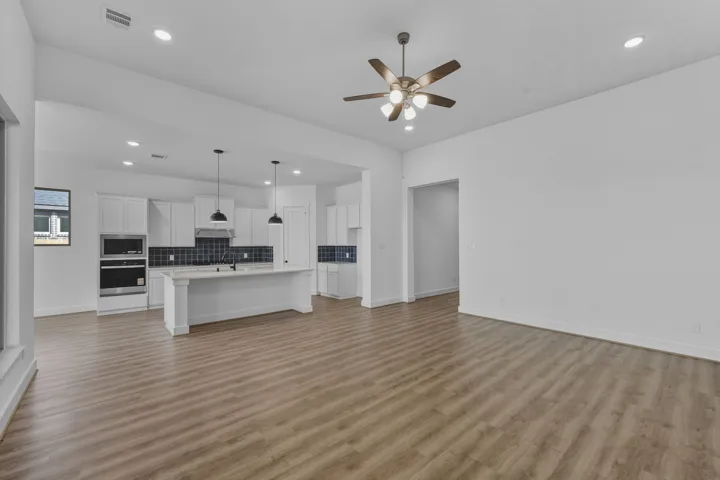
New Construction Lennar Houston Home - The Rio Floor Plan - This new three-bedroom home offers convenient single-floor living. An open-concept floorplan combines the kitchen, living and dining areas with access to a covered patio for seamless entertaining and multitasking.
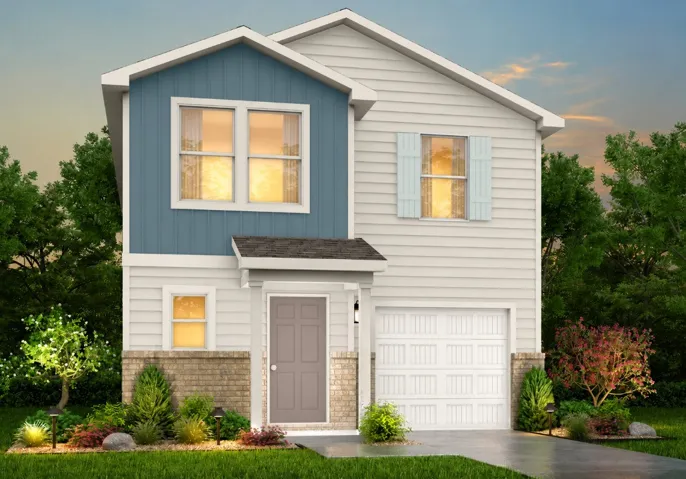
MLS# 89497606 - Built by NHC - Nov 2026 completion! ~ The Everglades from our Freedom Series offers 1, 600 square feet of thoughtfully designed living space with 4 bedrooms, 2. 5 bathrooms, and an open-concept layout that maximizes both comfort and functionality.
2703 Enchanted Maple Drive, Rosenberg, Texas 77469
4Bedroom(s)
3Bathroom(s)
AttachedParking(s)
34Picture(s)
3,198Sqft
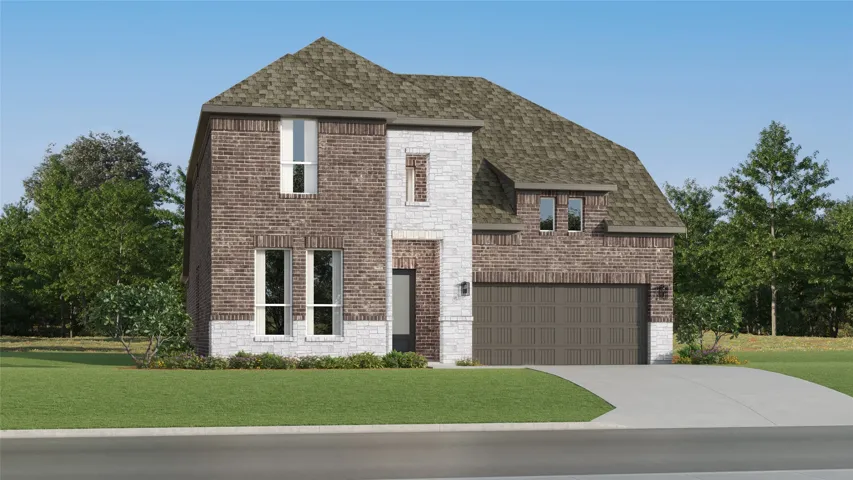
New Construction Lennar Houston Home - The Newfield Floor Plan - This new two-story home offers desirable elements including a convenient study and a secluded owner’s suite with a spa-inspired bathroom, both located on the first floor. An open plan showcases the main living space, which extends outdoors onto a covered patio.
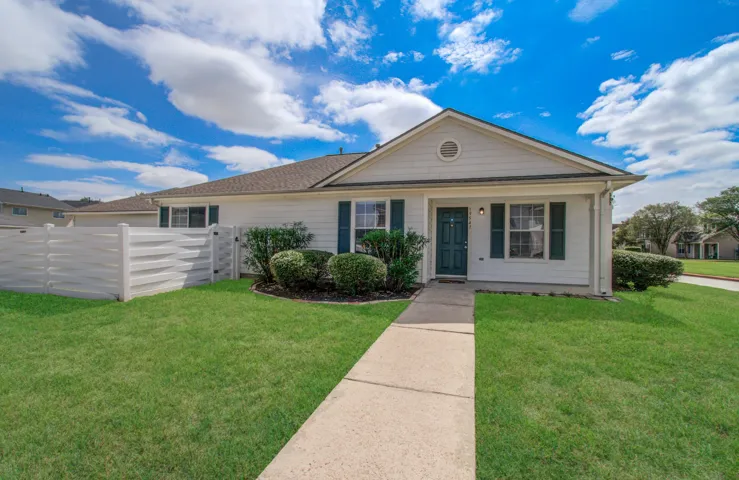
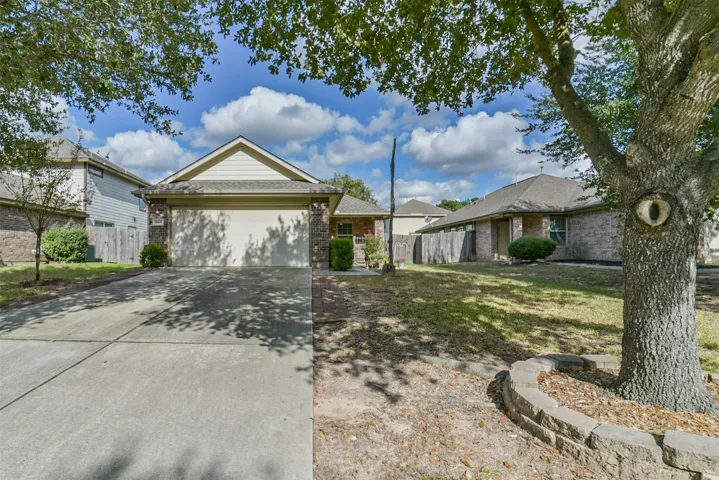
• 2023 ROOF • NEWLY REMODELED • SPLIT-BEDROOM FLOOR PLAN • FULLY FENCED BACKYARD • Freshly updated and ready for its next chapter! This 3-bedroom, 2-bath single-story home in Remington Ranch features NEW CARPET and FRESH INTERIOR PAINT throughout.
Gorgeous Colonial/Traditional 4 Bedroom, 2.5 Bathrooms and 2 Ca Garage. This property has 3, 470 SF of living space and the lot size is 17, 421 SF. The home features a large open foyer with Beautiful Brick Flooring that has access to Den and Formal Dining Rm. The huge Family room boast a fireplace with two Custom Wall Units on each side, high ceilings with wooden accents, and natural lighting.
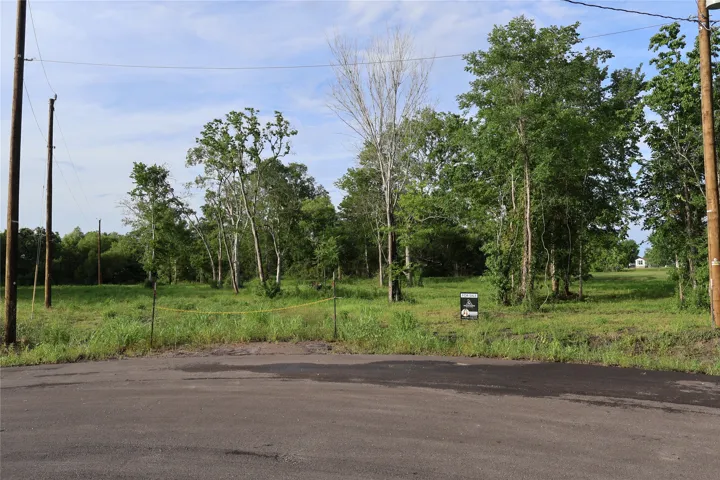
Build your dream home on this beautiful vacant lot located in a Cul-De-Sac in the growing Cedar Springs community of Dayton, Texas. Offering approximately one acre of land, this property provides the perfect opportunity to enjoy peaceful country living with plenty of space for a custom home, workshop, outdoor entertaining area, or recreational activities.
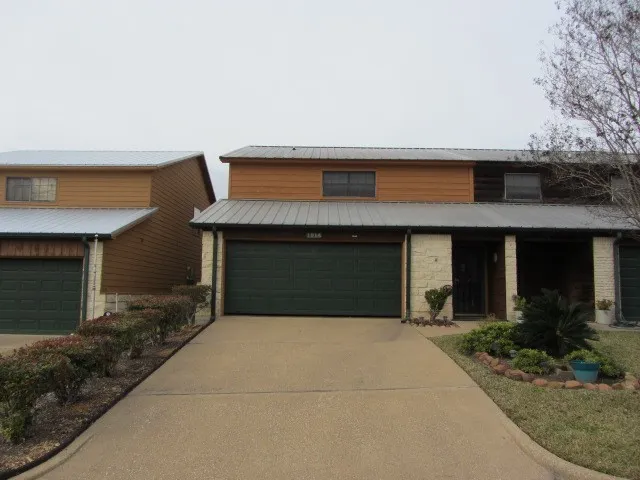
Amazing Townhome in a great Location on 20th Street- Three bedrooms, 3 baths, one with jet flow tub, family room, kitchen/dining combination, downstairs master bedroom, upstairs bonus area, with built-ins, for use as study or game room, fireplace remains in family room, open concept living, updated kitchen & flooring. Garage, with utility area. Covered patio with courtyard.
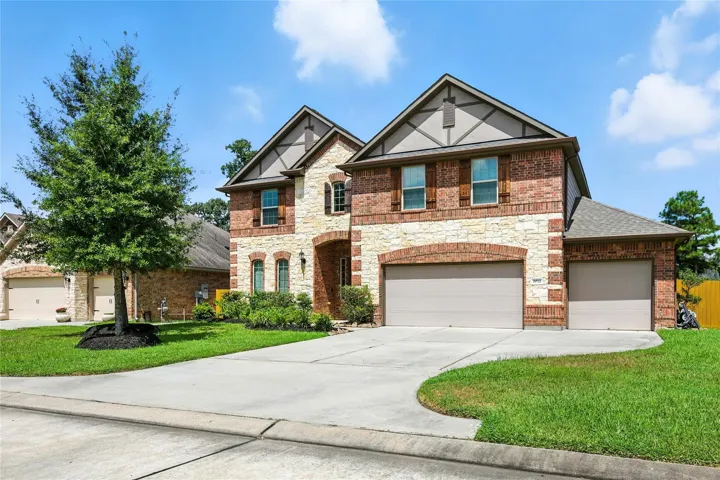
38007 W Sulphur Creek Drive, Magnolia, Texas 77355
4Bedroom(s)
3Bathroom(s)
AttachedParking(s)
36Picture(s)
2,300Sqft
Welcome to this two-story home in the appealing community of Lakes of Magnolia. This home offers 4 bedrooms and 2.5 baths. With fresh paint throughout the entire home, it is move-in ready. The primary suite features a large soaking tub, separate shower, and walk-in closet. Upstairs leads to three additional bedrooms, full bath, and game room. Enjoy new carpet, fresh paint throughout.
8987 Grand Lake Estates Drive, Montgomery, Texas 77316
5Bedroom(s)
5Bathroom(s)
GarageParking(s)
50Picture(s)
4,655Sqft
Experience refined country living in this 4, 655 sq ft custom home featuring 5 bedrooms, 3.5 bathrooms & private study. Designed for comfort and entertaining, it offers soaring ceilings, open-concept living, and a chef’s kitchen with quartz countertops, large island, abundant cabinetry, and a wine/grotto bar.
Move-in ready! Beautiful two-story home in the desirable Providence at Kingdom Heights community. Built in 2021 with fresh interior paint, this well-maintained home features an open-concept layout, stylish finishes, and a smart thermostat.
Move-in ready and full of charm! This beautifully updated 3-bedroom, 2-bath home offers the perfect blend of comfort, style, and thoughtful upgrades. The kitchen is truly the heart of the home, featuring gorgeous quartz countertops, a stylish tile backsplash, stainless steel appliances, tile flooring, and beautiful new cabinetry with convenient soft close, pull-out drawers and doors.
3011 Poplar Isle is a two-story Missouri City single-family home set on a corner lot with functional living spaces throughout. The kitchen is equipped with granite countertops, a gas cooktop, and stainless steel appliances for everyday cooking and preparation. A fireplace anchors the main living area, adding warmth and ambiance beneath vaulted ceilings and hardwood flooring.
Step through the private front courtyard into this stunning two-story Houston home, where a dramatic grand staircase, soaring ceilings, striking architectural details, & abundant natural light create an unforgettable first impression. The open-concept kitchen flows effortlessly into the inviting living & dining areas, while 3 fireplaces add warmth & timeless elegance.
An artistic lakeside retreat with breathtaking views.Soaring ceilings and elegant travertine floors welcome you into light-filled living spaces with classic shutters. The open living-dining area flows into a cozy family room with fireplace, wired sound system, and leased alarm. The kitchen opens to a spacious breakfast nook overlooking the backyard.
Fully renovated 3 Bedroom, 2 Bath home located in Tidehaven School District. This property has been extensively updated with a completely new interior, plumbing, electrical and central air and heat. House is an open concept floor plan. Property sits on a beautiful tree shaded lot with a brand new fence.
Charming full-brick one-story home backing to a neighborhood greenbelt. The home offers a covered front porch, spacious family room with a fireplace, and tile flooring throughout the entire home. The kitchen features wood cabinetry, a breakfast bar, and a breakfast nook. French doors open to a covered patio and a fully fenced backyard.
Adventure awaits on this 110.5 acre ranch located just minutes from Devine TX. Whether you’re looking for a hunting retreat, recreational getaway or the ideal location to build a hilltop dream home this property is ready to meet your vision. The ranch features rolling terrain highlighted by two impressive hilltops that provide outstanding long distance views.
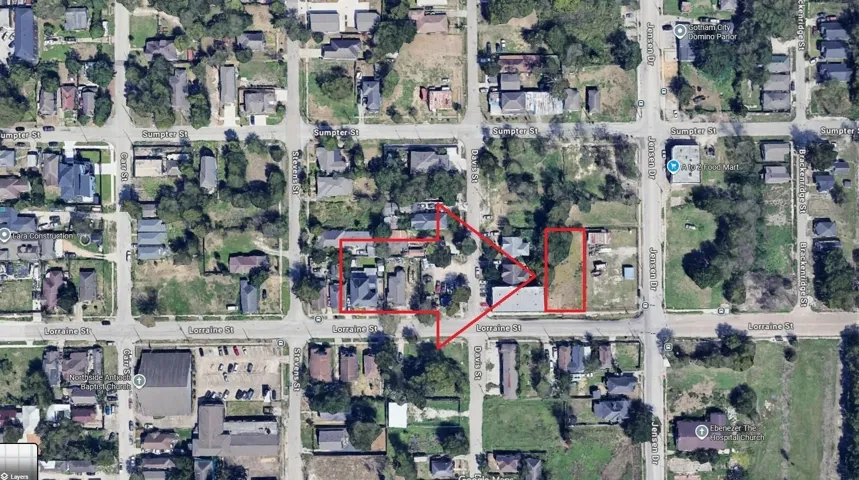
Rectangular sized lot waiting for development. Please view or photos for some potential projects that could be built on this vacant lot. It's located just a short walk past the railroad tracks to get to Northside Village and all it's restaurants and cafes. Just 1.5 miles from the East River Project and 2 miles from downtown.
Located in the desirable Encino Estates subdivision, this property offers the perfect setting to build your dream home. Encino Estates is a newly built community featuring tranquil, wooded homesites just off FM-1008. The location provides quick access to dining and retail in Dayton, along with convenient routes to Hwy 90, FM 1960, and County Rd. 321.
Beautiful 3-bedroom, 2-bath Lennar ranch home with brick and Hardie Plank exterior offering charm, comfort, and efficiency. Interior features include raised panel doors, 2” white composite blinds, rounded corners, and tile flooring in all wet areas. Energy Star certified with tech-shield, radiant barrier in attic, ceiling fans, and programmable thermostat to help reduce energy costs.
Enjoy the perfect blend of elegance, comfort, and luxury living in this stunning Riverwalk plan by Brohn Homes, located in Attwater and within Waller ISD. Set on a spacious 8, 294 sq. ft. lot. This 4 bedroom plus study one-story home, offers A generous covered patio that extends your living space outdoors, ideal for relaxing or hosting guests.