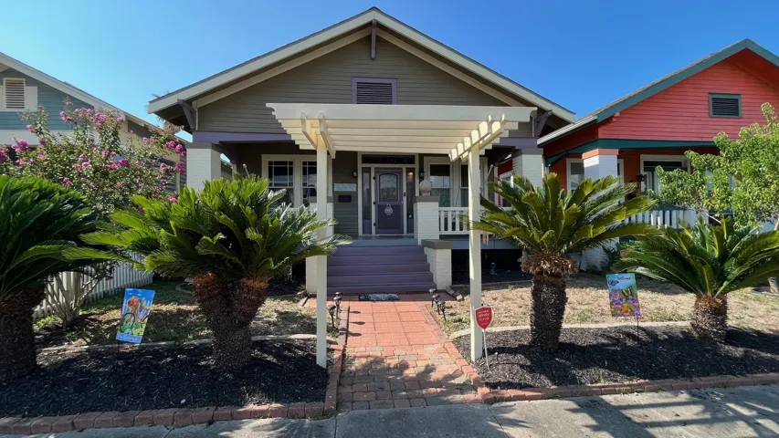
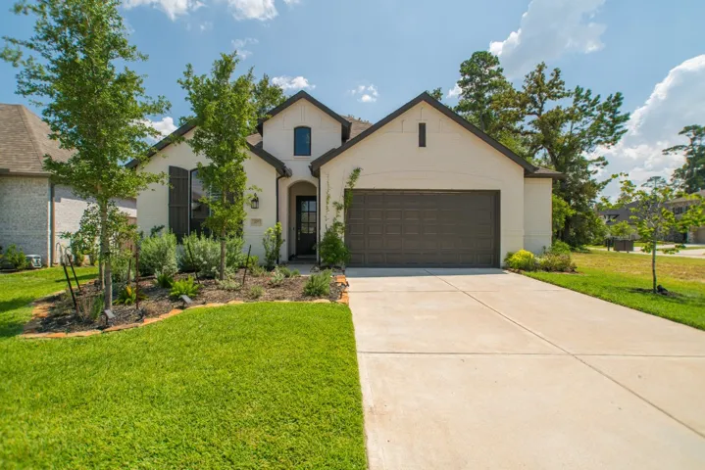
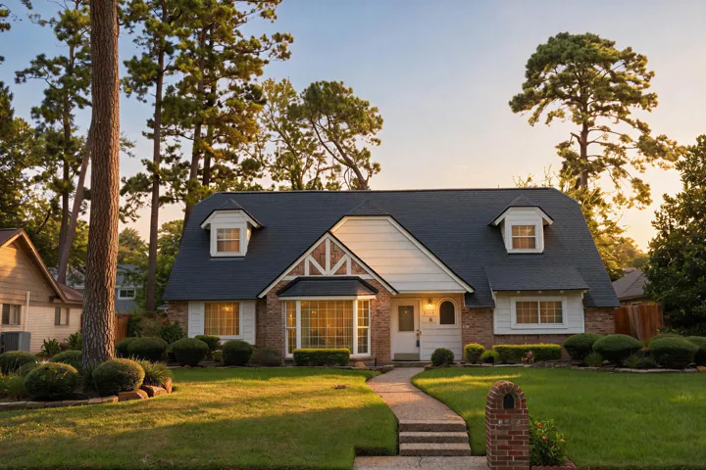
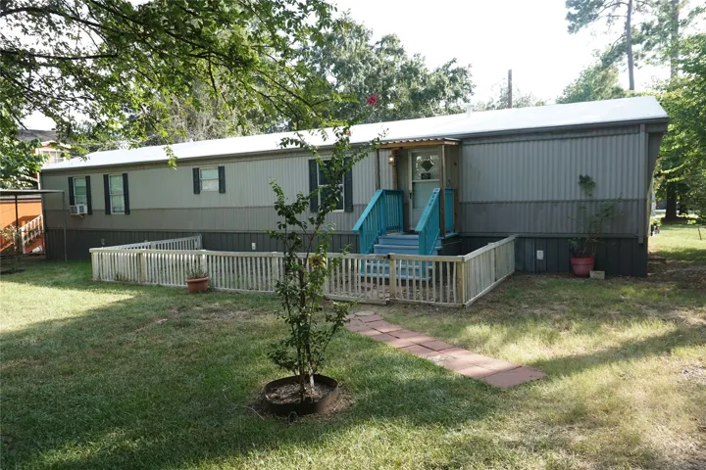
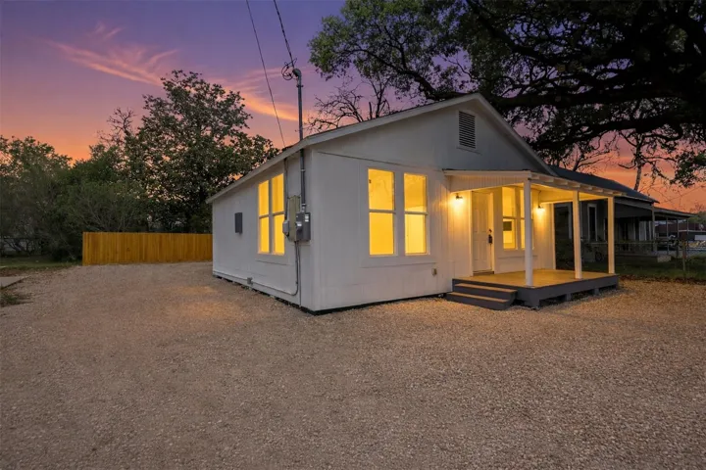
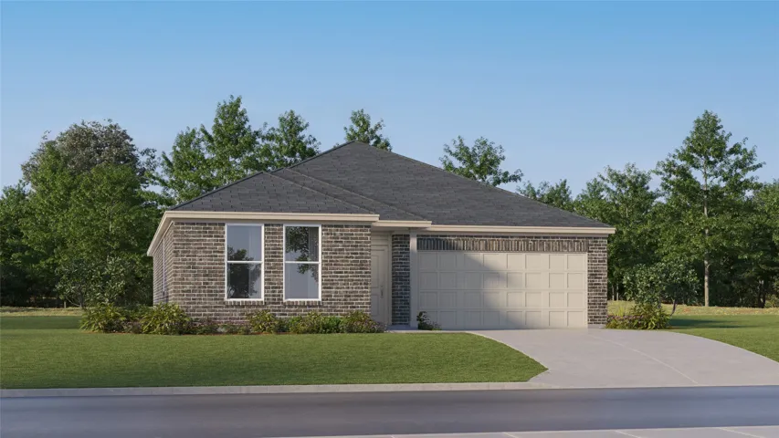
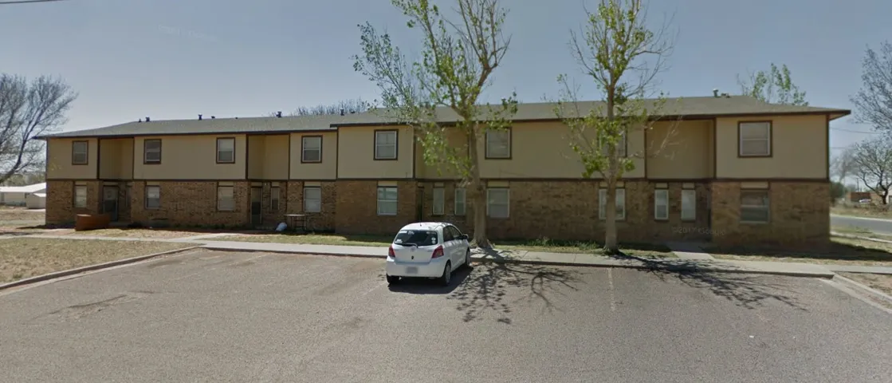
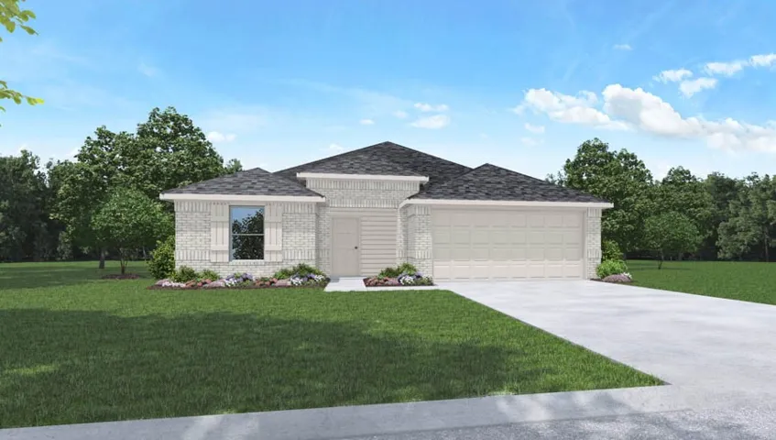
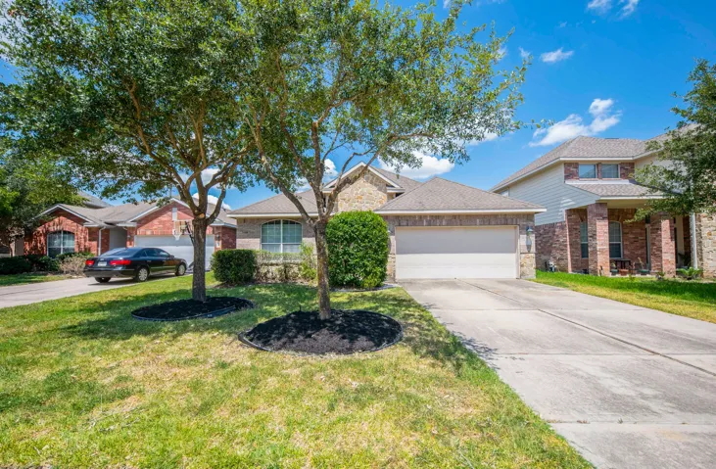
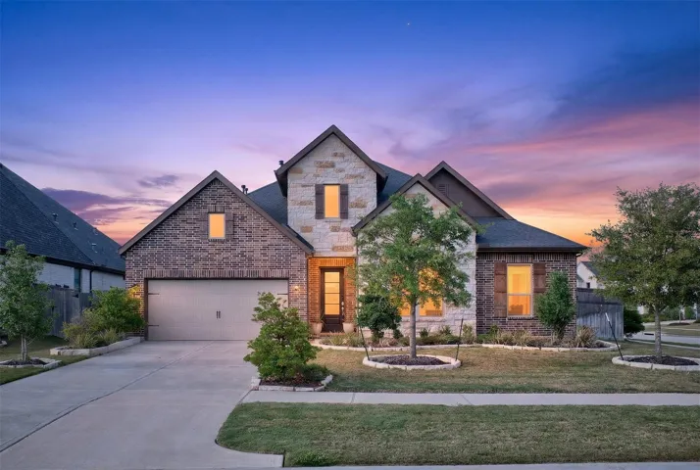
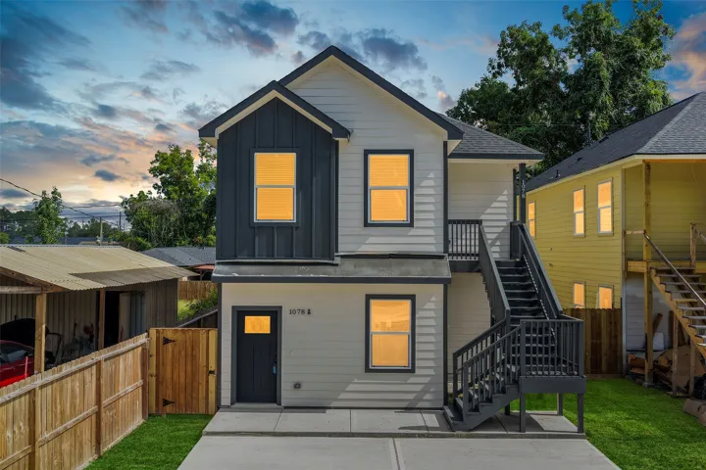
Beautiful, spacious home and will be fully furnished. Nice fenced in back yard with a shed. 2 Car parking in the back off the ally. Pets are case by case. Utilities are electric, water and gas. Hot water heater is gas also Nice Office area. Has infinity with smart TV’s. All linen and kitchen equipment goes with the house. Nice large W/D area.
Beautiful 4-bedroom, 3-bath home located in the highly desirable Grand Central Park community. This thoughtfully designed residence features an open-concept layout filled with natural light, ideal for both everyday living and entertaining. The spacious kitchen flows seamlessly into the main living area and offers ample cabinetry and counter space.
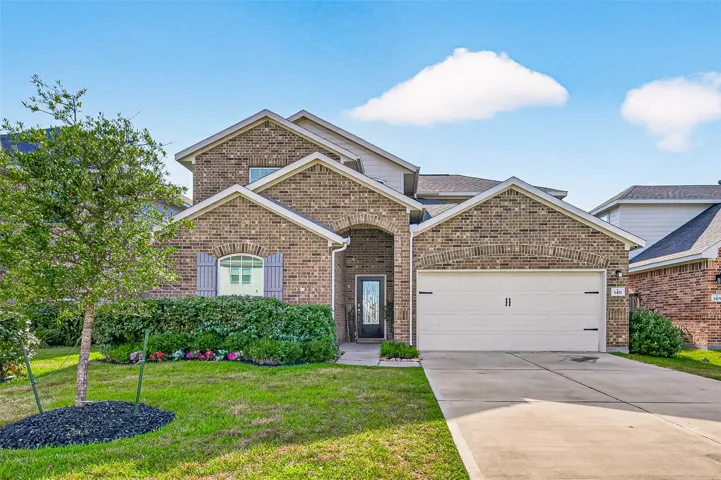
GENERAC WHOLE-HOME GENERATOR & ROOF APPROXIMATELY 3 YEARS OLD! Discover the possibilities at 3806 Glenheather Drive, located in the desirable Oak Creek Village community! This spacious traditional home offers 4 bedrooms, 2 full baths, and 1 half bath, with beautifully remodeled bathrooms.
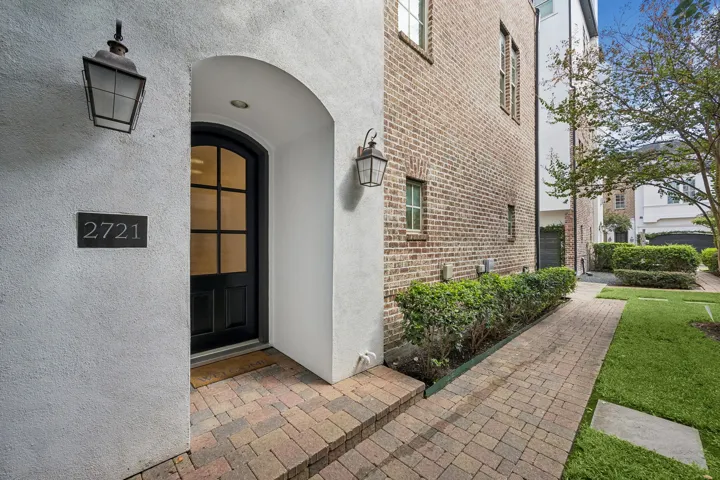
Welcome home to 2721 Cohn St, a beautiful 3-story home offering a flexible floor plan, inviting living spaces & fantastic neighborhood amenities. 1st floor features a versatile bedroom w/ensuite bath, ideal for guests, office or additional living space, plus double-door entry & access outdoors.
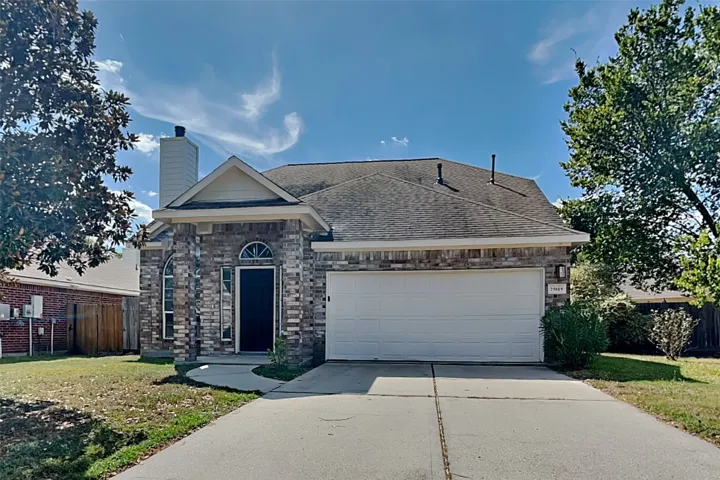
Charming 4 bed, 2.5 bath, 1, 860 sq ft home in Spring! Open kitchen concept with updated counters. Primary suite with attached bathroom. Spacious backyard, great for gatherings! Pets accepted on a case by case basis. The Fireplace is decorative. Schedule your showing today! This home is as-is. This home may be located within a Homeowners Association (HOA) community.
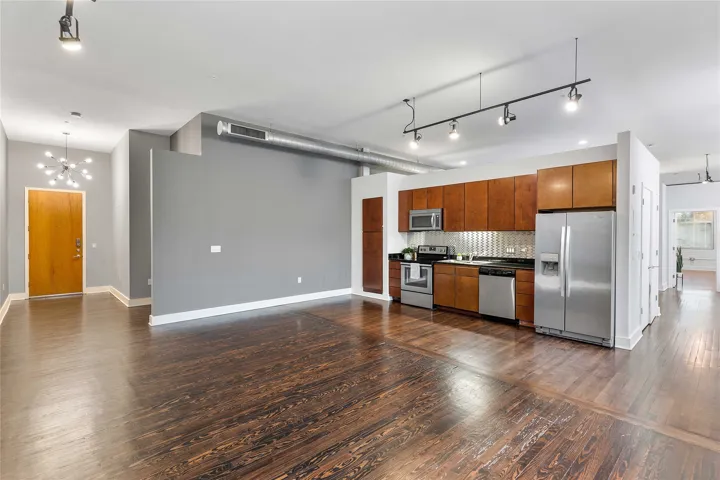
Unique corner unit with 2 bedrooms, 2 en-suite bathrooms, and a one-of-a-kind loft appeal. Enjoy high ceilings, oversized windows, wood floors, and a fantastic view of the skyline from the primary bedroom. The primary bedroom has a newly added door for privacy and the Primary Shower was recently renovated. Furnished rooftop deck, covered parking with 2 designated spots.
Fully renovated property in a highly convenient Columbus location with direct main road access. This versatile layout offers a spacious open living or reception area, a dedicated office, and flexible-use rooms to fit a variety of needs. Interior features include updated cabinetry, modern countertops, fresh finishes, and durable wood-look flooring throughout.
Above the city, this penthouse is composed around natural light, scale and two distinct views of Houston. The expansive living room & primary suite look across Discovery Green, w/the living space opening to a private balcony for mornings above the park & evenings as the lights begins to change.
New Construction Lennar Houston Home - The Walsh Floor Plan - This single-story home shares an open layout between the kitchen, nook and family room for easy entertaining, along with access to the covered patio for year-round outdoor lounging.
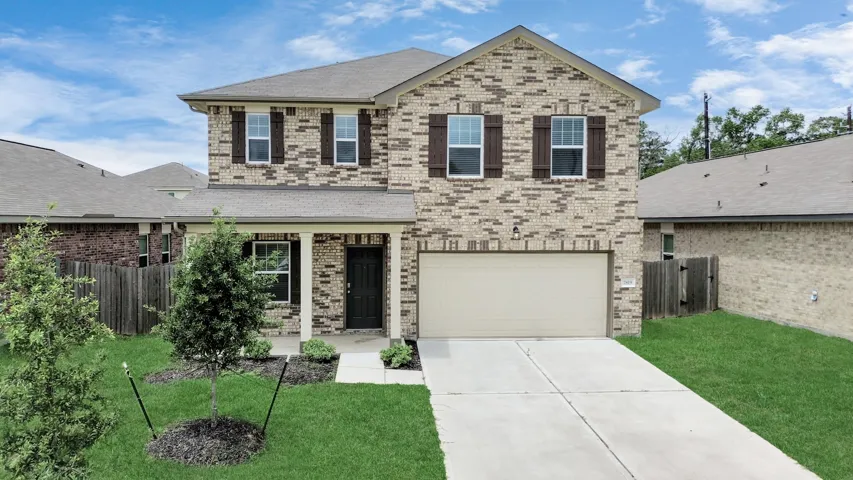
The Miguel Plan offers style and comfort in a spacious two-story layout with 3 bedrooms and 2.5 bathrooms. Enjoy open-concept living with a bright family room, modern kitchen, and dining area—perfect for entertaining. Upstairs features a luxe primary suite with spa-style bath and walk-in closet, plus two more bedrooms and a convenient laundry room.
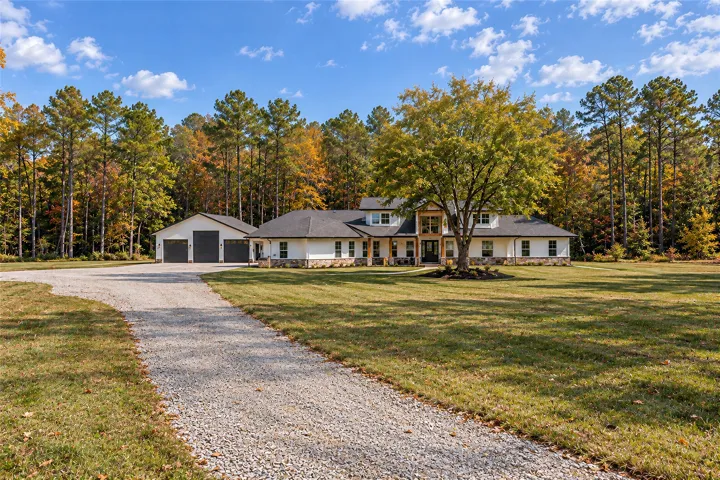
Enjoy the space and freedom of a spacious 1-acre lot in Junction! This thoughtfully designed 3-bedroom, 2.5-bath home with a dedicated office offers an inviting blend of comfort, style, and functionality.
GORGEOUS NEW D.R. HORTON BUILT 1 STORY IN GRANGER PINES! Popular Split Plan Layout! 3 Beds and 2 Baths! Impressive Foyer Leads to Open Concept Living Room and Gourmet Island Kitchen with Quartz Counter tops, Tile Backsplash, Upgraded 42 Inch Cabinets with Modern Cabinet Hardware & Large Walk-In Pantry.
This house move in ready. Spacious one story home with 3 bedrooms and 2 bathrooms in Parkway Oaks with a Beautiful large backyard and a covered patio overlooking no backyard neighbors. Spacious walk-in closet in master bedroom while master bath has garden tub and standing glass shower.
LARGE GORGEOUS PERRY HOME IN AUTUMN CREEK! 4/3.5/2+ BEAUTY WITH BOTH FORMALS, SOARING TWO STORY DEN WITH FIREPLACE AND MOUNTED TV. WOOD FLOORS IN DINING, LIVING, AND DEN - STAINLESS APPLIANCES IN KITCHEN, GRANITE IN THE KITCHEN AND BATHS. POPULAR PLAN WITH GAME ROOM UP AND PRIMARY BEDROOM DOWN. 3 BEDROOMS AND 2 BATHS UP. TWO SUN COVERED PATIO AREAS IN BACK YARD.
Country Living on 10 Acres | 7555 Silver Mine Road, Harwood, TX. Discover the privacy & flexibility of country living on approximately 10 acres in rural Caldwell County. This wooded property features a 3-bed, 2-bath single-wide manufactured home—an excellent opportunity for a full-time residence, weekend retreat, or rental investment.
Welcome to this beautifully designed single-story home, perfectly located within walking distance of the community amenities. Thoughtfully designed for both everyday living and entertaining, this home features a private study, spacious game room, and three secondary bedrooms, including a private guest suite with a full bath.
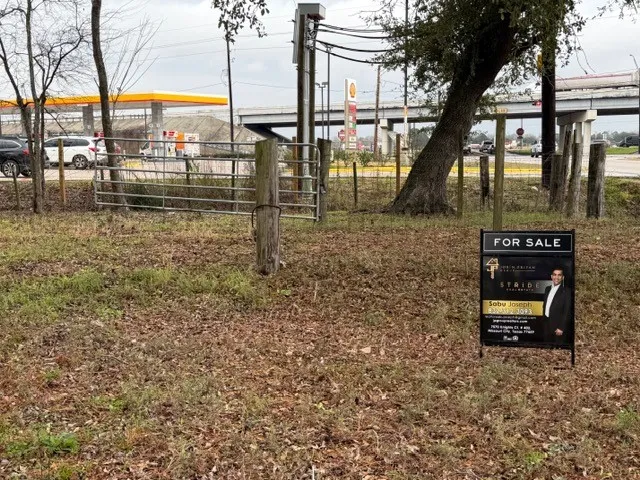
Located in the heart of Crosby’s growing business corridor, just a few feet off Hwy 90 with frontage on Krenek, this property offers endless opportunities for commercial, multifamily, or other residential development. It is situated next to a gas station and directly across from the new Scottish Inn.
RARE YUMA FLOOR PLAN! One of only 3 in the neighborhood, this spacious 4-bedroom, 3.5-bath home offers room to live, work and entertain! A dedicated study provides the perfect home office, while the upstairs game room gives everyone space to spread out. The kitchen is made for gathering with an oversized walk-in pantry that’s a chef’s dream.
OCTOBER SPECIAL ***1ST MONTH FREE*** With November 1st move in. Introducing a stunning new construction duplex lower level with modern features. This 3 bed, 2 bath home spans 1400 sqft with a primary walk-in closet and a sleek primary bathroom boasting a frameless shower and double vanities.
(Spectra Floor Plan) 1 MONTH FREE RENT! Move in By 10/7*Restrictions Apply. Single Family Home Community nestled in Imperial Forest! Offering 4 Bedrooms, 2-car garage & private back yard! Boasting open floor concept living & family rooms with luxury & modern finishes such as granite counters, quartz counters, appliances, walk-in closets, wood-like floors, 9ft ceilings, spa-like baths, flex rooms.
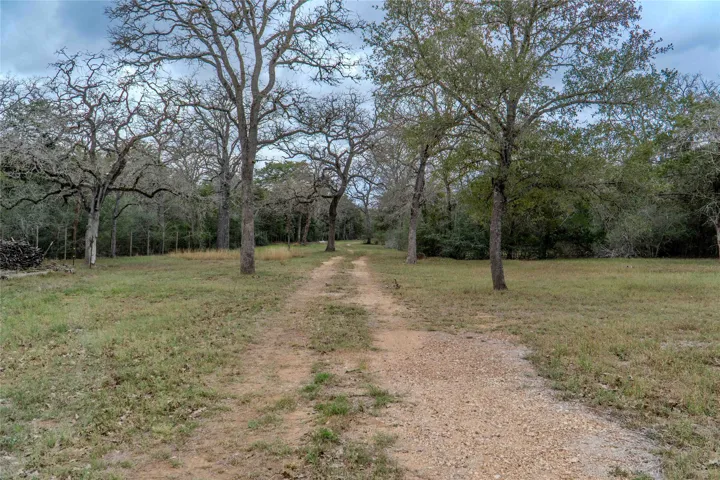
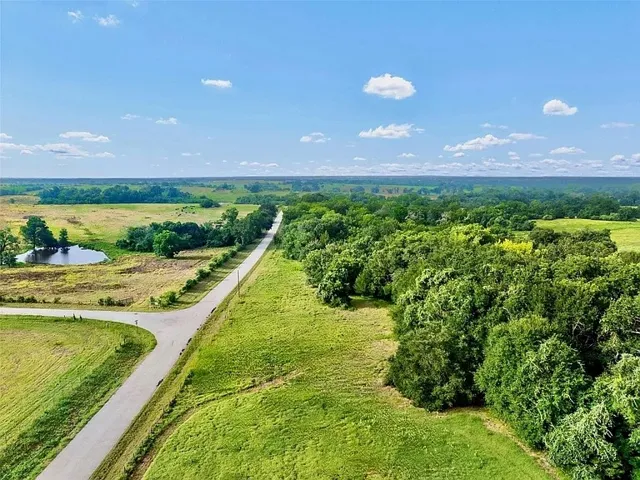
THIS 6.6 ACRE WASHINGTON COUNTY PROPERTY WITH MATURE TREES AND SEASONAL CREEK PROVIDES A PERFECT HOME SITE IN A PEACEFUL SETTING, WITH LOW TAX RATE AND NO HOA CONTROL, WITH THIS BEAUTIFUL PROPERTY BEING SURROUNDED BY PICTURESQUE RANCHES. THE PROPERTY IS SITUATED ON A PAVED COUNTY MAINTAINED ROAD WITH ELECTRICAL AND COMMUNITY WATER AVAILABLE, IF WATER WELL IS NOT CHOSEN.