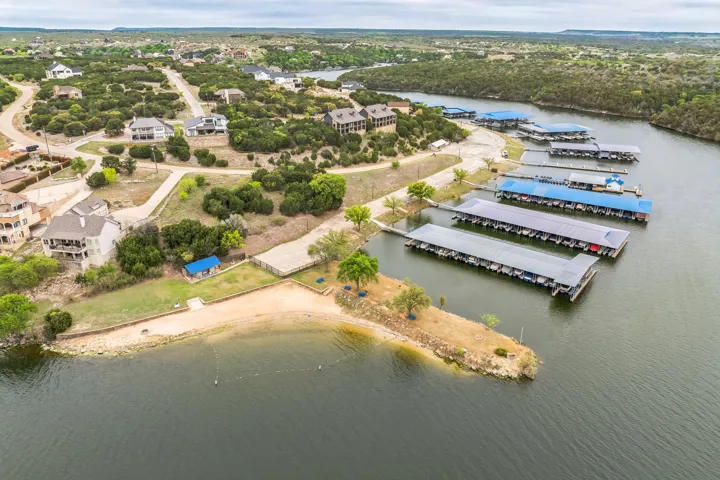
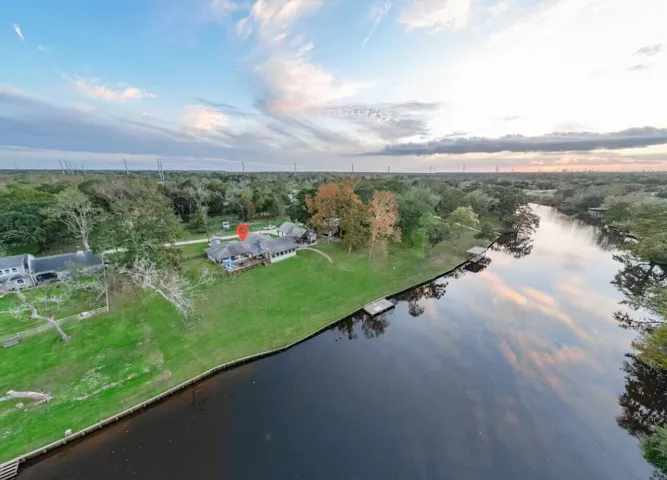
Beautiful location close to the marina and ready for your dream home to be built! The Cliffs is a gated community perched 200 feet above beautiful Possum Kingdom Lake. The natural canyons, rolling hills and lake views provide an unparalleled environment.
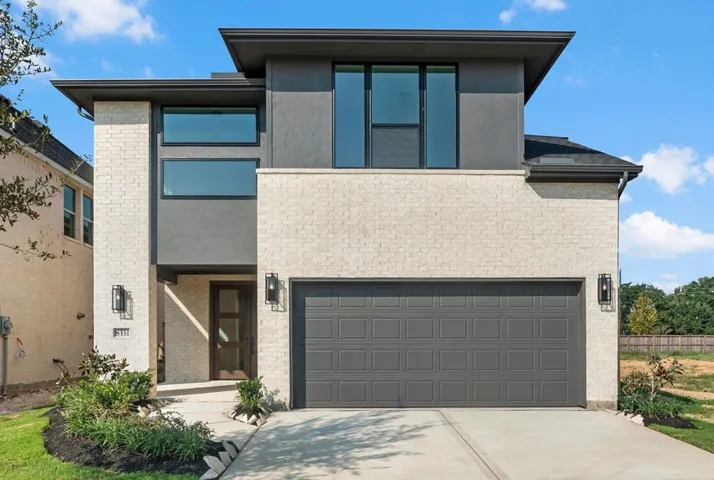
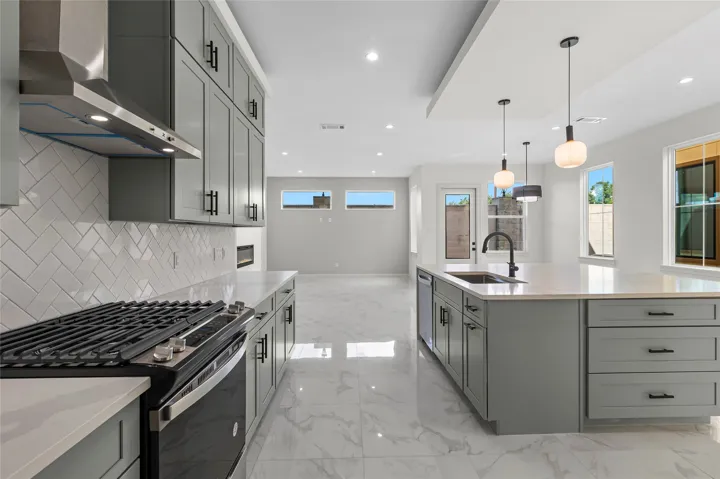
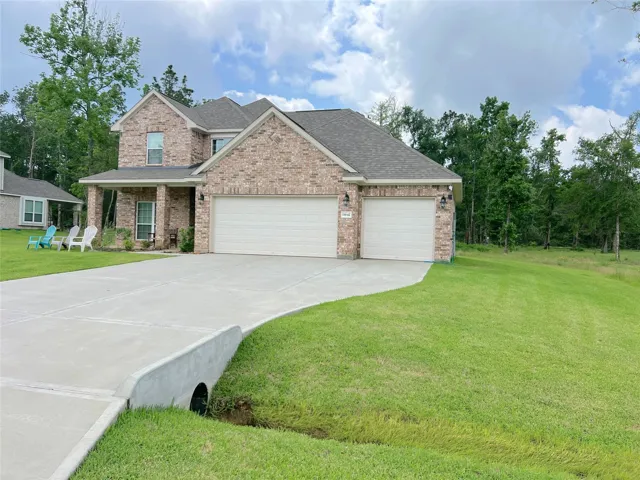
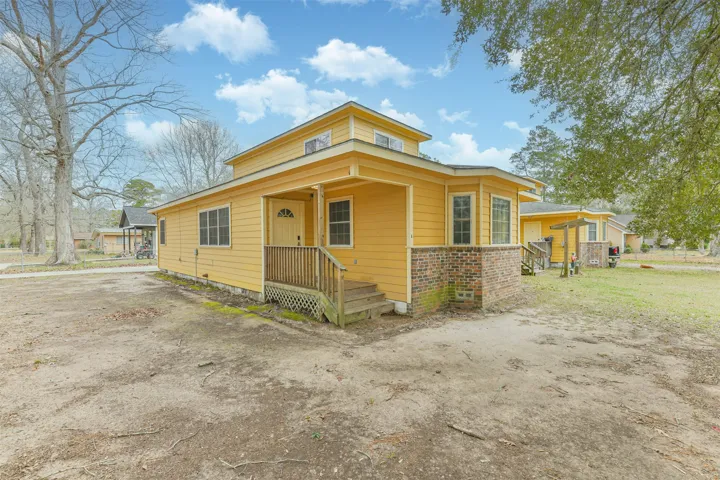
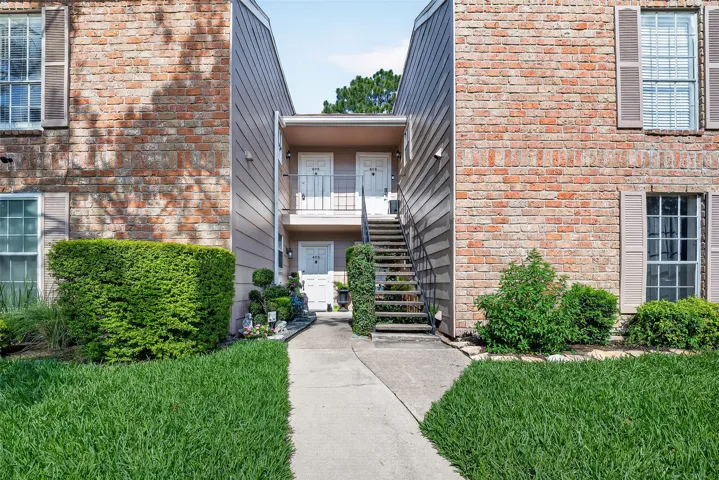
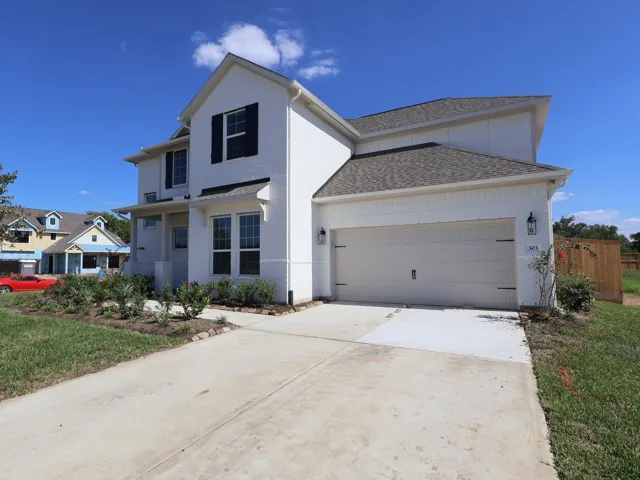
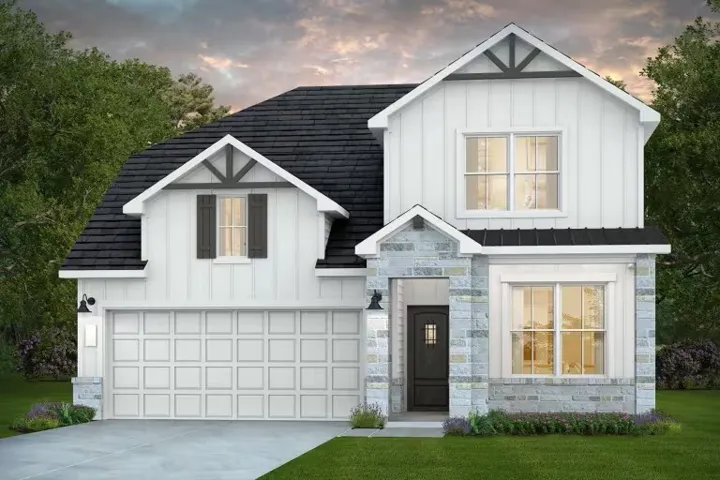
MOVE IN READY! Westin Homes NEW Construction (Manor, Elevation A) Beautiful two-story home featuring 4 bedrooms and 3 bathrooms. The open-concept design showcases a spacious island kitchen that flows seamlessly into the family room and informal dining area—perfect for both everyday living and entertaining.
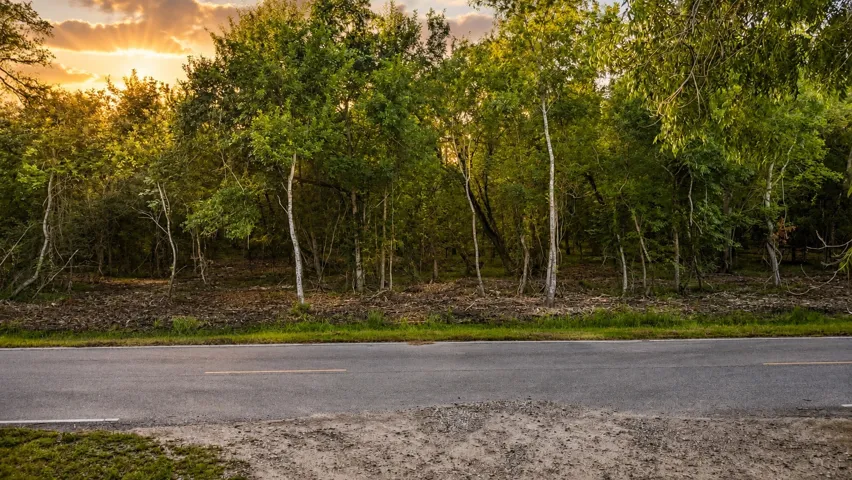
Rare opportunity to own 1.25 unrestricted acres with an impressive 200 feet of road frontage in Guy, TX. This property sits outside the FEMA-designated flood zone, offering added peace of mind. With no HOA and no deed restrictions, the possibilities are wide open — bring your building plans and construct your dream home, or place your mobile home and make this property your own.
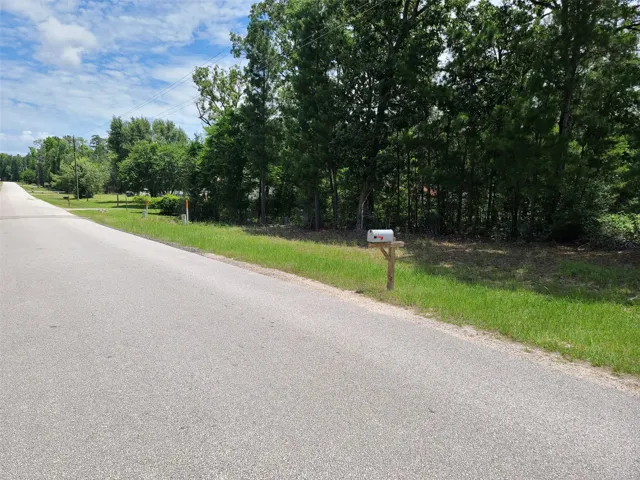
Discover the opportunity to own a beautiful 22, 500 square foot wooded lot located on Lakeside Dr. This spacious property offers a peaceful natural setting with mature trees and plenty of potential to build your dream home or create your own private retreat. Surrounded by nature, this lot provides privacy, tranquility, and room to design a custom property that fits your vision.
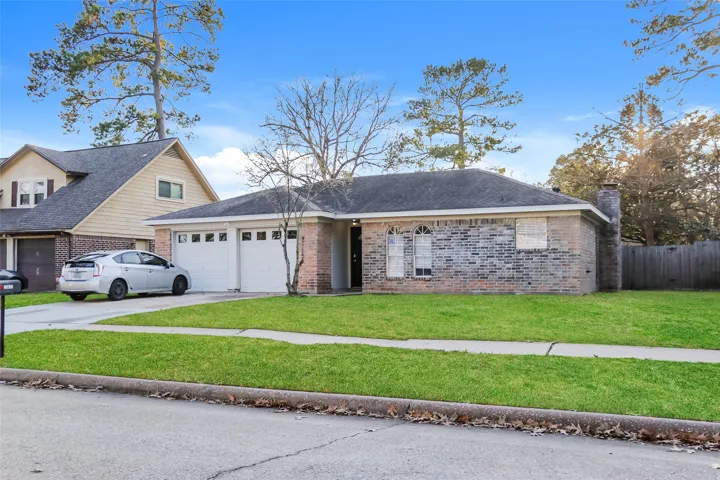
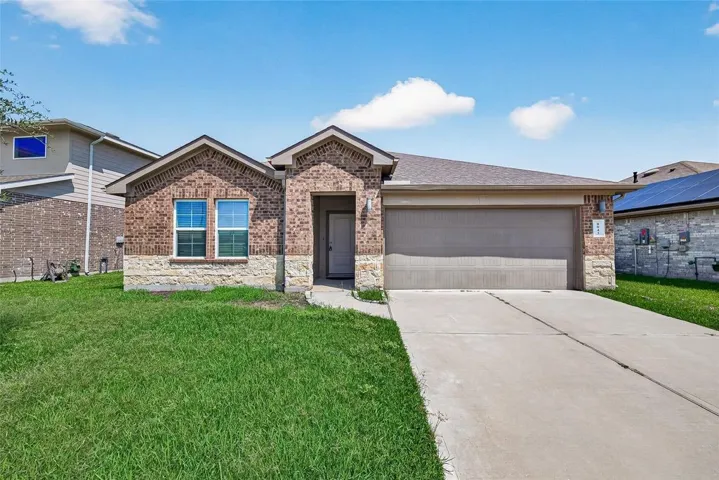
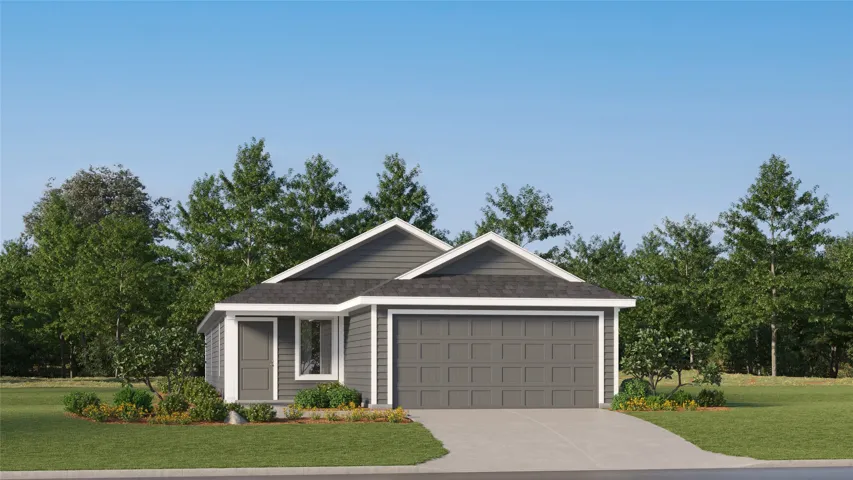
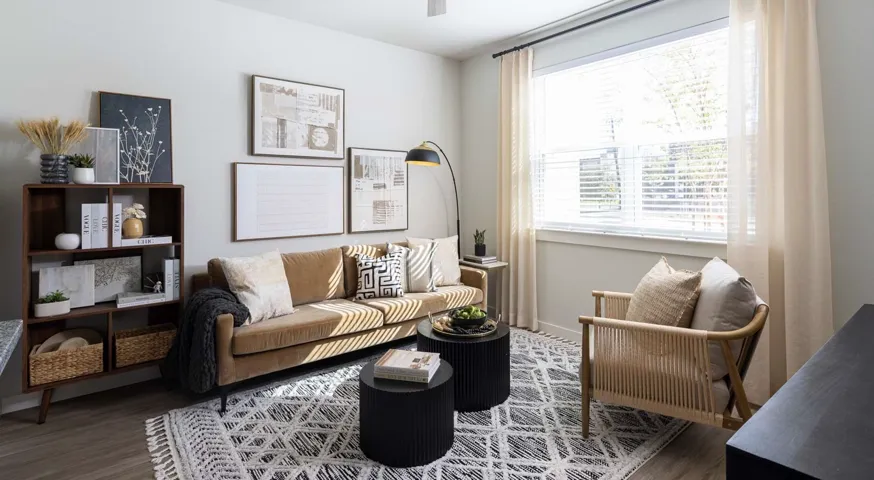
Take a look at this beautiful home featuring 3 bedrooms, 2 bathrooms, and approximately 1, 462 square feet. Enjoy the freedom of a virtually maintenance free lifestyle while residing in a great community. This home is professionally managed and maintained by Tricon. Pricing reflects lowest lease term and is subject to change.
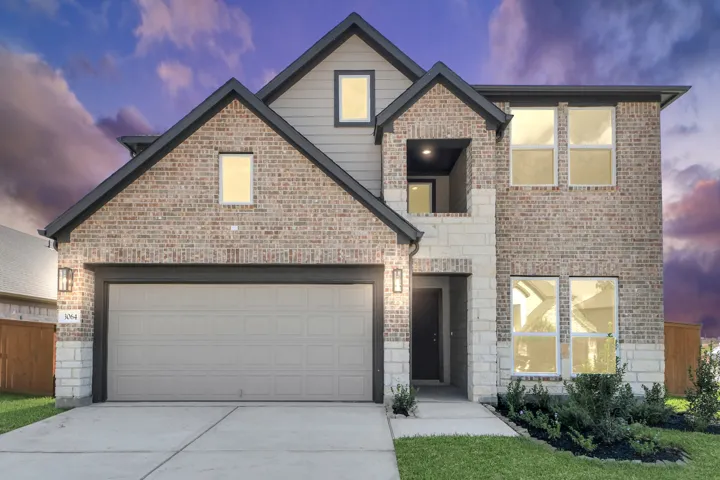
LONG LAKE NEW CONSTRUCTION - Welcome home to 3064 Spoolwood Trail located in the New Community of Grand Magnolia. This home features 4 bedrooms, 3.5 baths, a game room, an oversized covered patio, and a spacious 2-car garage. Get ready to be enchanted by the breathtaking features that await you. Don't miss this opportunity. Call now to discover more details about this exceptional plan.
NEW CONSTRUCTION • FULLY FURNISHED • LOCK-AND-LEAVE LUXURY IN ROYAL OAKS Stunning modern new construction in the highly sought-after Royal Oaks area. This thoughtfully designed 2, 988 sq. ft. residence offers open-concept living, soaring ceilings, abundant natural light, and sophisticated contemporary finishes throughout.
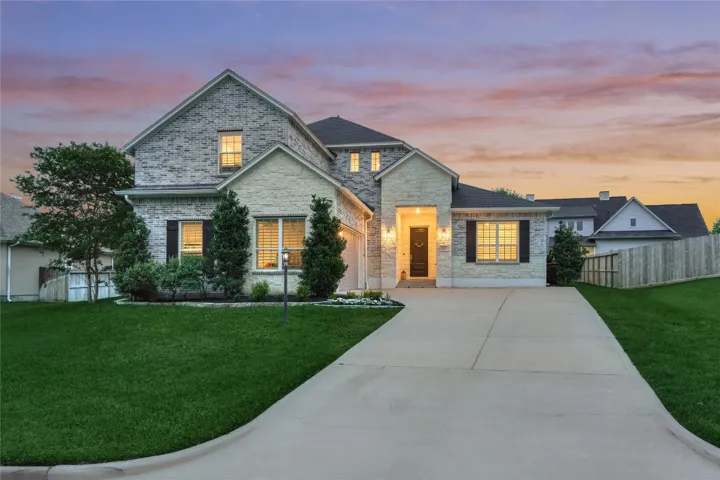
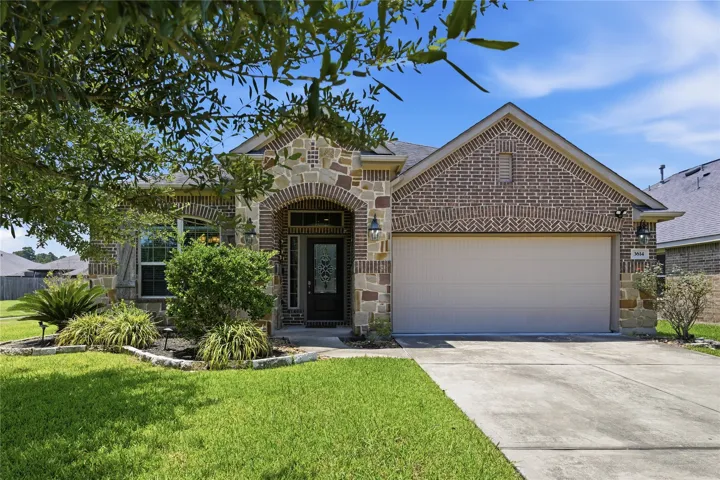
Crafted by highly respected custom builder Troy Scott, this spectacular home is perfectly positioned on an oversized lot (11, 880 sf) on a quiet street. Impeccable landscaping highlights the elegant brick & stone exterior. An inviting entry welcomes you into this open-concept floorplan offering high ceilings & plantation shutters throughout.
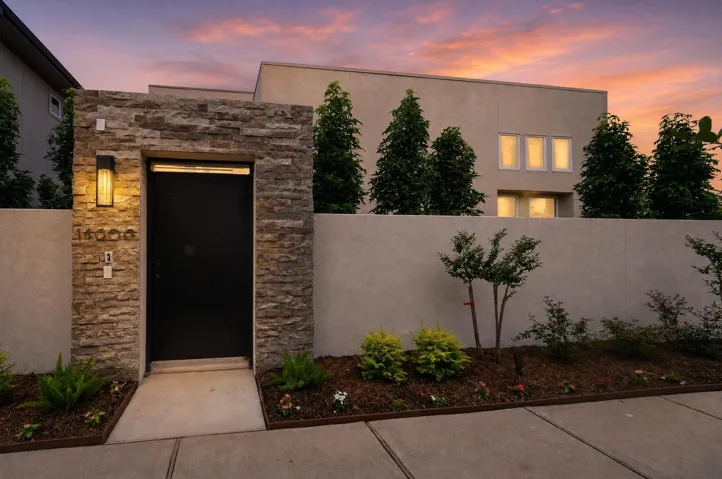
Luxury, privacy, and peace of mind await at 2934 El Fenice! This brand-new smart home sits in an exclusive GATED community with a 24-hour security guard & oversized bark park. Located in The Galleria area with quick access to 610 and 59. A stucco and stacked-stone exterior opens to 10-ft ceilings and an open-concept first floor made for entertaining.
Welcome to 11642 Wilgers Way—a stunning 2023-built home nestled in the serene Oak Wood Ranch community of Willis, TX. This spacious 2, 455 sq ft home offers 4 bedrooms and 2.5 bathrooms, providing ample space for comfortable living.
DUPLEX, TWO UNITS! Perfectly positioned on a corner lot in town for convenient access to local amenities, this well-maintained property offers two separate units. EACH unit boasts approximately 1, 775 square feet, featuring 3 spacious bedrooms, 2 full bathrooms, and 1 half bathroom, providing ample space for families or roommates.
Beautiful upper-level 2-bedroom, 2-bath condo overlooking the pool in the gated community of One Orleans Place. This desirable split floor plan offers front-door parking, a nearby covered parking space, and a private balcony that creates excellent natural airflow throughout the home.
Subdivision lot for sale located at 17107 Paluxy Ct, offering 1.480 acres of cleared land ready for development. Situated within a desirable subdivision, this spacious homesite offers privacy, elegance, and ample room for a grand estate, outdoor living areas, pool, or guest quarters. The cleared terrain allows for easy sit preparation and flexible design options.
Welcome to 8043 Black Forest Ln! This inviting single-story home offers 4 bedrooms and 2 full bathrooms with a functional, open-concept layout designed for comfortable everyday living. The spacious family room flows seamlessly into the kitchen and dining area, creating a welcoming space for gatherings and entertaining.
The home is a 2-story built by M/I Homes, offering 5 bedrooms, 4 bathrooms, a 2-car garage, and 3, 393 square feet of living space. The open floorplan and attention to detail create a warm and inviting atmosphere, perfect for daily living and entertaining. The kitchen with sleek cabinetry, plentiful countertops, and top-of-the-line appliances, providing ample space for culinary creations.
Located in one of the most desirable master-planned communities, this charming 1-story home blends style and function throughout. Recent upgrades include whole house water softener, under sink filter, garage epoxy flooring, extended backyard space. Tile floors in the entry, formal dining, kitchen and living room.
Welcome to 3755 CR 160—an exceptional private acreage estate featuring a 3, 190 SF custom home, pool, 40x60 shop w/1-bedroom apartment, & an impressive livestock facility. The 4/3/3 2015 built home offers 2 primary suites, custom cabinetry, & open kitchen w/high-end appliances.The primary suite features large windows, dual vanities, 2 walk-in closets, soaking tub, & walkin shower.
This stunning 3-bedroom, 3-bathroom home sits on the San Bernard River, featuring a 575 sq.ft. studio guest house with a full bath. Enjoy the peaceful river views from the large covered outdoor deck, complete with a 65-pier bulkhead. The property includes a fully fenced yard area, workshop with electrical, along with a carport and a pergola for extra charm.
November completion. The 2, 358 sq. ft., 4-bedroom, 2.5-bathroom Idalou floor plan by Pulte Homes at Montgomery Bend expertly blends spacious two-story living with gorgeous Hill Country elevations. Built for busy lifestyles and effortless entertaining, the bright, open-concept main floor seamlessly connects the living, dining, and kitchen areas before extending out to a covered patio.
New Construction Lennar Houston Home - The Pinehollow Floor Plan - This single-level home showcases a spacious open floorplan shared between the kitchen, dining area and family room for easy entertaining. An owner’s suite enjoys a private location in a rear corner of the home, complemented by an en-suite bathroom and walk-in closet.
At a little over 2500 square feet, this wonderful property has huge potential for either residential or commercial use. The current barber shop area can easily be used for business or converted to a family or entertainment room. A wide driveway provides safe parking and exiting to the roadway. A relaxing sunroom has a great view of the back yard.
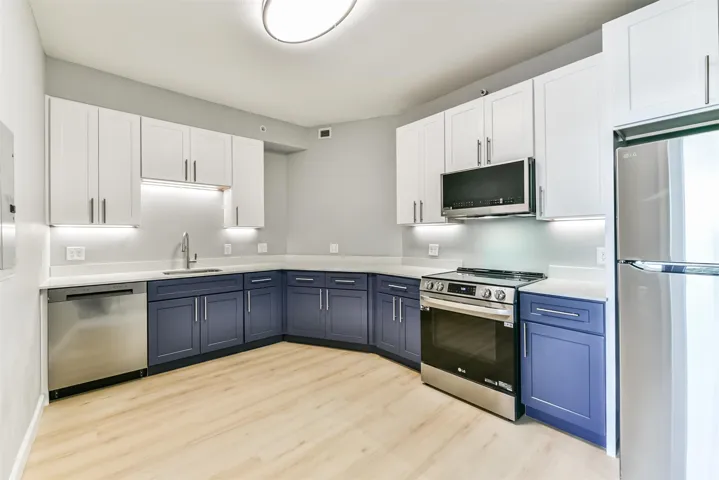
Meticulously maintained and great opportunity to own a centrally located condo in the heart of Houston! Situated in a gated, lush community with plenty of guest parking, this beautifully remodeled condo, boasts large rooms which features a cozy fireplace, private patio, and abundant storage. Community amenities include 3 sparkling swimming pools and 2 tennis courts.