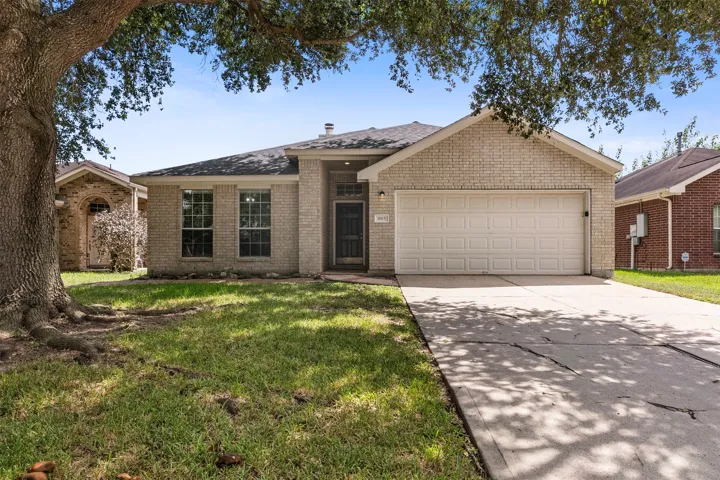
1815 Sherwood Forest Circle, League City, Texas 77573
4Bedroom(s)
2Bathroom(s)
AttachedParking(s)
24Picture(s)
1,805Sqft
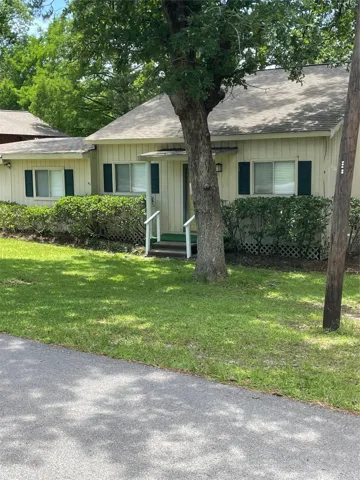
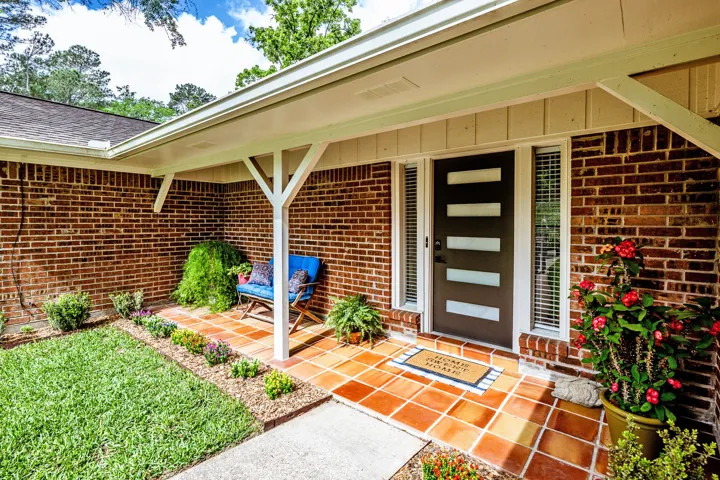
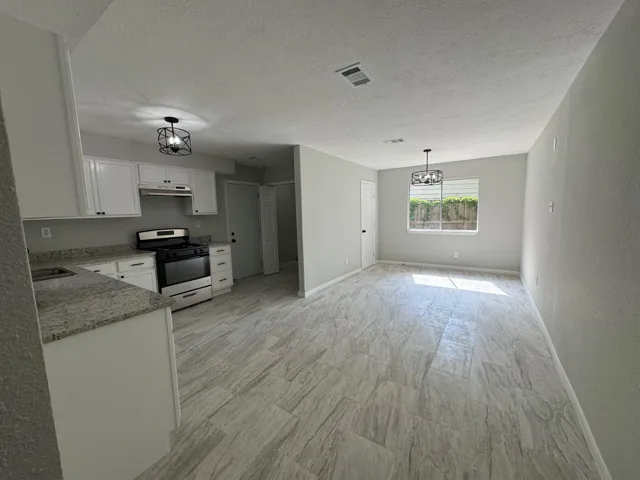
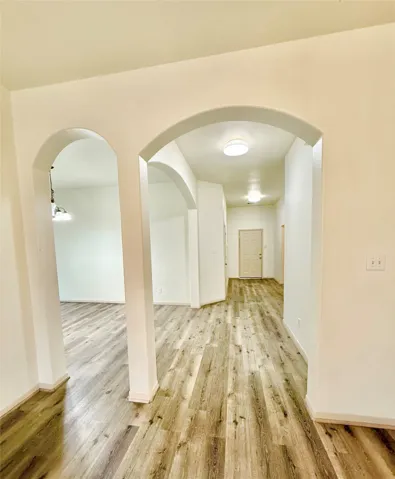
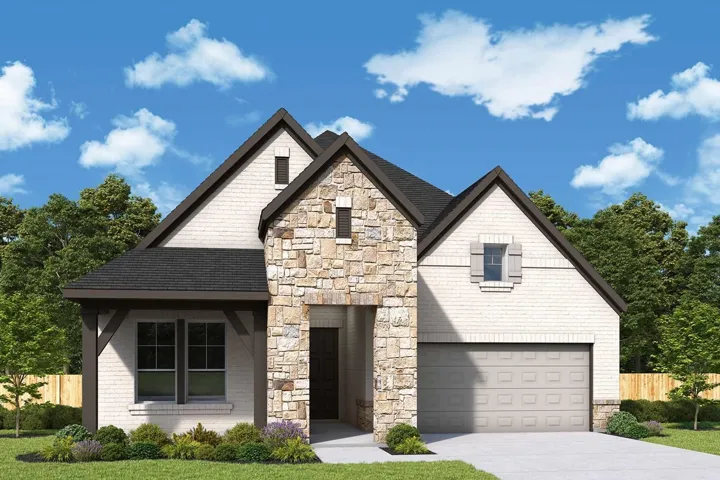
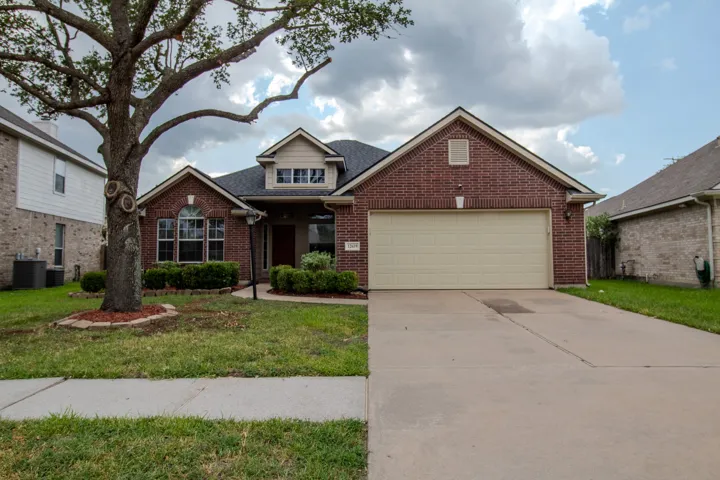
Nestled within a tranquil enclave, this charming home at 1815 Sherwood Forest Circle offers 2 baths and 4 bedrooms. Situated in a quiet neighborhood, this property boasts a peaceful atmosphere perfect for relaxation. Explore the spacious layout and modern amenities, making this residence ideal for comfortable living.
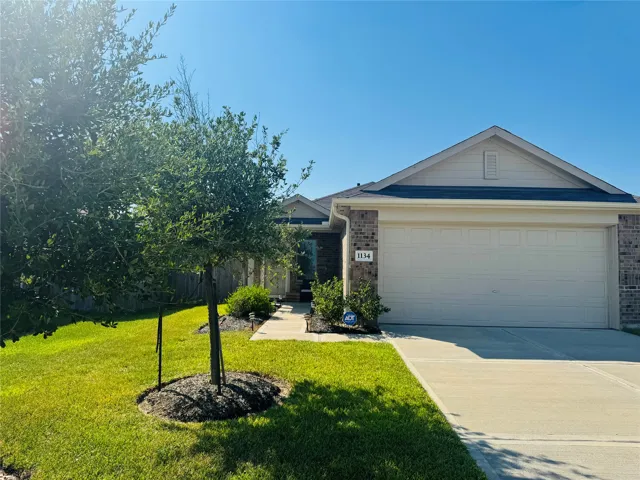
Welcome to this beautifully maintained three-bedroom, two-bath home, designed for both comfort and functionality. The spacious open floor plan flows effortlessly from a bright living area into a modern kitchen. The primary suite offers a peaceful retreat with a private bath, while two additional bedrooms provide flexibility for guests, family, or a home office.
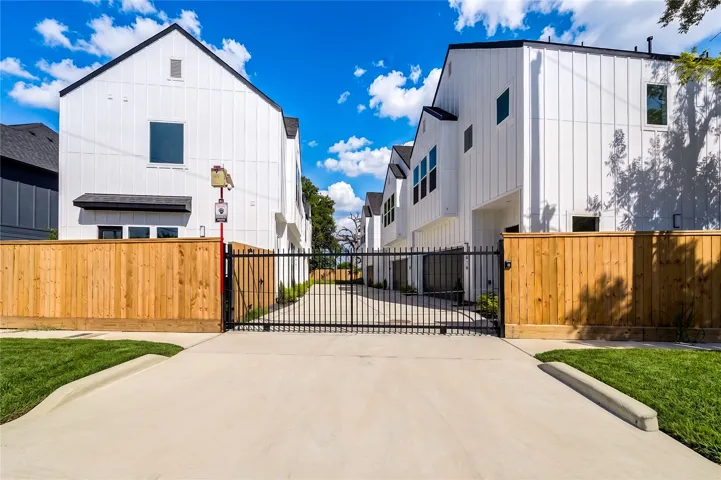
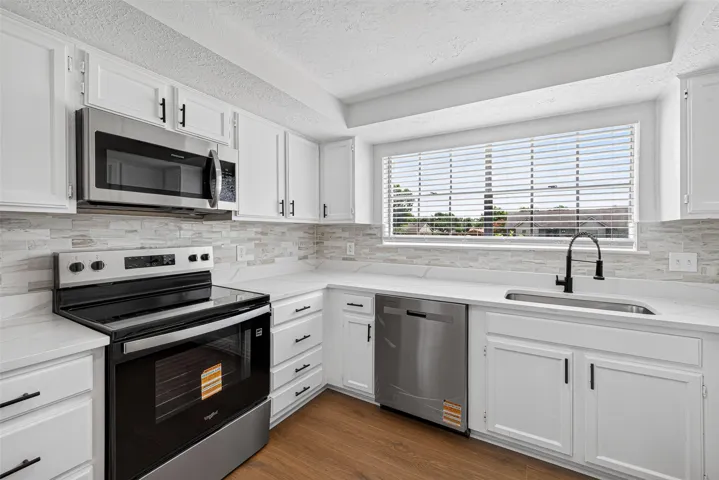
Modern living in a gated community within historic Eastwood neighborhood. This home welcomes you with high ceilings, abundant natural light, and an open-concept floor plan designed for both style and functionality. The kitchen blends modern convenience with timeless design, featuring soft-close cabinetry, quartz countertops, and stainless-steel appliances including refrigerator.
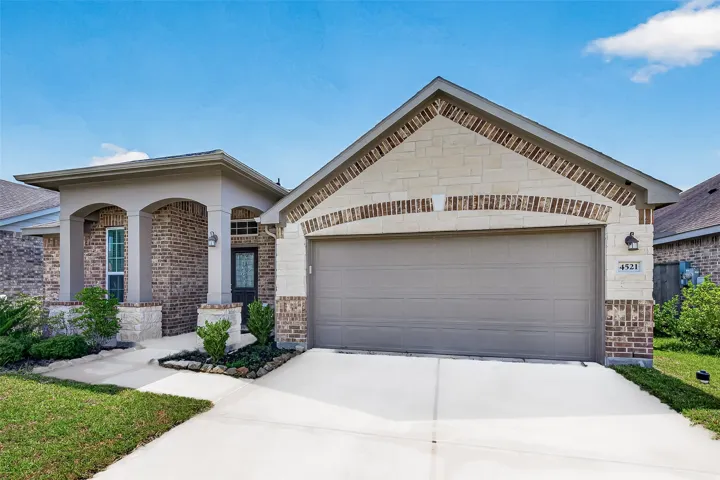
This beautifully maintained single-story home offers 3 spacious bedrooms, 2 full bathrooms, and a dedicated home office. The home has an open concept that flows from the kitchen to the living area, making it easy to host family and friends. The beautiful kitchen features a center island, 42-inch dark maple cabinetry, and plenty of storage.
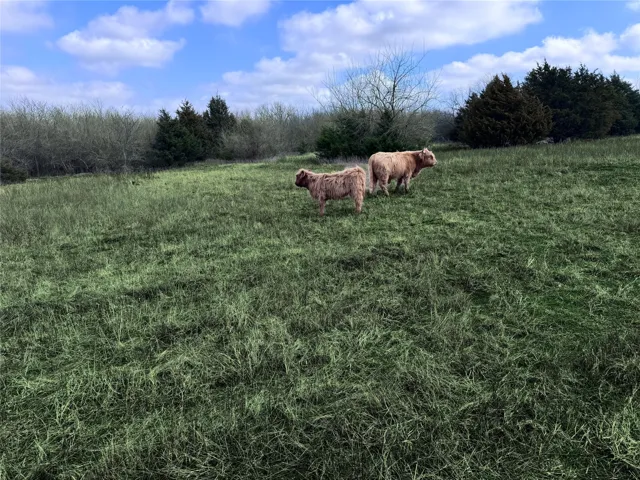
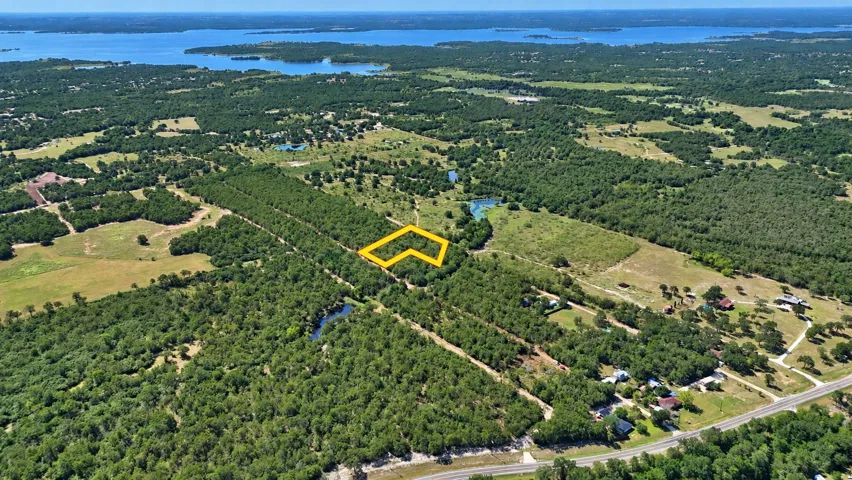
*AG EXEMPTION*LOW PROPERTY TAXES*DEVELOPMENT OPPORTUNITY*ASPHALT road frontage on FM 2736, hunting or open pasture with trees, a pond, fully fenced to accommodate livestock. The unrestricted property offers the perfect blend of modern comfort and country living as a rare opportunity sitting on the Nacotoch Aquifer providing water supply.
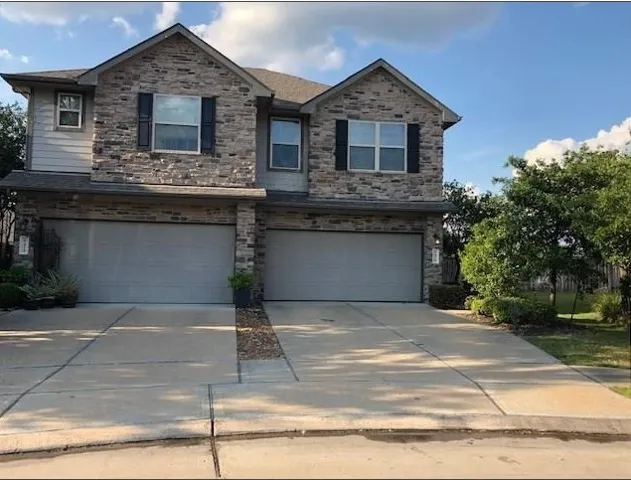
Welcome to this charming two-story townhome featuring a spacious and inviting design. The property offers three comfortable bedrooms and 2.5 modern bathrooms, providing ample space for family and guests. The first floor boasts an open-concept layout, seamlessly connecting the living, dining, and kitchen areas for easy entertaining and daily living.
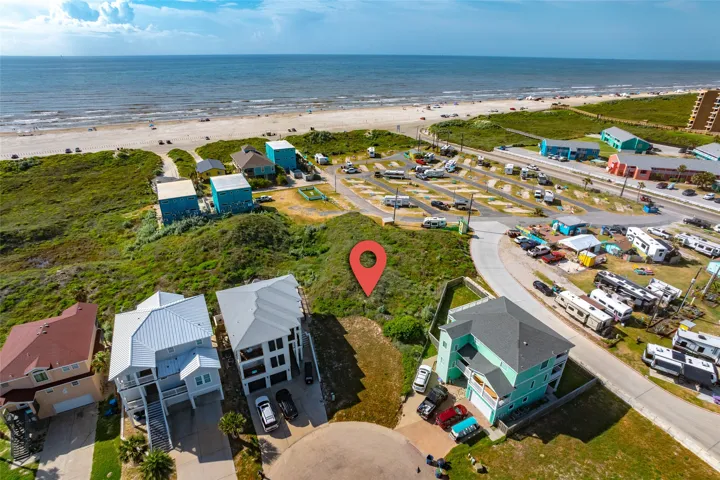
Build your coastal dream home on one of the largest homesites in the neighborhood! Nestled in a cul-de-sac, this exceptional lot offers beautiful, expansive ocean views.
Prime vacant lot located in the prestigious Kingwood area, offering the perfect opportunity to build your dream custom home. Surrounded by multi-million dollar residences, this wooded community features a 24-hour manned gate for added security and exclusivity. Enjoy close proximity to the Kingwood Greenbelt, parks with baseball fields, and scenic walking trails.
Magnificent custom estate in Benders Landing Estates offering immediate occupancy and resort-style living. This exceptional home features 5 bedrooms (2 downstairs), 4.5 baths, private study, wine room, formal dining, media room, game room, and a 24' x 11' floored attic storage space.
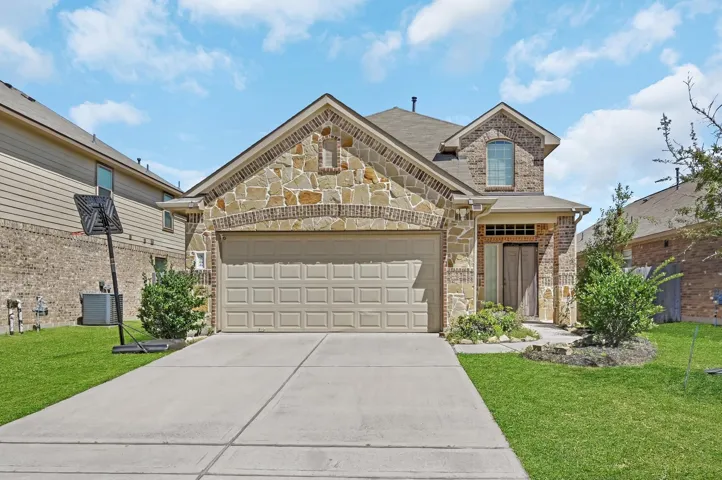
WOW!! Gorgeous, Lightly Lived in, Newer Construction Home that is in GREAT Condition at GREAT PRICE!! Brick/Stone Elevation with Beautiful Slate Entry Welcomes You Into this 4 Bed/3 Bath! Everything You Could Want in a Home is here: Vinyl Plank Flooring, Welcoming Kitchen w/SS Appliances, 5 Burner Gas Cooktop, Gas Oven, 42 Inch Cabinets, HUGE 8 Ft x 4 ft Island Overlooks Living Area & Dining Area.
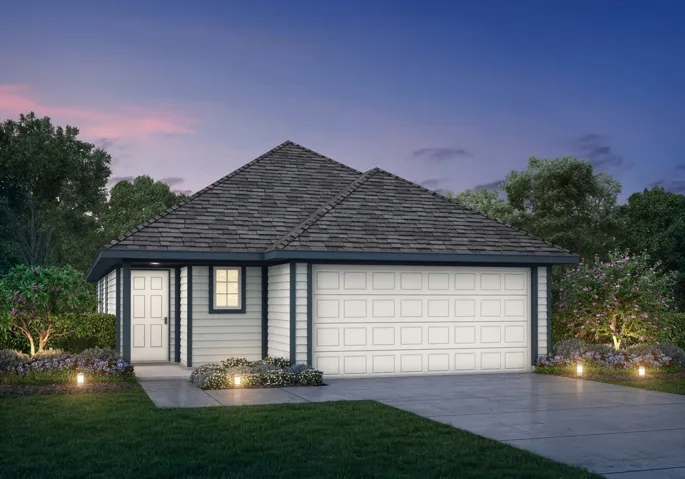
Love where you live in Townsend Reserve in Splendora, TX. Now featuring Legend’s NEW Smart Home package and Signature Design Collection! The Wildflower floor plan is a charming 1-story home with 4 bedrooms, 2 bathrooms, and a 2-car garage.
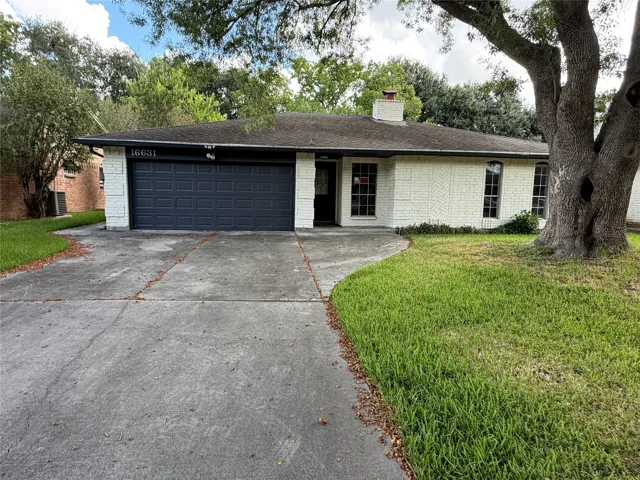
BEAUTIFULLY UPDATED and move-in ready! This charming home is at 16631 Blackhawk Blvd. in Friendswood, Texas. It offers comfort, convenience, and a great location. It features 3 bedrooms and 2 full bathrooms. This well-maintained residence has approximately 1, 317 sq ft of living space and is on a generous 7, 500 sq ft lot.
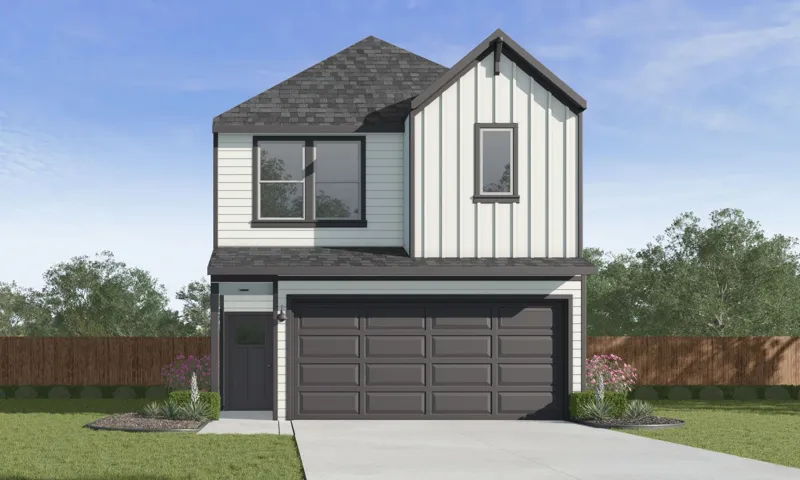
ESTIMATED COMPLETION DATE IS October 2026. Welcome to the Kline Floorplan located in the fast-growing community of Tamarron! The first floor welcomes you with an open-concept layout, featuring a bright and open kitchen complete with a large island, walk-in pantry and seamless flow into the dining and family room perfect for entertaining.
Lot 32-48-49 Meadow Street, Somerville, Texas 77879
39Picture(s)
1.48Acre
1.48-acre homesite in the Meadowsville Subdivision near Somerville in Burleson County, Texas. The lot measures approximately 147 feet by 295 feet. Access is from Highway 60 by way of Meadow Street and Elm Trail. Subdivision roads were resurfaced with six inches of machine-compacted crushed concrete over lime subgrade, with bar ditches on each side, engineered culverts, and rip rap erosion control.
Welcome to this beautifully renovated 2-story home in the Townewest subdivision of Sugar Land! This move-in ready home offers 4 bedrooms, 2.5 bathrooms, and a functional floor plan with all bedrooms conveniently located upstairs. The first floor features spacious two living areas where one could esily be an office and a dining area, updated finishes, and plenty of natural light.
5 bedroom fully furnished waterfront home located in quiet neighborhood 5 miles east of Riverside in Carolina Cove. Home comes fully furnished with furniture and appliances . No need to buy anything.
RECENTLY RENOVATED 3-bedroom, 2-bath home situated in a desirable golf course community that was completely remodeled in 2023. Major systems were replaced, including roof, windows, HVAC, electrical, and plumbing offering a new owner true peace of mind. Inside, you’ll find a functional split floor plan and wide luxury vinyl plank flooring that creates a seamless, contemporary feel.
HUGE 40K Price Reduction; Completely Remodeled house including new complete HVAC (Air conditioning and Heating System, ) new kitchen cabintets with granite countertops. Laminate flooring throughout, 12 x 24 modern tile in wet areas and new carpet installed.
One story home, located in Katy excellent school district, a few minutes away from Costco & Katy Mills, convenient location for shopping & dinning, brand new tile floor in kitchen, bathrooms and laundry, must see today!
Discover comfort, convenience, and active-adult living in Fairway Pines, The Highlands’ vibrant 55+ golf course community. This David Weekley home features two bedrooms, two full baths, a private study with French doors, and an open living area ideal for relaxing or entertaining.
Charming 1-story home featuring 4 bedrooms, 2 bathrooms and 2 living areas. The family room includes a cozy gas log fireplace. The island kitchen boasts granite countertops, 42" cabinets, and BRAND NEW dishwasher, range and microwave. Enjoy the spacious primary bedroom with a lovely window seat and walk-in closets in all bedrooms.