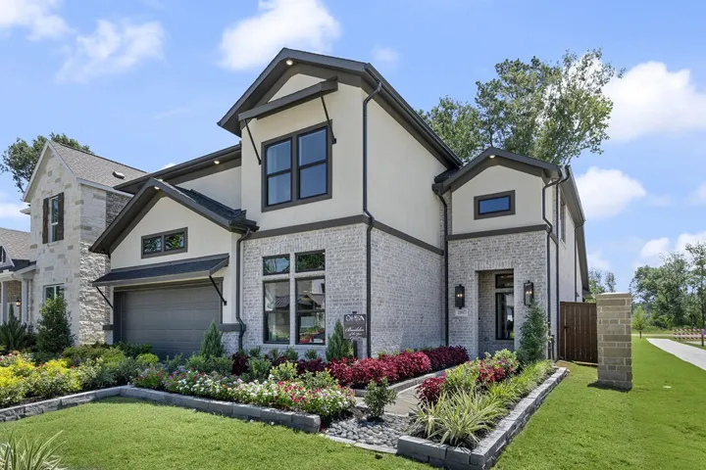
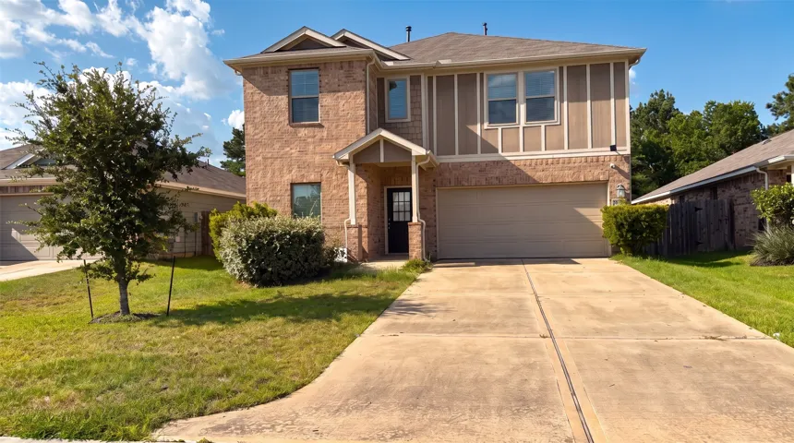
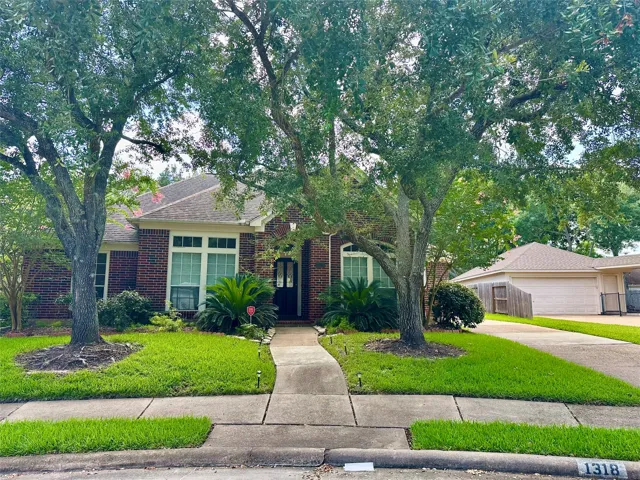
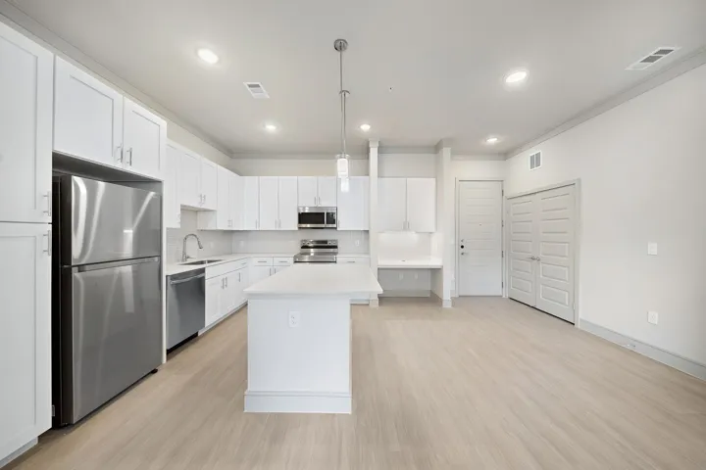
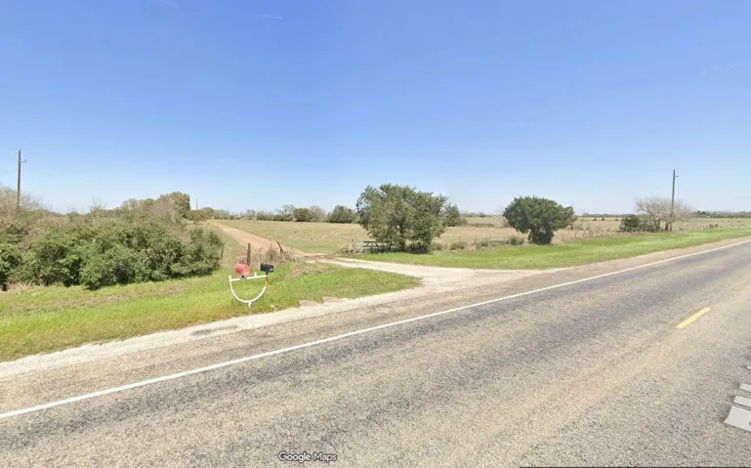
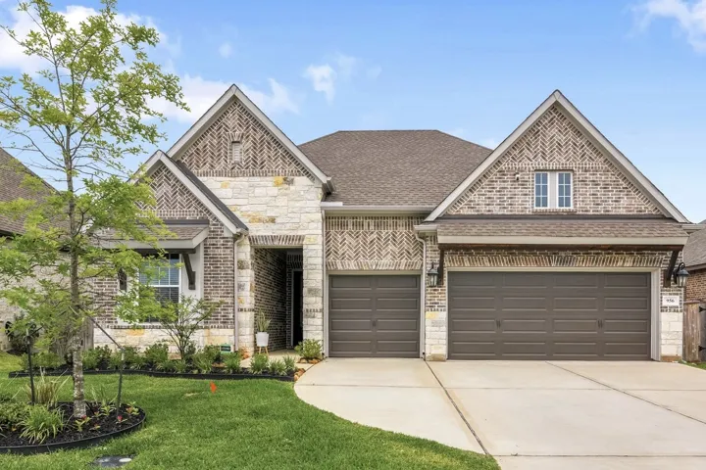
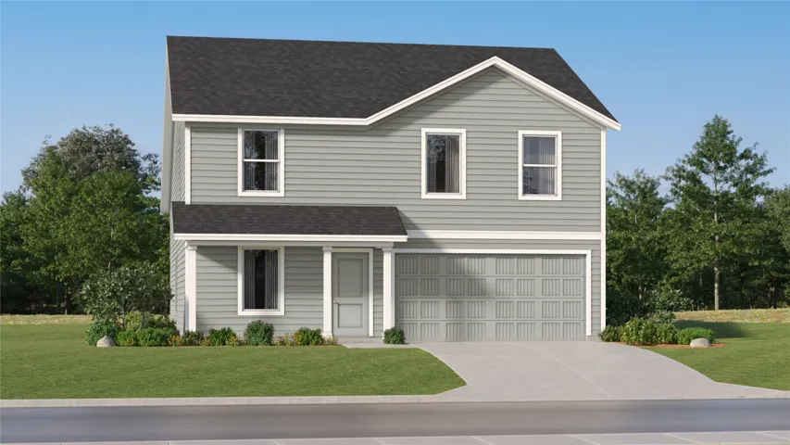
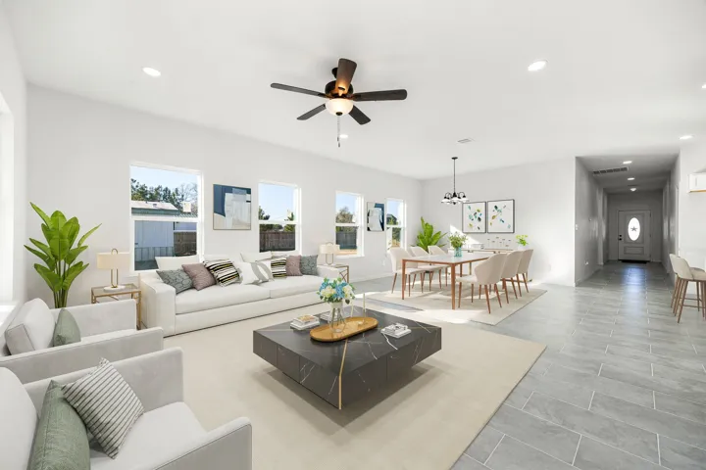
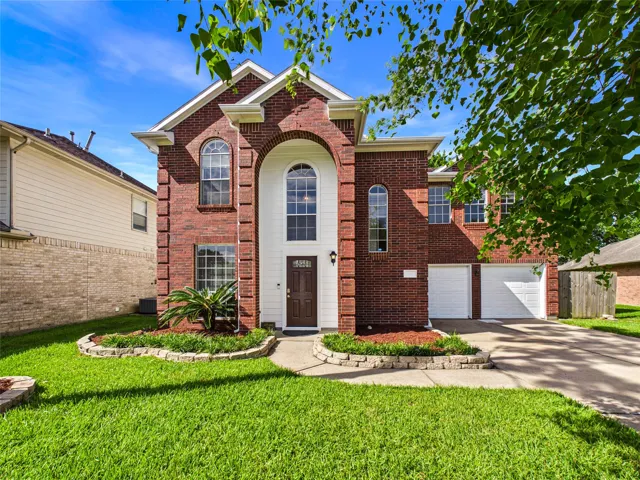
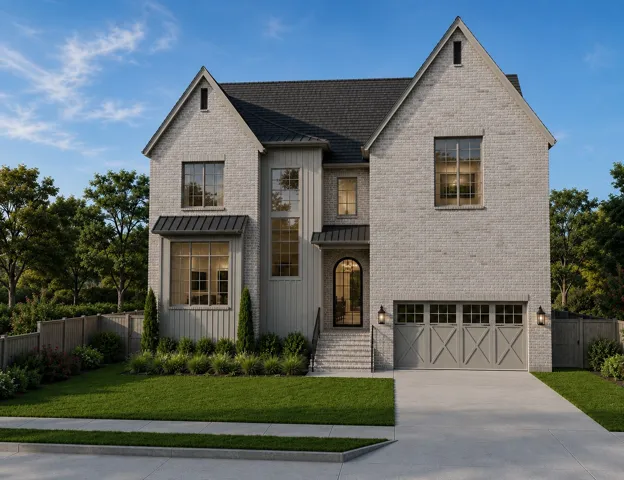
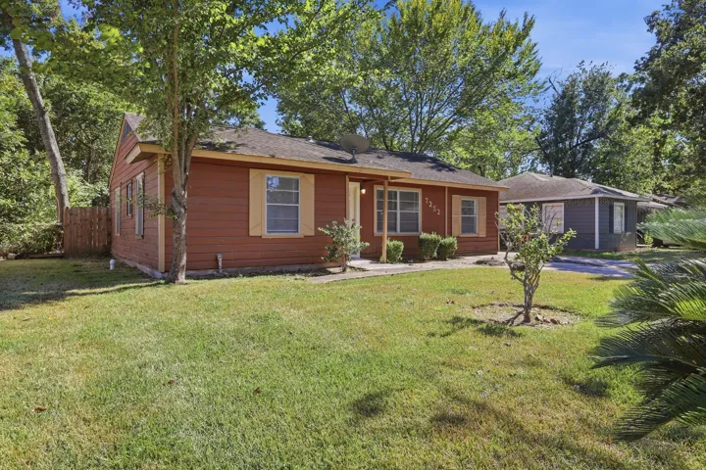
NEWMARK HOMES NEW CONSTRUCTION -End of January 2027 Completion. Roosevelt Plan - Welcome home to 22338 Junction Peak Dr located in the master planned golf course community of The Highlands. New construction by the CUTTING EDGE builder NEWMARK HOMES. The Roosevelt has 5 bedrooms w/ 2 down, 4.5 baths, 3 Car Tandem Garage. The appealing front elevation features brick & stucco.
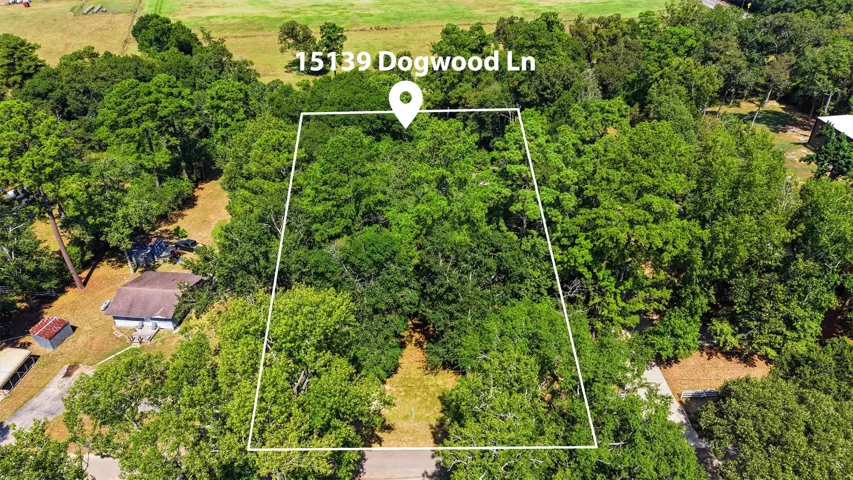
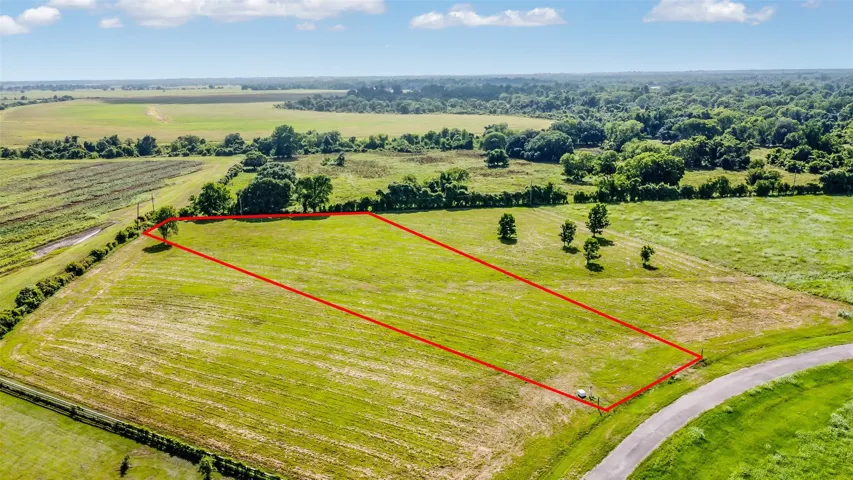
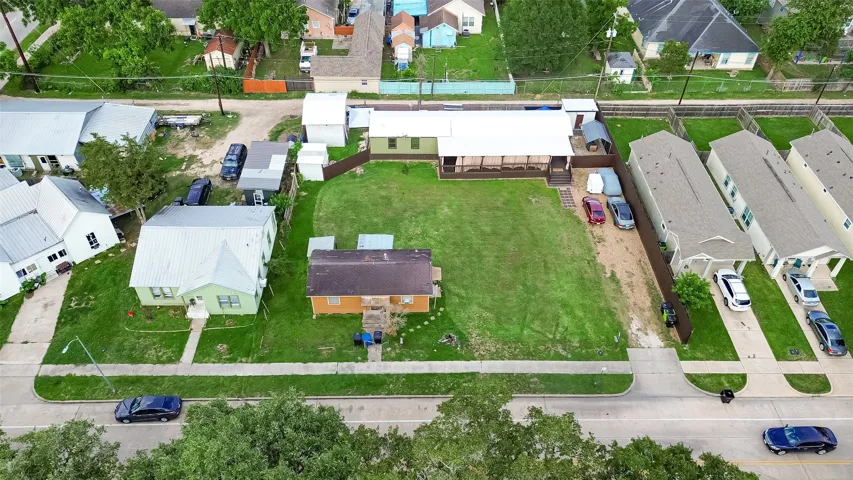
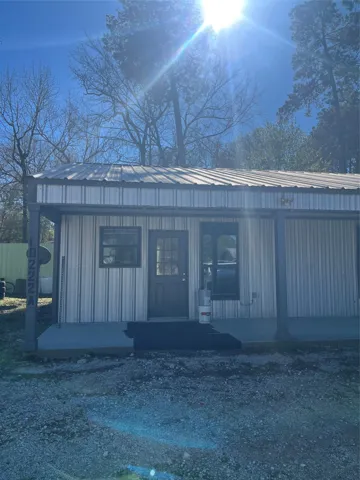
AFFORDABLE COUNTRY LIVING ON 1.05 UNRESTRCTED ACRES! Ready for you to build your dream home; or have space to put your RV, boat, or mobile home. There is an old mobile home and a separate structure on the property that is most likely a tear-down. There is a septic system, well (new tank), and propane tank already installed.
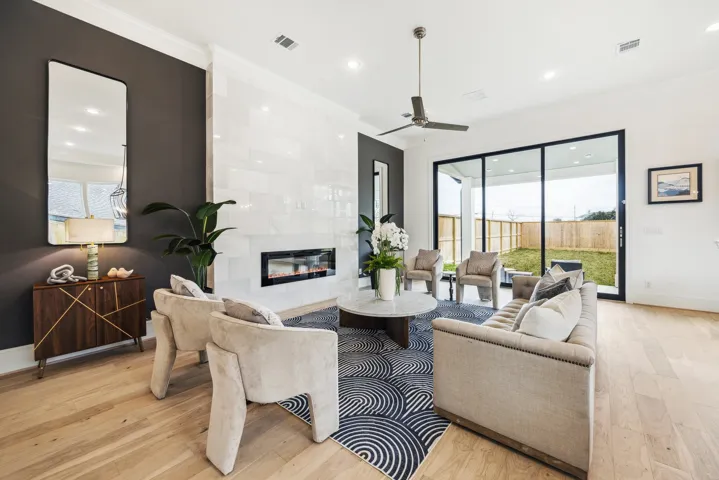
Zoned to MEMORIAL HIGH SCHOOL & VALLEY OAKS ELEMENTARY! Elevator capable! Walk to award-winning restaurants. Gorgeous new brick home with PRIVATE DRIVEWAY for guest parking & spacious private backyard (58' x 33') that can fit a FUTURE POOL. Covered patio in backyard (14ftx10ft) perfect for entertaining.
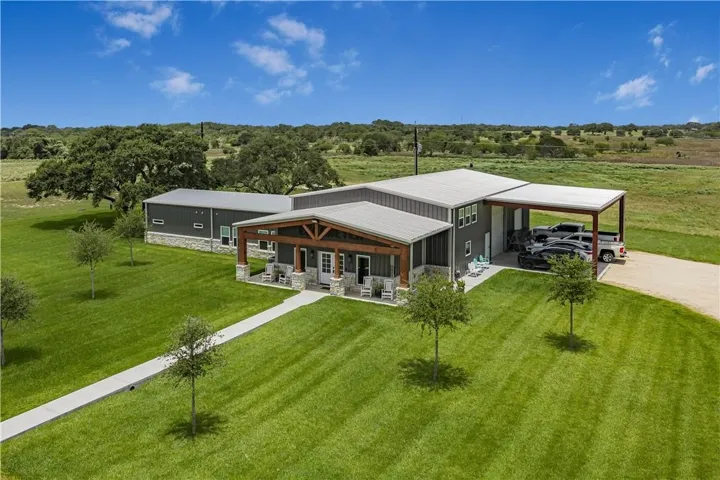
Your private sanctuary just minutes from Yoakum! 20 beautiful acres, this truly one-of-a-kind custom-built estate was thoughtfully designed with quality, comfort, and functionality in mind. From the long limestone driveway to the exceptional craftsmanship throughout, every detail reflects pride of ownership.
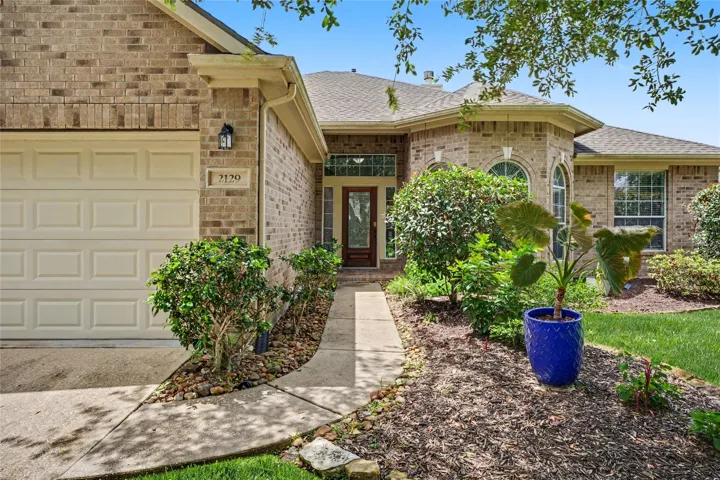
2129 Brittany Colony Drive, League City, Texas 77573
3Bedroom(s)
2Bathroom(s)
AttachedParking(s)
30Picture(s)
2,589Sqft
*Motivated Seller*Beautiful Village Builders home in Brittany Lakes showcases timeless architectural details and an inviting, open-concept design. Elegant archways frame the spacious living room, seamlessly connecting it to the formal dining area and kitchen—creating the perfect setting for entertaining.
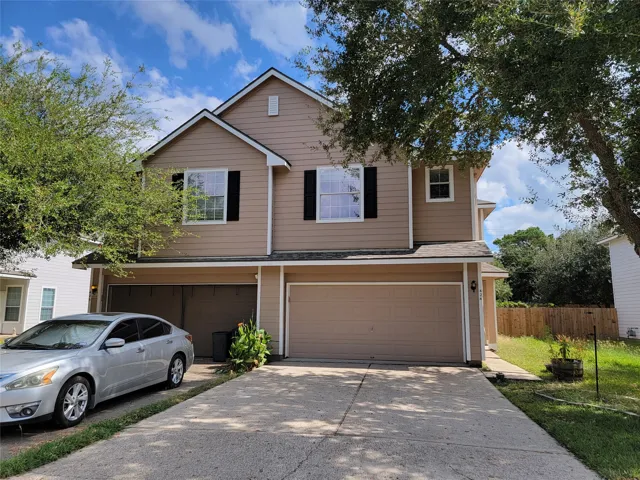
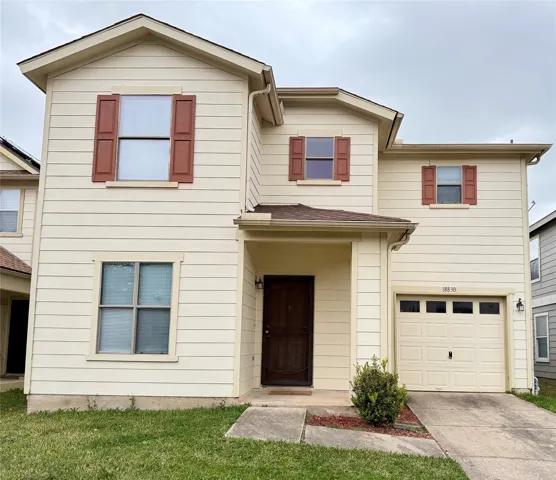
RECENTLY PAINTED INSIDE WHOLE HOUSE - SPACIOUS TOWN HOME READY TO BE YOUR NEW HOME. THIS HOUSE HAS 3 BEDROOMS, 2.5 BATHS, 2 CAR ATTACHED GARAGE & A LOFT STUDY AREA. YOU'LL LOVE OPEN, SPACIOUS KITCHEN AND PLENTY OF STORAGE AREA. GREAT COMBINATION OF TILE, CARPET AND LAMINATE FLOORS. RECENTLY INSTALLED NEW CARPET IN THE 2ND FLOOR & STAIRS.
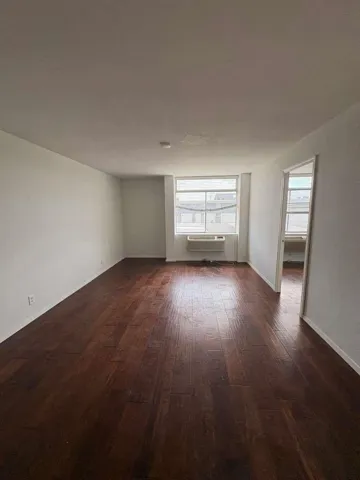
This second-floor, 2-bedroom, 2-bathroom apartment features a rare split-unit layout that maximizes privacy for tenants, roommates, or . Located within a secure, gated community featuring a guarded vehicle entrance, residents gain access to premium shared amenities including a swimming pool and tennis court.
Build your dream home on this beautiful 2 acre cul-de-sac lot in the Suncreek Ranch community. Enjoy tranquil country living with plenty of space, privacy, and scenic surroundings, while still being conveniently located near Highway 288 and FM 521. This deed-restricted community features beautiful custom homes, a stocked lake, park, and horses are allowed (1 per acre). Low tax rate.
BEAUTIFUL TWO-STORY HOME FEATURING 5 BEDROOMS, 3 FULL BATHROOMS, AND 1 HALF BATHROOM. THE OPEN-CONCEPT FLOOR PLAN OFFERS SPACIOUS, LIGHT-FILLED AREAS IDEAL FOR FAMILY LIVING AND ENTERTAINING. THE KITCHEN FEATURES GRANITE COUNTERTOPS, WHITE CABINETRY, STAINLESS STEEL APPLIANCES, A LARGE CENTER ISLAND, AND PLENTY OF STORAGE SPACE.
Beautifully maintained one-story home in the highly sought-after New Territory master-planned community! This 4-bedroom, 2.5-bath home features an open floor plan, updated kitchen with granite countertops, stone backsplash, and stainless steel appliances, plus bamboo hardwood flooring throughout the living areas and bedrooms.
4840 North Shepherd Drive B1, Houston, Texas 77018
2Bedroom(s)
2Bathroom(s)
TandemParking(s)
9Picture(s)
965Sqft
4 WEEKS FREE RENT! Modern and updated finishes offered here along with a generously sized bedroom and walk-in closet. Household gross monthly income must make 3x Applicants MUST have a 600+ EQUIFAX credit score or higher for approvals. In addition, applicants MUST have a clean rental record, no evictions and or property debt or collections. NO AirBNB or subletting allowed.
• ±1, 063’ frontage on FM 1093 • Located outside of the floodplain • Residence on site built in 1950 (approximately 1, 698 sq. ft.) • Unrestricted • Ag.
AVAILABLE NOW Omaha floor plan by David Weekley Homes with a fast access to I45 without the inconvenient of a busy highway. The luxurious Owner’s Retreat showcases peaceful backyard views, a generous walk-in closet, and a spa-inspired bathroom designed for everyday relaxation. Each secondary bedroom offers plenty of closet space and the flexibility to reflect your personal style.
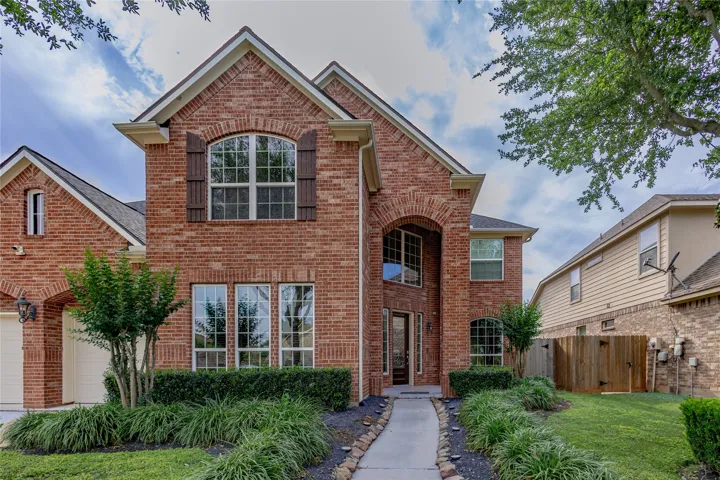
Welcome to this beautifully upgraded 2-story home ideally located in Telfair and the heart of Sugar Land. Featuring soaring high ceilings and an open, light-filled layout, this 5-bedroom, 3.5-bath home offers the perfect blend of style and functionality with granite countertops, abundant cabinetry, and expansive windows throughout.
This home is located in the established Remington Ranch subdivision of Houston, this single-family home offers a fantastic opportunity for investors or first-time buyers ready to add their personal touch. This home includes three bedrooms upstairs along with a loft area perfect for a second living space or game room for entertainment.
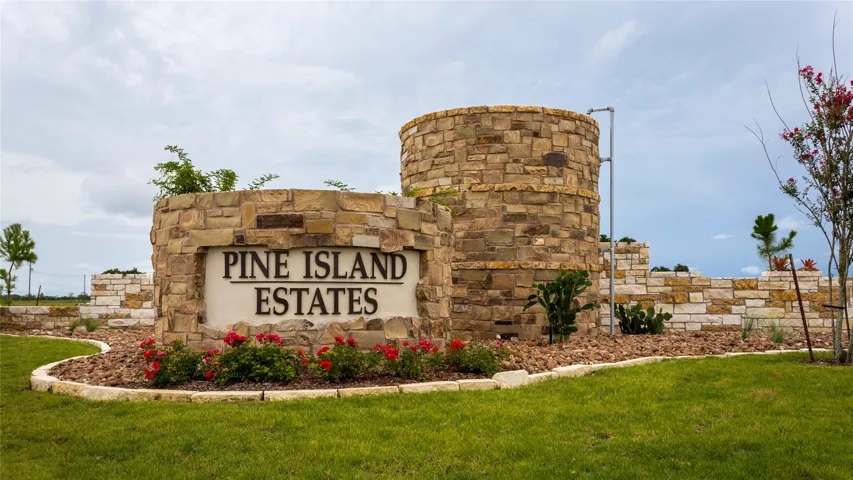
Pine Island Estates, a Beautiful Custom Ranchette Community on highly sought-after S. Pine Island Rd. Ready for you to build your dream home. Prime real estate just 5 miles from the city, combined with the luxury of Hardin-Jefferson schools. No city taxes. **NO HOMES FLOODED DURING HARVEY OR IMELDA**Located off of Hwy 90 in Beaumont. Google maps is showing the incorrect city.
New Construction Lennar Houston Home - The Littleton Floor Plan - On the first floor of this spacious two-story home is a convenient and modern layout seamlessly connecting the kitchen, dining room and family room together. In a private corner is the tranquil owner’s suite with an attached bathroom and walk-in closet.
Welcome to 307 Road 5120, Cleveland, TX 77327! This stunning 4-bedroom, 2.5-bathroom home spans 1, 900 square feet and is located in the peaceful Santa Fe subdivision. With easy access to major highways, including Highway 99, commuting is effortless, and amenities are close by. Inside, you'll find a contemporary open-concept layout with a spacious living area flowing into a modern kitchen.
18222 Bonnie Alice Drive A, Montgomery, Texas 77316
2Bedroom(s)
1Bathroom(s)
15Picture(s)
1,560Sqft
This well-maintained 2 bedroom home is in great condition and ideally located with easy access to Hwy 105, making commuting a breeze. Situated near Conroe and Montgomery, the property offers convenience to shopping, dining, and local amenities while still feeling tucked away. The fully gated setting adds privacy and peace of mind, making this home an excellent blend of comfort and location.
Welcome to Bay Colony, ideally located with convenient access to I-45, Galveston, shopping, dining, and everyday amenities. Situated on a quiet cul-de-sac, this spacious two-story home offers a functional floor plan with soaring ceilings, a formal dining room, a bright breakfast area, and an upstairs game room that provides flexible space for recreation, a home office, or media room.
New construction offering approximately 4, 521 square feet on a 6, 820 square foot lot. This thoughtfully designed 4 to 5 bedroom, 4.5 bath home features a desirable downstairs ensuite bedroom, 12 foot ceilings on the first floor and 10 foot ceilings upstairs. The beautifully appointed kitchen offers Thermador appliances, marble countertops, a spacious scullery, and pantry.
Discover the possibilities at this Houston home, offering a fantastic opportunity for homeowners and investors alike. Featuring a practical floor plan and generously sized living spaces, this property is ready for your personal vision. 2 Bedroom, one bathroom, plus a bonus room.