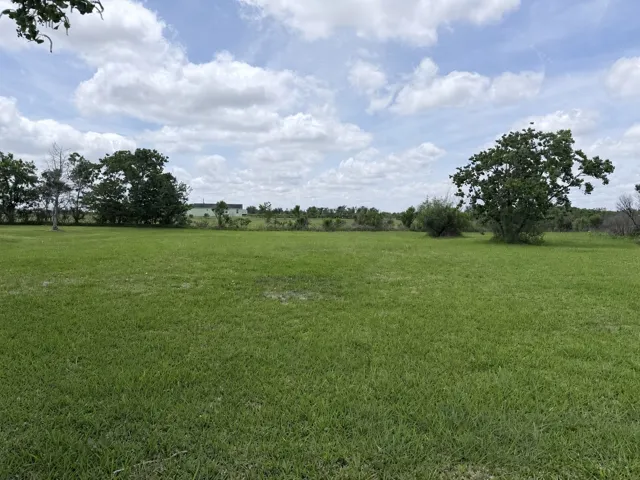
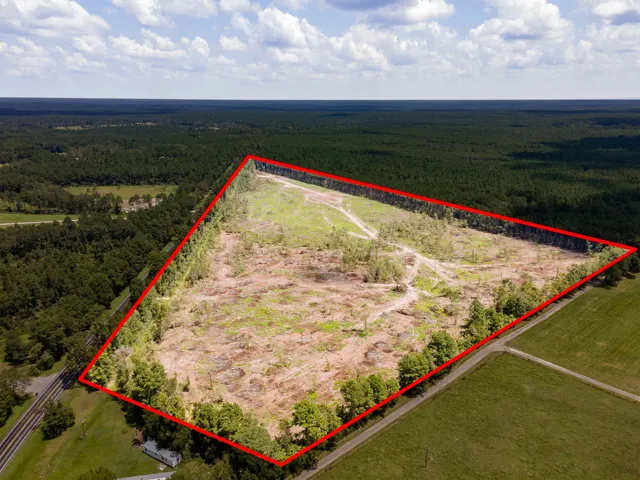
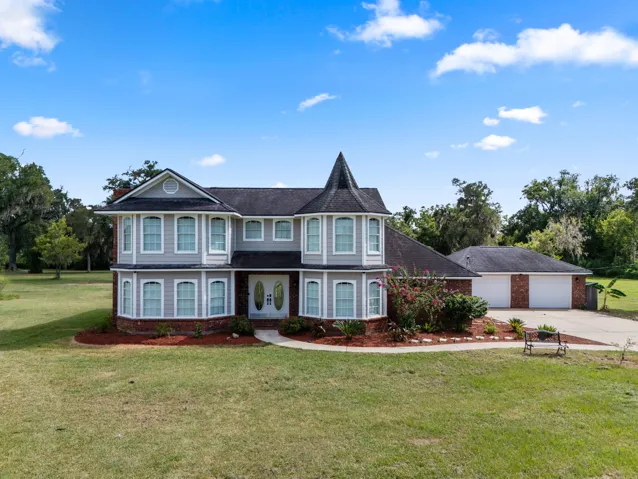
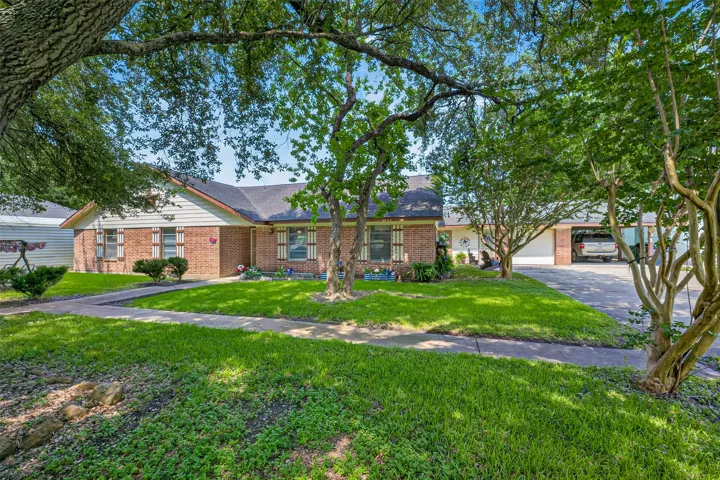
Cleared residential lots in Angleton • Asphalt road frontage • Manufactured homes allowed • Approx. 0.298 acres • Near FM 523 access. Lots 5 & 6 on Bastrop Street offer approximately 12, 998 SF of level, cleared land in the Morrow subdivision. Zoned for residential use with options for single-family or manufactured home placement. Asphalt road access.
This beautiful 3-bed, 2-bath home with a dedicated office is perfectly situated with no back neighbors, offering peaceful views of the ranch behind the property. From the moment you step inside, you’re welcomed by soaring ceilings and a spacious entryway. Two secondary bedrooms are thoughtfully positioned at the front of the home, separated by a well-appointed bath.
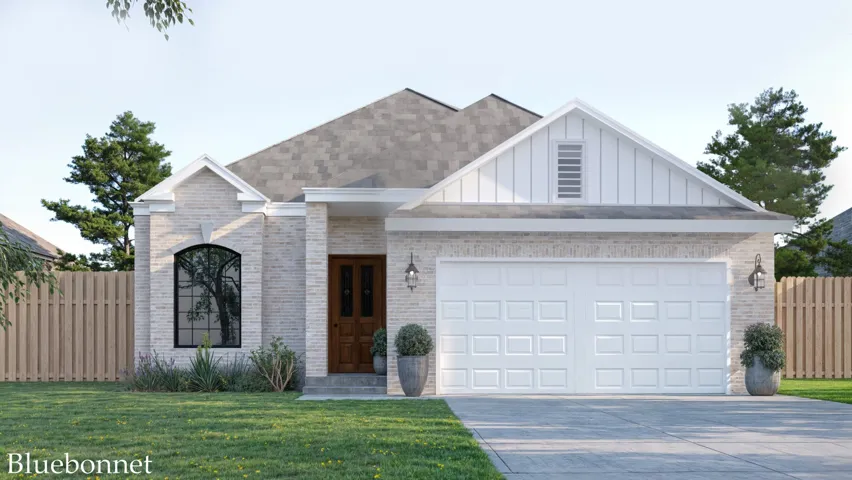
Welcome to the Bluebonnet by Penbrell Homes–where thoughtful design meets everyday comfort. This beautiful 3-bedroom, 2-bathroom home offers the ease of single-story living with a spacious open-concept layout that’s perfect for entertaining or relaxing.
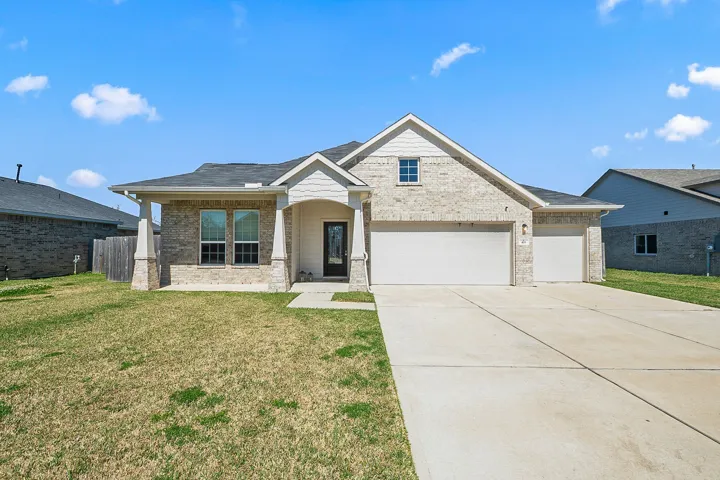
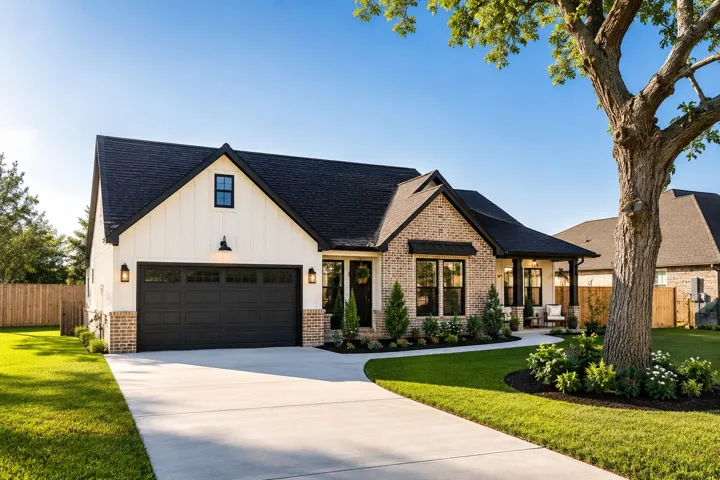
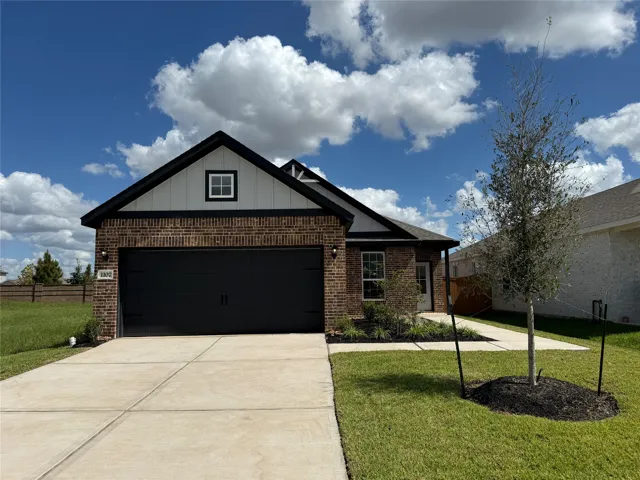
From the moment you arrive, you’ll notice the striking exterior with a mix of brick and vertical siding, a large driveway, and a 3-car garage—ideal for both everyday living and hosting guests. The expansive backyard provides endless possibilities for outdoor living, whether you envision a pool, garden, or simply enjoying the privacy and open space.
Strategic Investment and Development Opportunity! This tract features 2, 300 feet of frontage along State Highway 94 with additional access from a county-maintained road, providing ease and accessibility. Utilities are available at each road and the property benefits from a low tax rate of just 1.255 percent.
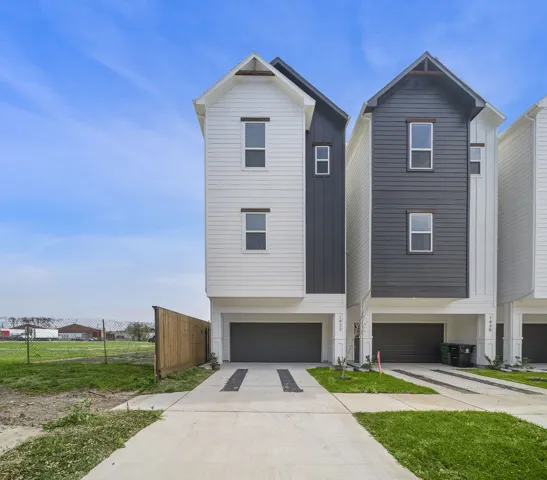
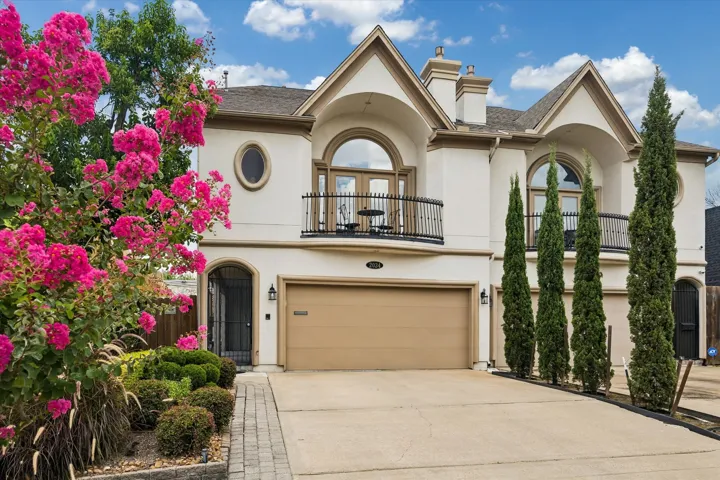
Discover this stunning mint condition home, just 5 minutes east of Downtown Houston. This elegant three-story residence features a chef’s kitchen with a walk-in pantry, seamlessly connected to the dining and living areas perfect for entertaining. Enjoy the outdoors with a second-floor terrace and a private backyard.
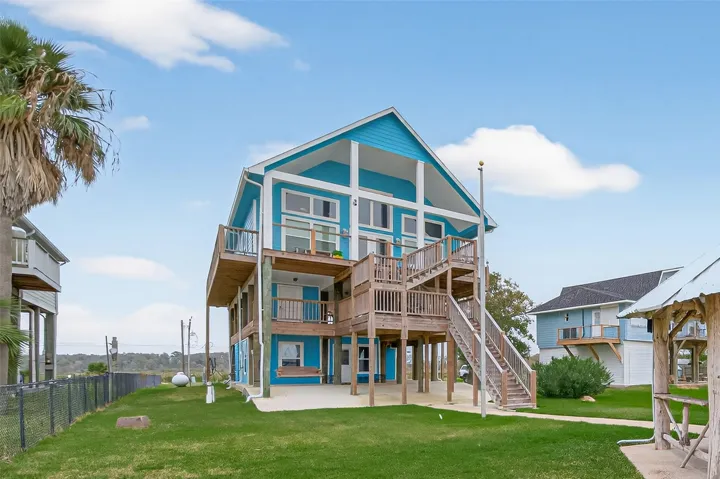
Modern coastal living at its finest in this like-new, custom-built 3-year-old, 3-story home on stilts. Enjoy an open-concept kitchen and living room that creates a bright, inviting space for gathering. The master suite is a stunning loft on the third floor overlooking the main living area. A 405' pier with electricity and a boat lift makes this a sportsman’s dream.
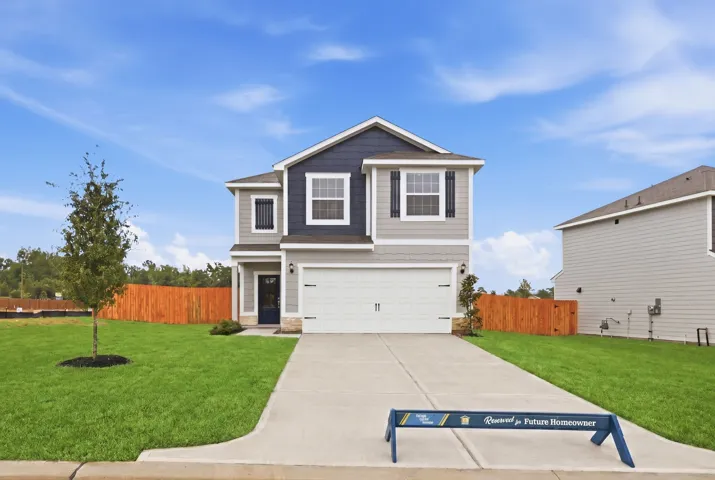
Welcome to the Mesquite floor plan at Magnolia Woods! This spacious 3-bedroom, 2.5-bath, two-story home offers 1, 881 sq. ft. of thoughtfully designed living space. A welcoming entryway opens to an expansive family room, creating a space for relaxing and entertaining. The bedrooms provide plenty of room to unwind, with generous walk-in closets for added storage.
Discover a place where everyday life slows down and country charm takes center stage. This 3-bedroom, 2.5-bath whimsical retreat sits on 5 beautiful acres, offering wide-open space, peaceful surroundings, and endless possibilities for the lifestyle you’ve been dreaming of. Inside, the home welcomes you with bright, inviting interiors and a layout designed for comfort and connection.
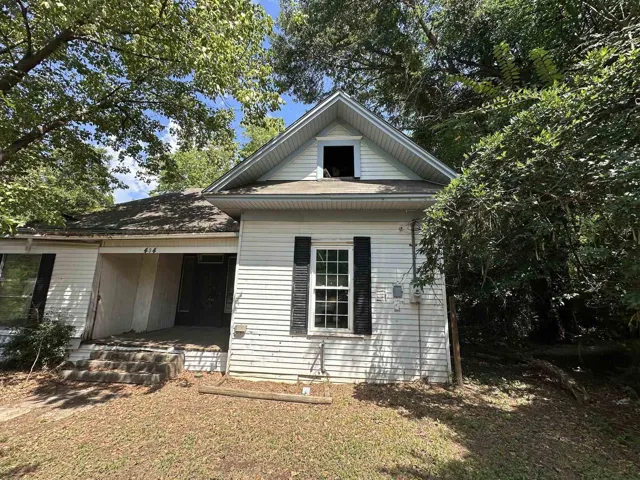
JUST LISTED! Welcome to 404 Frazier St, a single-family home available in Daingerfield, TX! This property boasts three bedrooms, one bathroom, and 1, 561 sq ft. of living space. The home requires some maintenance and renovating but has a solid layout to work off of. The family room, dining area, and kitchen all connect seamlessly and there are large windows and unique accents throughout the home.
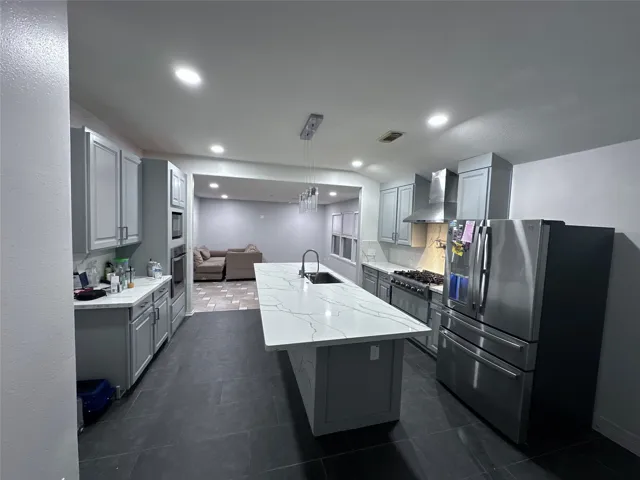
Nestled on almost an acre of land in Houston, this home on Almeda School Road offers a unique opportunity. The 2124 Sqft house was renovated in 2017, features an open concept layout with Kitchen, Dining, Living combo, 3 bedrooms, 2 baths, and a Flex Room currently used as a Hair Salon. Enjoy the convenience of a laundry room with a coffee bar, 1 Car Garage.
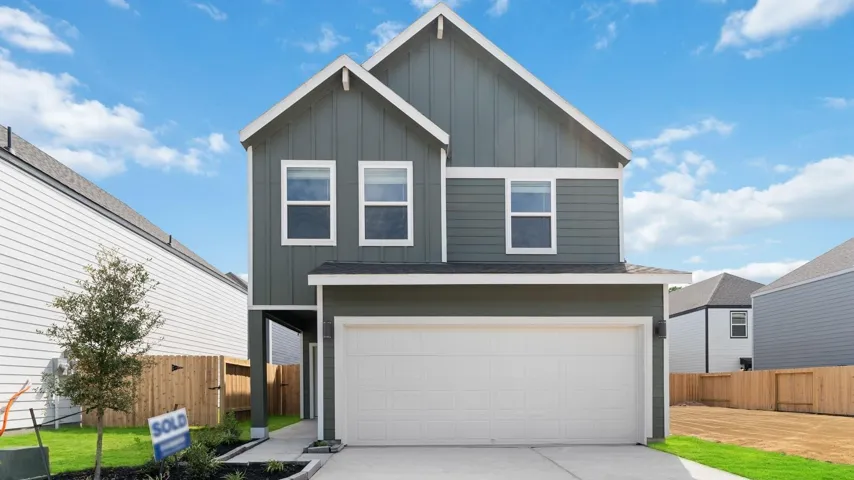
Welcome to the Dove floor plan, where modern design meets exceptional functionality. This two-story home offers an open-concept layout perfect for families and entertaining. The first floor boasts a spacious family room seamlessly connected to the dining area and a well-appointed kitchen.
Stunning Montrose retreat off Hwy 59 & Shepherd, moments from River Oaks District, on a rare 3, 765 sq ft lot! This meticulously maintained, move-in-ready 2, 970 sq ft home offers 3 spacious bedrooms, each with private ensuite baths, plus a convenient half bath for guests. Soaring high ceilings and a gas fireplace anchor the open-concept kitchen, dining, and living space on the main level.
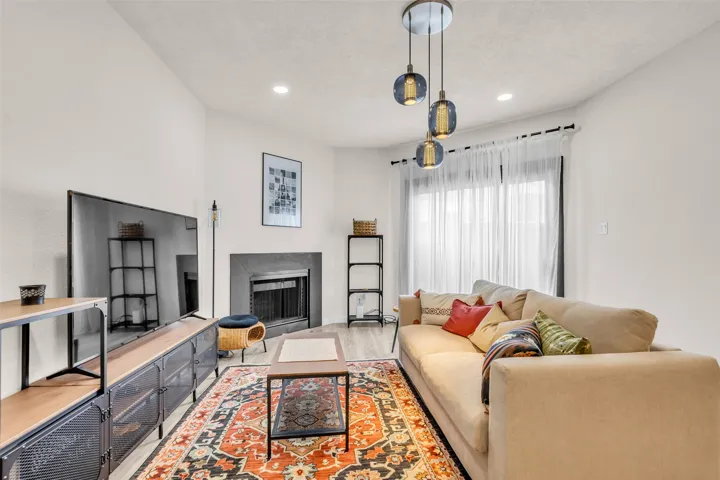
Welcome to 10855 Meadowglen Lane #604, a beautifully updated condo in Houston's Westchase District. This 1 bedroom, 1 bath home offers a fresh, modern feel with a fully updated kitchen and bathroom, new flooring, and fresh paint throughout. The kitchen features updated countertops, cabinets, hardware, sink, and fixtures, while the remodeled bath includes an updated vanity and finishes.
443 Wellshire Dr. — this luxury home sits on an 8, 625 sq ft lot and features an open-concept living area bathed in abundant sunlight from numerous windows. The home offers tray ceilings and a modern five-blade ceiling fan in each main living zone, enhancing comfort and style. 443 Wellshire offers two generous covered patios in front and backyard.
Beautifully updated 3-bedroom, 2-bath home in The Canopies at Harrington Trails! This move-in-ready single-story home features an open-concept layout with a spacious living area, kitchen island, and walk-in pantry. Recent updates include new flooring, fresh interior paint, and updated countertops, creating a modern, refreshed feel throughout.
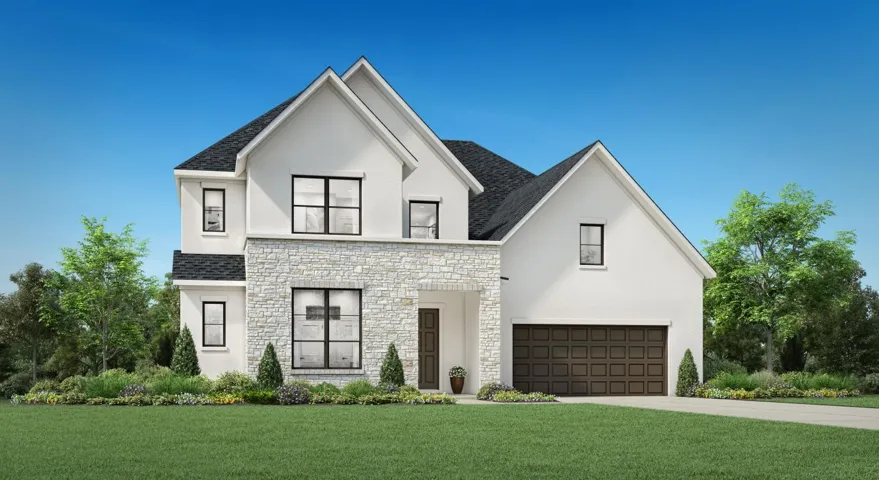
MLS# 12600088 - Built by Toll Brothers - Ready Now! ~ The Lincoln greets you with a sense of awe as soon as you step inside. Upon entering through the soaring two-story foyer, you're met with a grand two-story great flowing into a gourmet kitchen. The well-appointed kitchen features a large center island and a spacious walk-in pantry, that flows seamlessly into a casual dining area.
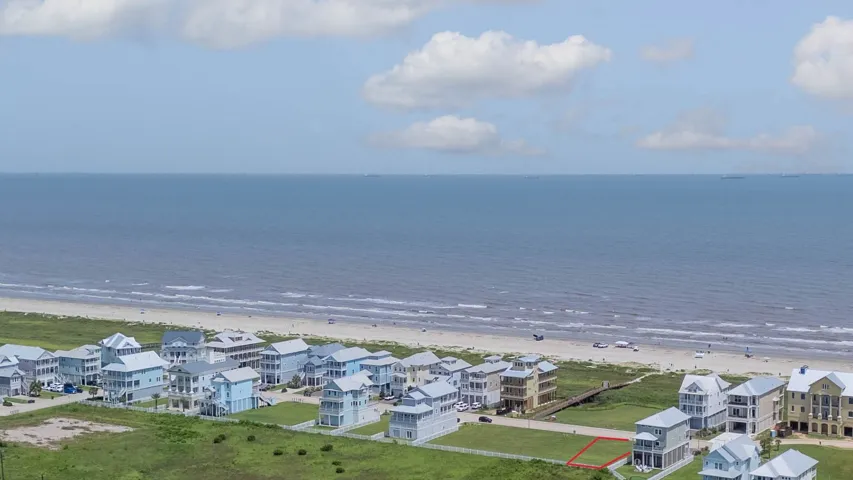
STUNNING GULF VIEW!!! BEACH, JUST STEPS AWAY!!! EXCLUSIVE GATED COMMUNITY ON EAST BEACH!!! MINUTES AWAY FROM THE HISTORIC DOWNTOWN, MEDICAL CENTER, MUSEUMS, SHOPPINGS, AND PLETHORA OF RESTAURANTS. Whether you build a dream beach house, a vacation home, or even a vacation rental, this lot will fit all. The community permits vacation rental and has a high potential rental income.
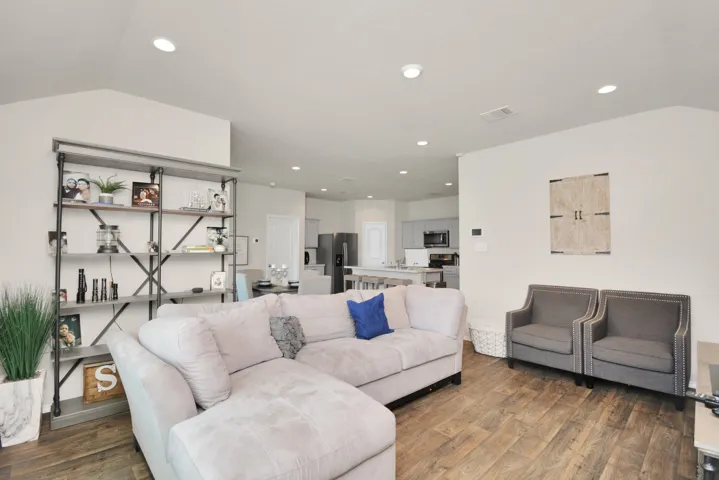
The open-concept entertainment space with a modern kitchen and dining room in the Chambers will provide the perfect amount of space for any family. An abundance of granite counter space, brand-new stainless steel appliances, and modern white wood cabinets are found in the kitchen.
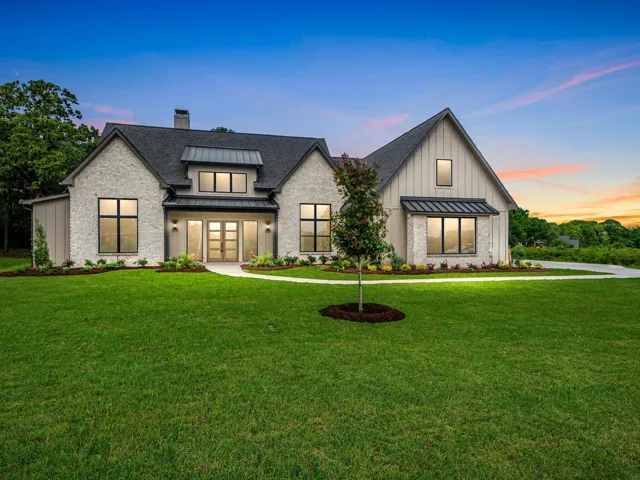
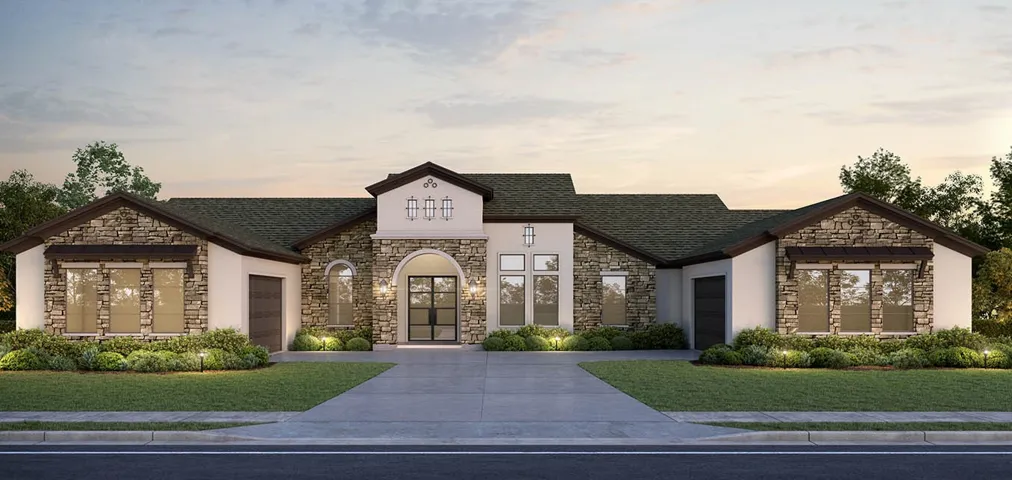
STILL TIME TO CUSTOMIZE WITH PARTNERS IN BUILDING! This spacious ranch-style home offers an exceptional blend of luxury and functionality. Upon entry, a private study & formal dining room frame the foyer, leading into a gourmet kitchen overlooking the family room, breakfast area, wine room, & covered patio.
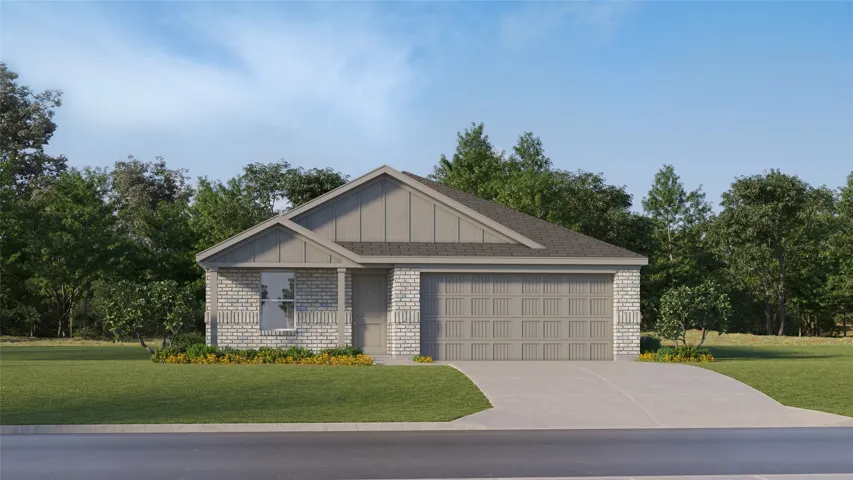
New Construction Lennar Houston Home - The Ramsey Floor Plan - This new single-story design makes smart use of the space available. At the front are all three secondary bedrooms arranged near a convenient full-sized bathroom. Down the foyer is a modern layout connecting a peninsula-style kitchen made for inspired meals, an intimate dining area and a family room ideal for gatherings.