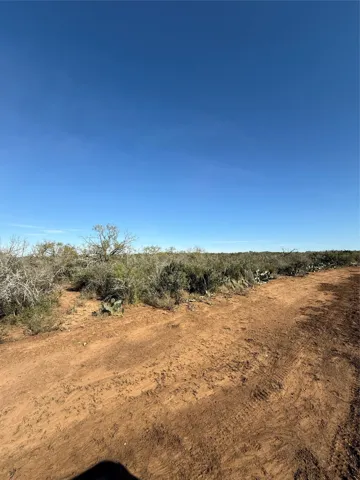
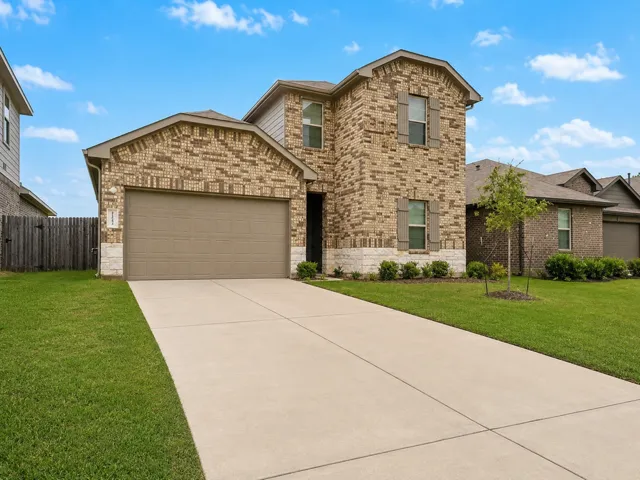
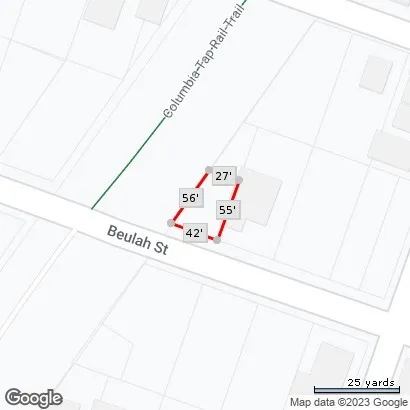
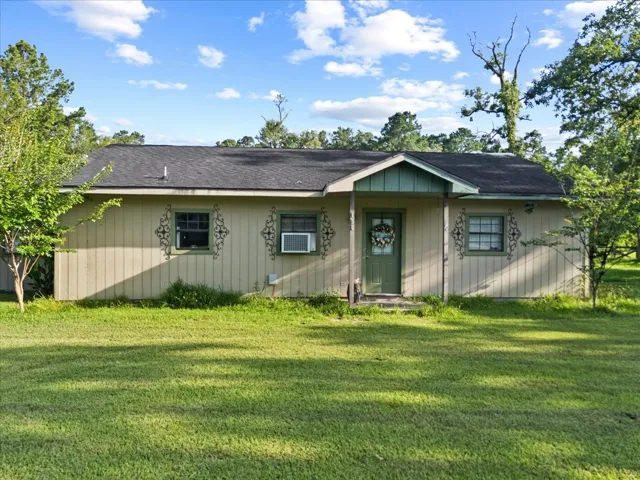
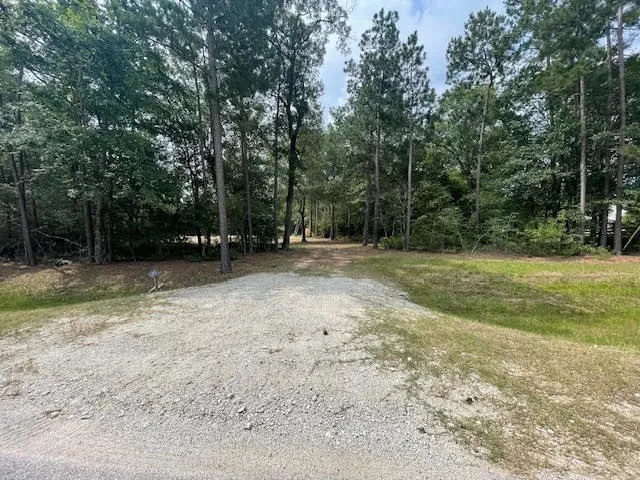
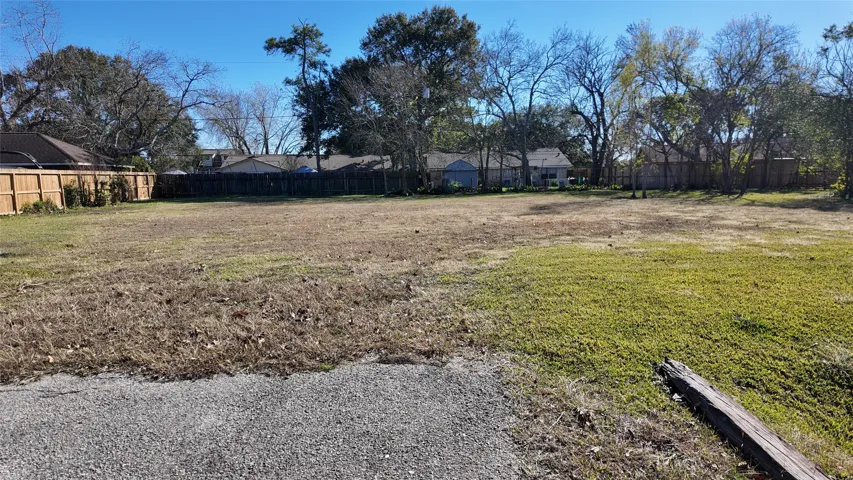
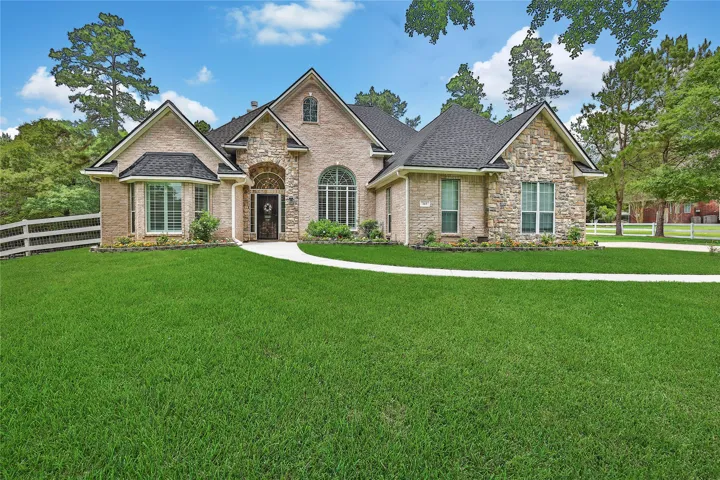
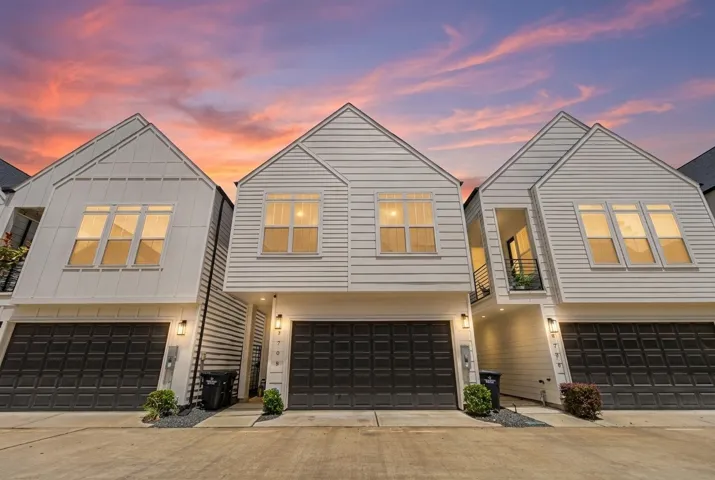
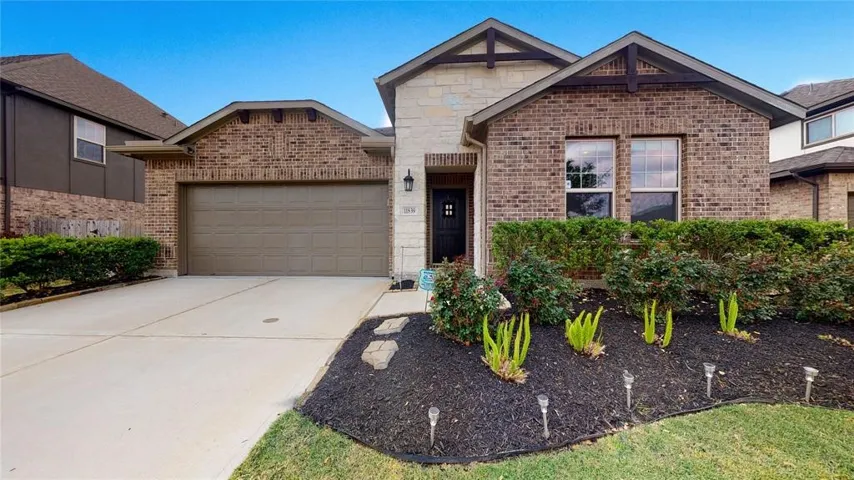
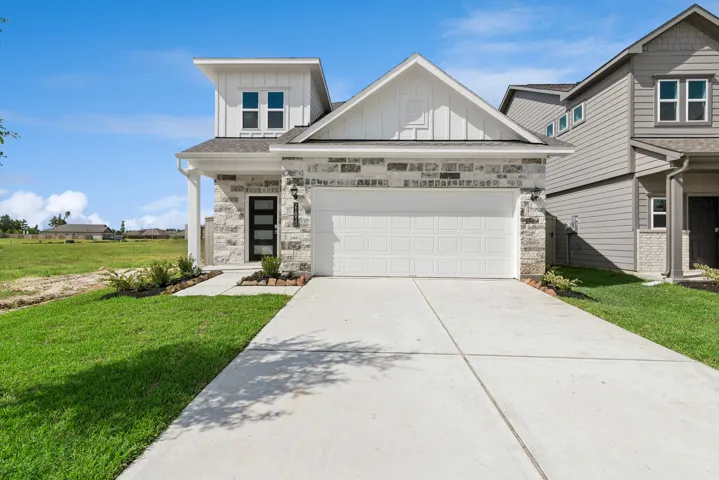
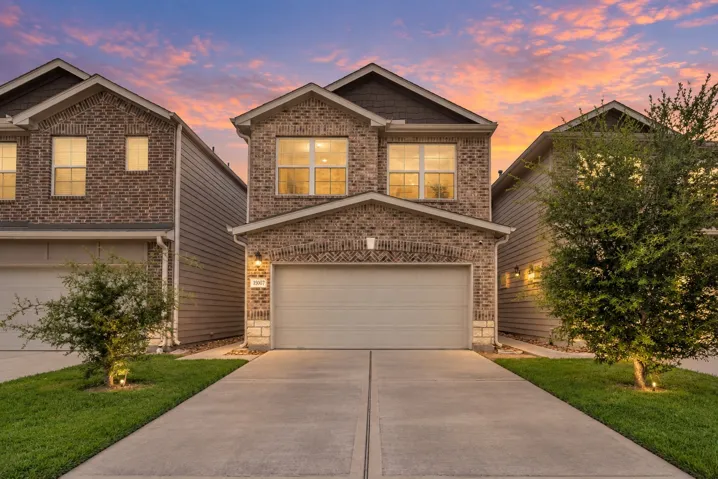
Lot#3 is a stunning 11.299-acre in Jourdanton 101, property that boasts a charming wooden entrance, a secure ranch gate, and a water well. This is fully fenced property is currently AG Exempt, offering a variety of possibilities with the added benefit of no zoning or HOA.
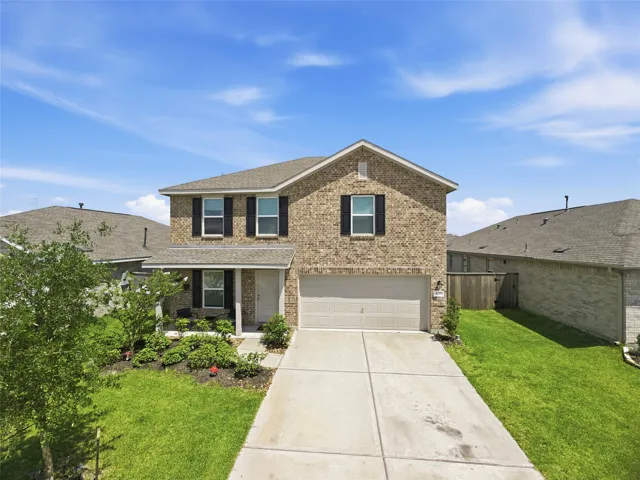
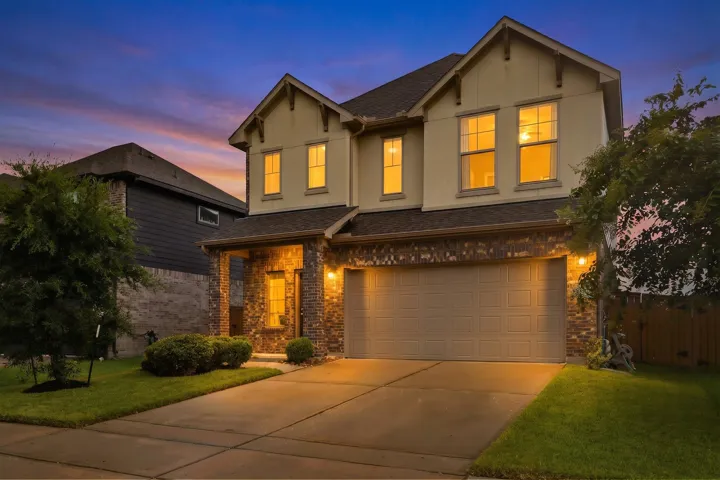
Price reduced! Welcome to 21143 Waze Lewis Drive in New Caney. Located in the desirable Harrington Trails community, this spacious 4-bedroom, 3-bath home offers approximately 2, 370 square feet of comfortable living space. The open-concept floor plan connects the living and dining areas with an island kitchen featuring granite countertops, stainless steel appliances, and abundant cabinetry.
Unrestricted land, Min away from major freeways. Close to all the universities, downtown, medical center, NRG. Great opportunity for builders/ developers, Great for building townhomes, single-family homes, or student housing. This lot currently have no dwellings on it.
Discover the opportunity to build your own coastal retreat in the desirable Beachside community of Palacios. This vacant homesite offers a blank canvas for your future beach house, weekend getaway, or full-time residence along the Texas Gulf Coast.
Calling all investors and project seekers! Discover the perfect blend of privacy, convenience and opportunity with this unique property located in Dayton. Situated on 1.5 acres this property offers thew freedom to create the lifestyle you have been looking for- whether it's a peaceful homestead, a place for hobbies, extra storage or room to grow.
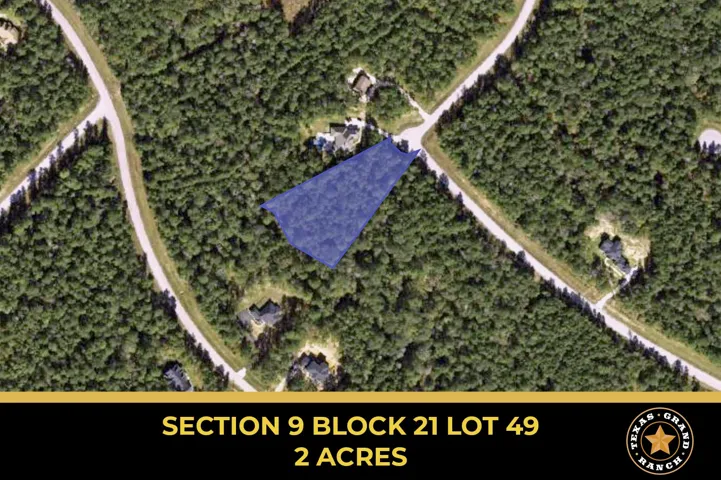
2 Acres Near an Entrance of Texas Grand Ranch! Beautifully wooded with a mixture of mature hardwoods and pines, this homesite offers the perfect blend of privacy, natural beauty, and convenience. Build on your timeline with the builder of your choice and enjoy peaceful country living in the rolling hills of Texas Grand Ranch.
ASSUMABLE FHA LOAN AT 4.25% Built in 2024, this Lennar Willowford offers a flexible two-story layout designed for everyday comfort and easy entertaining. The open-concept kitchen, dining and family areas create an inviting central gathering space, while the first-floor primary suite provides privacy and convenience. A powder bath and utility room complete the main level.
Lifestyle-focused design graces every inch of The Magnolia by David Weekley Homes floor plan for the Northwest Houston-area community of Kresston. Growing decorative styles will have a superb place to call their own in the beautiful junior bedrooms resting on either side of a shared bathroom at the front of the home.
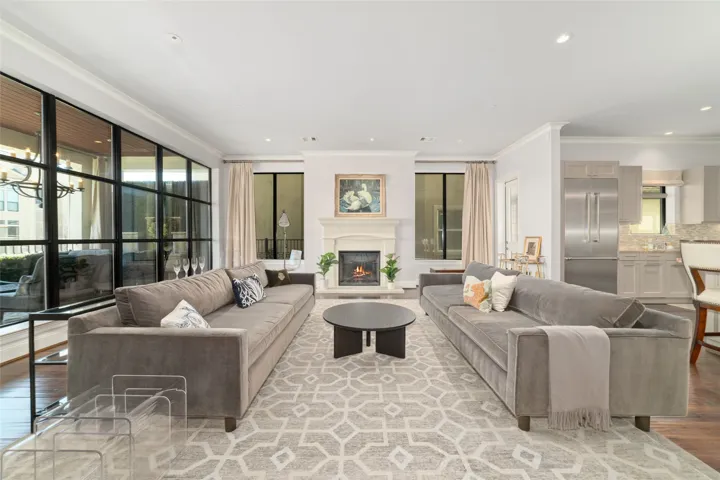
An extraordinary expression of European-inspired luxury, this nearly 3, 000 SF single-level residence delivers rare sophistication in the heart of Houston's most coveted urban enclave. Flooded with glowing east-facing morning light, the expansive open layout is designed for grand-scale entertaining and elevated everyday living.
2422 Pilgrims Bend Drive, Friendswood, Texas 77546
3Bedroom(s)
2Bathroom(s)
AttachedParking(s)
34Picture(s)
2,233Sqft
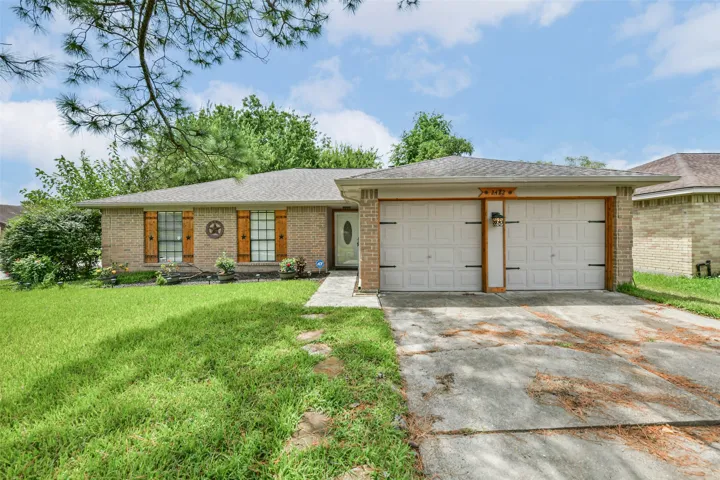
This smartly designed home and floorplan has something for everyone! The all brick home is on an oversized lot with mature trees. The covered porch lead to an open concept family room with double wood beam vaulted ceiling, wood burning fireplace, and extensive wood look engineered vinyl plank water proof flooring with 30 year warranty flooring.
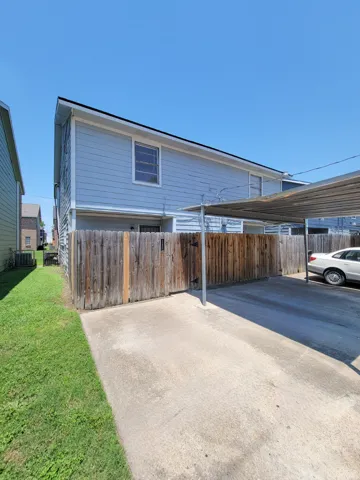
Welcome to 12332 Ormandy St, a two-story townhome offering 2 bedrooms, 1 full bath, and approximately 1, 350 sq ft of living space. The functional floor plan features the living area, dining area, and kitchen on the first floor, with both bedrooms located upstairs for added privacy.
Escape to your private retreat on this stunning 5-acre wooded lot in Hockley, Texas. This property is the perfect canvas for your dream home, with a cleared homesite ready for construction. Enjoy the serene beauty of nature with a tranquil pond, perfect for relaxing or fishing. The property has electric, a driveway, a survey, and dirt samples already taken care of for your convenience.
Step into this well-appointed two-story home that shows like a model, thoughtfully designed for comfortable everyday living and effortless entertaining. A welcoming entryway with elegant black staircase railings leads into a spacious foyer with a dedicated office nook.
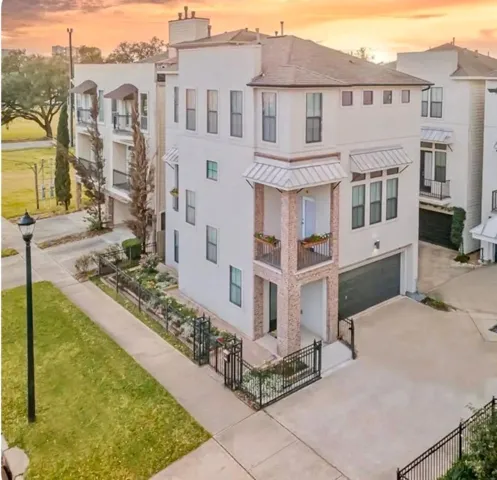
Welcome to a 3-story single-family home in the heart of Houston. Live here without restrictions—no HOA or dues to limit your plans. Boasting kitchens on both the 1st and 2nd floors, this home is designed for multi-generational living or seamless hosting of personal or Airbnb guests. Generously sized bedrooms complemented by four full bathrooms equipped with granite countertops.
The Summerfield features a dramatic two-story foyer, cathedral-ceiling study, and private guest suite. The great room showcases soaring windows, while the kitchen offers an oversized island and dining area with window seat. A secluded primary retreat includes spa bath and walk-in closet. Upstairs, find a game room and secondary bedrooms. The convenient mudroom connects to a 3-car tandem garage.
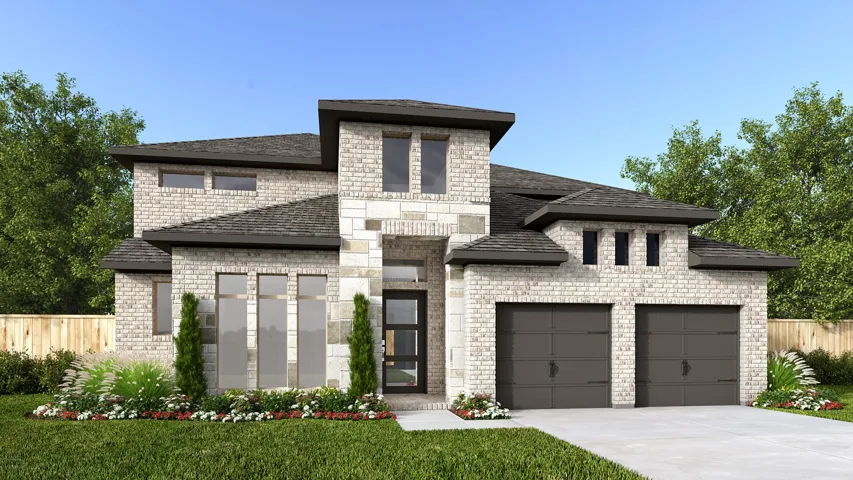
This spacious design features a two-story rotunda entry. Home office with French doors across from curved staircase. Open kitchen offers 5-burner gas cooktop, corner walk-in pantry, generous counter space and inviting island with built-in seating space. Two-story dining area opens to two-story family room with wood mantel fireplace and wall of windows.
Unlock the unlimited potential of these two residential lots located in the heart of Pearland! Nestled within the established Twin Creek Woods community, Lots #10 and #11 are available together or individually, offering a rare opportunity to build a custom home, duplex, or develop a long-term investment.
Set on 4.7 wooded acres in a gated section of Ridgelake Shores, this custom estate blends refined design with everyday comfort. Remarkably renovated with elevated finishes and timeless style. The home boasts expansive living spaces, abundant natural light, and serene views.
Built in 2021, your meticulously maintained home offers modern design, thoughtful functionality, & low-maintenance living in a gated community. Outdoor turf & pavers create an inviting space for entertaining or relaxing, while generous garage storage & dual walk-in closets in your primary suite add everyday convenience.
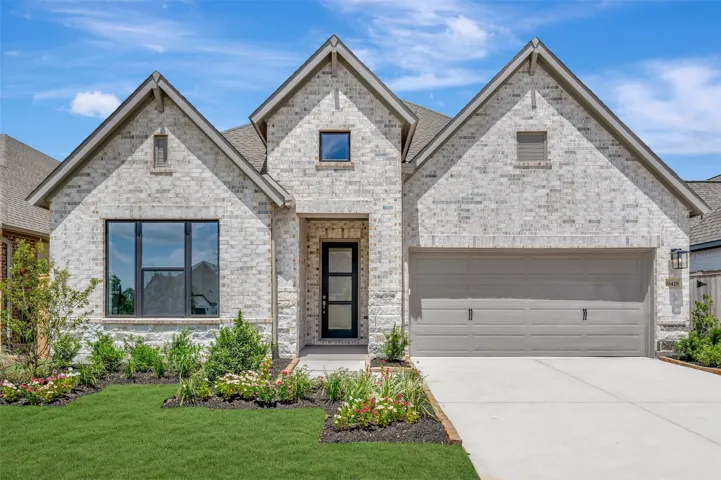
This exceptional Taylor Morrison home in Alder Trails is practically new, boasting a gorgeous brick and stone entry and an inviting ebony hardwood front door. The Chambray floor plan offers four bedrooms and three bathrooms on a single level, with hardwood flooring throughout the entry, dining, living, and kitchen areas.
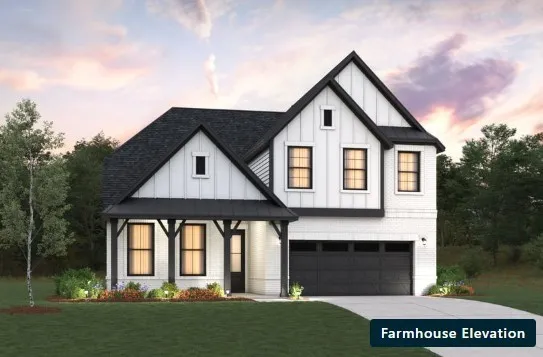
Discover the Sparrow II by Smith Douglas Homes, a beautifully designed 2-story home in Splendora, TX, featuring 4 bedrooms, 3.5 bathrooms, a stone exterior, and a modern layout. The first-floor owner’s suite features a tray ceiling, dual sinks, a garden tub, a separate walk-in shower, and a spacious walk-in closet.
This beautifully maintained home offers modern updates, comfortable living, and a convenient Houston location Tucked away in a quiet neighborhood, the home provides a peaceful setting while still offering easy access to major roadways, shopping, dining, everyday conveniences, and the airport. Inside, you’ll find thoughtful modern upgrades and a functional layout designed for today’s lifestyle.