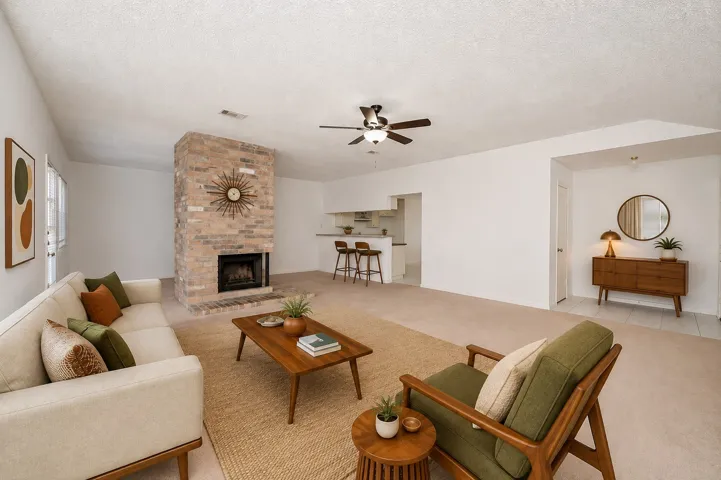
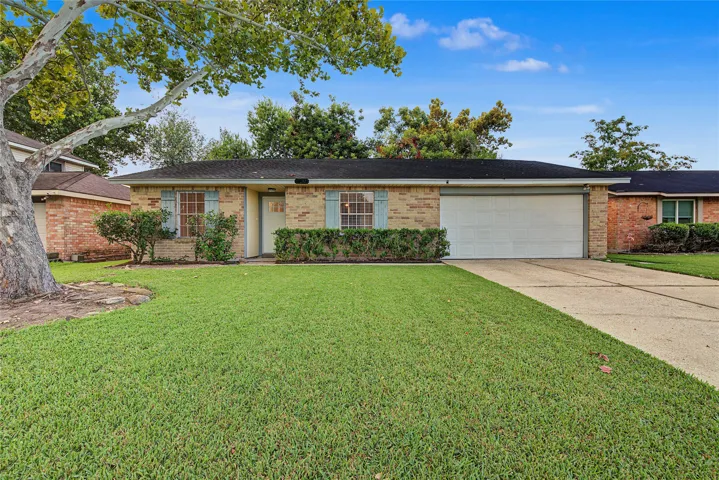
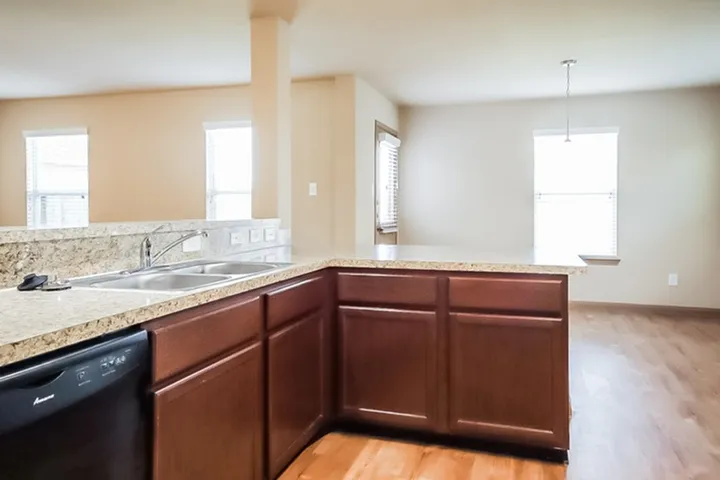
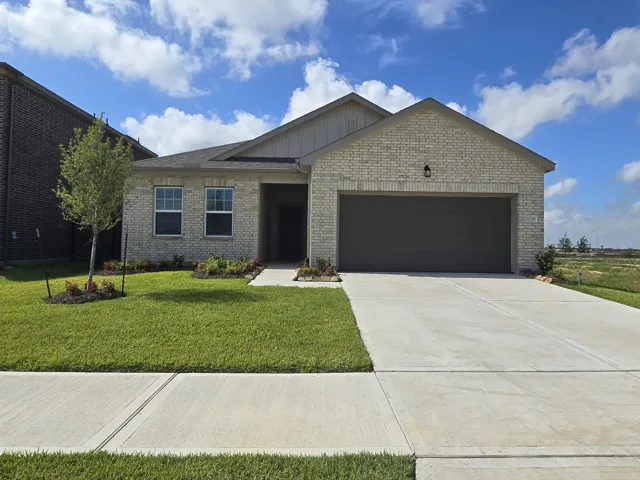
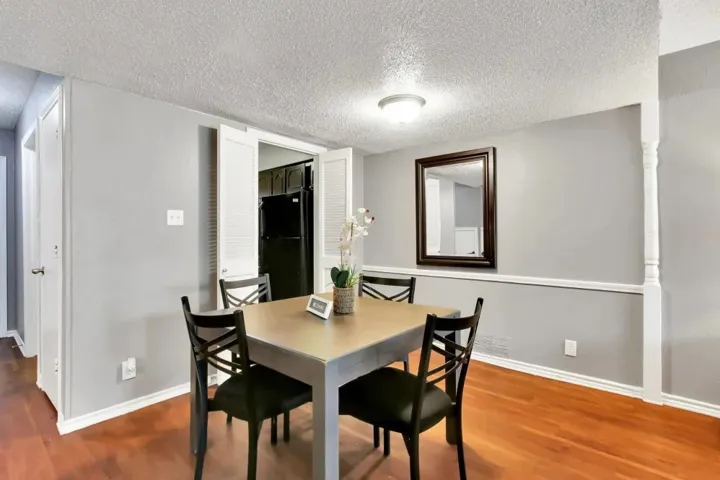
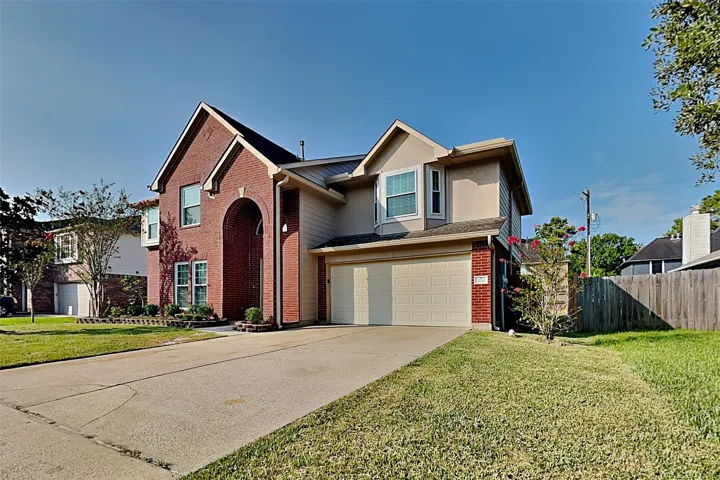
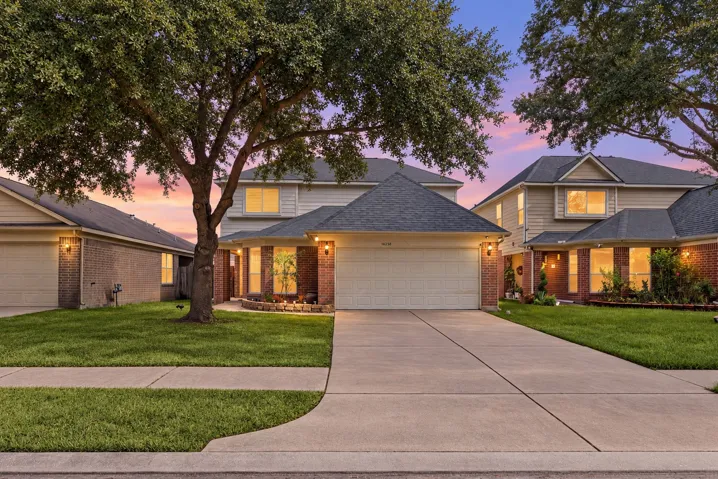
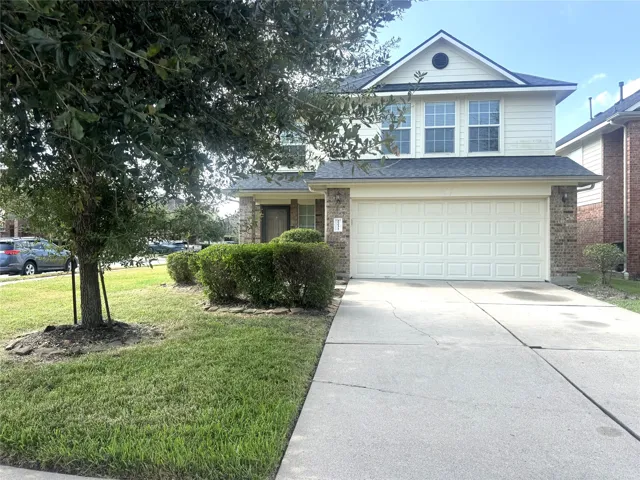
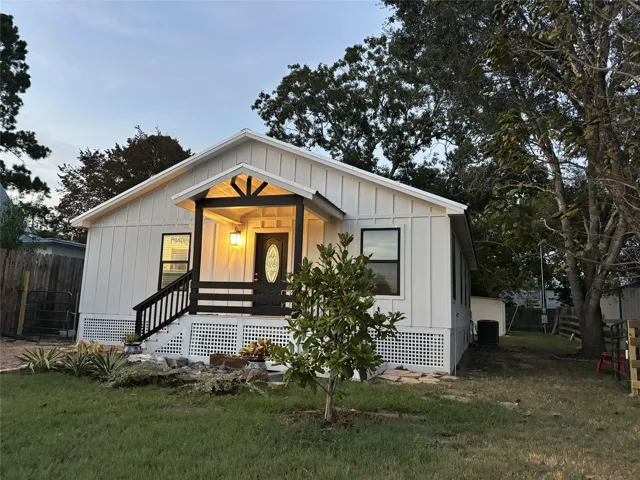
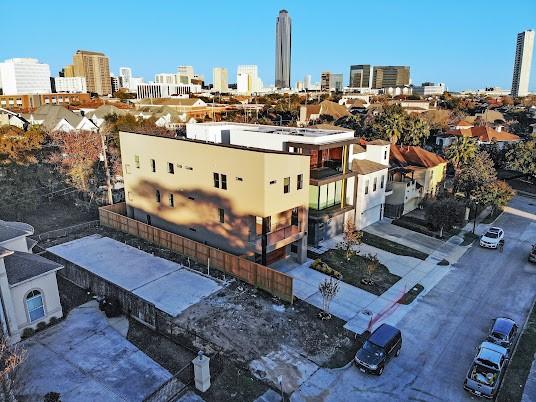
Located in the established Colony Creek Village subdivision and situated on a spacious corner lot, this bright and inviting 3-bedroom, 2-bath, 2-car garage home offers charming mid-century vibes and plenty of room to make your own! The floor plan features vaulted ceilings and a cozy double-sided walk-around fireplace that adds warmth and character.
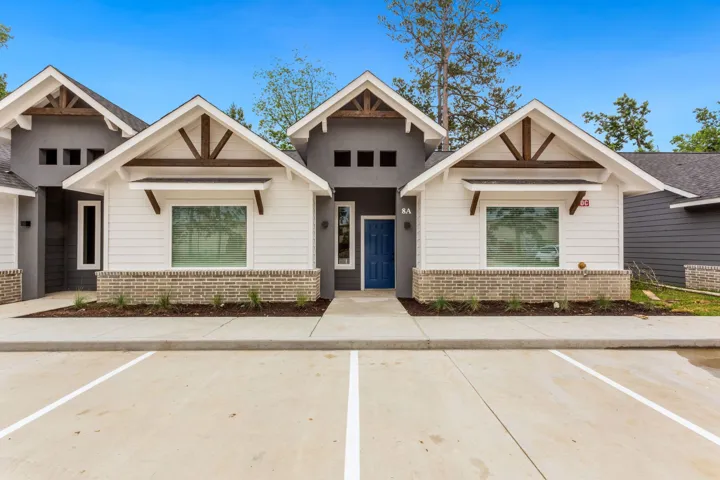
Brand new gated and quiet community. Each unit has 2 bedrooms, 2 full baths, laminate floors all through, and a bonus room (could be either dining or office). Stainless steel appliances including washer, dryer, dish washer, cook range, oven and microwave oven. Kitchen with granite counter tops and enough cabinet space. Fenced backyard.
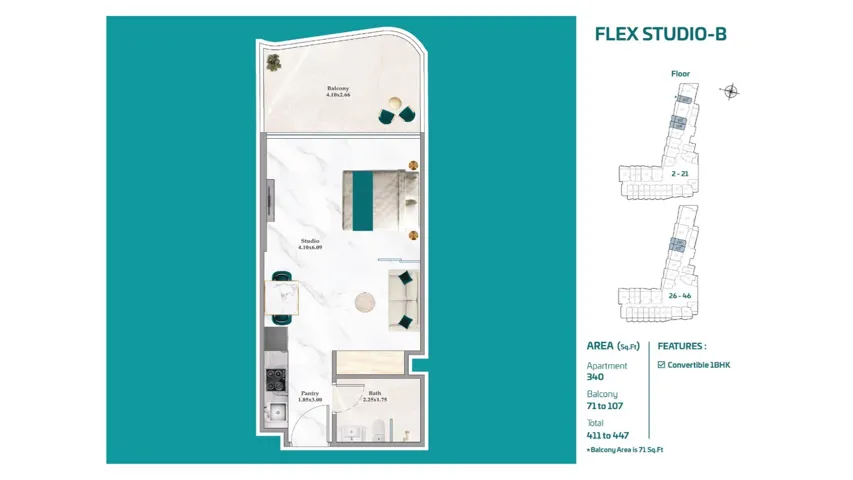
Opportunity to own a new high-rise condominium in Dubai. Breez by Danube is a premium 60-floor waterfront residential tower in Dubai Maritime City. Inspired by seaside serenity and elevated living with over 40+ resort-style amenities including infinity pool, blue lagoon, kids splash pool, kids playground and water lounges.
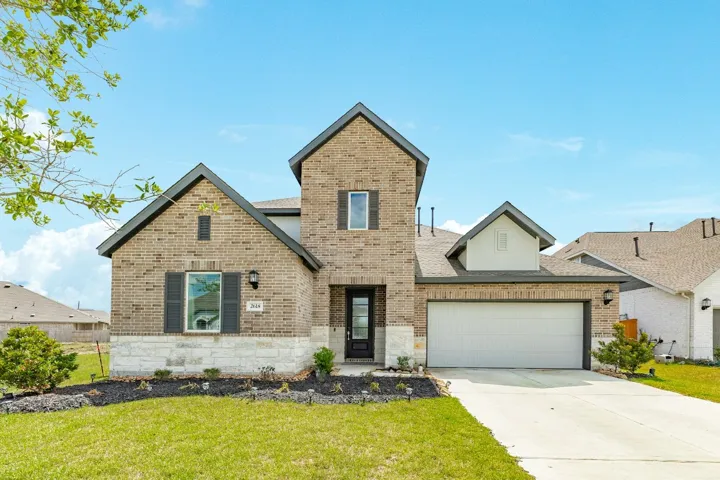
Welcome to your dream home-stunning two-story residence boasts beautiful brick/stone exterior-4 bed 3.5 bath primary suite, guest en suite and designated office all first floor-laundry room 1st floor connected to primary closet-2 bed/1.
Beautifully updated, this home offers a bright, open layout with modern finishes throughout. The living area features vaulted ceilings, a contemporary ceiling fan, and a classic brick fireplace framed by large windows that fill the space with natural light.
The Devonhurst floorplan is a beautiful two-story home with 4 bedrooms & 2.5 bathrooms. This plan offers a large living area, which flows seamlessly into the dining room and kitchen. The master suite is upstairs with a large master bathroom and walk-in closet. The remaining 3 bedrooms are also upstairs.
The Firefly plan is the perfect first home. This 4 bedroom and 2 bathroom home has enough space for the whole family. The kitchen features a large island with granite countertops, brand new stainless steel appliances and a spacious pantry. The open kitchen, dining and family room space makes it s perfect space for entertaining.
4401 Glenview Court 4439, North Richland Hills, Texas 76180
1Bedroom(s)
1Bathroom(s)
12Picture(s)
702Sqft
This well-established apartment community in North Richland Hills offers a selection of one-, two-, and three-bedroom floor plans ranging from approximately 564 to 1, 567 square feet, designed with spacious layouts and modern finishes.
Charming 4 bed, 2.5 bath, 2, 496 sq ft home in Pearland! Open kitchen concept with updated counters. Primary suite with attached bathroom. Spacious backyard, great for gatherings! Pets accepted on a case by case basis. The Fireplace is decorative. Schedule your showing today! This home is as-is. This home may be located within a Homeowners Association (HOA) community.
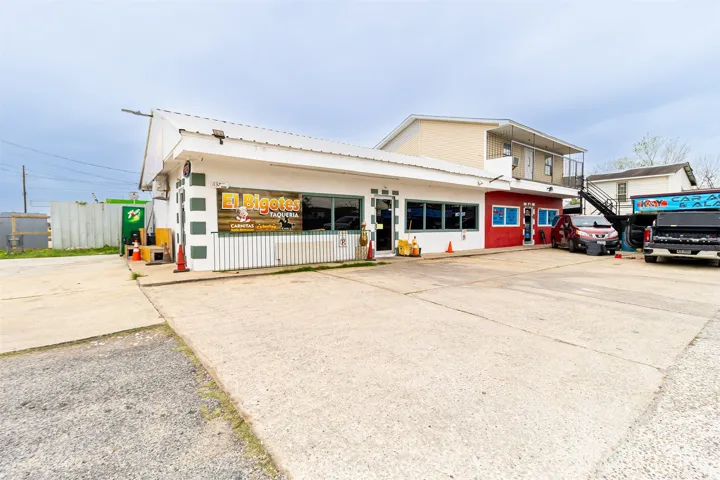
Introducing a unique commercial property with 3 distinct Suites that offer a world of possibilities, with ample concrete parking space. Suite A- Restaurant: Step into this big open area updated completely with his and hers restroom total of 2 bathrooms, ready for the perfect restaurant to flourish, owner has put in a new roof as well on this unit.
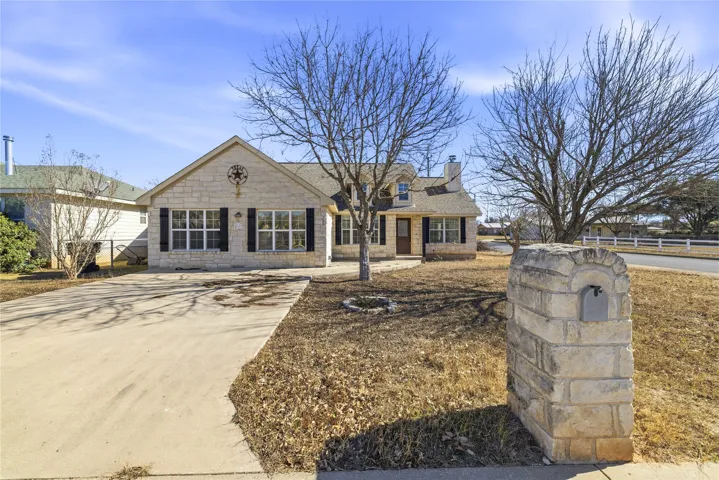
This income producing property originally constructed in 2005 limestone rock exterior sits on a large corner lot. This property comes complete with a comfortable size Living Room that has a nice fireplace for those cold winters! There is an additional 400 sq.ft. Great Room for entertaining or can be utilized to add extra beds for multiple guest.
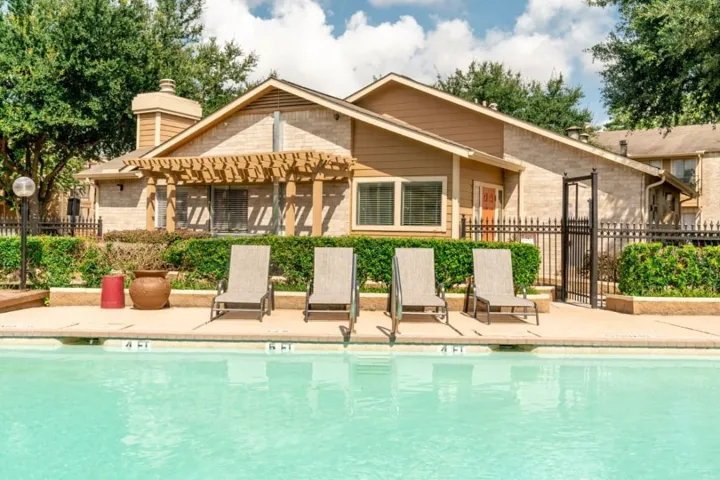
Our community offers a range of amenities to enhance your living experience, including covered parking, a sundeck, two sparkling swimming pools, and a fitness center. Enjoy the convenience of on-site management and maintenance, as well as 24-hour laundry facilities. For pet owners, we offer a dog park and an outdoor kitchen for relaxation and socializing.
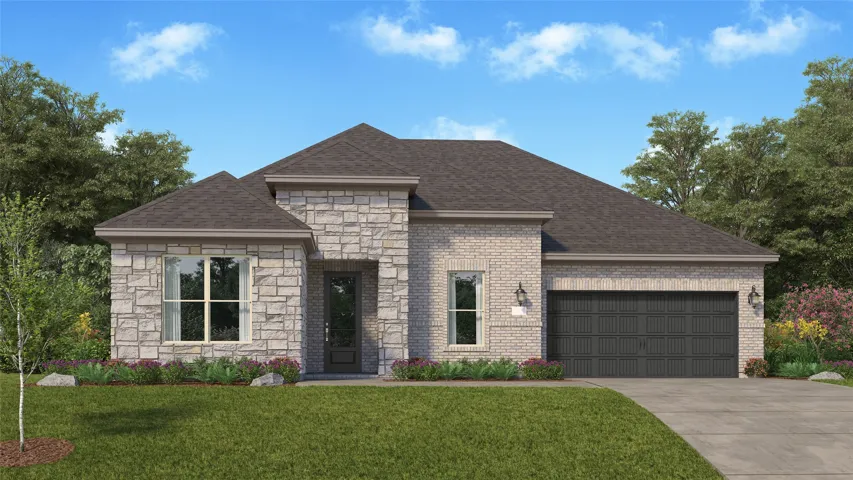
New Construction Lennar Houston Home - The Charleston Floor Plan - This single-story home boasts a great layout with plenty of living and shared spaces. From the entry is a study with double doors on the right and two secondary bedrooms on the left. Then is the open living area, shared by the family room, kitchen and dining room that leads to a covered patio.
Set across a rare 31, 889-square-foot double cul-de-sac lot, 13 Pleasant Shadows Drive is a one-of-a-kind custom estate in the exclusive, guard-gated Shadow Creek at Augusta Pines. Spanning 6, 647 square feet, the home offers 6–7 bedrooms with spaces designed for both everyday living and unforgettable entertaining.
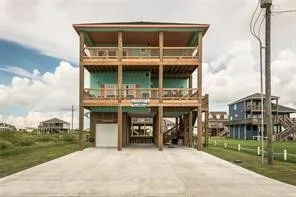
Front Row Beauty with Unobstructed Gulf Views! Welcome to Nauti Beach Cottage, a 4-bedroom, 3-bathroom coastal retreat just steps from the beach. Enjoy unmatched Gulf views from two large decks, protected by buy-out lots on both sides. The outdoor space is perfect for entertaining, featuring a built-in tiki bar, high-end Polywood furniture, a fenced yard, sand shower, and beach toys included.
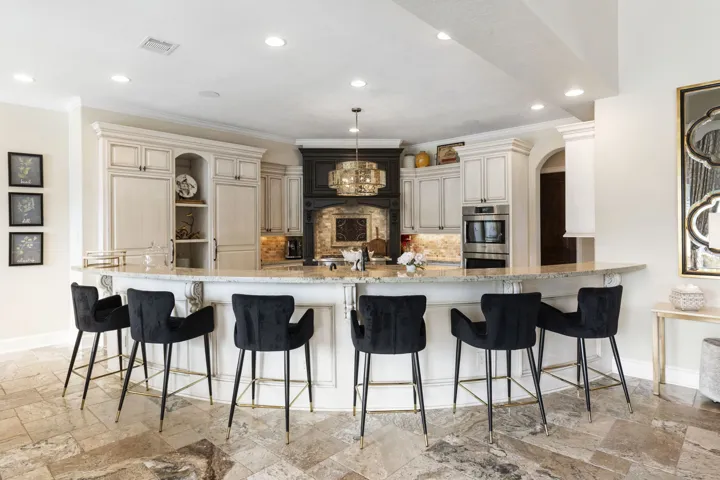
Welcome home to this beautiful 4-bedroom, 2.5-bath two-story residence in gated Eldridge Park. Designed for easy living, the functional floor plan offers an open-concept layout connecting the family room to the kitchen—ideal for daily relaxation and entertaining. The kitchen features white cabinetry, granite countertops, a center island, pantry, and stainless steel appliances.
FARMHOUSE BUILT 8/1/2025. Property on market then leased 7 months. The pier beam house has a smart siding cottage exterior. The large open kitchen/dining/living room area has a stunning wood ceiling with recessed lighting. All living area floors are luxury vinyl plank. All appliances refrigerator, electric stove and dishwasher and mw new stainless steel.
Don't miss out on this prime location in St. George's Place! Build your dream home or investment property in the heart of the Galleria area, surrounded by shopping, dining, and top-rated schools. With approved plans and utilities already in place, this lot is ready for you to make your mark. Enjoy the best of suburban living with easy access to urban amenities.
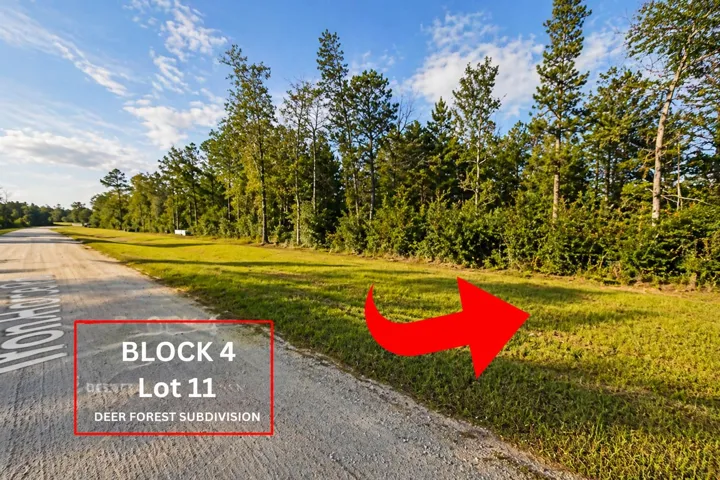
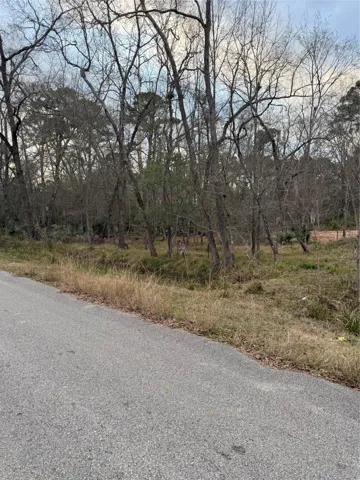
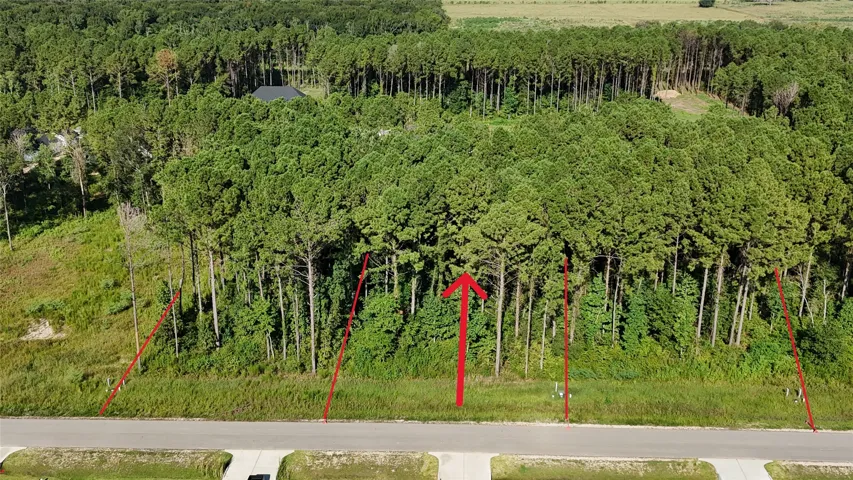
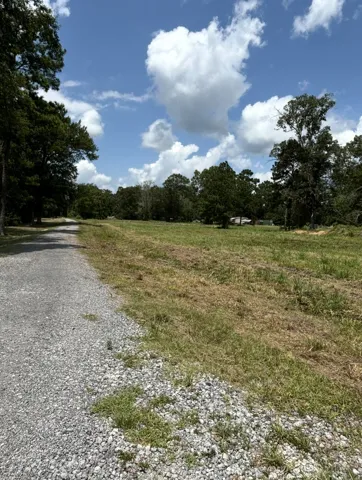
Welcome to a picturesque one-acre home site nestled in the highly sought-after Deer Forest Subdivision—an acreage community thoughtfully designed in the heart of New Waverly, Texas. Surrounded by mature trees and lush greenery, this private, wooded lot offers the ideal setting to build your dream home—whether that’s a modern farmhouse, a traditional estate, or a barndominium-style retreat.
Discover the perfect opportunity to build your dream home on this spacious 14, 400 square ft. Double lot, ideally zoned for residential use. Located just half a mile from Lake Houston, this prime piece of land is perfect for those who love outdoor activities, with easy access to the boat ramp for fishing, water sports, and weekend getaways.
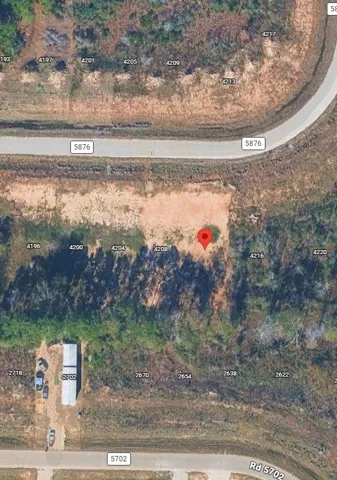
Nestled in the back of Encino Estates, this conveniently located lot is just over 1/2 an acre, perfect for building your dream home. You have the opportunity to clear the lot and keep desired trees to create your ideal retreat. Electricity and water are available (must obtain connection), with a septic system needed. Two adjacent lots are also for sale, providing a potential total of over 1.