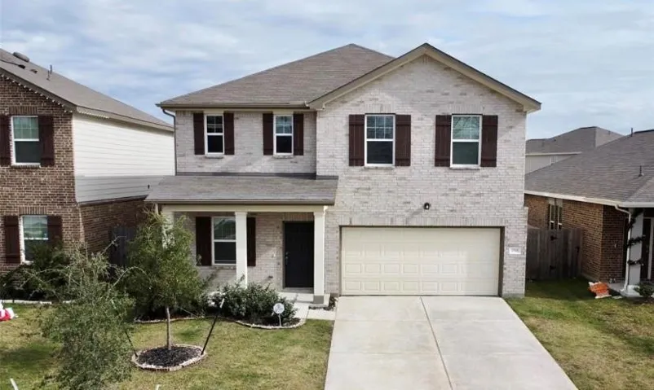
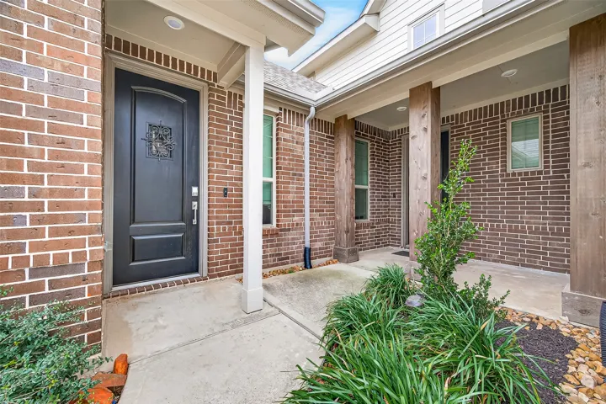
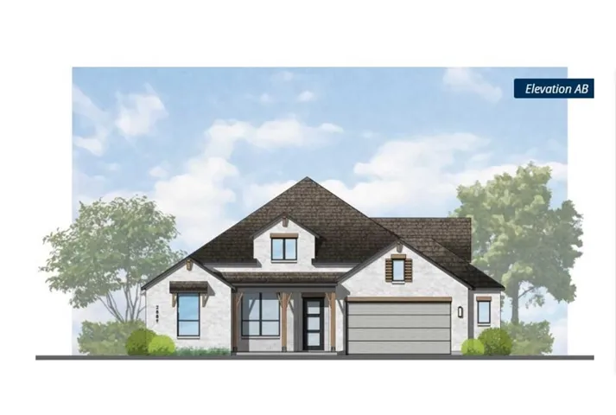
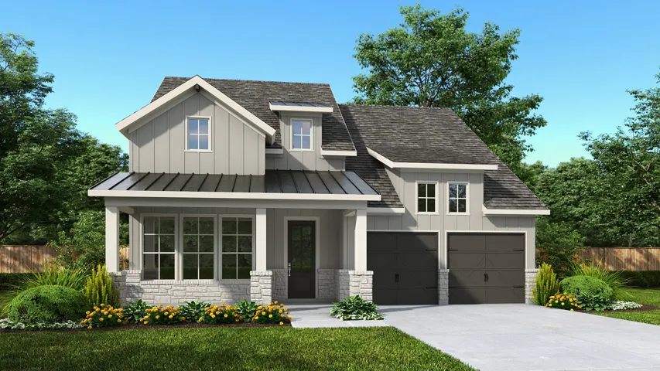
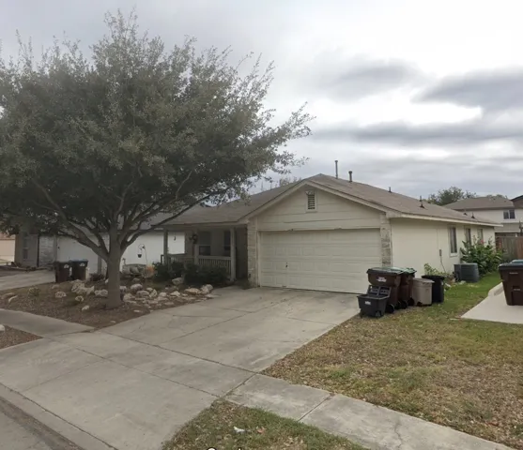
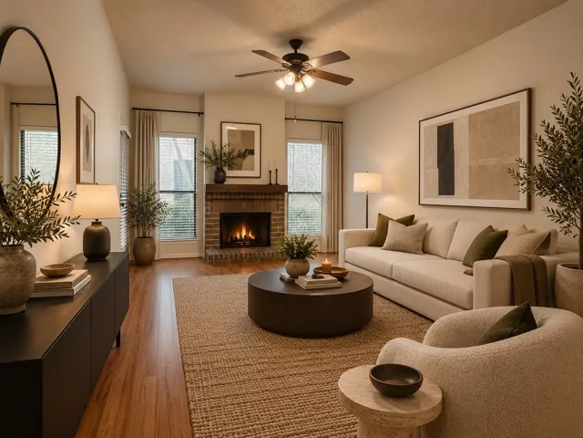
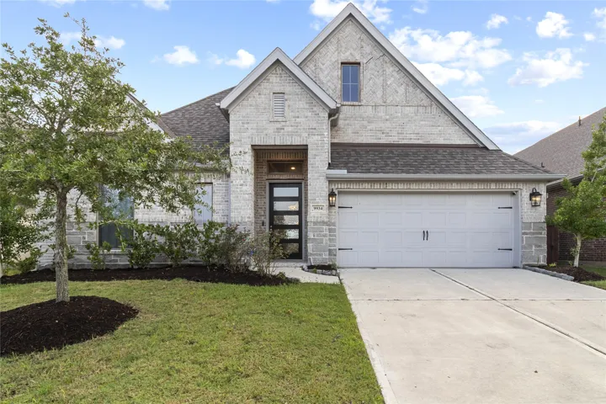
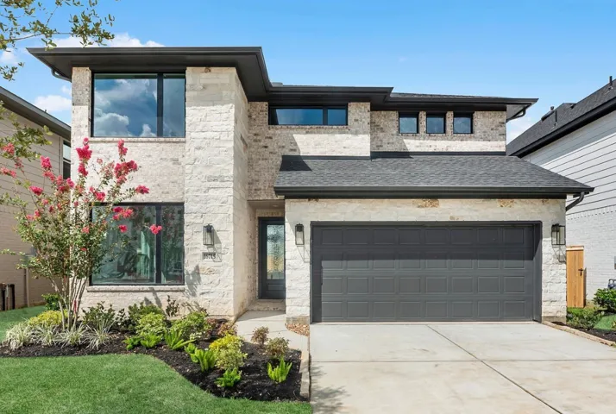
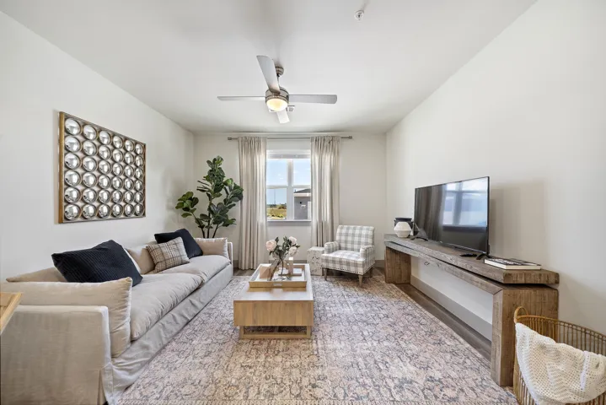
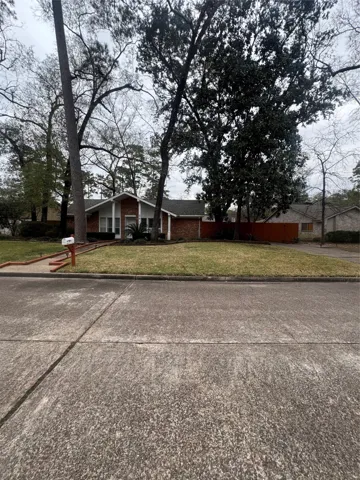
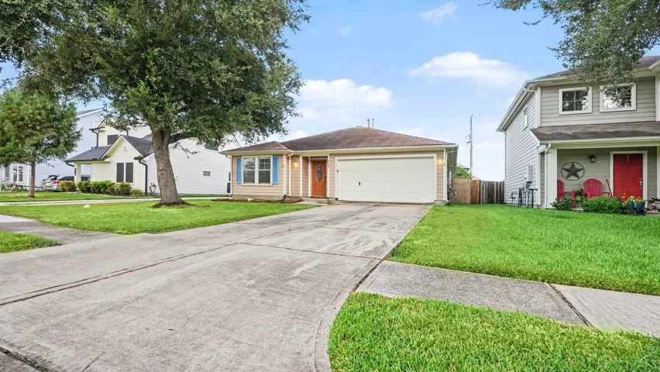
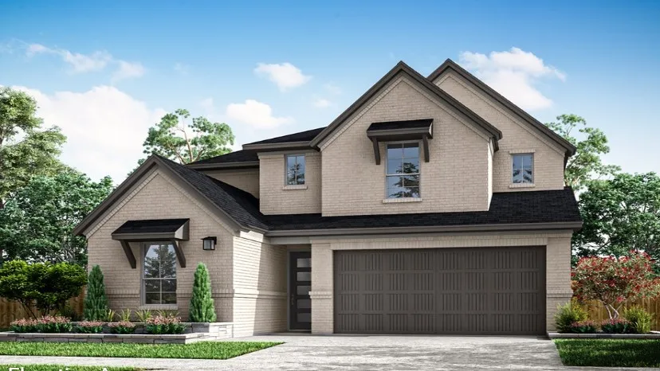
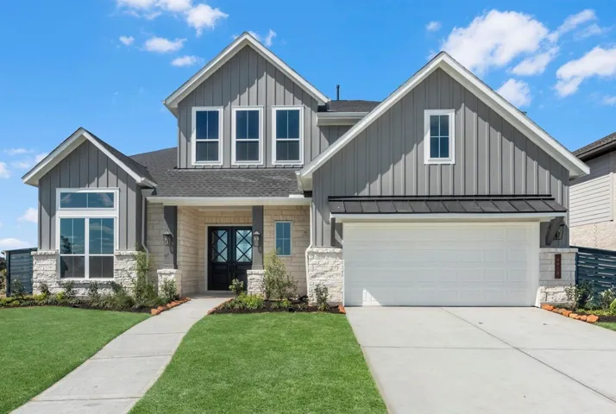
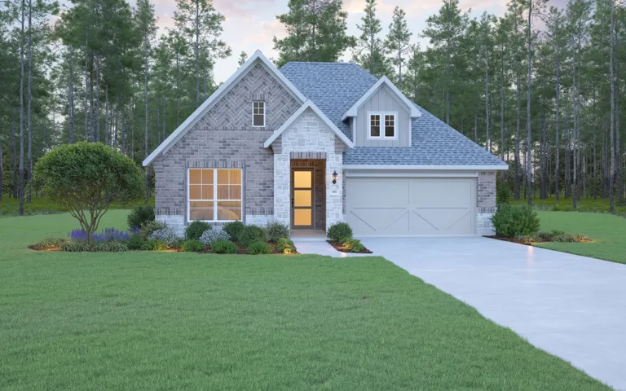
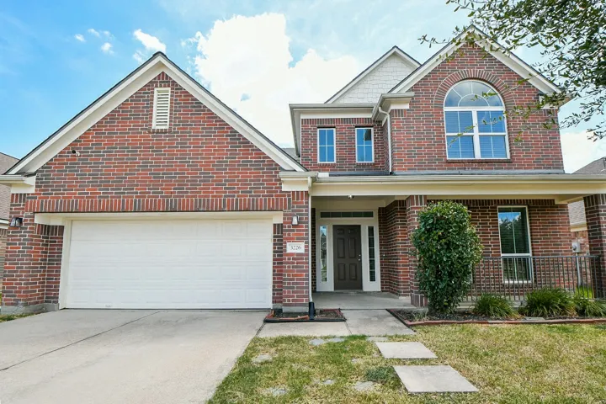
7518 Evitale Way, Houston, TX 77049 is a well-maintained single-family home built by Starlight Homes in 2021, located in the Imperial Forest community. The home features an open-concept layout with spacious living areas, a modern kitchen with ample cabinetry and counter space, and abundant natural light throughout.
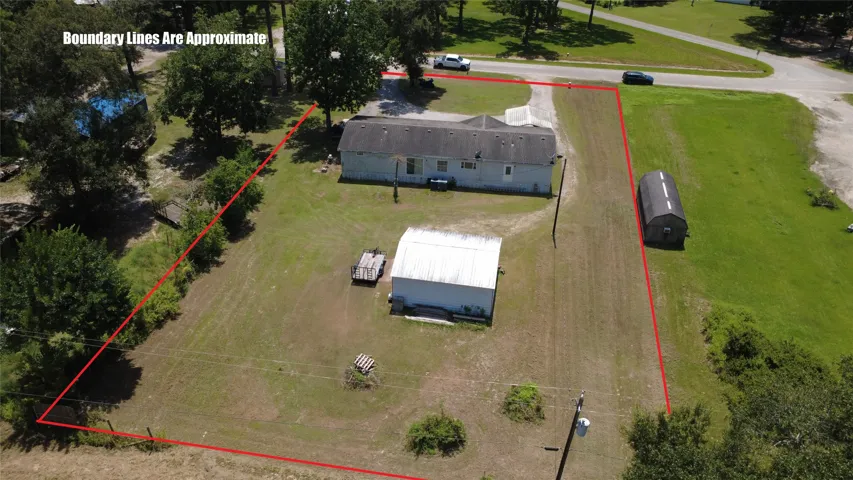
Looking for space, value, and potential? This 3-bedroom, 2-bath home offers over 2, 300 square feet of living space on a beautiful UNRESTRICTED half-acre lot. Inside, you’ll find a spacious floor plan with plenty of room for family, entertaining, or working from home. A rare formal living and dining room create great spaces for family to gather.
Nestled in a quiet, family-friendly neighborhood in Richmond, this home offers the perfect balance of comfort and convenience. Ideally located just minutes from US Highway 59 (I-69), you will enjoy easy access to a variety of shopping, dining, and entertainment options.
This one-story Birchwood is just what you have been looking for. High ceilings, a double arched entry and the 8’ tall mahogany front door give the home a grand entry. You will love the kitchen with beautiful quartz countertops, a large island, tons of cabinet space and stainless-steel appliances.
Entry with 12-foot ceiling leads past a home office with French doors and a guest suite with a private full bath to the main living areas. Dining area flows between the family room with a wood mantel fireplace and a wall of windows and the kitchen, which offers extra counter space, a 5-burner gas cooktop, a corner walk-in pantry, and a generous island with seating space.
Charming 3-Bedroom, 2-Bath Home in Escondido Creek - Perfect for Personal Touches! Located in the peaceful Escondido Creek neighborhood in Converse, TX, this spacious 3-bedroom, 2-bathroom home is ready for your creative vision. With an open kitchen that flows seamlessly into the dining area, this home offers a great layout for family living and entertaining.
Move-in ready ground-floor 1-bedroom, 1-bath condo in the gated Briar Green community, ideally located near the Texas Medical Center and NRG Stadium. Freshly painted interior features an open living and dining area with a fireplace and access to a private fenced patio. The kitchen offers granite countertops along with a new sink and faucet. The bathroom features new sinks and faucets.
Experience elevated living in this former model home located in the award-winning Meridiana master-planned community. This beautifully designed one-story home offers 4 bedrooms, 3.5 baths, a versatile flex room with a private en-suite bath, and a spacious game room. Inside, soaring ceilings, oversized windows, designer light fixtures, and custom accent walls create a bright, elegant atmosphere.
16715 Barn Swallow Turn Drive, Hockley, Texas 77447
4Bedroom(s)
3Bathroom(s)
AttachedParking(s)
30Picture(s)
2,800Sqft
MOVE IN READY! Westin Homes NEW Construction (Fifth Avenue II, Elevation D) This elegant two-story home offers 4 spacious bedrooms and 3 full bathrooms. The chef’s kitchen features a large island, perfect for entertaining, and flows seamlessly into the casual dining area and bright family room.
LIVE TEN WEEKS FREE!! Quartz countertops, white shaker cabinets, washer dryer in the unit, spacious walk in closets. rates & specials are subject to change at any time. The advertised rate is the starting rate for the floor plan and is based on floor level and view.
Rare opportunity to own an exceptional golf course home in one of Sienna's most sought-after locations! Nestled on a quiet cul-de-sac street, this stunning property overlooks the pond and fountain on Hole #3, offering breathtaking views from the expansive deck and private balcony off the upstairs game room.
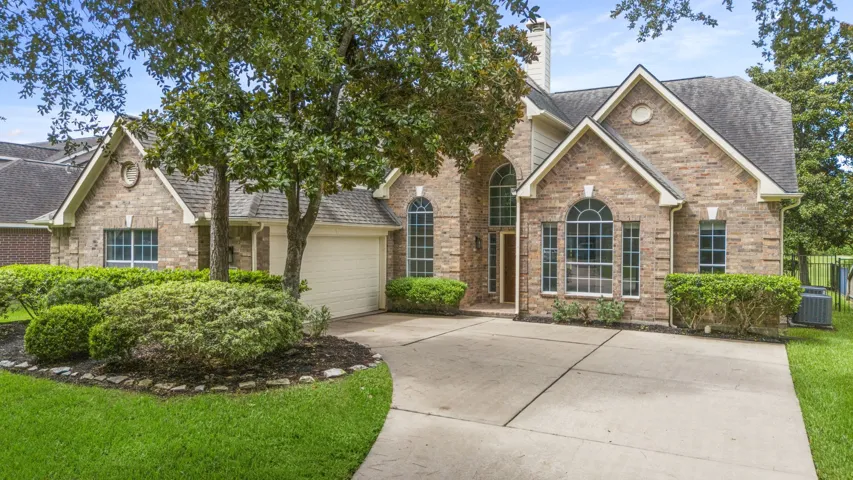
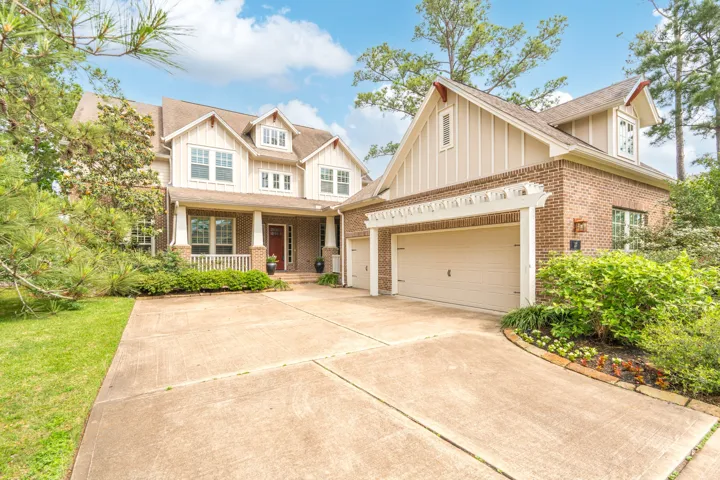
Charming single-story brick home situated on a spacious lot with mature trees and inviting curb appeal. This well-maintained property features a classic brick exterior with white trim, a gabled roofline, and a large front yard with established landscaping and stone-edged garden beds.
Come and see this move-in ready three-bedroom, two-bathroom home in the desirable Bayview neighborhood. This home features a functional open-concept layout that seamlessly connects the living areas. The updated kitchen is equipped with granite countertops and sleek appliances. In the primary suite, you will find a generous large walk-in closet for ample storage.
A curved staircase and foyer guide the entry past a front secondary bedroom and full bath before the plan opens to the dining area, island kitchen, and Great Room. The kitchen brings in a 36" GE gas cooktop package, stained Van Dyke Brown cabinetry, Serene quartz, herringbone Zellige Neo backsplash, matte black Coranto touch faucet, single bowl stainless sink, and under-cabinet lighting.
MOVE IN READY! Westin Homes NEW Construction (Asher X, Elevation BB) This impressive two-story home features 5 bedrooms and 4.5 bathrooms, beginning with an elegant double entry door that sets the tone. The family room flows into the dining area and island kitchen, creating an ideal space for everyday living and entertaining. A study offers a place for work or relaxation.
LOCATED IN THE HIGHLY DESIRABLE GRAND MAGNOLIA COMMUNITY! The thoughtfully designed DENALI floor plan offers nearly 2, 000 SQ. FT. of comfortable single-story living with 3 SPACIOUS BEDROOMS, 2 FULL BATHS, and an OPEN-CONCEPT layout perfect for everyday living and entertaining.
This extra-large, beautiful home sits with beautiful curb appeal and charming architectural details on more than 4200sqft! Inside you will find a well-designed floor plan. The main level offers a bright and open living area, a formal dining, and a chef's kitchen with ample cabinetry.
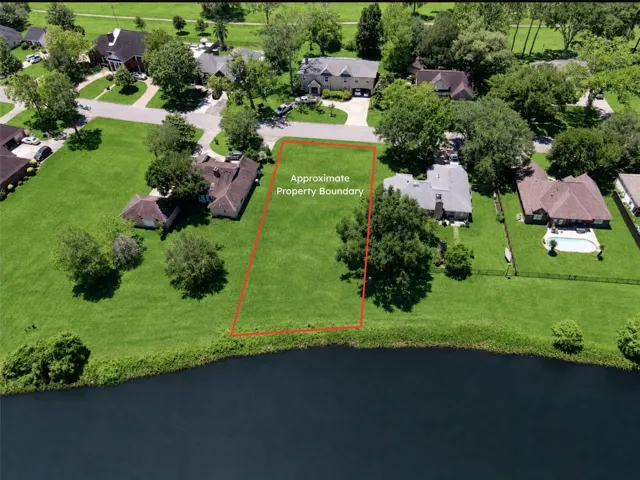
Welcome to an exceptional opportunity to build your dream home on a spacious 0.32-acre homesite within a distinguished golf course community. Surrounded by scenic lakes and lush green spaces, this well-established neighborhood offers a refined lifestyle with an adventurous edge.
Exceptional space, flexibility and outdoor living in the heart of Liberty Branch. Situated on an oversized 15, 776 sq ft corner lot, this 4, 585 sq ft home offers 5 bedrooms and 5.5 baths, including two bedrooms downstairs and a private en-suite bath for every bedroom—an ideal layout for family, guests or multigenerational living.
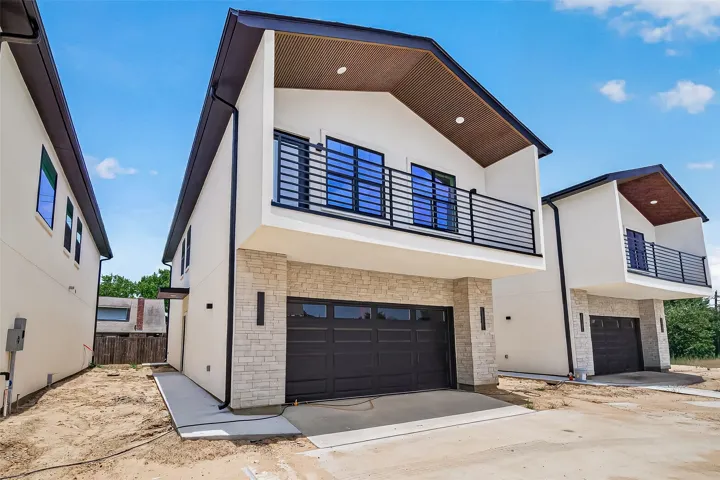
Welcome to this beautifully crafted 3-bedroom, 2.5-bath new construction home offering a perfect blend of modern design and everyday functionality. Featuring an open living space, designer finishes, luxury vinyl tile flooring, expansive windows, and a spacious second-floor balcony, every detail has been thoughtfully curated.