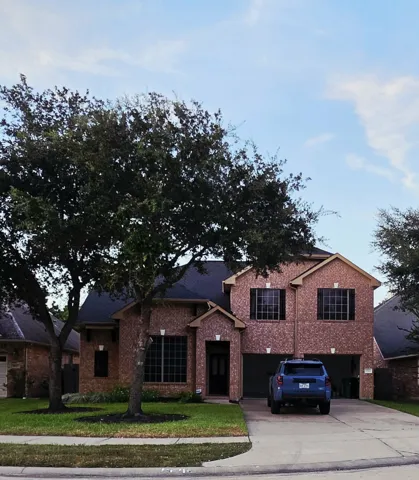
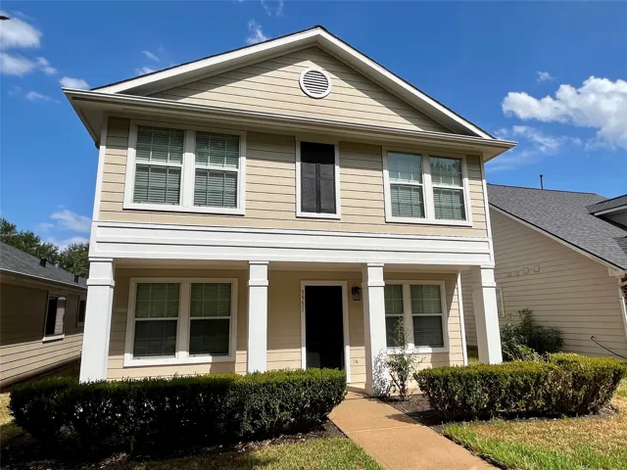
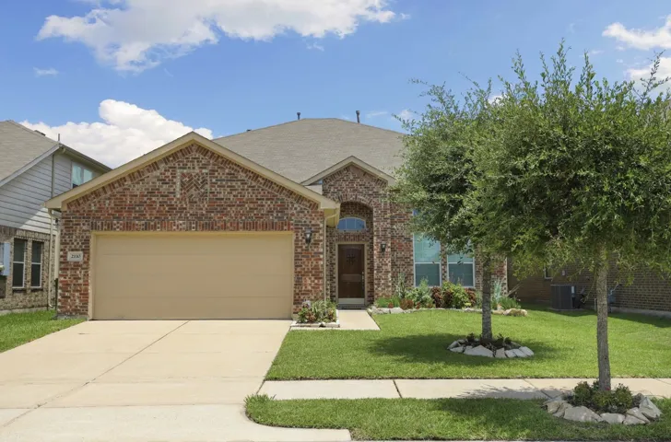
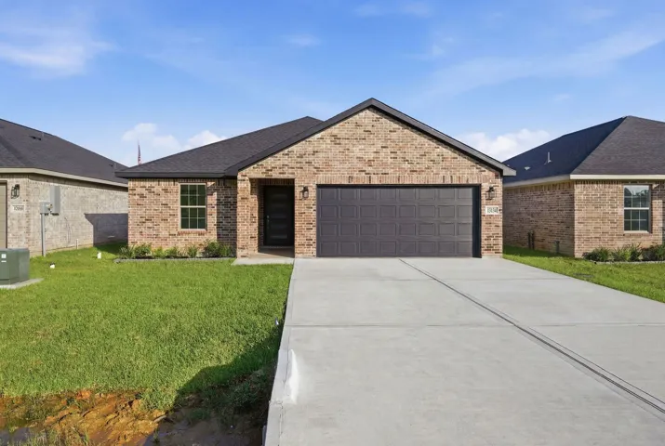
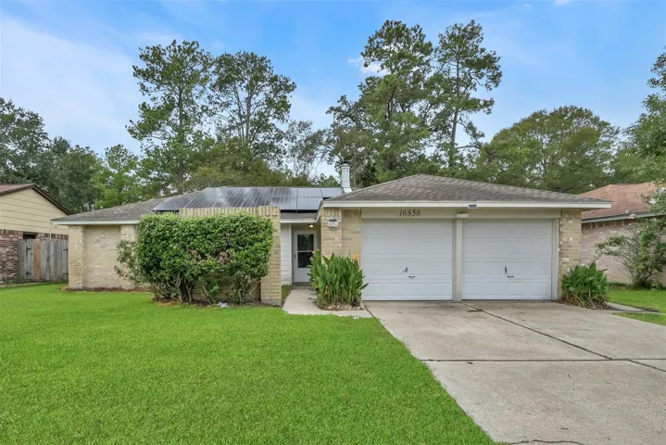
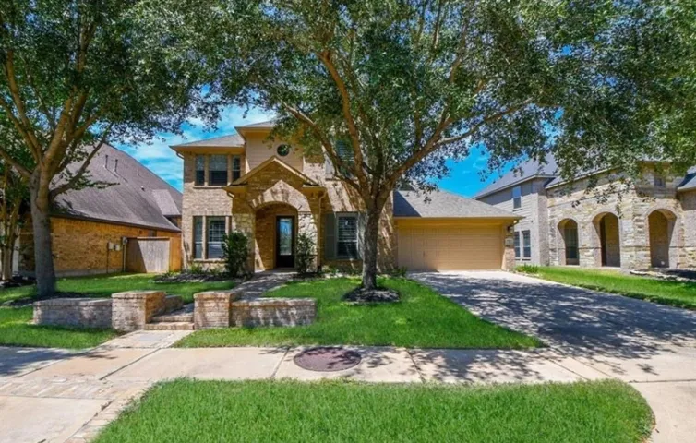
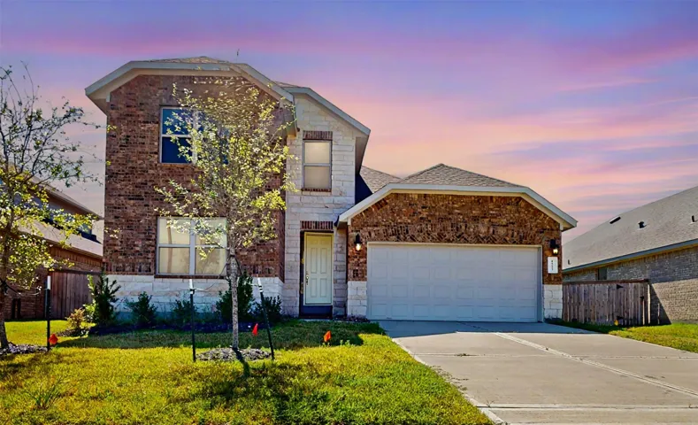
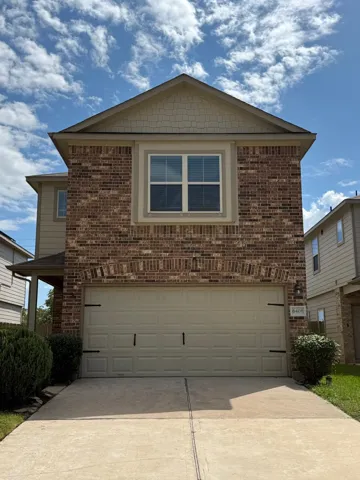
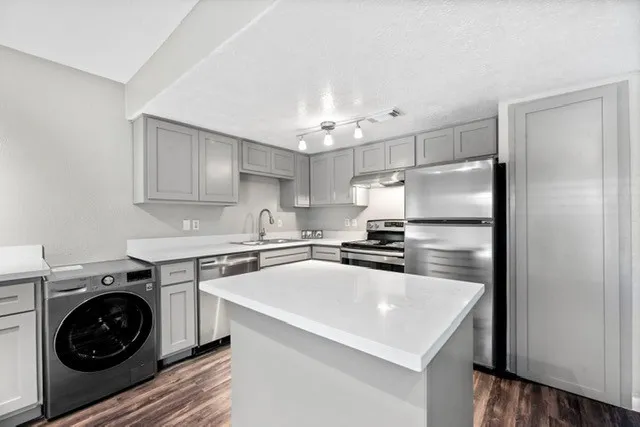
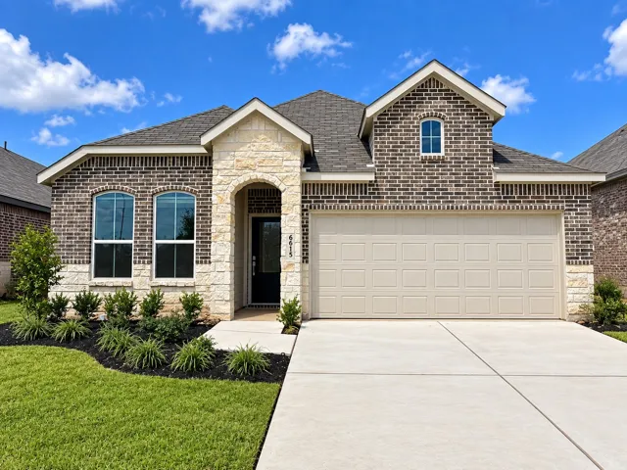
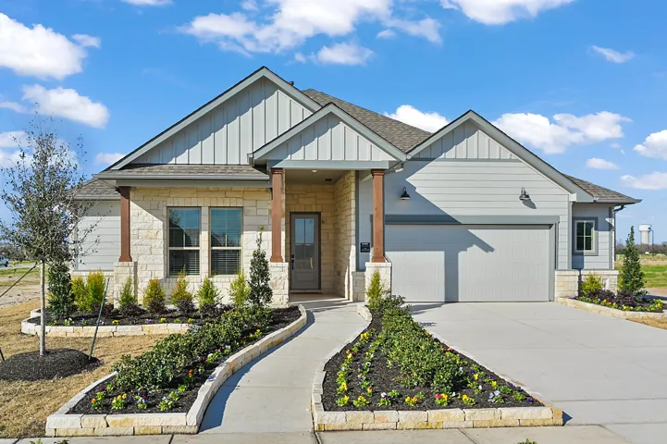
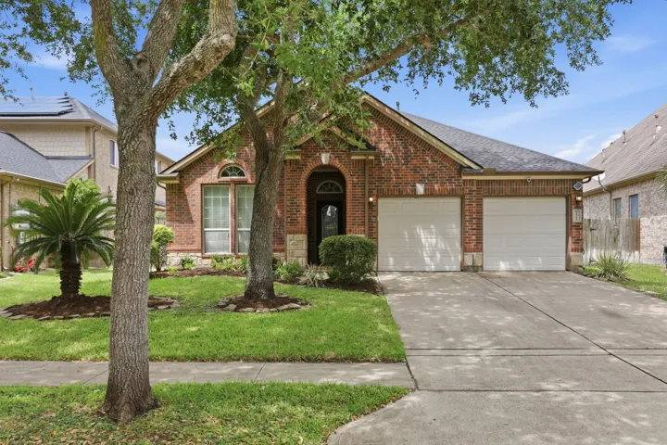
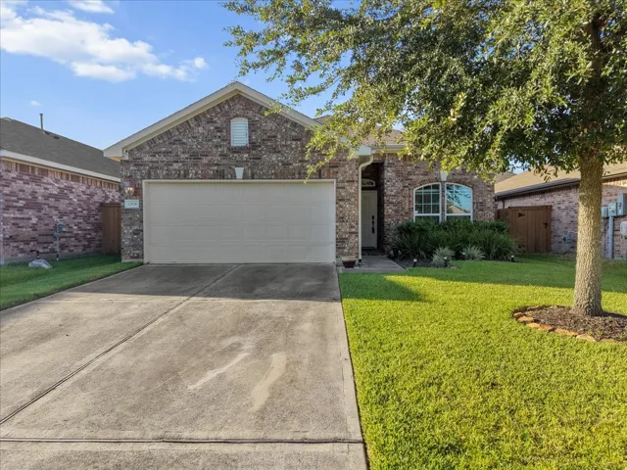
Welcome to 9818 Parsonsfield. This beautiful house welcome with high ceiling and Grand entrance. Newly remodeled house completely painted inside and outside. Other updates includes NEW ROOF and Newer two HVAC systems. The upstairs system has an inverter to control humidity for your comfort. Three Modern wall designs throughout the house for color contrast and touch of modernity.
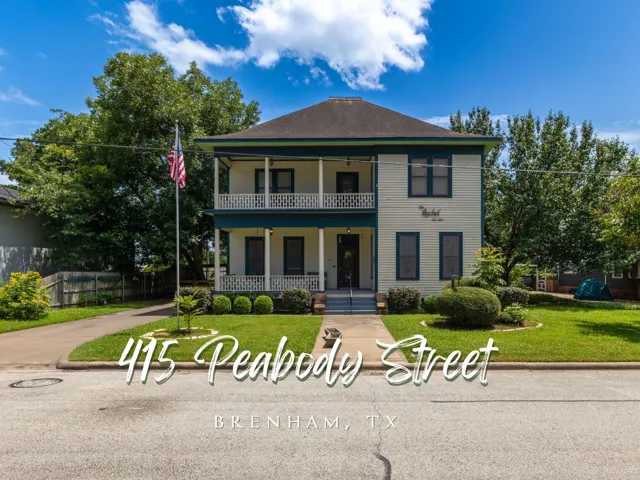
Exceptional income-producing opportunity in the heart of downtown Brenham. Originally built circa 1886, this beautifully restored historic home blends timeless character with modern updates and multiple income possibilities. Renovated in 2010, the home features long-leaf pine floors, soaring ceilings, a spacious family room addition, large upstairs bedrooms, and a rare built-in elevator.
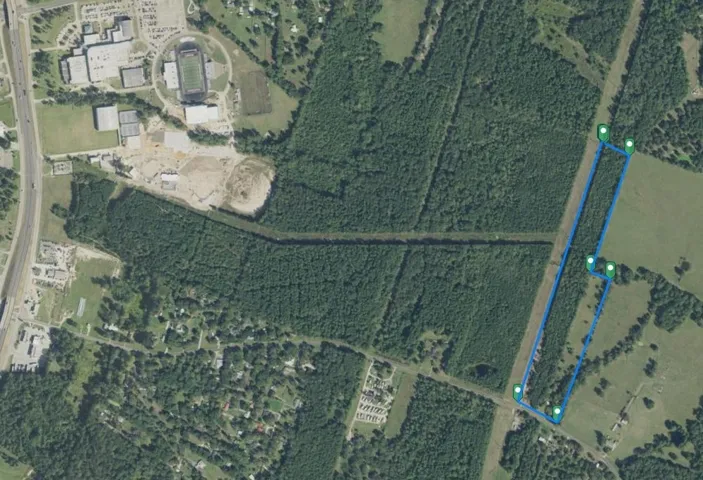
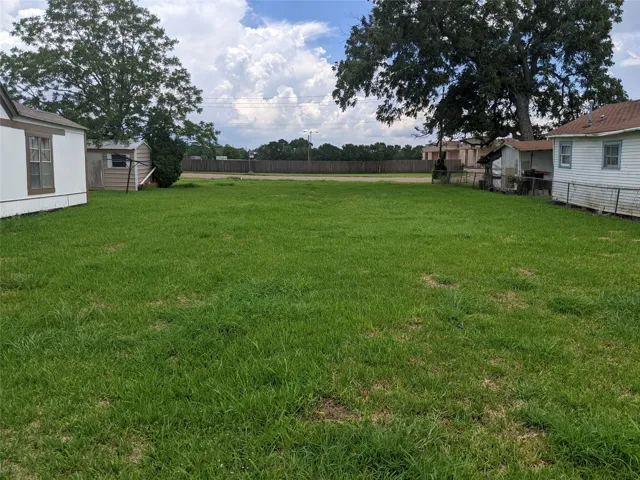
21 acres of land, no zones or permits required, build anything with no restrictions The lower 14 acres have been cleared of all trees and graded for housing/RV/self storage development The upper 7 acres still has some trees we can remove those and grade it for a new owner New wide asphalt road with traffic count approx 2000/day, the 287 loop is approx 40000/day There are four road entrances onto t
Interior new paint. No backyard neighbor and more privacy! High ceiling family room. Large kitchen and dining and breakfast combo. Four bedrooms, Master down. 2.5 baths. Plus, a large game room. Separator sitting and dining. Refrigerator along with lots of built-in cabinets. Master bath includes garden tub with separator walk-in shower. Minutes to Grand Parkway and I-10.
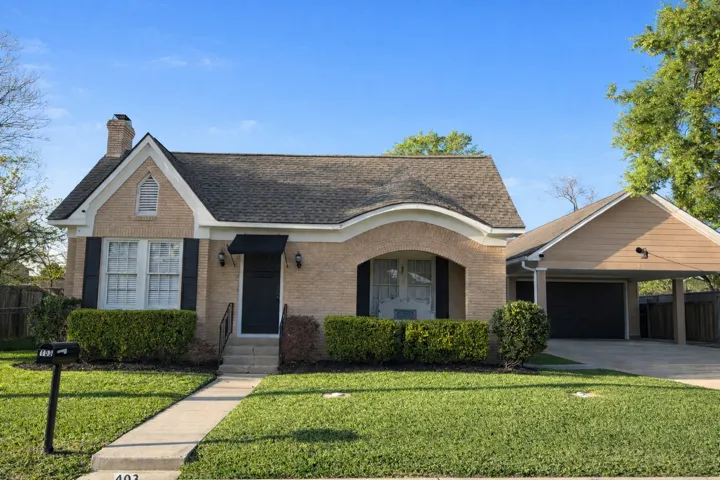
Motivated Sellers! Charming 2/1/2 bungalow offers a thoughtful balance of historic character and modern updates with a additional full bath off of patio/garage.
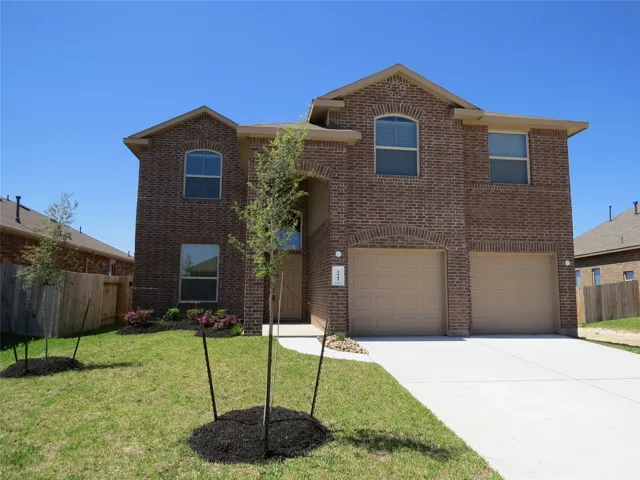
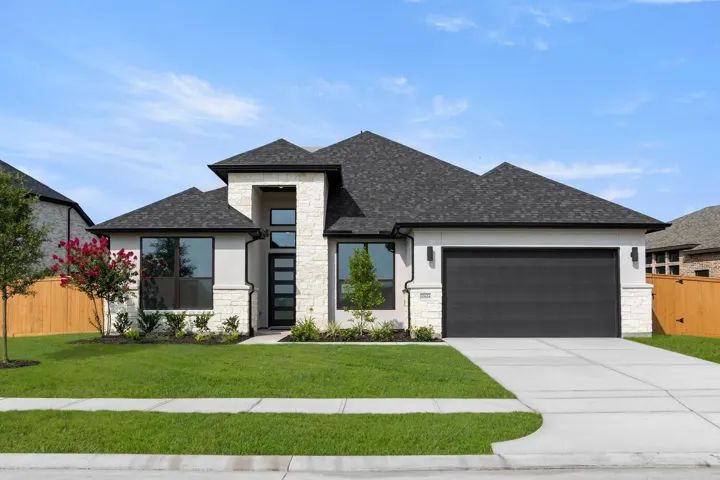
MLS# 16452479 - Built by Drees Custom Homes - Ready Now! ~ Step into the Preswick, a thoughtfully designed new home featuring 4 bedrooms, 4. 5 baths, and a versatile layout that adapts to your lifestyle. From the welcoming foyer to the expansive family room and outdoor living space, every detail is crafted for comfort and convenience.
Beautifully remodeled home in Carriage Park section of Sienna. Recent paint, carpet, countertops and cabinets in kitchen, countertops and cabinets in both baths. 5 paneled doors throughout the house. Ceiling fans in family room and all bedrooms. The master is up with a large walk-in closet. Master bath has a garden tub with separate newly tiled shower. Game room up. Laundry room is down.
Fantastic location! Newer construction, move-in ready. NO carpet throughout! Lush landscaping front and back with sprinkler system.4 bedrooms, 3.5 baths, gameroom plus media room could be optional office or 5th bedroom if add wardrobe! Two walk in attic access doors (Texas Basement) with decking makes for tons of storage with easy access for holiday decor.
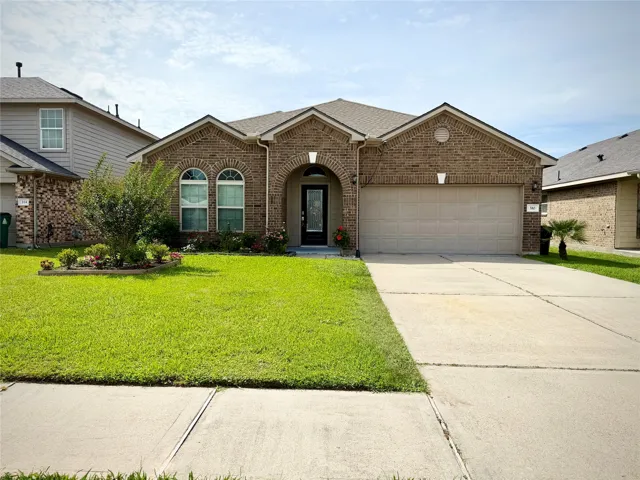
Looking for a low-maintenance, high-durability home near Lake Conroe? This all brick, brick-all-around four bedroom, two bath home offers true open-concept living with no carpet anywhere in the house, just easy-care flooring throughout.
Perfect Rental that accepts cats and dogs!! Great one story 4-bedroom home. 2 baths with the primary having a jetted soaking tub. 2 car garage. Home in the perfect location on a large private lot with no back neighbors. Comes with solar panels that keep the electric bills incredibly low. Floor plan boasts an open design with high vaulted ceilings and bright natural light.
18434 N Settlers Shore Drive, Cypress, Texas 77433
4Bedroom(s)
3Bathroom(s)
AttachedParking(s)
12Picture(s)
3,107Sqft
Welcome to this stunning new listing nestled in one of Cypress's most sought-after communities. This spacious 4-bedroom, 2.5-bathroom home thoughtfully designed living space, blending comfort and style at every turn. Step inside to discover an inviting floor plan.
LUXURIOUS CUSTOM ESTATE located on one of the most beautiful tree lined streets in exclusive Sweetwater! REMODELED FROM TOP TO BOTTOM with sophisticated high-end updates. (see updates in docs) Beautiful porcelain flooring, formal living w/dramatic views.
Exceptional value in Cane Island! This 4-bedroom, 3.5-bath home offers 2, 888 sq. ft., a 3-car garage, and exceptional privacy with no rear neighbors and only one adjacent neighbor. The open-concept kitchen features granite countertops, a large island with breakfast bar, gas range, and ample cabinetry, flowing seamlessly into the family and breakfast areas.
This home features a desirable layout with two bedrooms and two full baths conveniently located downstairs! Offering three full baths, the impressive foyer leads into a gourmet island kitchen with a spacious corner pantry and ample cabinetry. The open living area seamlessly connects to a charming dining space.
Welcome to this meticulously maintained 3 bed, 2 bath home with a split floorplan and no rear neighbors. Featuring a new roof from December 2025, high ceilings, a kitchen with 42'' Maple Kitchen Cabinets and Built-In Microwave, Granite Countertops, and Tile Backsplash & Tile Floors in Wet Areas. The primary bathroom boasts a bay window, large shower, double sinks, and a walk-in closet.
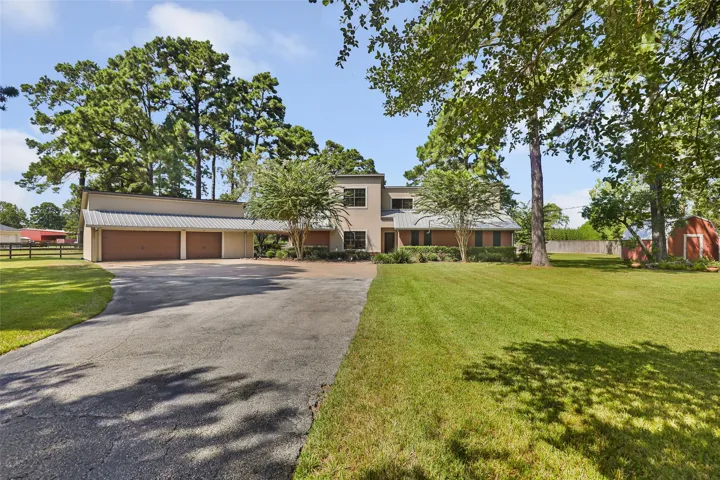
Welcome to 1300 Smith Road! Embrace 2 UNRESTRICTED Acres with this spacious 5-bed, 4.5-bath home. NEW roof in 2024 and new gutters installed Sept. 2026. Cross-fenced pasture ready for horses with beautiful mature trees includes 3 horse stalls and extra kennel space ideal for pets.
Welcome to 6408 Macroom Meadows Lane! This beautifully refreshed 3-bedroom, 2.5-bath, 2-car garage home is truly move-in ready with brand-new carpet and fresh interior paint. Built in 2019 and offering approximately 1, 709 sq. ft., it features a bright open-concept layout ideal for everyday living and entertaining.
New Construction Lennar Houston Home - The Siesta Floor Plan - This new home features a modern and low-maintenance design contained to a single level. Off the foyer are two secondary bedrooms and a convenient study, providing a secluded place to focus on important tasks throughout the week.
15168 Cactus Bloom Court, College Station, Texas 77845
4Bedroom(s)
2Bathroom(s)
AttachedParking(s)
22Picture(s)
2,536Sqft
This is a prior model home! The Oxford floorplan is a single-story, 4-bedroom 3-bath home that features approximately 2, 536 square feet of living space. Located off the entry are two of the plan’s secondary bedrooms and bath. Moving beyond the entryway you will find the impressive kitchen which includes a large island and ample pantry space.
Welcome to this charming 1-story home in Sienna, nestled on a quiet cul-de-sac street with no rear neighbors. Featuring 3 bedrooms, 2 bathrooms, and a home office, this layout is perfect for modern living. The kitchen boasts granite counters and stainless steel appliances, opening up to the cozy family room. Enjoy the spacious backyard with a covered patio, ideal for outdoor relaxation.
Welcome to resort-style living in the popular community of Lago Mar! This beautiful one-story home offers three bedrooms, two baths, and an inviting open-concept floor plan perfect for everyday living and entertaining. The kitchen features granite countertops, plenty of counter space, and ample cabinetry while opening seamlessly to the main living area.