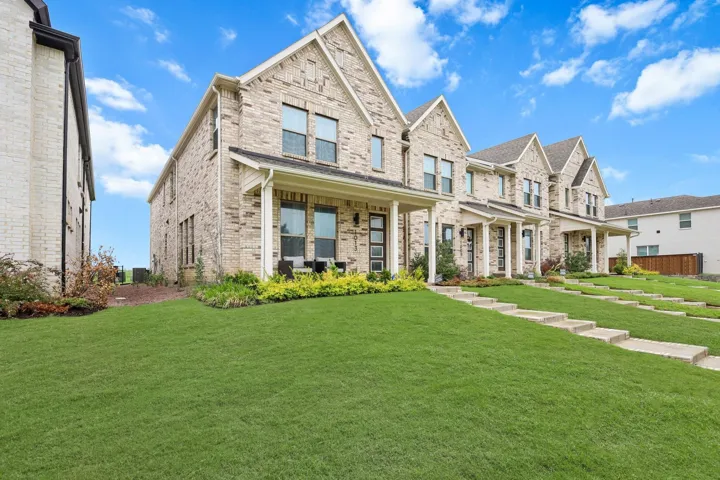
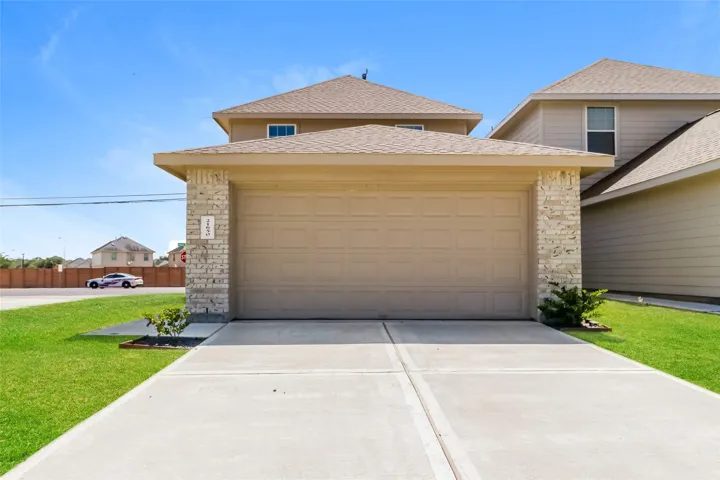
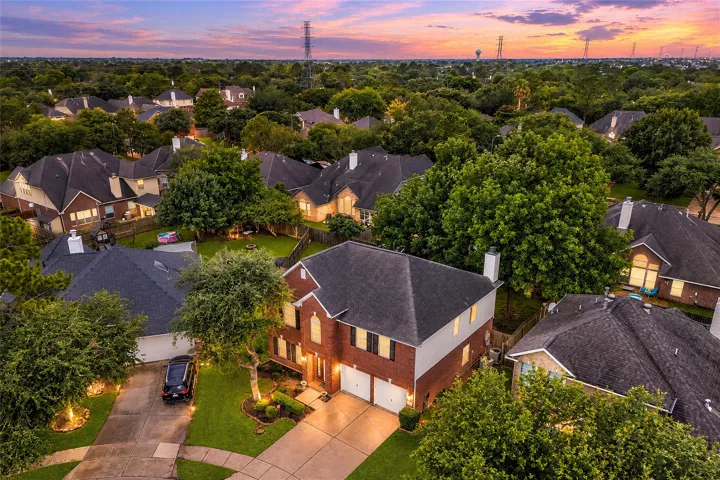
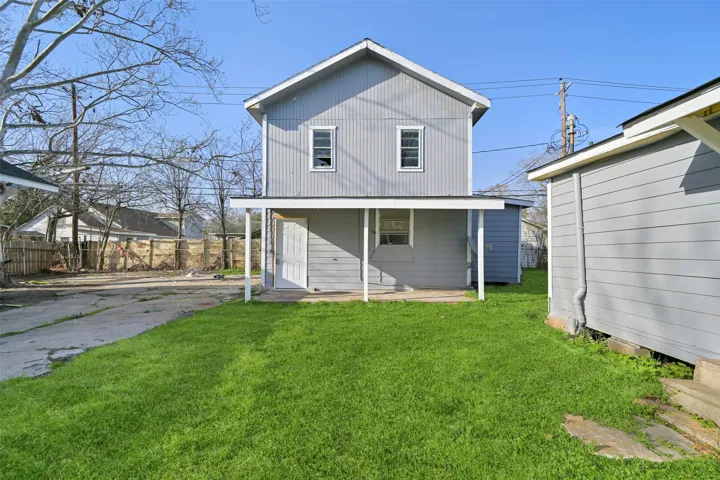
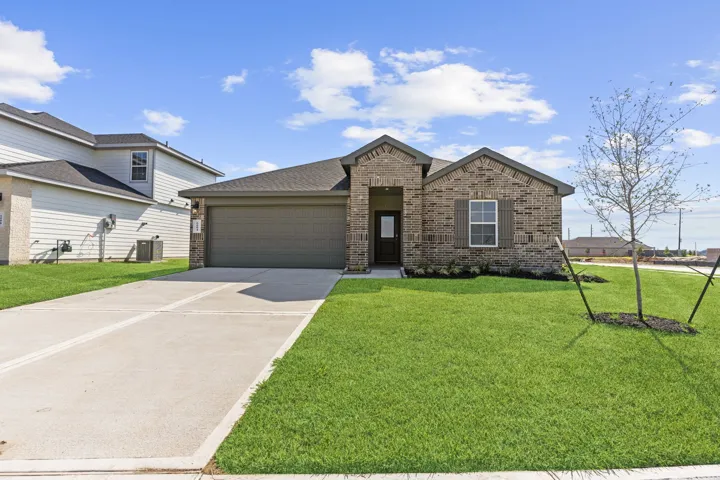
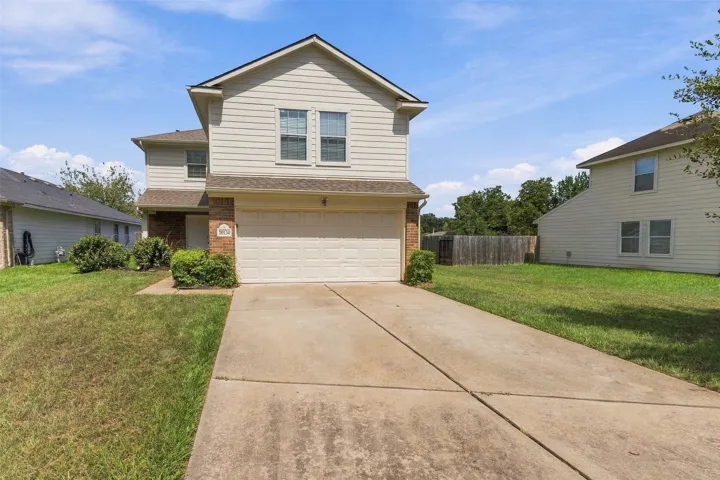
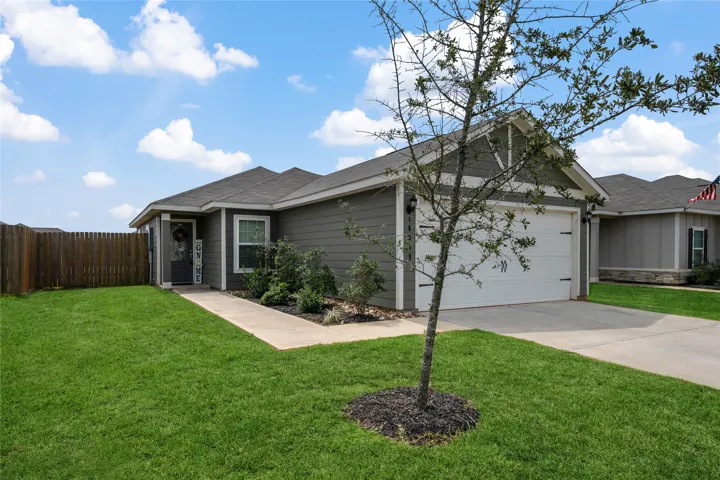
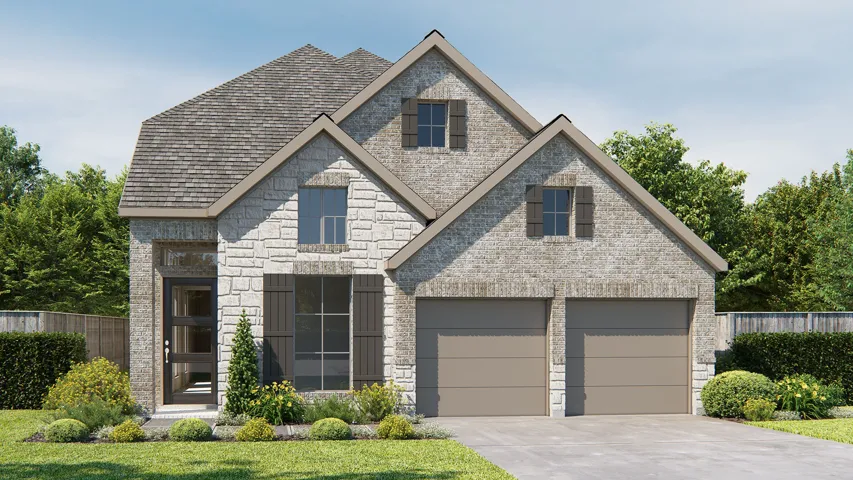
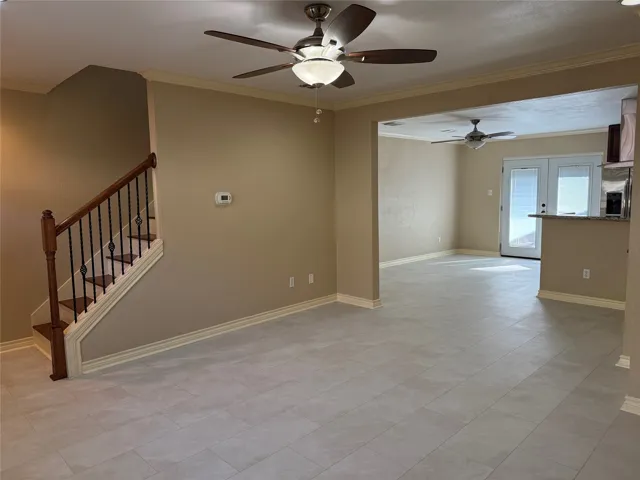
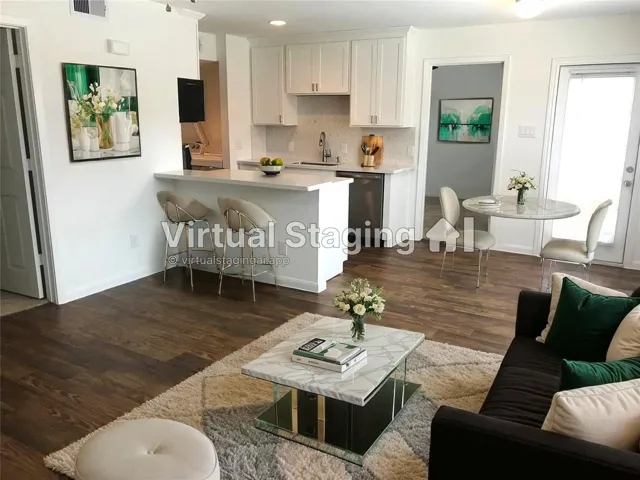
A beautifully updated home offering a bright, open- concept layout with modern finishes and abundant natural light. The spacious living area flows seamlessly into a stylish kitchen featuring granite countertops, Stainless steel appliances, ample cabinetry, and a functional island ideal for everyday living and entertaining.
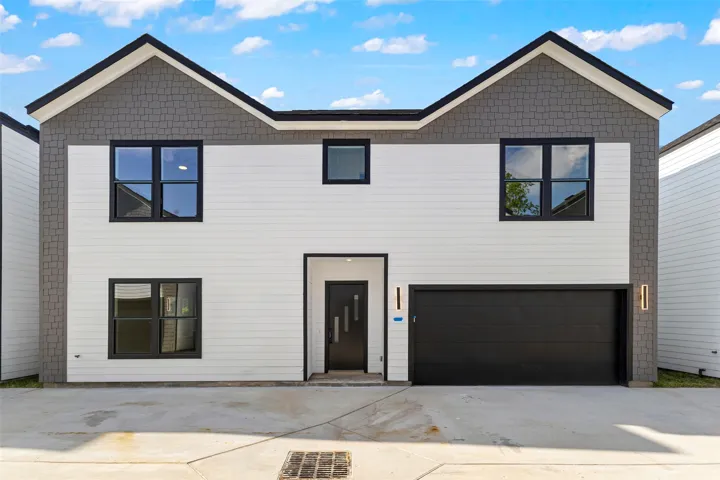
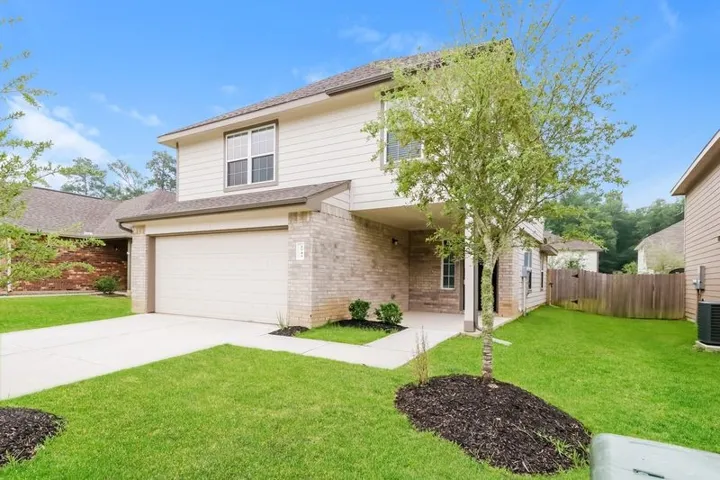
The Dublin Plan offers modern two-story living with a layout designed for connection and convenience. The open-concept main floor features a seamless flow between the living room, kitchen, and dining area—ideal for both everyday life and entertaining. A powder room and utility closet add functionality to the downstairs space.
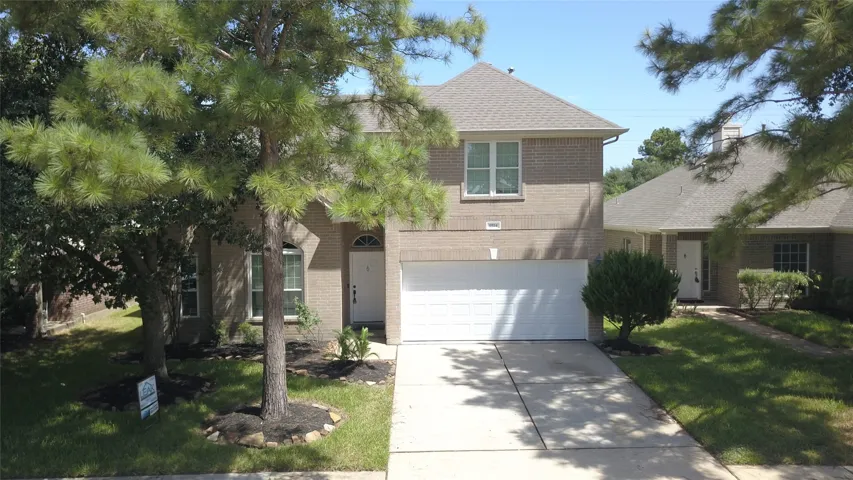
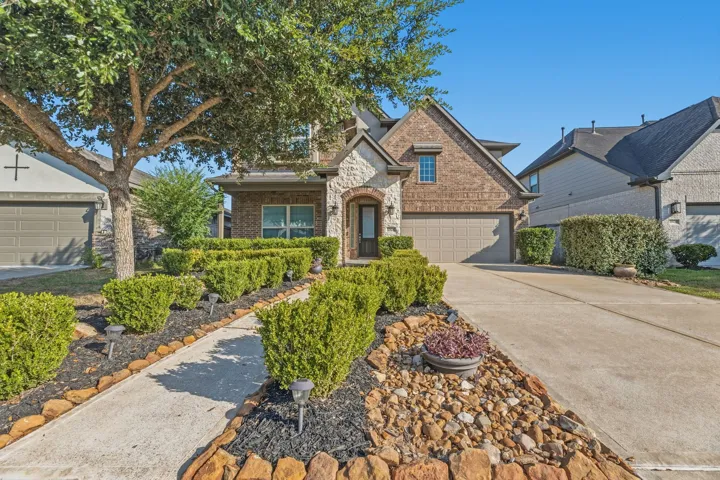
Cul-de-sac charm, stylish updates & room to spread out make this Pearland home an easy standout! Offering 2, 693 SF, 4 bedrooms, 2.5 baths & 3 separate living areas, the bright 2-story layout is filled w/ natural light & flexible space for everyday living, entertaining, work or play.
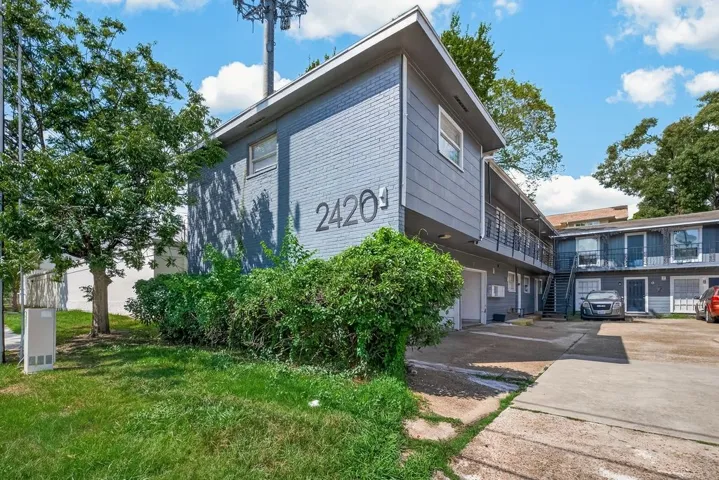
All three units currently leased out. Cash flowing $3000 per month. Great opportunity for an investor. This property has 3 freestanding units. Two of the units have 3 bedrooms, 2 full baths. One of the units has 2 bedrooms, 2 full baths. Ideal location just minutes from I10 & 610.
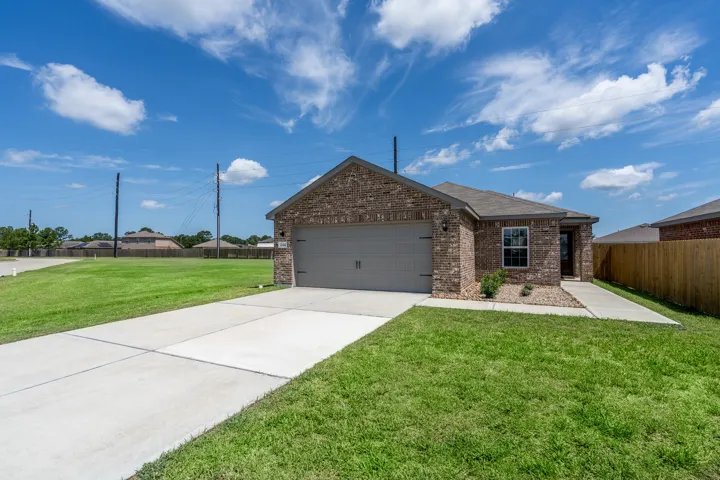
ESTIMATED CLOSING DATE IS OCTOBER 2026. The Kingston plan is a stylish one-story home offering 4 bedrooms, 2 bathrooms, and a 2-car garage. As you enter, you'll find the guest bedrooms and a full bath with a convenient linen closet. The heart of the home is the centrally located kitchen, featuring a large breakfast bar, granite countertops and stainless-steel appliances.
13322 Enchanted Way Drive, Montgomery, Texas 77356
3Bedroom(s)
2Bathroom(s)
AttachedParking(s)
23Picture(s)
1,899Sqft
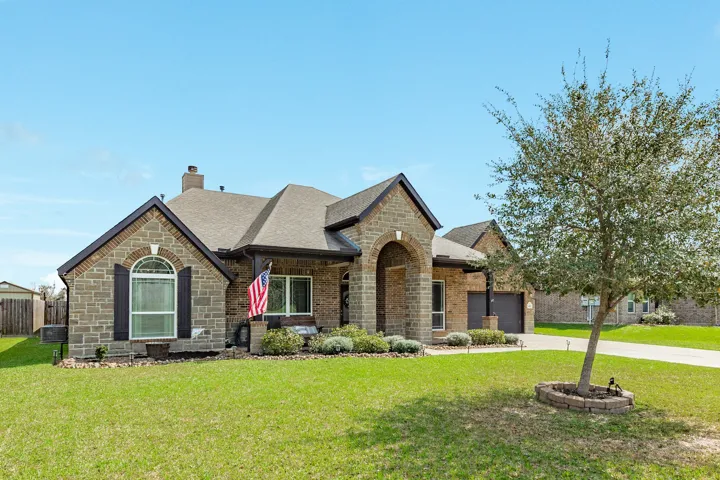
13322 Enchanted Way is in the highly desirable Walden on Lake Conroe community! This charming one-story brick home offers approximately 1, 899 square feet of comfortable living space with 3 bedrooms, 2 bathrooms, and an attached 2-car garage.
Welcome to this charming property located at 20134 Fort Stanton Drive. With 2 & 1/2 baths, 3 bedrooms, a big back yard, and a modern kitchen, this home offers the perfect blend of comfort and style. The spacious layout provides ample room for entertaining guests while the outdoor space is ideal for enjoying the beautiful weather.
Welcome to 16318 Sweet Grove Dr.! This charming 3-bedroom, 2-bath home offers a comfortable layout and a great opportunity for first-time homebuyers, investors, or those looking to downsize. Fresh sod adds to the curb appeal, while fenced backyard provides plenty of space for pets, play, gardening, and outdoor entertaining.
Welcoming front entry lined with three large windows. Home office with French doors off the entry. Inviting family room with 19-foot ceilings flows into the kitchen. Island kitchen with built-in seating and a corner pantry opens into the dining area. Private primary suite features three large windows and access to the utility room.
Welcome to this gently lived in single-story home in the Bauer Landing community, right off FM 2920 and near Hwy 290! Open concept living area and a split floor plan for the bedrooms. You will find luxury vinyl plank flooring in all of the wet areas and carpet in the living and bedrooms.
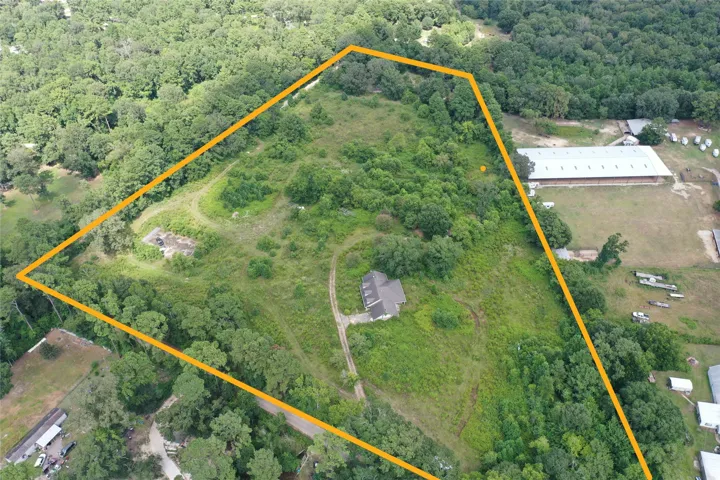
Home with Over 10.5 acres of UNRESTRITCTED Property. COMMERCIAL or RESIDENTIAL Use, Horse Ranch, Farm or property can be subdivided. The home is a one story 3/2/2 that needs to be finished out. Large front porch and large back patio overlooking the property. Property list price is based off of the acreage and condition of the home.
STUNNING NEW CONSTRUCTION in the established Acres Homes/Highland area of NW Houston! This modern 2-story masterpiece offers 1, 618 SF of luxury living with 3 beds, 2.5 baths & a 2-car garage. Be wowed by soaring ceilings, large-format tile floors, and a chef's kitchen boasting custom navy cabinetry, gold fixtures, waterfall island & sculptural pendant lighting.
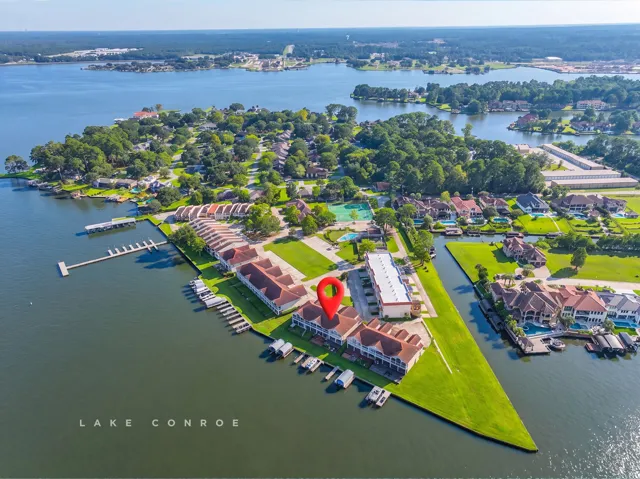
Enjoy Lake Conroe living in this beautiful 3-bedroom, 3-bath waterfront townhome in the gated community of Regency Point. Featuring stunning lake views, a private boat slip with lift, a 2-car garage, and a fenced yard. The bright living room offers a wall of windows overlooking the water, while the kitchen features granite countertops, stainless steel appliances, and a breakfast bar.
Prime Memorial West Gem – Updated 2BD/2BA in Spring Branch ISD! Discover this move-in ready townhome in well-maintained Tallowood Townhomes, a manicured complex in prime Memorial West. First floor: Bright open living with new luxury plank vinyl flooring, living room, dining area open to kitchen, full bath, and large walk-in storage closet. Abundant natural light throughout.
Stunning 2 bedroom and 2 full bath, condo in 24 hour manned gated community with unbeatable location (minutes to NRG, Medical Center & Downtown). The building is newly Renovated and THIS UNIT WAS TOTALLY REBUILT. SIMPLY STUNNING - MID-LEVEL UNIT WITH LAMINATE FLOORS, Quart COUNTERTOPS, STAINLESS APPLIANCES, SIDE BY SIDE WASHER AND DRYER INSIDE. New AC CONDENSER (April, 2026).
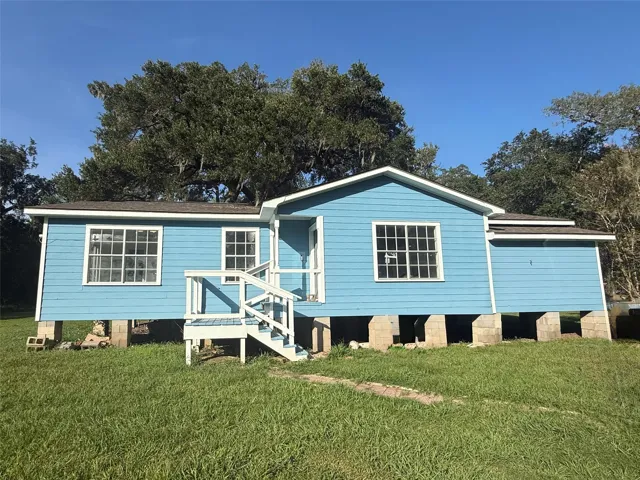
Country living on 2.8 acres! This 3-bedroom 1- bath home offers 1, 360 square feet of comfortable living space and endless potential. The home features a freshly painted exterior with a combination of cement boards and wood, creating a charming country feel. The property includes an unfinished second bathroom, providing an excellent opportunity for customization and added value.
Stunning renovated 1 bedroom apartment located in a great location! Quartz countertops, LVP flooring, modern lighting, and stainless appliances. Central HVAC. Stainless steel stove and fridge are included, with washer and dryer connections. Comes with one designated covered parking spot. Easy access to Downtown and Galleria area.
If you have been looking for a place for residential and/or commercial use than this is the property for you! It is two nice lots located on a major highway with beautiful live oak trees, concrete slab, less than 30 minutes from the Galveston beaches, shopping and great restaurants and fishing. Lots sold together total a little more than 1/2 acre at 23806 sqft.
The Miguel Plan offers style and comfort in a spacious two-story layout with 3 bedrooms and 2.5 bathrooms. Enjoy open-concept living with a bright family room, modern kitchen, and dining area—perfect for entertaining. Upstairs features a luxe primary suite with spa-style bath and walk-in closet, plus two more bedrooms and a convenient laundry room.
This thoughtfully designed home provides plenty of room to gather, entertain and unwind. The first-floor primary suite offers a private retreat, while the upstairs bedrooms and additional living space provide flexibility for family, guests, work or play.
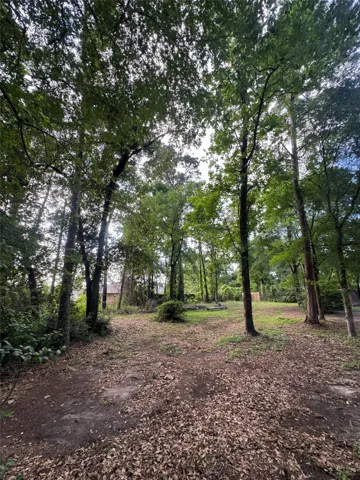
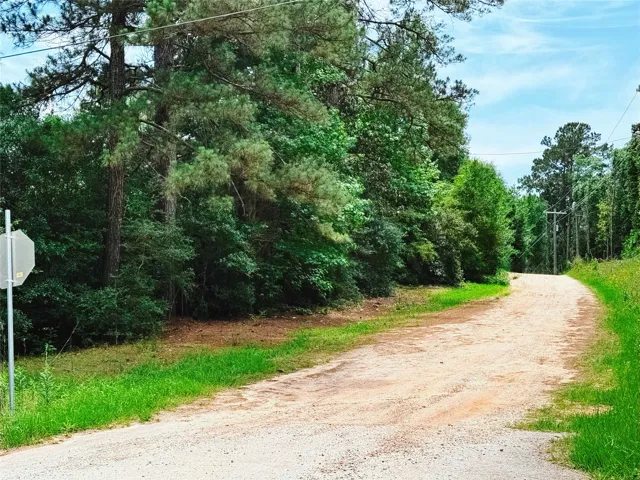
417 Sir Robert Burns Drive spans approximately 3.3 acres of heavily wooded East Texas land featuring a beautiful mix of mature trees and natural vegetation. The property is highlighted by several towering magnolia trees estimated between 40 to nearly 100 feet tall, creating a striking canopy and timeless Southern landscape feel.
441 Twin Lakes Boulevard W, West Columbia, Texas 77486
3Bedroom(s)
2Bathroom(s)
AttachedParking(s)
34Picture(s)
2,186Sqft
This stately brick and stone exterior home with open concept, split floor plan backs up to the water! Located on a quiet, dead-end street tucked in the back of Columbia Lakes. Featuring 3 bedrooms, 2 bathrooms, a spacious study and an oversized, extended covered patio perfect for entertaining.