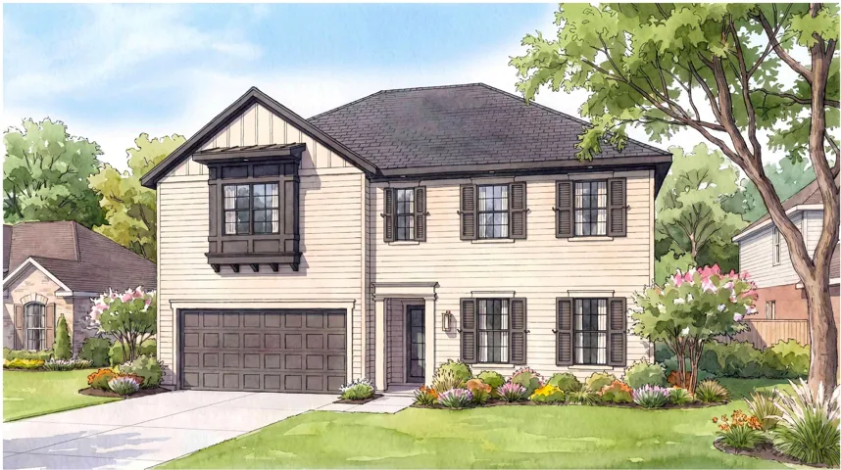
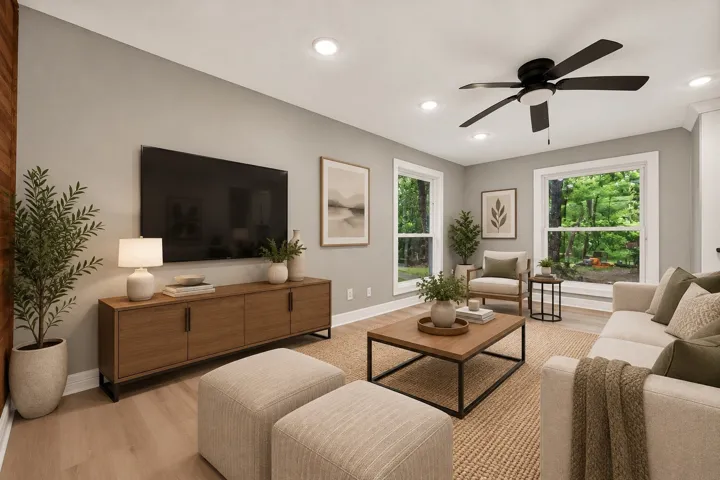
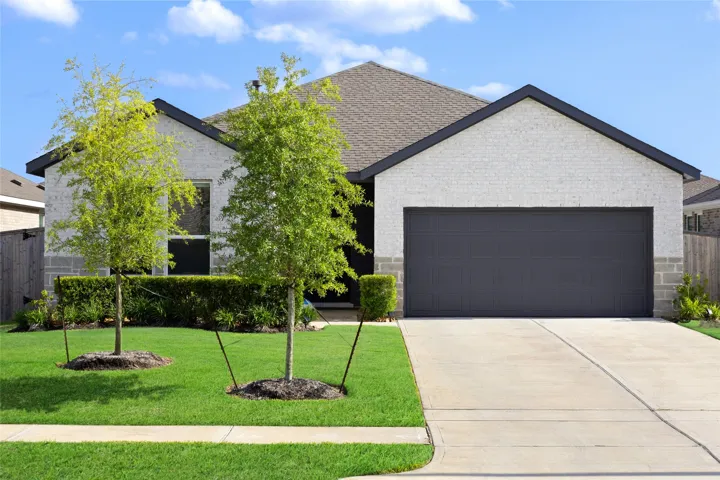
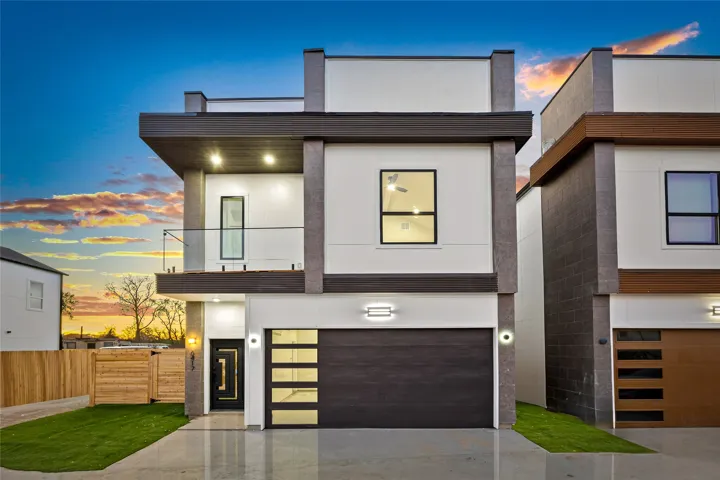
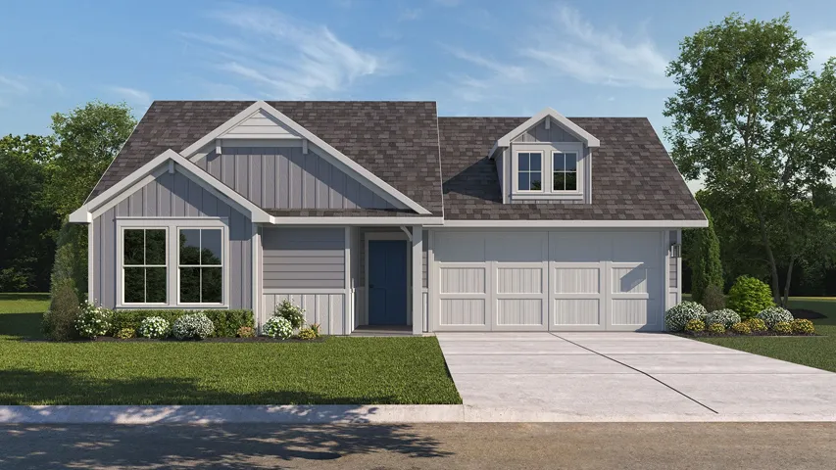
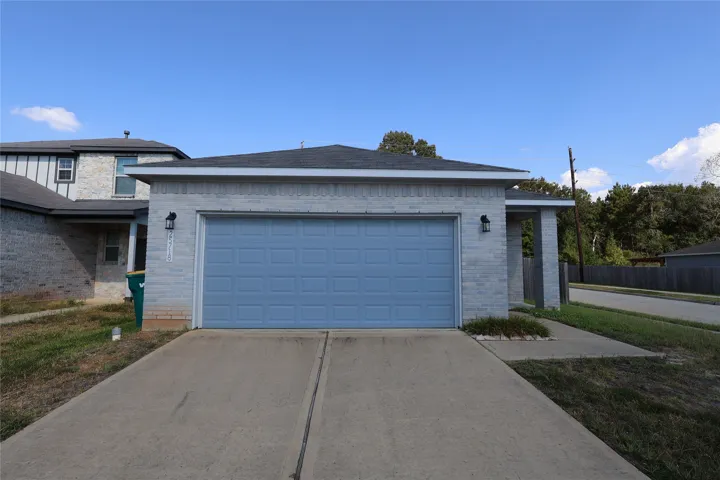
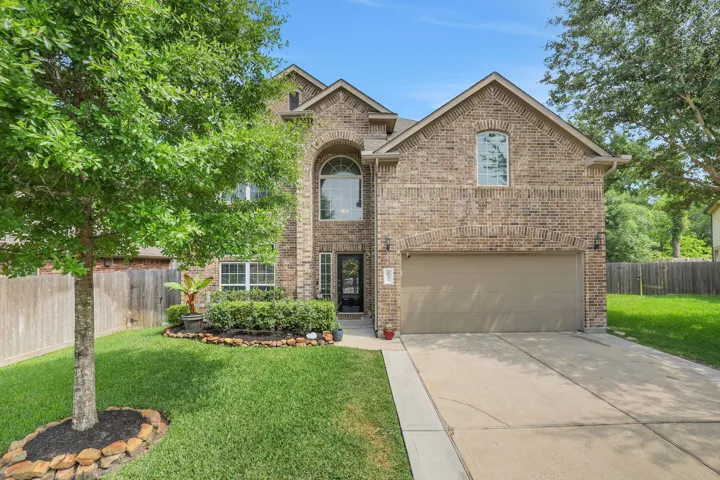
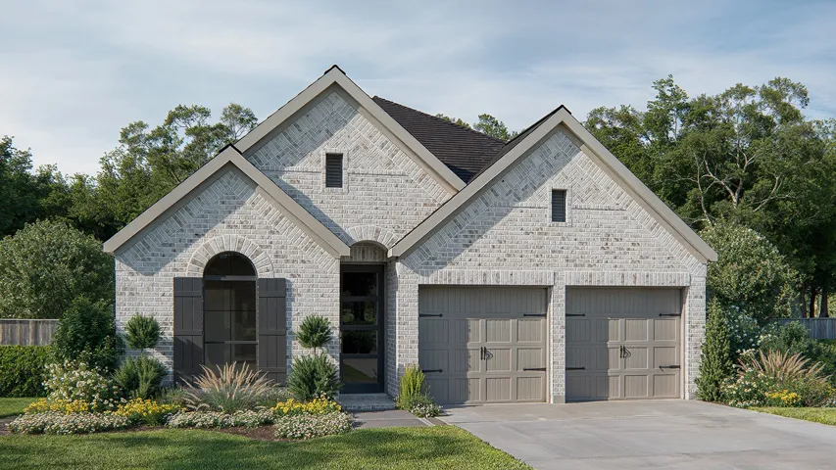
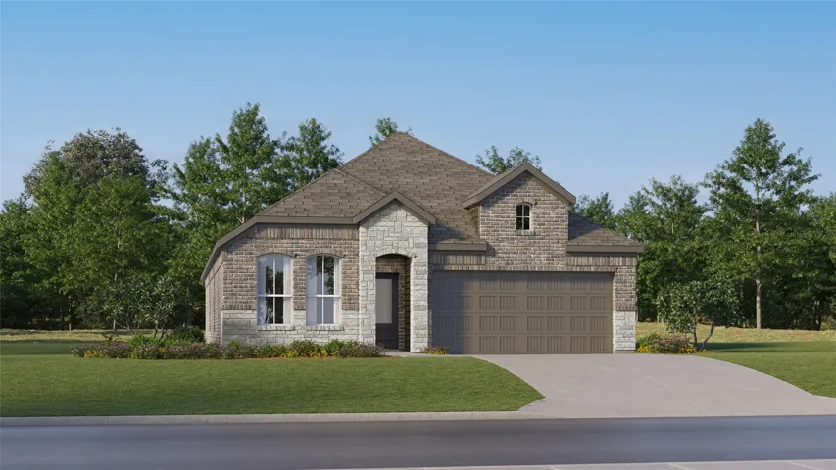
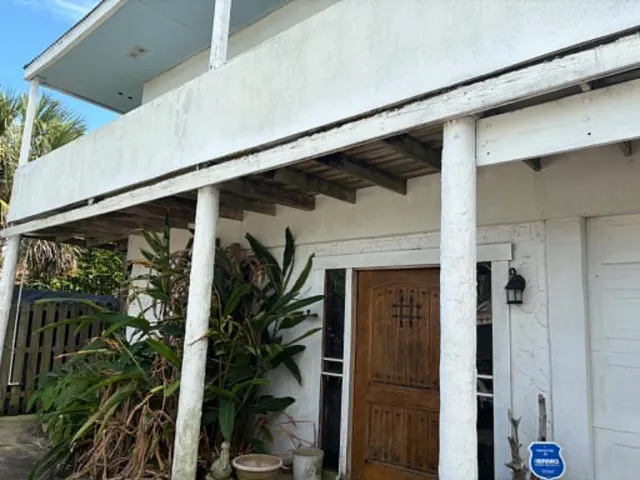
Offering 4, 346 sq. ft., this new build by Harvard Homes pairs timeless architecture with a layout designed for everyday living and entertaining. The first floor features a private study or 5th bedroom with full bath, dining room, dedicated home office, bar, mudroom and an open kitchen overlooking the spacious family room and dining room.
Welcome to 10747 Doe Hill Drive, a beautiful upgraded home on a huge lot nestled in the charming Montgomery area. This thoughtfully designed property offers a welcoming exterior, modern finishes, and a comfortable layout perfect for everyday living and entertaining. Inside, you’ll find spacious living areas filled with natural light, a functional floor plan, and stylish details throughout.
Rare opportunity to lease a home that has been meticulously maintained and it shows. The sought-after open floor plan is complemented by wide hallways and generously sized rooms throughout. Four bedrooms, three full baths, plus a dedicated office/study perfect for working from home. Two of the bedrooms are private ensuites, each with its own full bath.
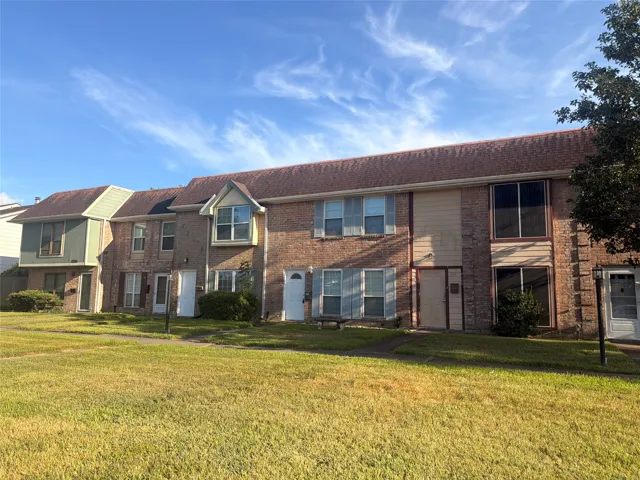
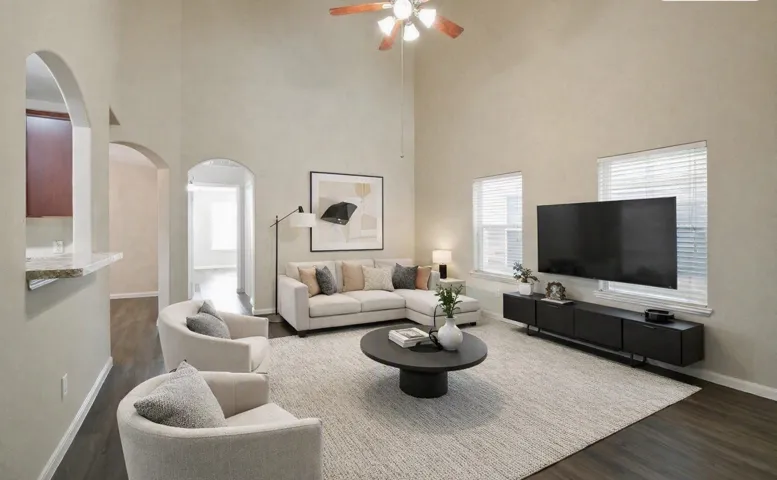
Well-maintained 3-bedroom, 2-bath townhouse conveniently located near Beltway 8. This home offers a functional layout with two spacious bedrooms upstairs, including a primary suite with two large closets. The third bedroom is located downstairs and is smaller in size, making it ideal for a home office, study, or flex space, with a full bathroom conveniently located downstairs.
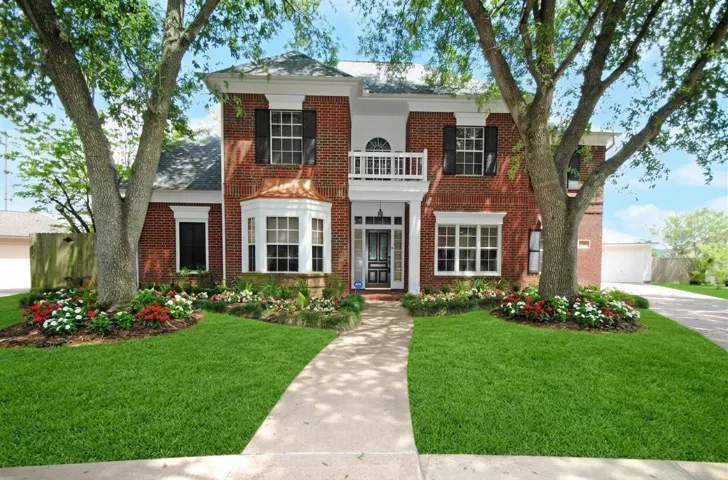
Stunning 2 Story Sugar Crossing Home. This Beautiful 4 Bedroom 3.5 Bath home sits on a very 14, 689 sq ft Cul de sac lot. The first-floor features wood flooring a large family room, a large wood paneled study/library overlooking the front yard. Large kitchen, wood block island and a walk-in pantry. Large dining room and primary bedroom with large bath.
Discover a spacious 3-bedroom, 2.5-bath in Houston, TX featuring an open kitchen ideal for cooking and entertaining. The home offers tile flooring throughout and ceiling fans for added comfort. Bright, functional living spaces and a practical layout make this residence easy to maintain and ready for your personal touches.
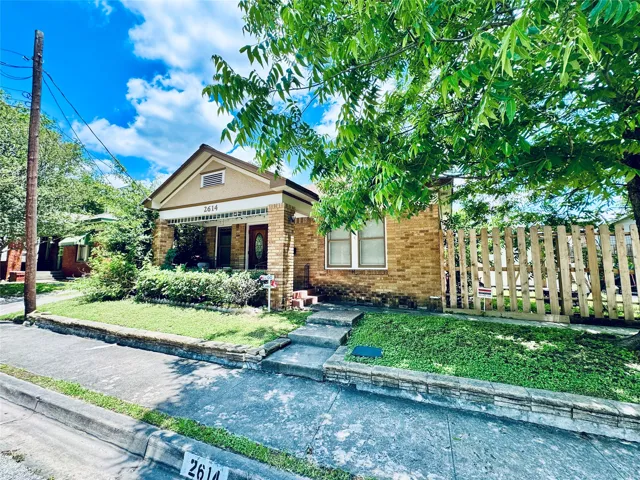
This inviting two-bedroom, two-bath home in sought-after Woodland Heights offers an open floor plan, a beautifully updated kitchen, and a stylishly renovated hall bath. The spacious primary suite includes a walk-in closet and a private bath, while the large secondary bedroom features mirrored sliding closet doors.
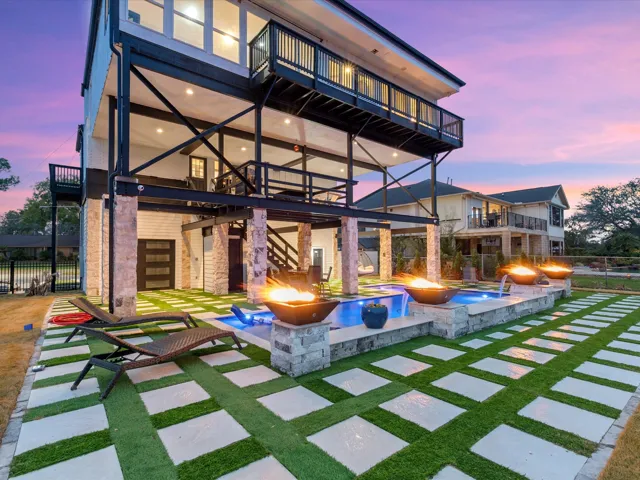
End each day with breathtaking sunsets over the water. Enjoy 114 ft of waterfront, panoramic views, a 35 ft boat slip, kayak ramp, and multiple balconies. Every day is a getaway. Recently elevated to 21 feet, offering peace of mind with effortless coastal living.
JUST LISTED! This large townhouse/condo that has THREE BEDROOMS and 2 baths plus a 2-car garage. This location has easy access to 69 North and is close to convenience stores. We have other units available in this area. You can buy just one or cut a PACKAGE DEAL with three other units. You can buy all 4 units for a Package Price of $439, 999.
Welcome to this stunning 3-bedroom, 2.5-bath free-standing home by Indus Oak Homes, located within a private gated community. Modern elegance with Moroccan-imported finishes and numerous high-end upgrades throughout.
The Ashburn floorplan at Reserve at Mallard Lakes in Orange, Texas is a 3-bedroom, 2-bathroom single-story home coveringapproximately 1, 263 sq. ft. The 2-car garage ensures plenty of space for vehicles and storage. In this floorplan, you’ll find a home thatmakes the most of its space.
Beautiful Century Communities home at Fairway Farms with the desirable Hillshire plan, featuring 3 bedrooms, 2 baths, an office/study, and an attached 2-car garage. Zoned to Tomball ISD in The Woodlands Creekside, this house has a large kitchen with a center island connecting a spacious open-concept dining area and family room--perfect for entertaining.
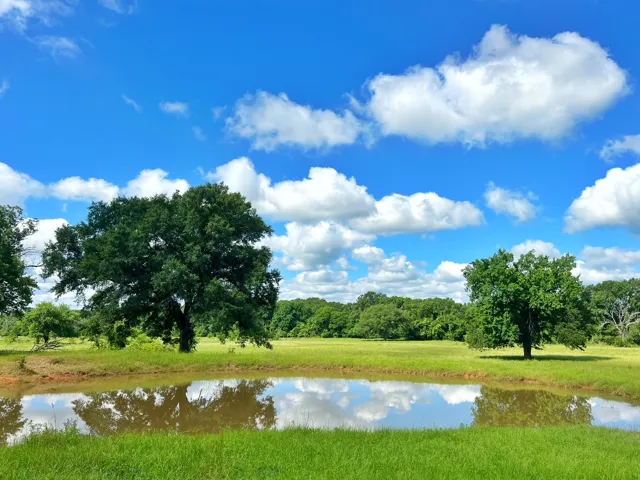
Room to roam and room to grow! This 2 bedroom, 2 bath home sits on 36 acres with a metal horse barn, stables, and a pond just waiting for a fishing pole. The open concept layout keeps the kitchen, dining, and living areas connected so nobody misses the conversation. At 1, 066 square feet it's easy to keep up with, which leaves more time outside where this place really shines.
Stunning Legends-built Marquis floor plan on a desirable cul-de-sac in sought-after Oakhurst. Step into a welcoming foyer with formal dining and living to the left—perfect for a home office or flex space. The kitchen features granite countertops, a center island, tile backsplash, stainless steel appliances, and an oversized 30” gas range with oven.
Rare opportunity to own approximately 13.6 ACRES of UNRESTRICTED land located directly behind the gated Emerald Lakes community! With no restrictions, this property offers plenty of flexibility for RESIDENTIAL or COMMERCIAL use, whether you're looking for space for a business, future development, or additional acreage to complement a homesite in Emerald Lakes (see MLS #74096629). The 13.
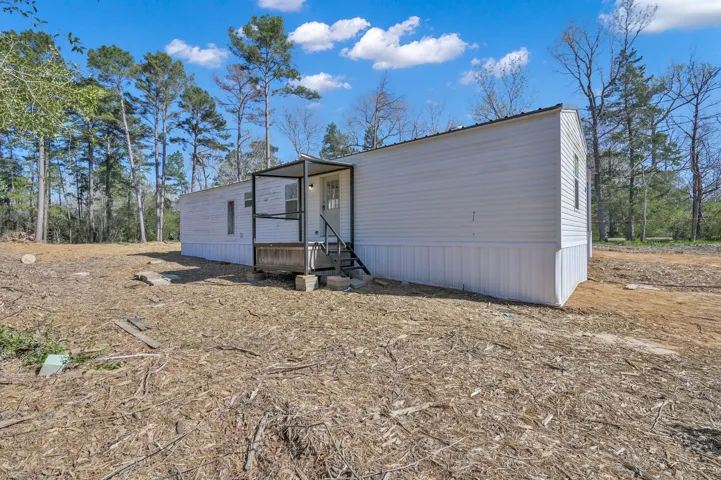
COUNTRY LIVING in Indian Springs Lake Estates, 2 manufactured homes on 1/2 acre. First home is a 2019 "Palm Harbor Homes" 14' x 66' Manufactured Home (blue exterior) has 2 BEDROOMS & 2 BATHS, open floor plan of Living, Dining and Kitchen. PRIMARY BEDROOM has an en-suite BATHROOM with WALK-IN CLOSET.
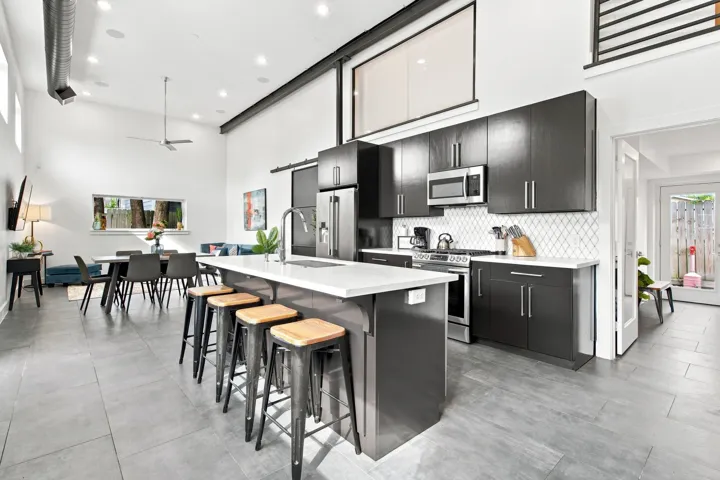
Something genuinely different for the East End. Concrete Exterior walls, exposed steel beams, and ductwork left visible as a design element give this 3-bed/2-bath a true architectural feel — soaring ceilings downstairs and volume you simply don't find. The open main level flows to a dedicated laundry and storage zone with direct access to yard.
Welcome to this charming 4-bedroom, 2.5-bathroom single-family home located in the desirable Avondale subdivision. Built in 2015, this contemporary/modern home boasts 1, 870 square feet of comfortable living space, perfect for families or individuals seeking a cozy yet spacious abode. Kitchen includes microwave, dishwasher, and refrigerator, along with a combo dining/breakfast area.
78 acres just north of Fairfield. Great location not far from Highway 75, but still secluded and well insulated. The terrain is nice and high and gently rolls down into a beautiful creek bottom. Cottonwood Creek is one boundary of the property and draws in a good amount of wildlife. With about 70% of the property being wooded and 30% pasture, it is perfectly situated to be an ideal hunting tract.
4806 Pebbled Valley Court E, Fulshear, Texas 77441
4Bedroom(s)
3Bathroom(s)
AttachedParking(s)
9Picture(s)
2,410Sqft
Coffered extended entry leads past a game room to the open kitchen, dining area, and family room. The kitchen features a 5-burner gas cooktop, a deep walk-in pantry, and a generous island with built-in seating space. Dining area features a curved wall of windows. The family room features a wall of windows. The primary suite highlights a wall of windows in the bedroom.
New Construction Lennar Houston Home - The Siesta Floor Plan - This new home features a modern and low-maintenance design contained to a single level. Off the foyer are two secondary bedrooms and a convenient study, providing a secluded place to focus on important tasks throughout the week.
Waterfront investment opportunity ideal for a fix-and-flip or buy-and-hold strategy. This elevated single-family home offers 3 bedrooms, 2 bathrooms and approximately 2, 457 square feet, with a spacious interior layout, canal access, boat lift and waterside patio. The roof and HVAC system are approximately one year old.
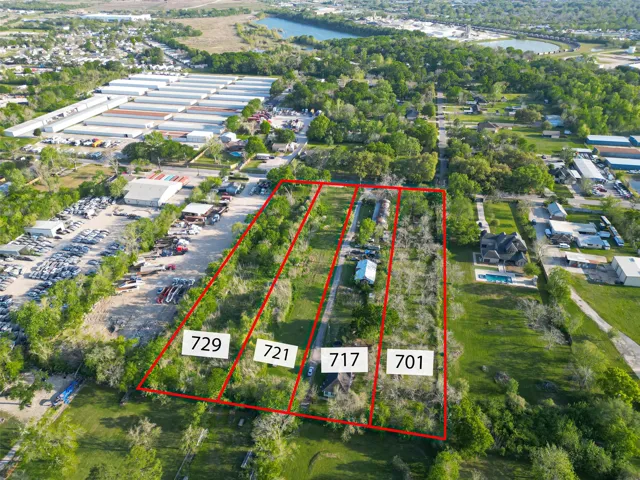
Lot for Sale with four buildings that could be used for residential or mix use. Open, partially wooded lot. Gravel Road. Lot is approximately 1.31 Acres. Has public water, electricity and gas connections. All lots can be sold individually or as a package deal call the agent for more details.