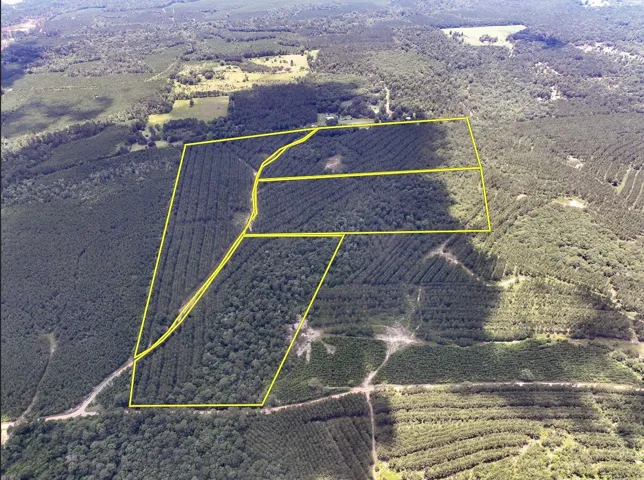
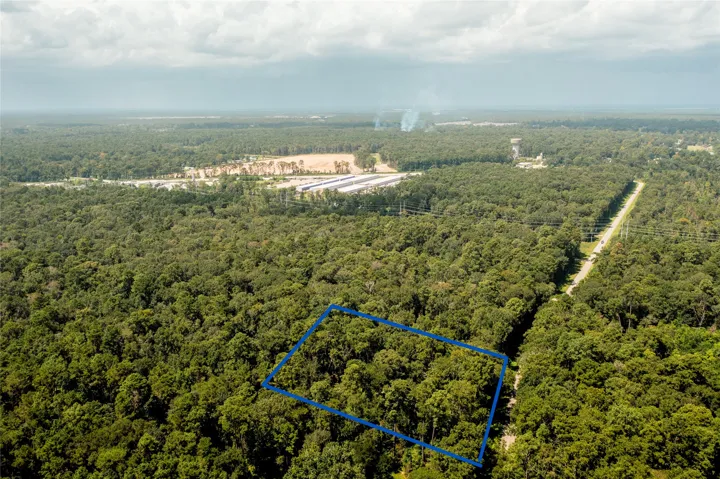
T-8 FIRST TIME open market offering for these tracts that have been historically used for forest management. Selectively thinned in managed pine trees with hardwoods in creek drains. Easily accessed on low traffic county maintained roads. Good topography and soils.
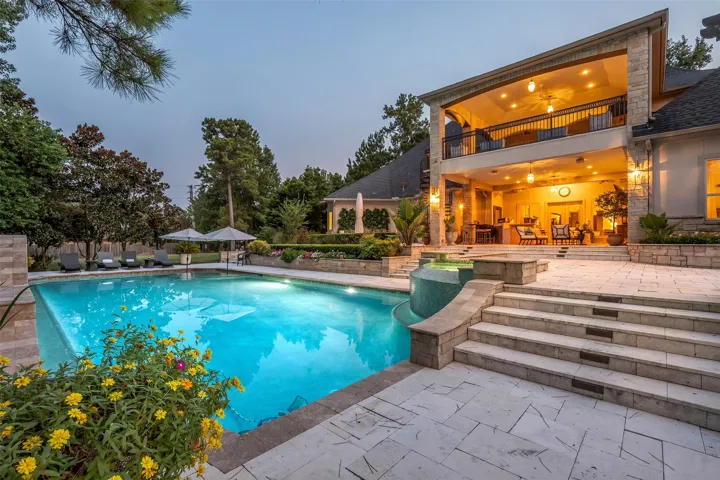
Luxury Estate on 1.3 Acres Near The Woodlands Discover exceptional space and privacy at 6702 Star Ledge Court, a distinctive 7, 300+ sq. ft. estate set on approximately 1.3 acres in a gated Northampton neighborhood just minutes from The Woodlands. The residence offers generous proportions, multiple living areas and a flexible floor plan for family, guests, work and recreation.
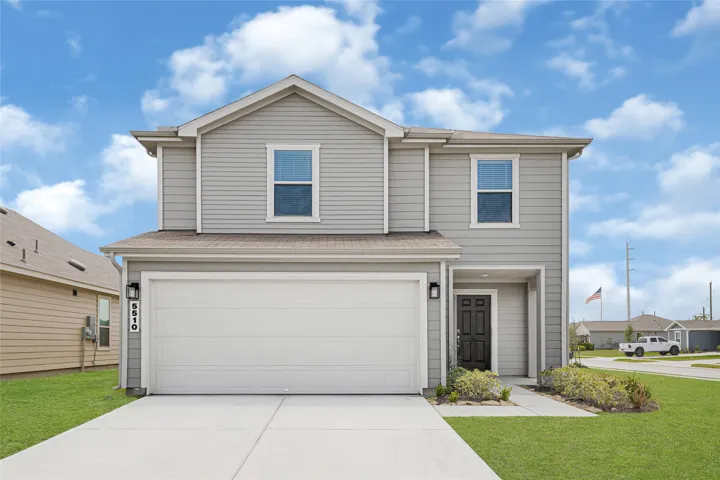
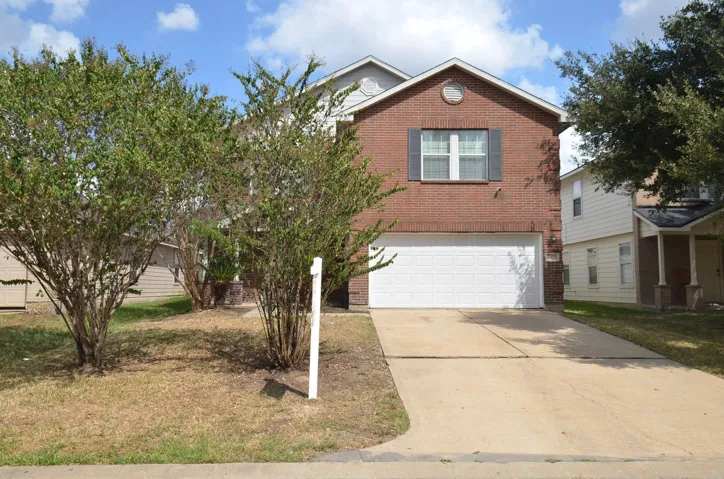
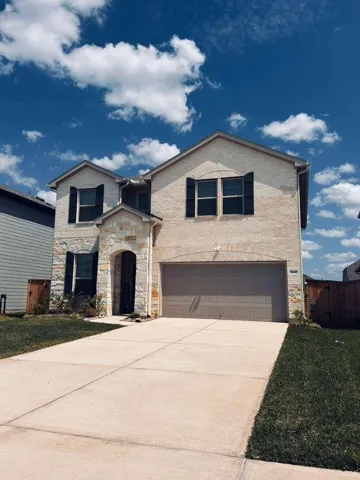
Welcome home to the Sunset Grove community! This beautifully maintained, like-new 2-story KB Home, completed in October 2025, offers 3 bedrooms, 2 full baths, 1 half bath, and an attached 2-car garage.
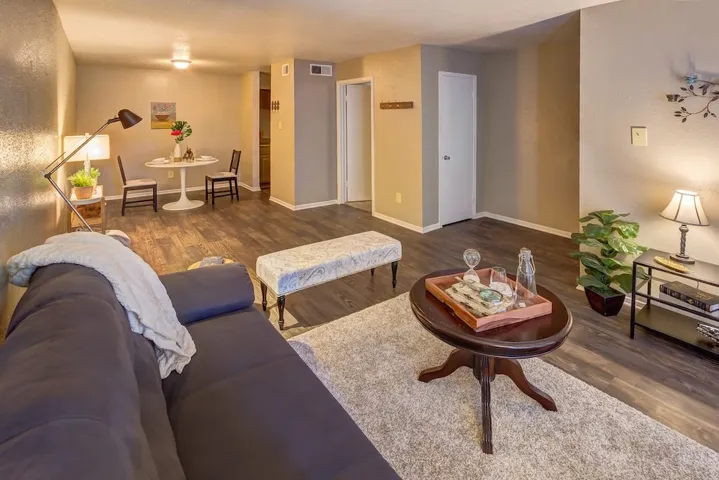
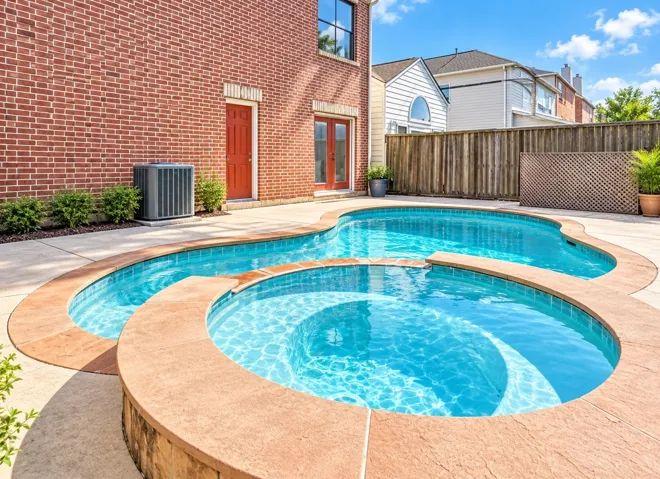
Discover refined living at 4 Eighty West Parker, a modern, pet-friendly community offering thoughtfully designed one- and two-bedroom apartments. Enjoy spacious layouts, contemporary finishes, and premium amenities including a sparkling pool, state-of-the-art fitness center, and convenient parking.
Experience comfortable living in Houston's desirable Cottage Grove/Washington Corridor! This home offers a fantastic location with easy access to Downtown, Memorial Park, The Heights, and I-10, making commuting and enjoying the city a breeze.
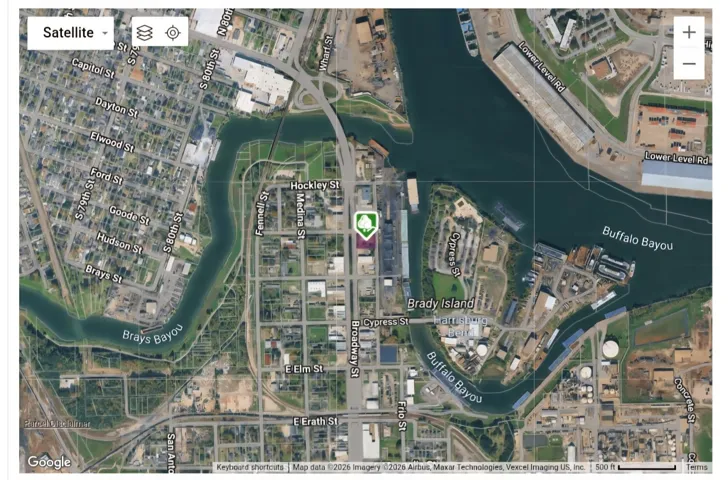
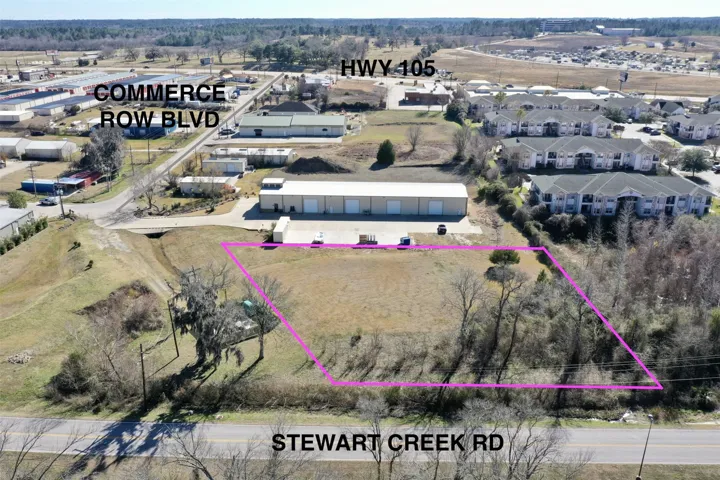
Fantastic opportunity to own nearly an acre of prime, unimproved land in a thriving business district. Located close to shopping, dining, medical facilities, and top-rated schools, this property on Commerce Row is a rare find. Don't miss out on the chance to create your dream business in this highly sought-after location. Contact us for more information on this incredible investment opportunity.
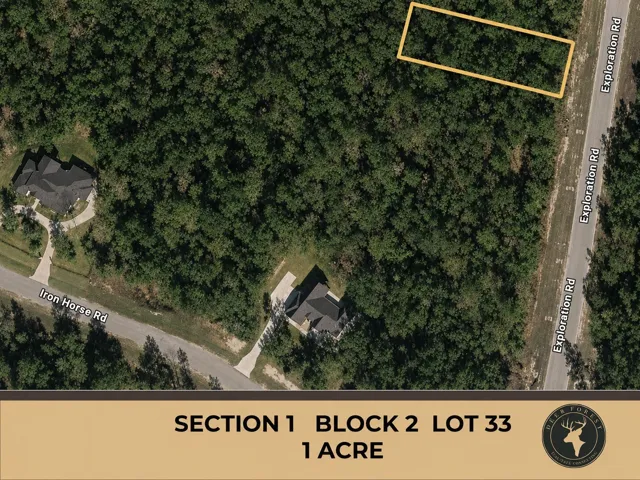
1.00 ACRE backing to a greenbelt in Deer Forest — arguably one of the most desirable homesites in the community and priced to move. This beautiful, high & dry acre offers privacy with no rear neighbors and a serene wooded backdrop that will remain untouched. Enjoy low Walker County taxes and no MUD tax while building your custom home in a quiet, established acreage neighborhood.
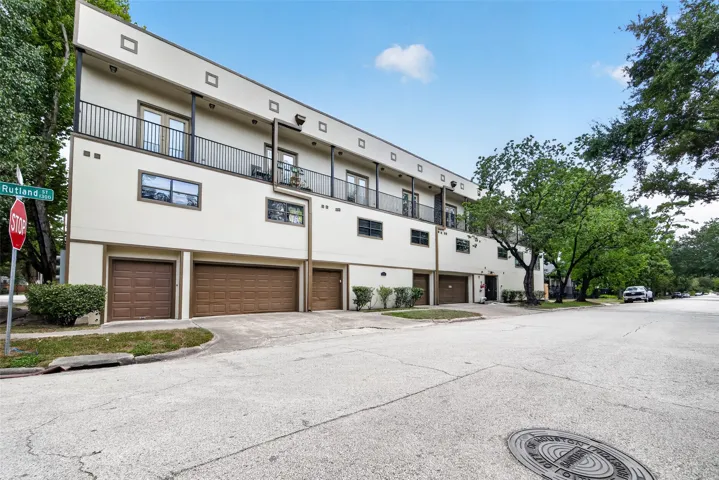
Urban living at its best in this beautifully appointed 2-bedroom, 2.5-bath condo in the heart of the Houston Heights. The open-concept main level flows seamlessly from living room to dining area to kitchen — ideal for entertaining or quiet nights in. The kitchen features granite countertops, quality appliances, generous cabinet space, and a separate pantry.
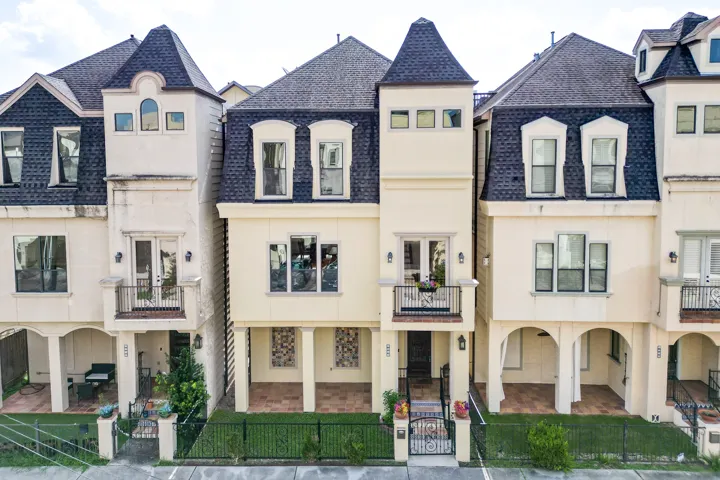
Experience sophisticated inner-loop living in this beautifully crafted Shady Acres home featuring bright interiors, flexible spaces, timeless details, and elegant finishes throughout! The open-concept second floor offers a cozy fireplace, bonus space, and balcony.
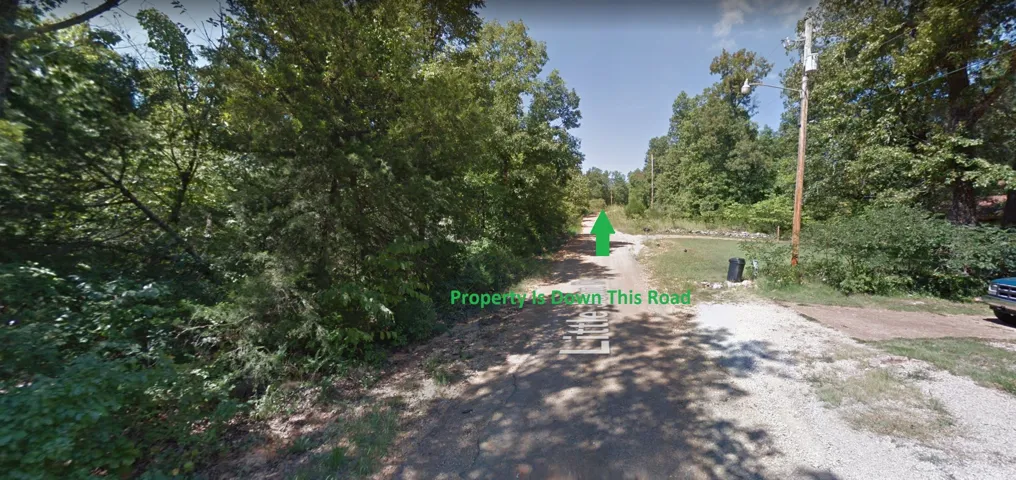
Nice spacious lot located in Hardy, Arkansas near Lake Sherwood! Plenty of privacy on this lot and when you’re ready for nearby some recreation, swing by Lake Sherwood or old town Hardy! Priced way below area comparable sales in the area! Lot size is estimated, sold as-is, where-is. Listing broker owns the subject property.
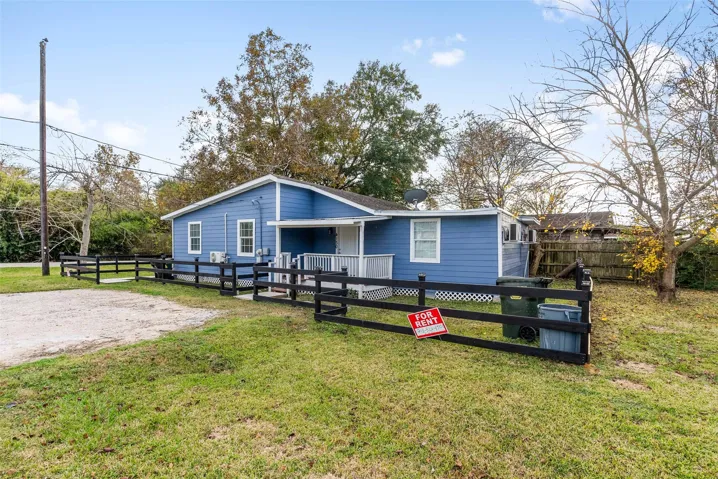
Duplex. 2 bedroom 1 bath. Spacious bedrooms, kitchen open to the living/dining area. Yard space for both units, covered patio area, refrigerator & microwave included. Close to Hwy 146, and dining.
Unrestricted 4.7 acres in Winnie. Land opens wider and is an open field behind carport. Build your new home here. Mobile homes and RVs allowed. Multipurpose property. Utility tie ins nearby. Easy access to Interstate 10. Easy commute to Houston or Beaumont/Port Arthur. Have a small farm/ranchette.
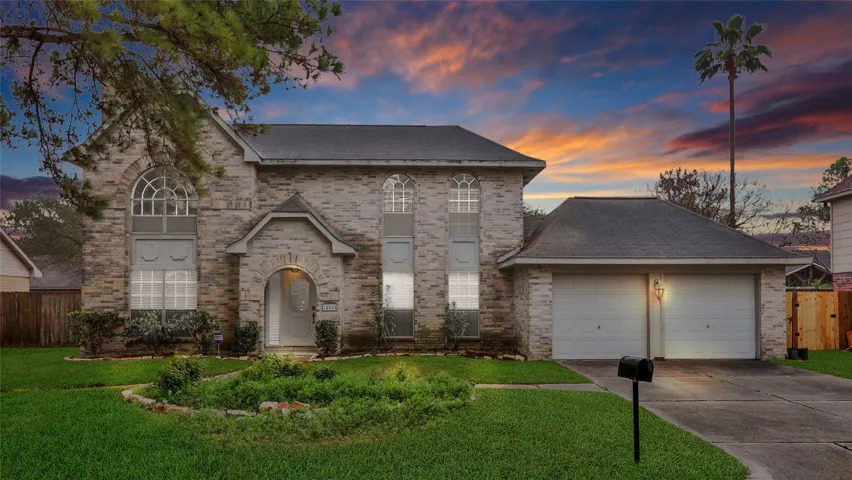
Welcome Home! This beautiful 2 story home in Bridgewater Meadows has 3-4 bedrooms and 2.5 baths, wood like flooring on the first floor. House features both formals, huge family room, gameroom and an extra room down that can be used as a study or guest room. Spacious open concept with a kitchen that opens into the living room. As you enter the house, there are both formal living/dining rooms.
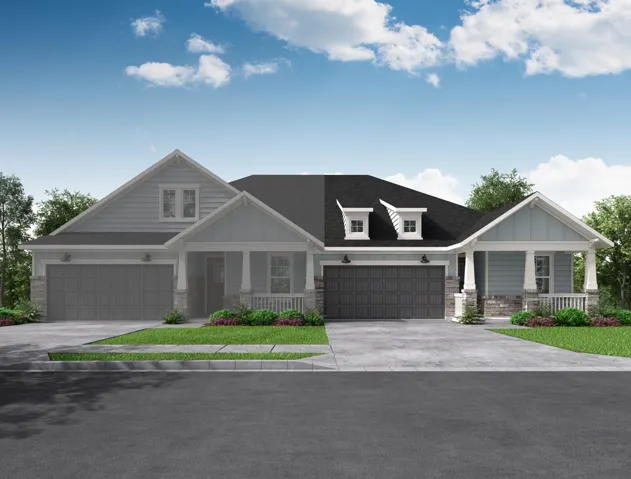
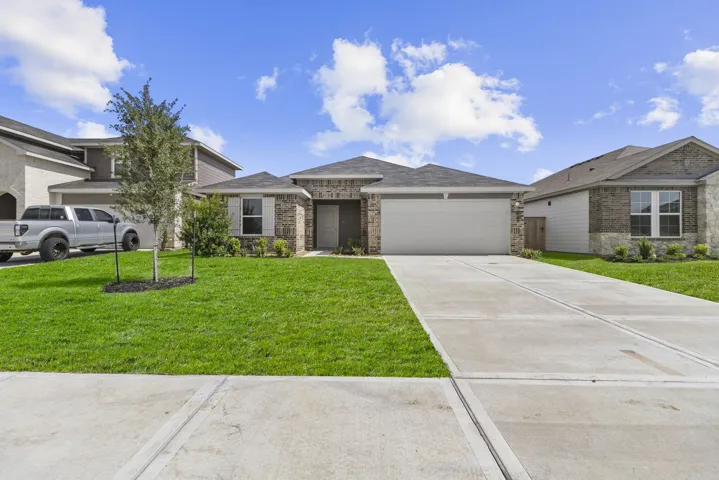
BEAZER HOMES NEW CONSTRUCTION – Welcome to 22183 Prater Ridge Lane, a beautifully designed duet home in the master-planned community of The Highlands and zoned to New Caney ISD. This 1-story residence features 2 bedrooms, 2 full baths, and a 2-car garage.
Step into your ideal living space with this stylish 4-bedroom, 2-bathroom home featuring a spacious 2-car garage and a layout designed for comfort and functionality. The open-concept great room and kitchen create a warm, inviting atmosphere that’s perfect for everyday living as well as entertaining.
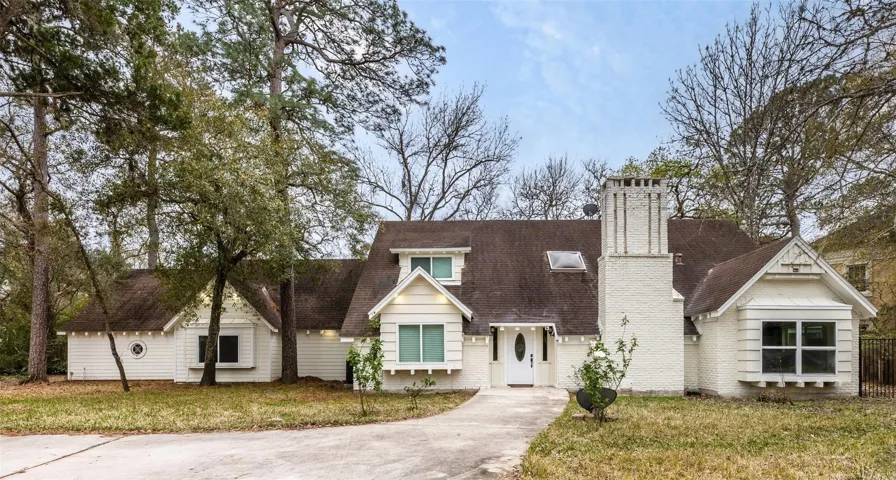
Come see this nicely updated home in the fantastic Cypress neighborhood of Fairwood. Updates include neutral paint, tile flooring, and granite countertops in kitchen and all bathrooms. Spacious living room with wood burning fireplace and wood flooring. The formal dining room with wood floors has plenty of room for your holiday gatherings, or use it as a nice office or play area.
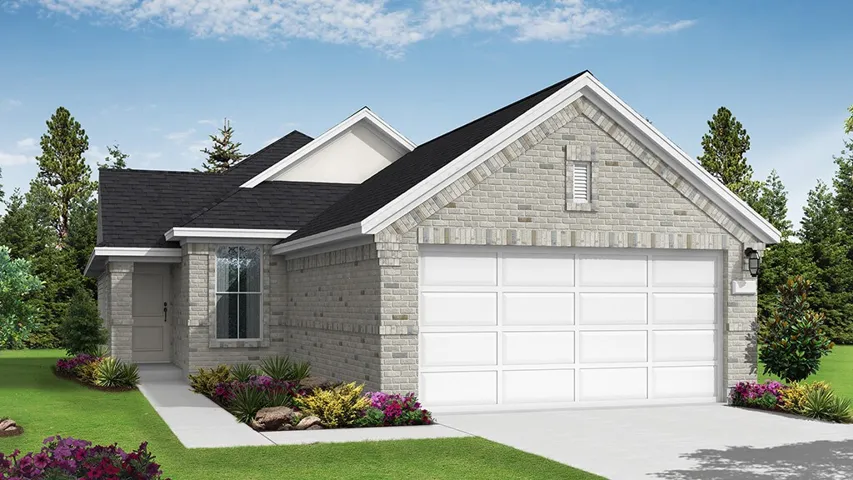
The Bellvue is a thoughtfully designed one-story home in Maple Woods offering 3 bedrooms, 2 bathrooms, 1, 575 square feet of living space, and a 2-car garage. The open-concept layout connects the kitchen, dining, and living areas for everyday living and entertaining.
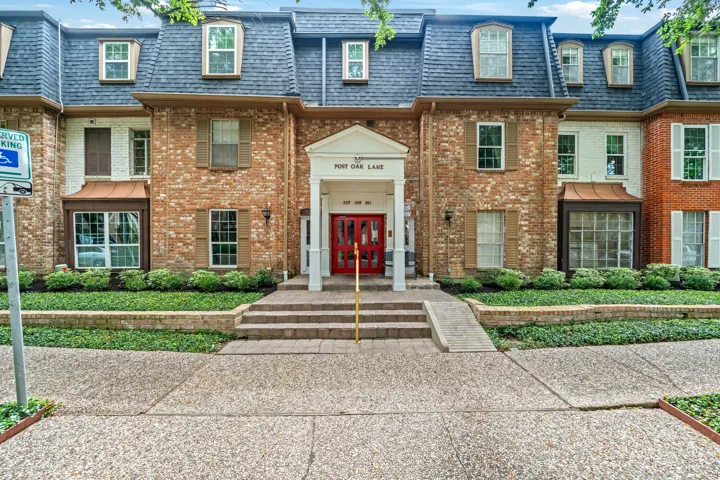
Charming 2-bed/2-bath traditional condo on the 2nd floor in the desirable Post Oak Lane community. Features 1, 134 sqft with tile and vinyl plank flooring throughout, open living and dining areas, and a well-appointed kitchen with double sinks and electric range. Primary suite includes en-suite bath, walk-in closet, and split floor plan for added privacy.
Welcome to The Heatherfield, an architecturally stunning 5, 820 sq ft custom estate designed by Sullivan, Henry, Oggero & Associates, curated by DSH Design, and built by Hausteca Luxury Builders in Memorial’s exclusive River Forest near Lakeside Country Club. Featuring 5/6 bedrooms, 5.
LOCATION, LOCATION, LOCATION. Nestled in the prestigious Memorial Drive Acres among its iconic strolling peacocks, this expansive 4, 891 SF residence sits on a premier 27, 543 SF wooded lot (0.62 acres).
Beautifully maintained two-story home in Mavera, available furnished or unfurnished! This move-in-ready property offers an open-concept floor plan with modern finishes, wood-look flooring, abundant natural light, and a spacious kitchen featuring granite countertops, white cabinetry, stainless-steel appliances, gas range, and center island.
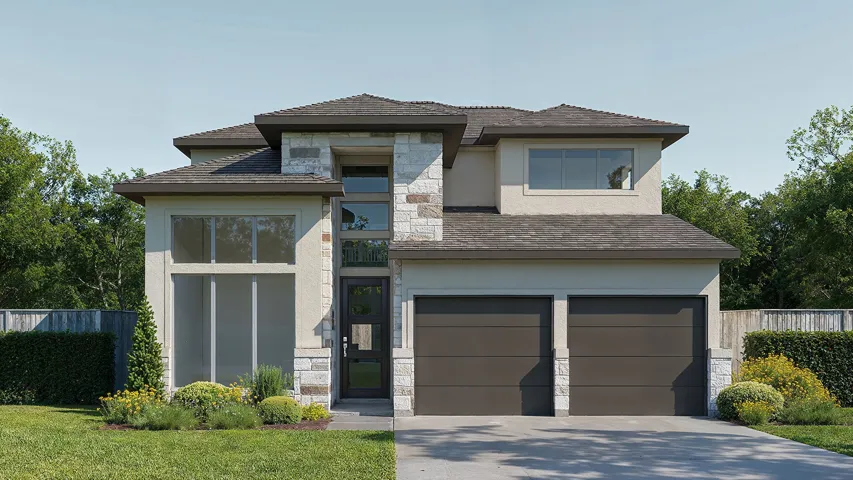
The front porch opens into the two-story entryway. A private home office with French doors is right off the entrance. Past the stairwell, you enter the kitchen, which features a 5-burner gas cooktop, a corner walk-in pantry, and an island with built-in seating. The dining area connects the space with the family room, which boasts a wall of windows and access to the extended covered backyard patio.