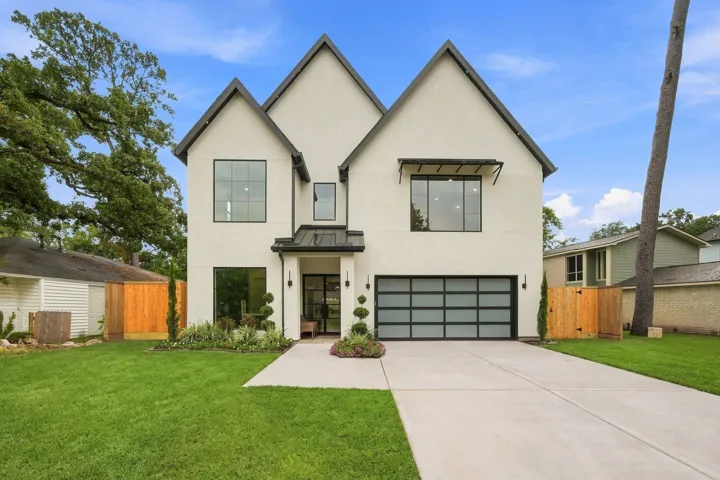
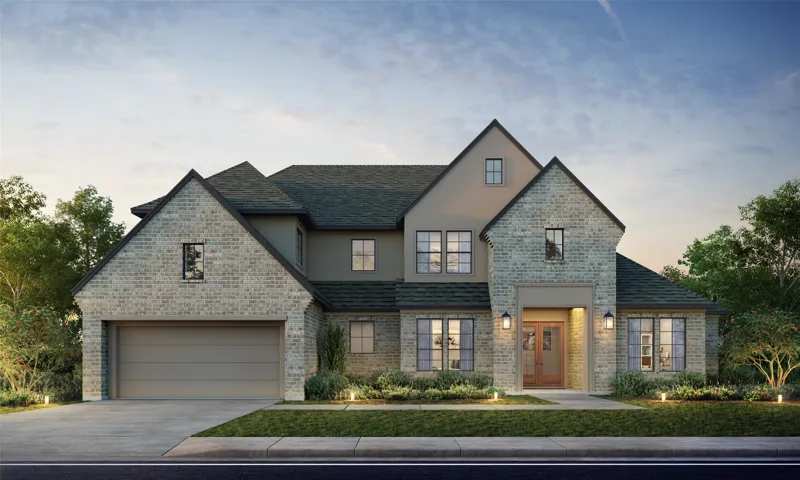
This expansive home boasts a spacious layout with 5 generously sized bedrooms and 4.5 luxurious bathrooms, ensuring comfort and privacy for all. The gourmet kitchen, featuring European white oak cabinets, Thermador appliances, and a stylish Butler’s Pantry, and back yard sized for a pool is perfect for effortless entertaining.
Nestled between a sprawling 450+ acre nature preserve and the tranquil waters of West Bay, Sweetwater Cove is a gated community that offers a lifestyle that harmoniously blends with its stunning natural surroundings. Lot 26 offers 4, 397 sqft of buildable space on a 6, 811 sqft lot.
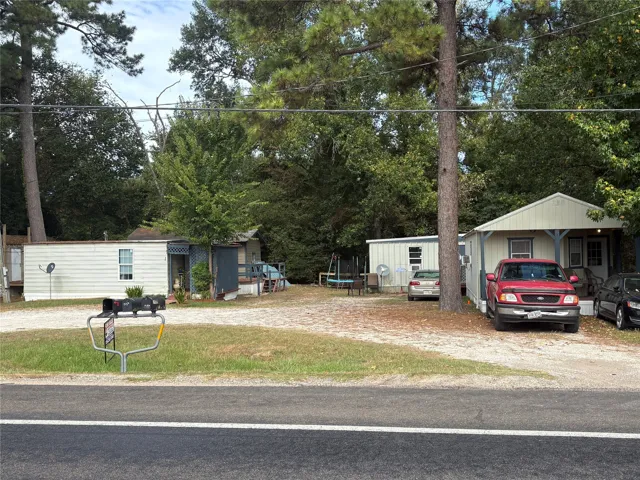
Corner lots are highly desirable because they offer dual street frontage, more access points, and often more architectural flexibility for building. Property is wooded and has ample possibilities. POA Dues are very low per year, Utility Access, Easements. This is one lot and Seller will entertain all offers.
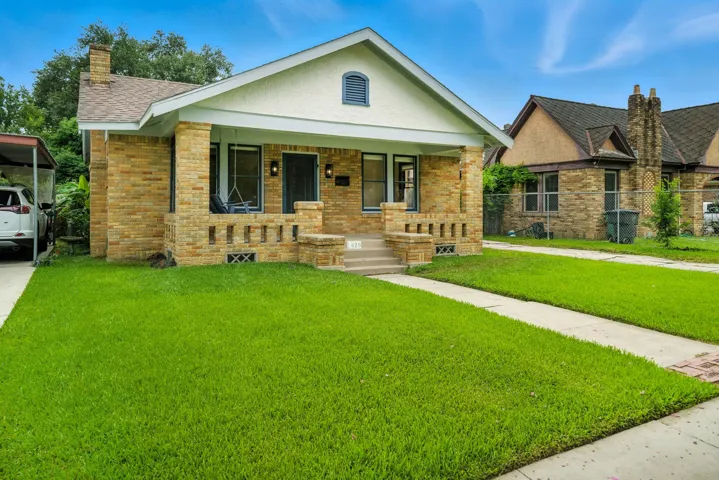
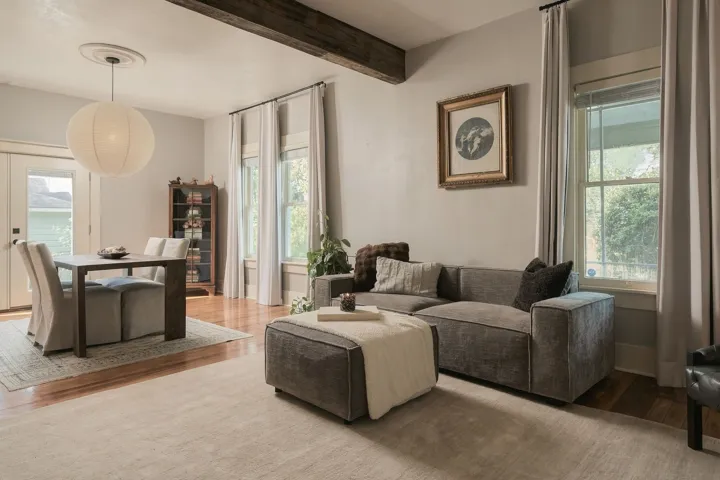
Gorgeous Craftsman home remodeled to modern perfection. Kitchen gutted and completely redone with new cabinets, appliances and spectacular Terrazzo countertops. Abundant storage and rustic upper shelving keep it open while giving plenty of counter space to spread out. Dining area offers built-in cabinets for all your dishes and banquet seating with storage under the seat.
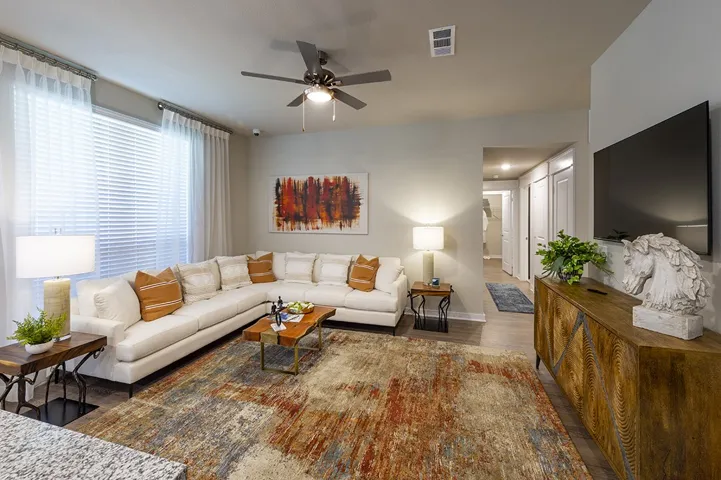
With stylish layouts and top-tier amenities, Imperial Oaks Square is the ideal apartment community, designed to satisfy residents’ every need. Our thoughtfully designed studio, 1, 2, and 3 bedroom apartment homes come equipped with modern chef-inspired kitchens, wood-style flooring throughout, spacious rooms and so much more.
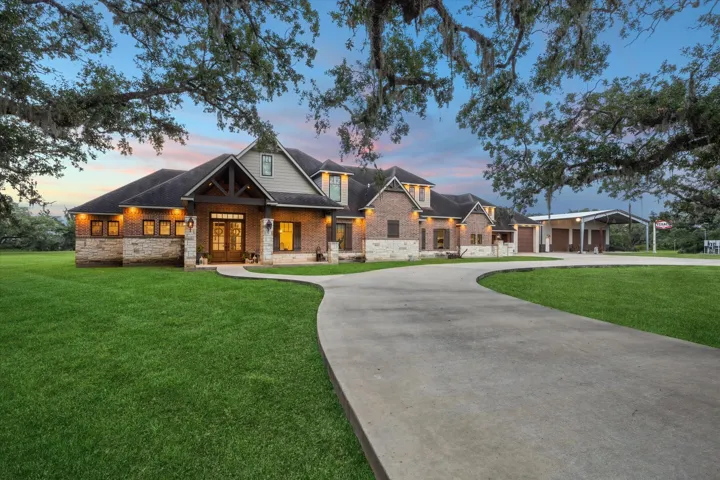
This custom-built, multi-generational home on 5.13 acres offers 6 bedrooms, including 2 primary suites, & 5 full bathrooms w/3 half baths, one in the shop. The main living area features 12' ceilings & a double-sided gas stone fireplace, w/10' ceilings throughout, solid wood 9' interior doors, custom cabinets, crown molding, & stone accents.
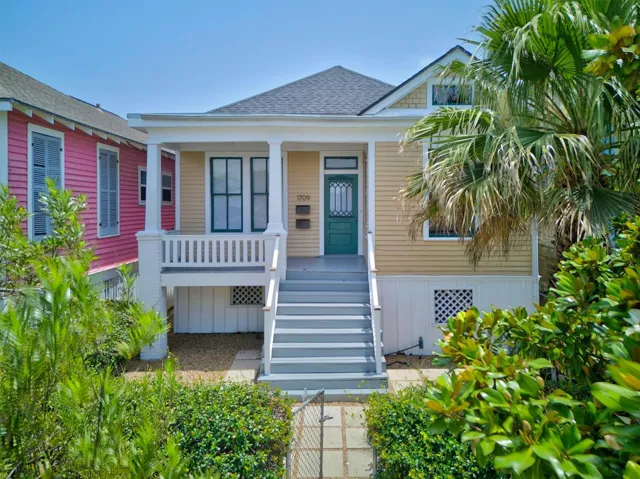
Charming 1910 Craftsman Cottage with Income Potential This elevated 1910 Craftsman cottage blends historic character with modern versatility. The 2-bedroom, 1-bath main home features original pine floors, tall ceilings, and elegant French doors. Highlights include a bright breakfast room with original built-ins and a spacious vintage kitchen.
11994 Braided Mane Street, Montgomery, Texas 77316
4Bedroom(s)
5Bathroom(s)
AttachedParking(s)
16Picture(s)
3,803Sqft
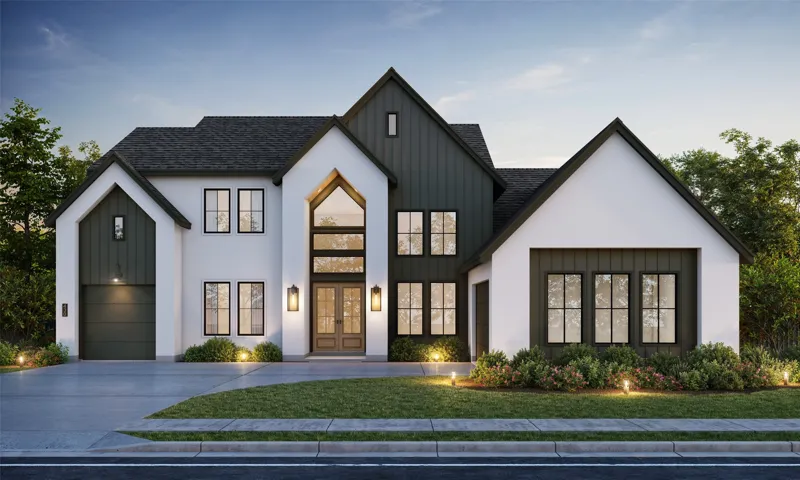
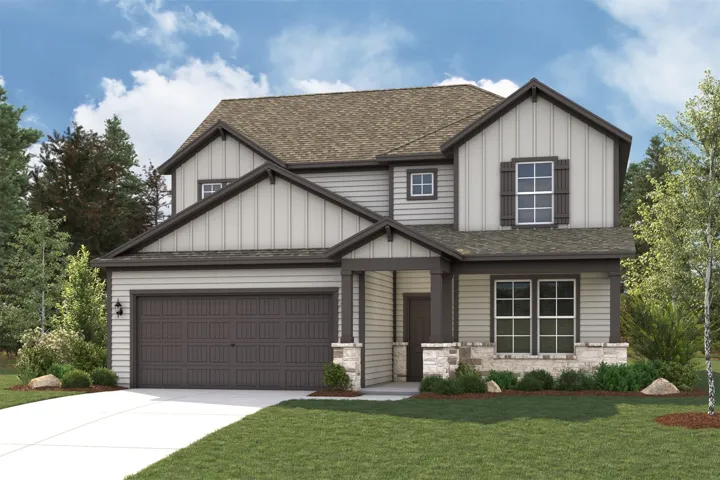
STILL TIME TO CUSTOMIZE WITH PARTNERS IN BUILDING! This impressive two-story home welcomes you with a grand foyer, private home office, and an open-concept kitchen overlooking the dining area, family room, game room, and outdoor living space—perfect for entertaining! The secluded primary suite is a private oasis featuring a spa-inspired bath with dual vanities, a walk-through shower, soaking tub
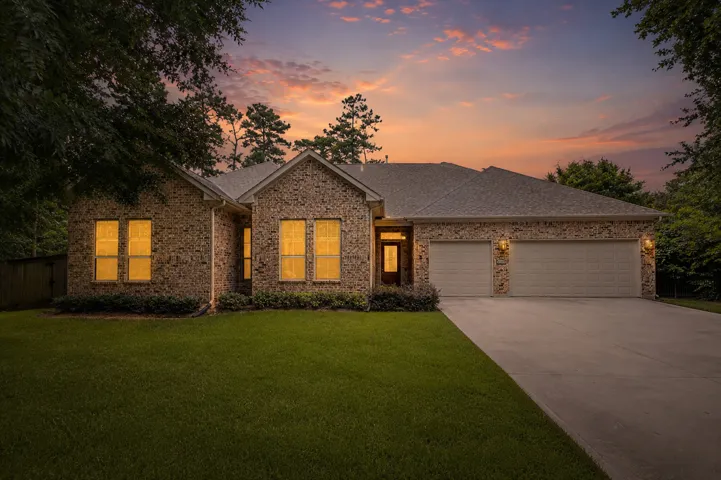
Nestled within a peaceful gated community surrounded by mature trees, this exceptional home offers privacy, elegance, and modern comfort. Boasting four generously sized bedrooms, a private home office, a spacious three-car garage, and a bright open-concept layout, the home is perfect for today's lifestyle.
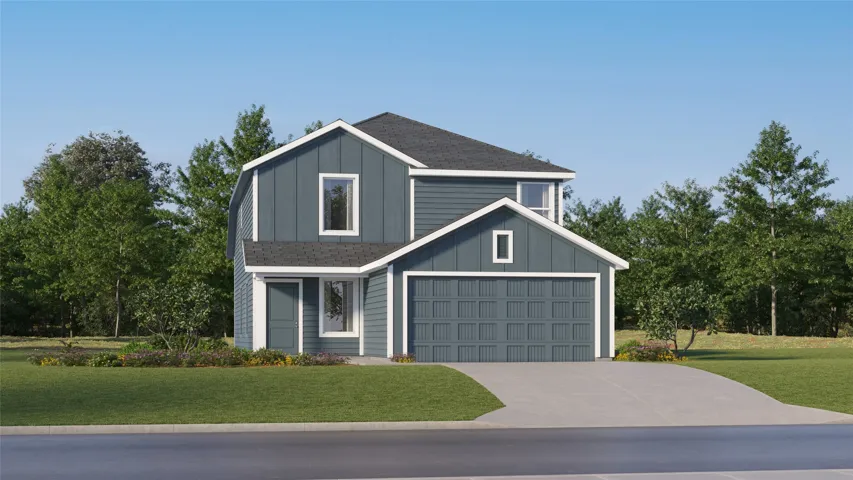
The Grandby plan is a modern standout, showcasing a sought-after open layout on the main floor. A large kitchen boasts a center island, a wraparound counter, and a walk-in pantry, and overlooks a roomy great room and a dining area. You’ll also find a private study on this level, as well as the serene primary suite, boasting a walk-in closet and an en-suite bath with a walk-in shower.
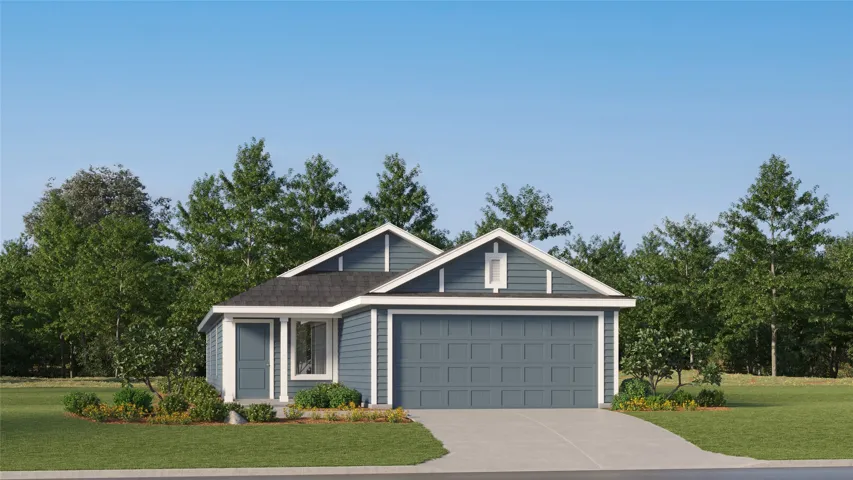
New Construction Lennar Houston Home - The Idlewood Floor Plan - This single-level home showcases a spacious open floorplan shared between the kitchen, dining area and family room for easy entertaining, along with access to an outdoor space. An owner’s suite enjoys a private location in a rear corner of the home, complemented by an en-suite bathroom and walk-in closet.
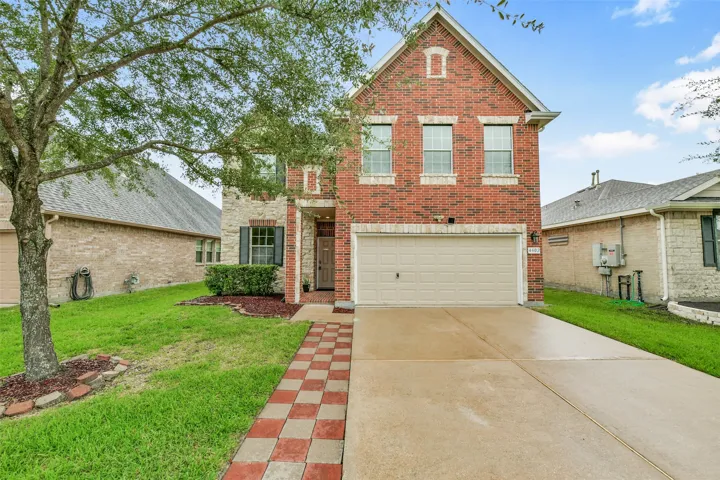
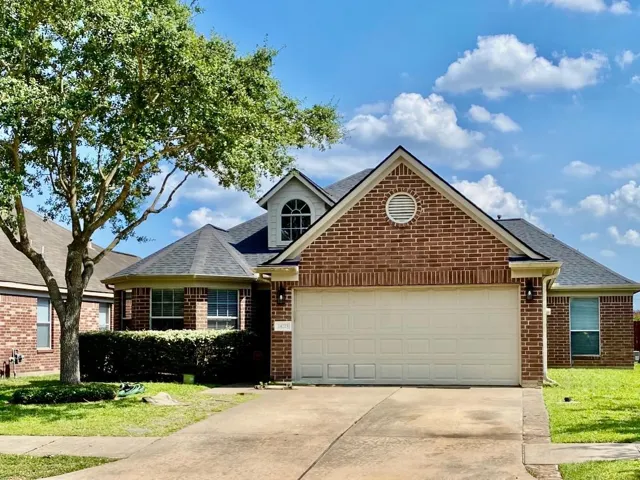
Welcome home - 4 bedroom, 2.5 bath home in Deer Park. Featuring vinyl plank flooring throughout the main level, the stairs and game room, brand new carpet in all upstairs bedrooms, this home offers comfort and functionality.
NEW CONSTRUCTION BY PARTNERS IN BUILDING! ESTIMATED COMPLETION - DECEMBER 2026! Nestled in a serene country setting in the new Colton community, located in the vibrant and growing area of Todd Mission within Magnolia ISD. This stunning, spacious home is designed for both everyday living and entertaining, featuring an open-concept layout with soaring ceilings and abundant natural light.
New Construction Lennar Houston Home - The Morrow Floor Plan - This new two-story home boasts a spacious and modern design. On the first floor, a flexible open-concept floorplan combines the kitchen, living and dining areas, and the luxurious owner’s suite is tucked into a private rear corner with a spa-inspired bathroom and walk-in closet.
A home with a story to tell, restored by its antique dealer owner with an eye for history, craftsmanship & timeless character. Set on a 6, 000 SF CORNER LOT & zoned to Field, the home feels collected rather than renovated, w/period-inspired details woven into modern living. A wraparound porch & swing welcome you, surrounded by a curated garden w/native, low-maintenance plants.
Experience the comfort & charm of this one-story 3/4-bedroom, 2-bathroom home situated in a quaint neighborhood and zoned to highly acclaimed Katy ISD. A unique & welcoming entry that opens into a spacious family room featuring a gas-log fireplace, custom built-in shelving, an open-concept layout that's perfect for both everyday living and entertaining.
Tract 12 Cassady Road Tract, East Bernard, Texas 77435
10Picture(s)
11Acre
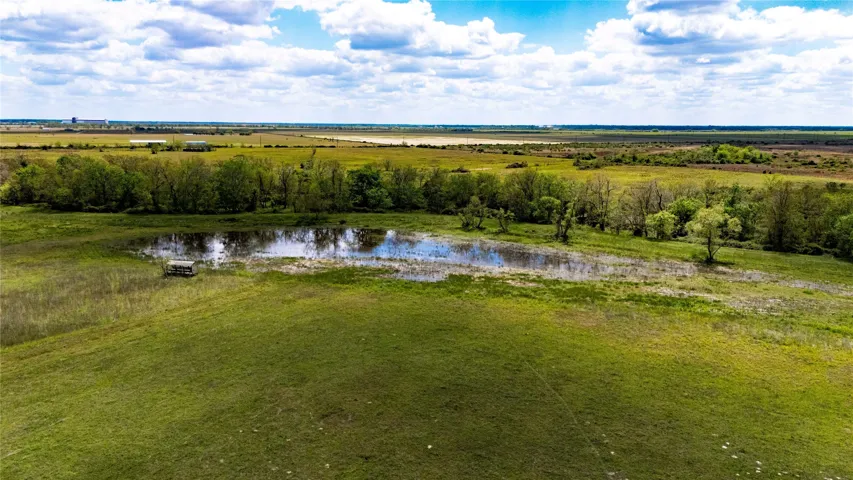
Improved acreage in Eagle Lake, Texas, offering an excellent opportunity for a homesite, ranch, or recreational retreat. Property features a water well, electricity on-site, complete perimeter fencing, a wooden entrance gate, and an established driveway for easy access. Well-maintained and ready for your vision.
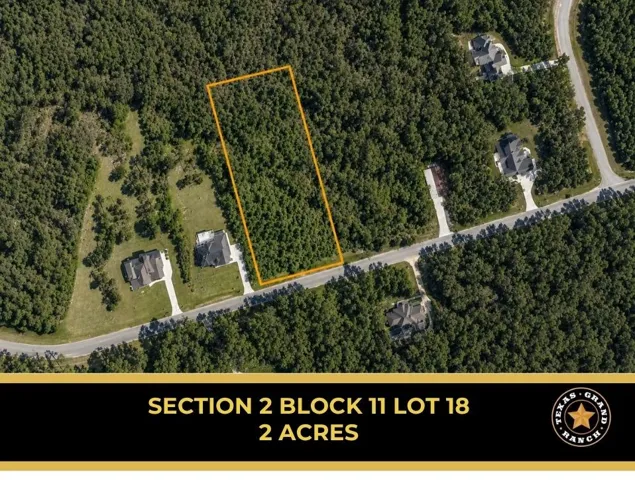
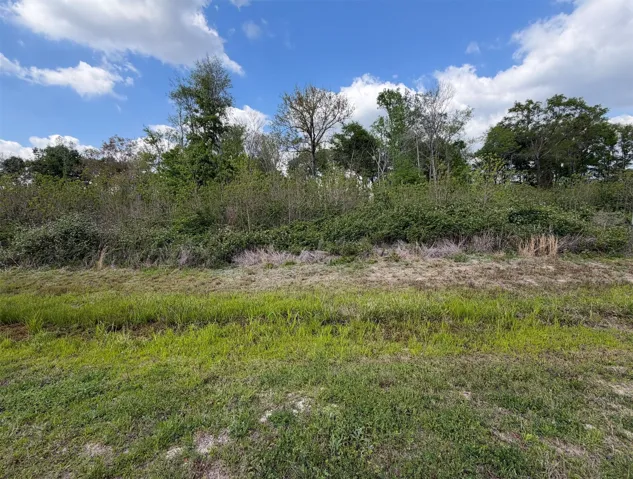
Large 2.3-acre homesite in Texas Grand Ranch featuring fantastic terrain and mature trees throughout. High and dry at approximately 325’ ASL, this wooded parcel offers a peaceful, private setting with flexibility for your custom build. Start construction on your timeline and choose your own builder.
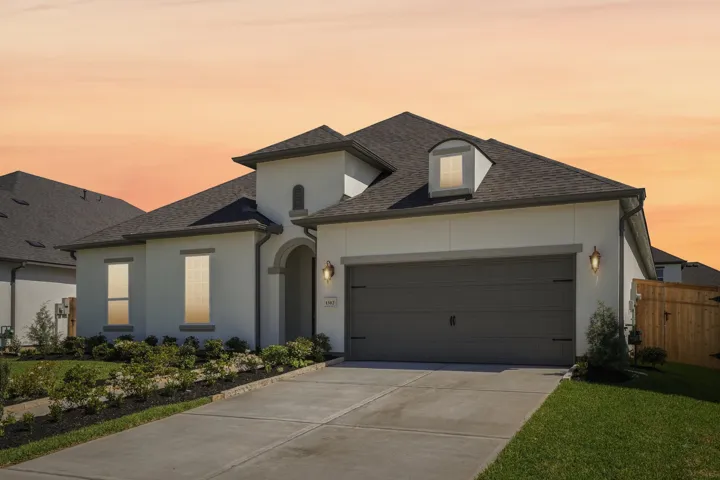
1302 Berry Brook Drive, Missouri City, Texas 77459
4Bedroom(s)
4Bathroom(s)
AttachedParking(s)
38Picture(s)
2,651Sqft
Open concept home with vaulted ceiling in family room. The kitchen is a cooks delight with double ovens and a large quartz island, spacious pantry. Primary bedroom has bay window, free standing tub plus quartz vanities. Large, covered patio with sliding doors.
Located in the established Sommerall community, this 3-bedroom, 2-bath single-story home offers 1, 645 SF on a 6, 300 SF lot. The remodeled kitchen features granite countertops, updated cabinetry, a stainless steel exhaust hood, tile flooring, and an open connection to the dining and living spaces.
Beautiful one-story, 3 bedrooms, 2 full baths home in Mission Bend, ready to move. Fully painted, with open floor plan, dining room open to spacious living room with fireplace. All tile floors, no carpets. Kitchen with breakfast area has new refrigerator. Large backyard with stablished oak tree ideal for outdoor activities. Active security system with cameras.
Absolutely stunning 1 story home situated on a corner lot with an amazing back patio zoned to Katy ISD Schools! This 3-bedroom, 2 full-bathroom home with a private study gives you the move-in feelings with sellers updates throughout! Dining area offers great views while dining, gourmet kitchen has gas range, stainless steel appliances, spacious kitchen island with plenty of seating space! Enjoy th