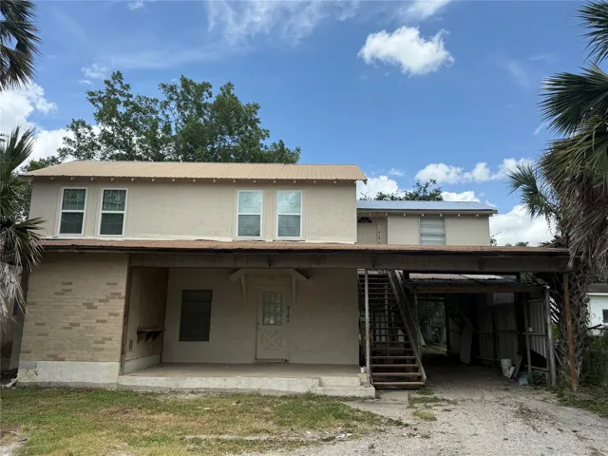
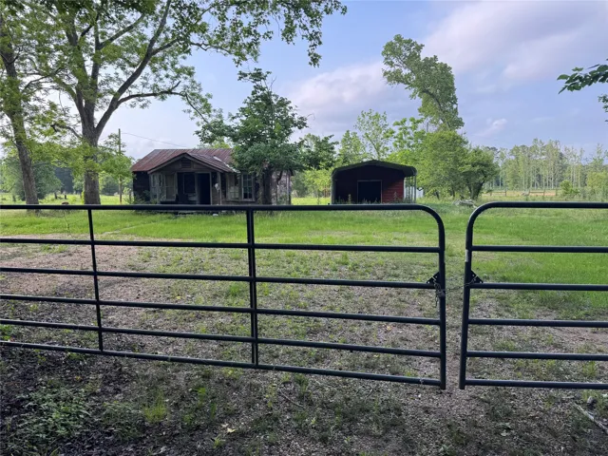
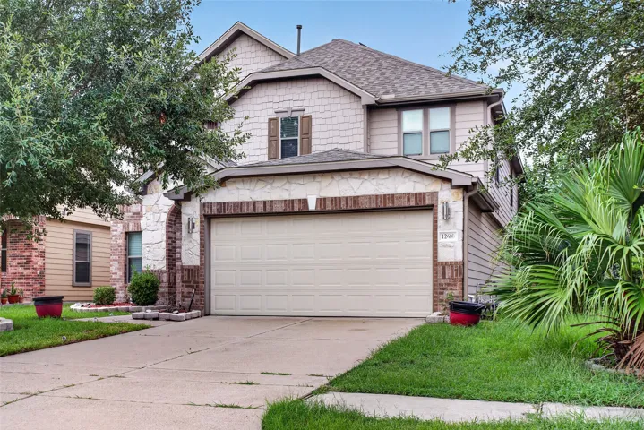
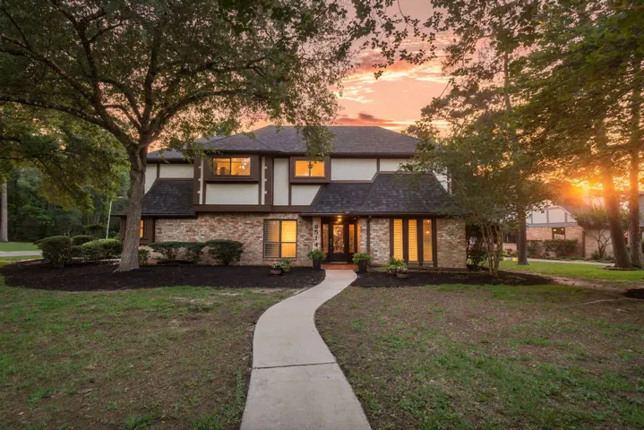
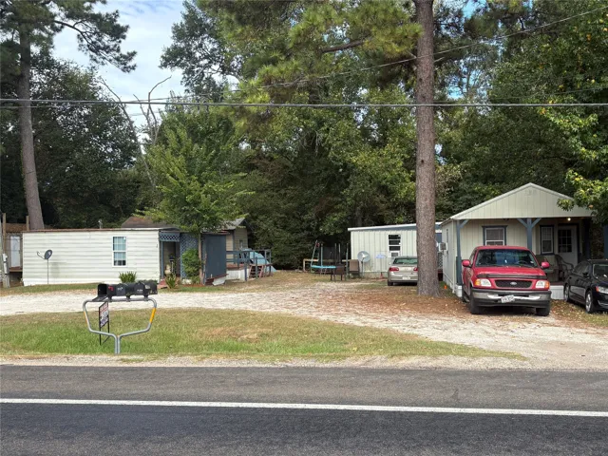
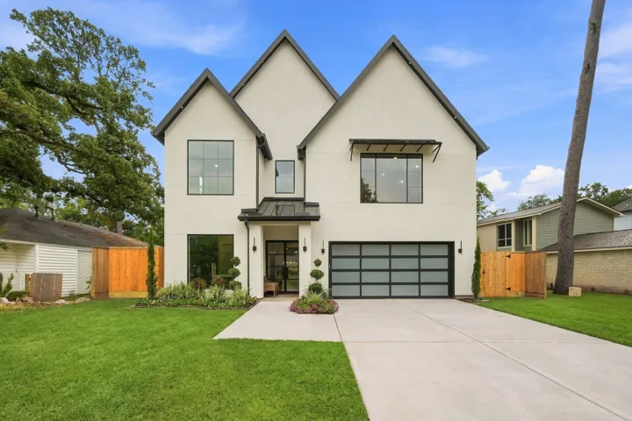
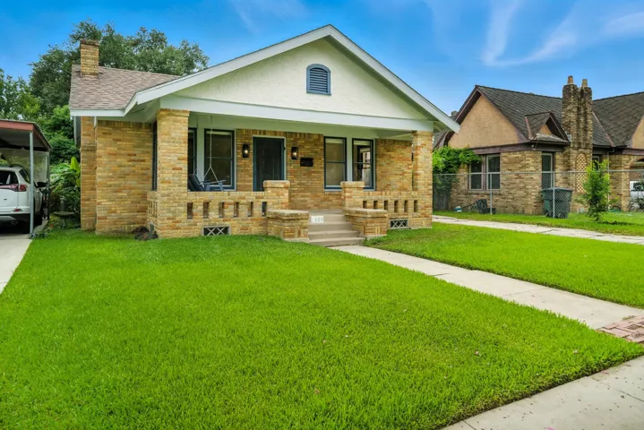
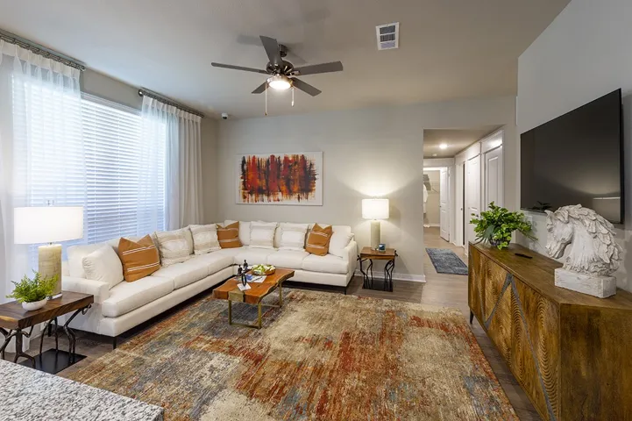
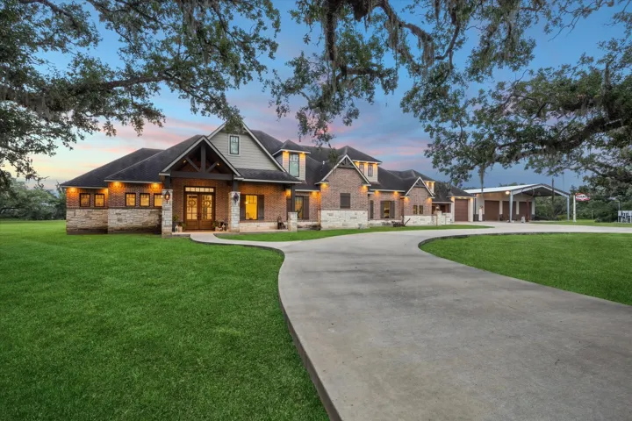
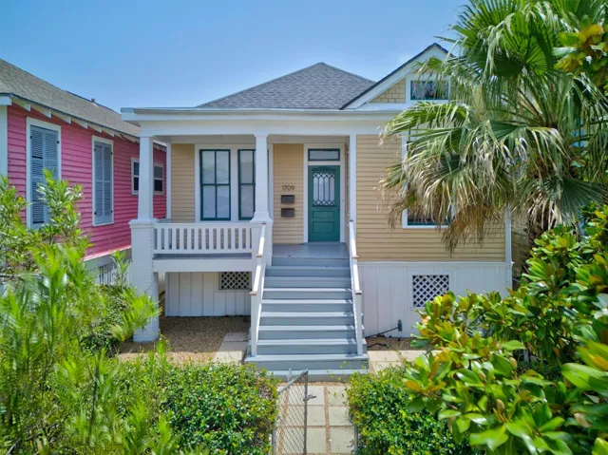
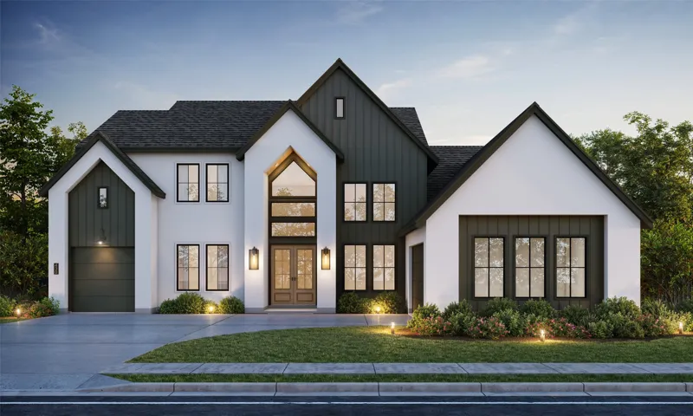
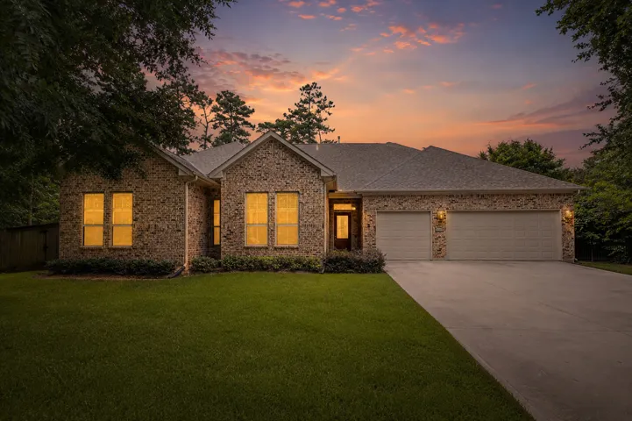
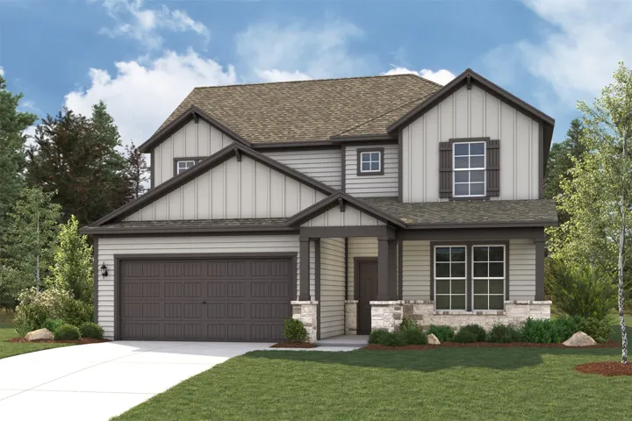
Investment Opportunity in Downtown Kenedy! This property is a triplex, consisting of two units in the front two-story building and one studio unit in the back. All three units are currently tenant-occupied. The downstairs front unit is a 1 bed / 1 bath, the upstairs unit is a 2 bed / 1 bath, and the rear unit is a studio. The property has recently undergone partial renovations.
Build your dream home on this residential lot located at Lot 380, County Road 6494, Dayton, TX 77535. Situated in the growing Dayton area, this property offers an opportunity to create a home that fits your lifestyle while enjoying a more peaceful setting outside the city.
Discover the potential of this beautiful acreage property offering approximately 6.5 acres. The property is fenced & equipped with electricity, Well, 2 Conventional septic, making it ready for immediate use or future development.
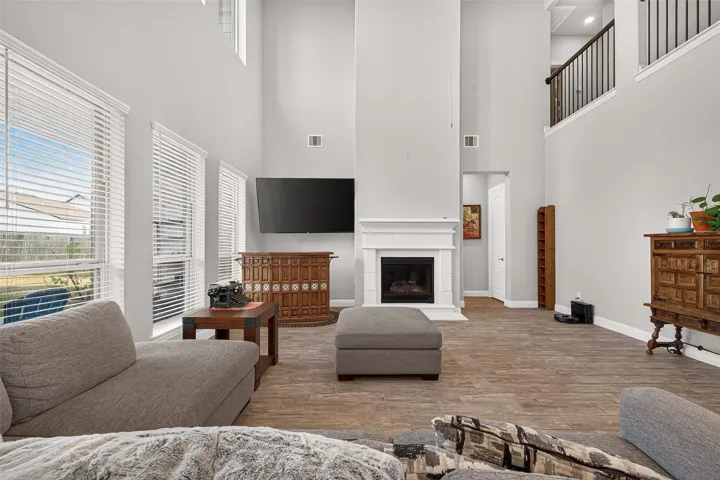
This spacious 5-bedroom home combines timeless character, thoughtful updates and the flexible living spaces you've been searching for! Soaring Ceilings, abundant natural light, plantation shutters and stunning DOUBLE fireplace welcome you inside. The spacious family room features a built-in wet bar and NEW flooring.
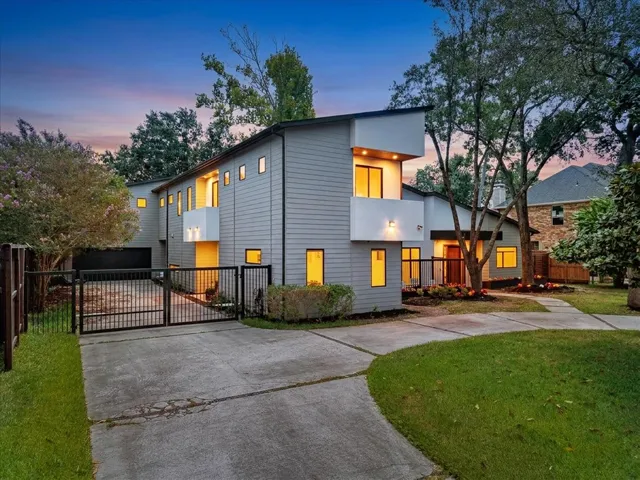
From the moment you arrive through the private electric gate and circle drive, this completely rebuilt 2019 contemporary estate makes an unforgettable impression. Step through the dramatic oversized front door into a light-filled interior where a sculptural glass staircase, soaring spaces and walls of windows immediately set the tone.
Exceptional development opportunity featuring two contiguous lots (Lots 3 and 4) in Peden Square. Utilities are available, and existing plans for two residential units can be conveyed with the sale.
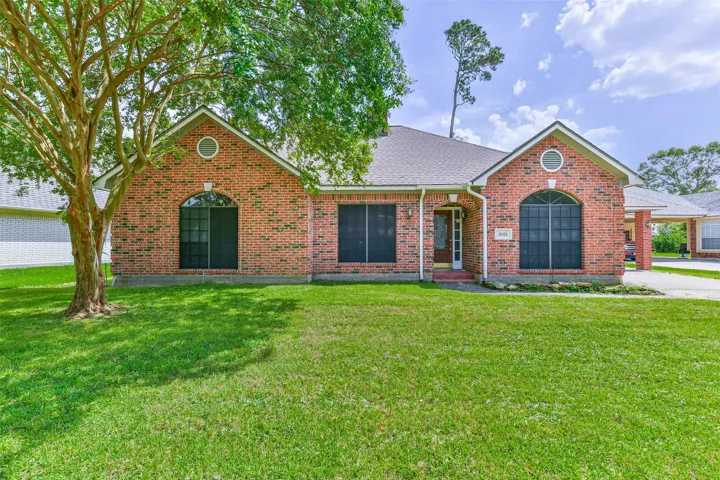
Welcome to 8022 17th Green Drive – a spacious gem in the heart of Atascocita's highly sought-after Pinehurst of Atascocita community! This beautifully updated 5-bedroom, 3.5-bath home offers tons of living space and flexibility for any family dynamic. Featuring a brand-new roof and fresh interior paint, this home is move-in ready and designed for comfort.
This lovely 5-bedroom home offers a spacious and functional layout designed for comfortable living and entertaining. The first floor features a welcoming living area and a conveniently located primary bedroom, while five additional bedrooms and a game room are upstairs. The kitchen and dining combination creates an inviting space for meals and gatherings with loved ones.
This expansive home boasts a spacious layout with 5 generously sized bedrooms and 4.5 luxurious bathrooms, ensuring comfort and privacy for all. The gourmet kitchen, featuring European white oak cabinets, Thermador appliances, and a stylish Butler’s Pantry, and back yard sized for a pool is perfect for effortless entertaining.
Nestled between a sprawling 450+ acre nature preserve and the tranquil waters of West Bay, Sweetwater Cove is a gated community that offers a lifestyle that harmoniously blends with its stunning natural surroundings. Lot 26 offers 4, 397 sqft of buildable space on a 6, 811 sqft lot.
Corner lots are highly desirable because they offer dual street frontage, more access points, and often more architectural flexibility for building. Property is wooded and has ample possibilities. POA Dues are very low per year, Utility Access, Easements. This is one lot and Seller will entertain all offers.
Gorgeous Craftsman home remodeled to modern perfection. Kitchen gutted and completely redone with new cabinets, appliances and spectacular Terrazzo countertops. Abundant storage and rustic upper shelving keep it open while giving plenty of counter space to spread out. Dining area offers built-in cabinets for all your dishes and banquet seating with storage under the seat.
With stylish layouts and top-tier amenities, Imperial Oaks Square is the ideal apartment community, designed to satisfy residents’ every need. Our thoughtfully designed studio, 1, 2, and 3 bedroom apartment homes come equipped with modern chef-inspired kitchens, wood-style flooring throughout, spacious rooms and so much more.
This custom-built, multi-generational home on 5.13 acres offers 6 bedrooms, including 2 primary suites, & 5 full bathrooms w/3 half baths, one in the shop. The main living area features 12' ceilings & a double-sided gas stone fireplace, w/10' ceilings throughout, solid wood 9' interior doors, custom cabinets, crown molding, & stone accents.
Charming 1910 Craftsman Cottage with Income Potential This elevated 1910 Craftsman cottage blends historic character with modern versatility. The 2-bedroom, 1-bath main home features original pine floors, tall ceilings, and elegant French doors. Highlights include a bright breakfast room with original built-ins and a spacious vintage kitchen.
11994 Braided Mane Street, Montgomery, Texas 77316
4Bedroom(s)
5Bathroom(s)
AttachedParking(s)
16Picture(s)
3,803Sqft
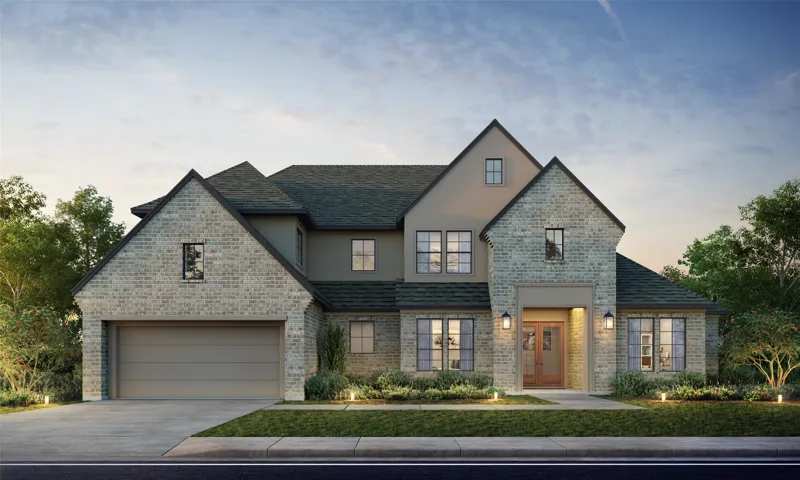
STILL TIME TO CUSTOMIZE WITH PARTNERS IN BUILDING! This impressive two-story home welcomes you with a grand foyer, private home office, and an open-concept kitchen overlooking the dining area, family room, game room, and outdoor living space—perfect for entertaining! The secluded primary suite is a private oasis featuring a spa-inspired bath with dual vanities, a walk-through shower, soaking tub
Nestled within a peaceful gated community surrounded by mature trees, this exceptional home offers privacy, elegance, and modern comfort. Boasting four generously sized bedrooms, a private home office, a spacious three-car garage, and a bright open-concept layout, the home is perfect for today's lifestyle.
The Grandby plan is a modern standout, showcasing a sought-after open layout on the main floor. A large kitchen boasts a center island, a wraparound counter, and a walk-in pantry, and overlooks a roomy great room and a dining area. You’ll also find a private study on this level, as well as the serene primary suite, boasting a walk-in closet and an en-suite bath with a walk-in shower.
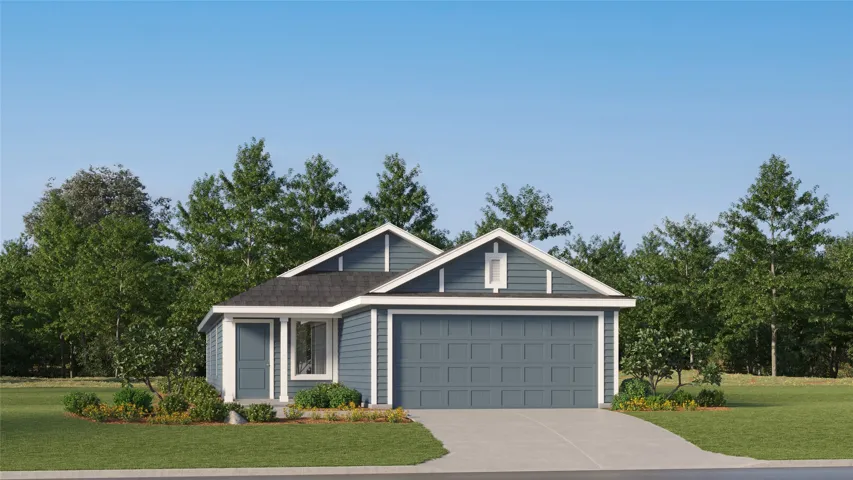
New Construction Lennar Houston Home - The Idlewood Floor Plan - This single-level home showcases a spacious open floorplan shared between the kitchen, dining area and family room for easy entertaining, along with access to an outdoor space. An owner’s suite enjoys a private location in a rear corner of the home, complemented by an en-suite bathroom and walk-in closet.
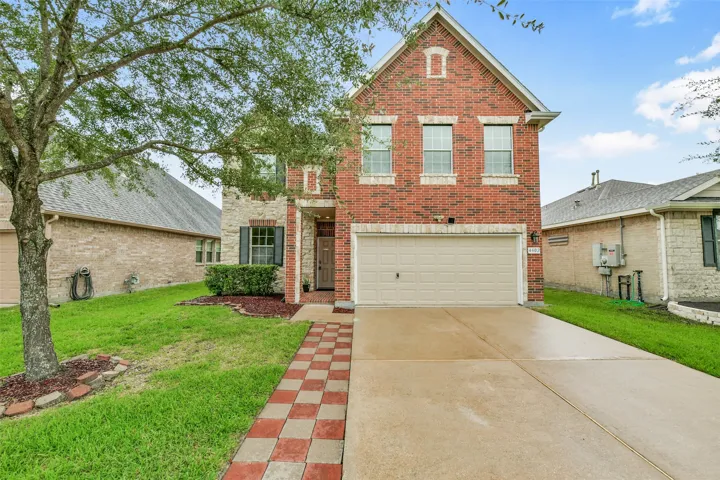
Welcome home - 4 bedroom, 2.5 bath home in Deer Park. Featuring vinyl plank flooring throughout the main level, the stairs and game room, brand new carpet in all upstairs bedrooms, this home offers comfort and functionality.
NEW CONSTRUCTION BY PARTNERS IN BUILDING! ESTIMATED COMPLETION - DECEMBER 2026! Nestled in a serene country setting in the new Colton community, located in the vibrant and growing area of Todd Mission within Magnolia ISD. This stunning, spacious home is designed for both everyday living and entertaining, featuring an open-concept layout with soaring ceilings and abundant natural light.