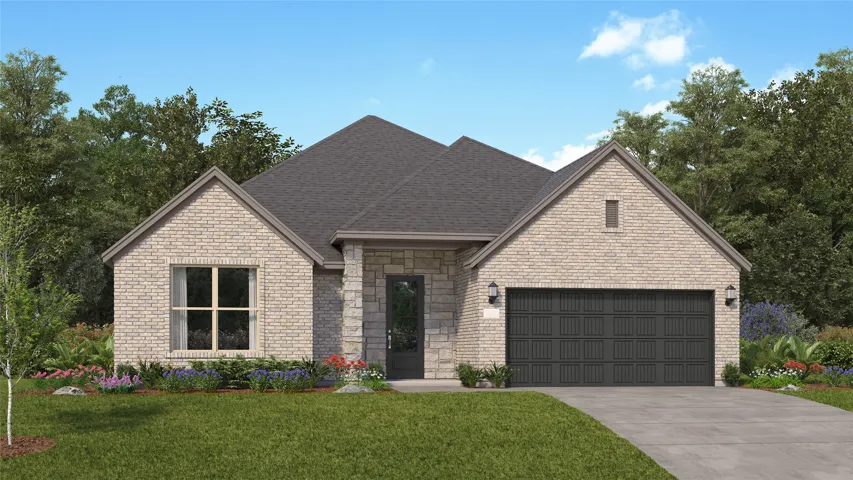
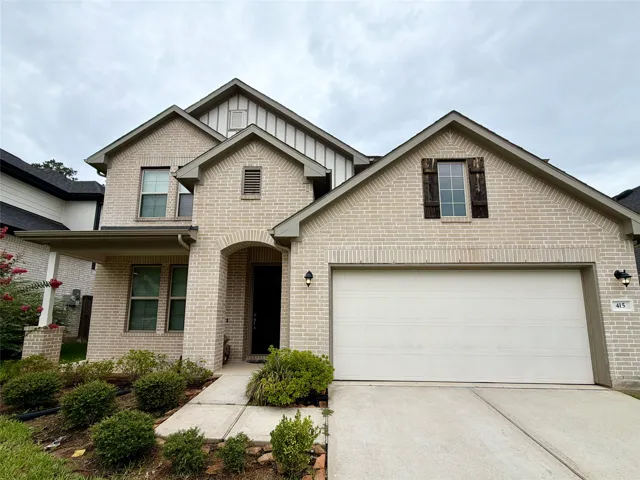
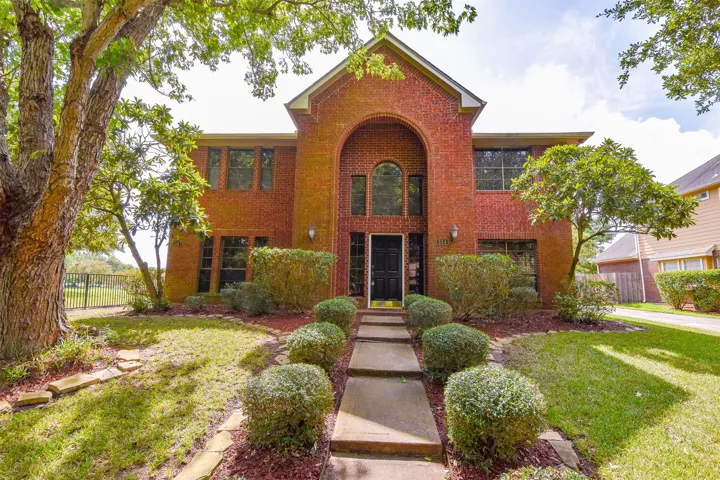
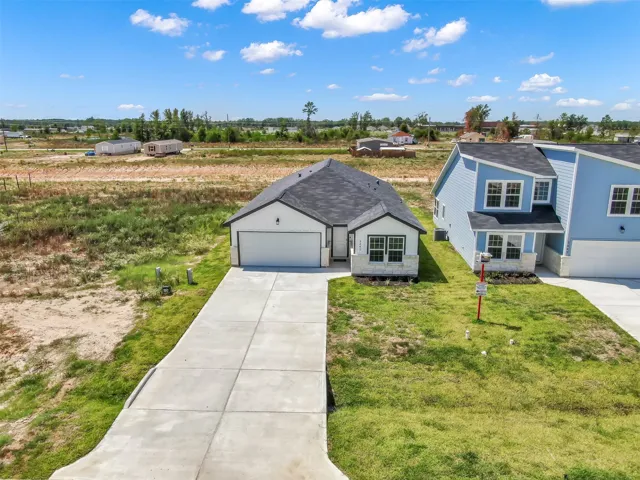
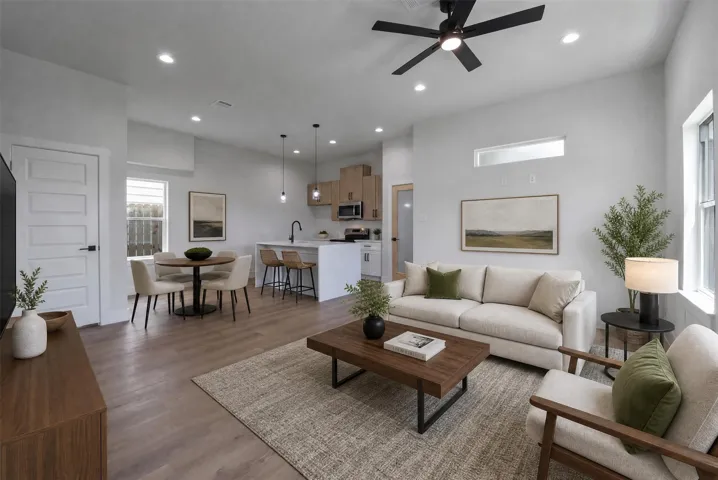
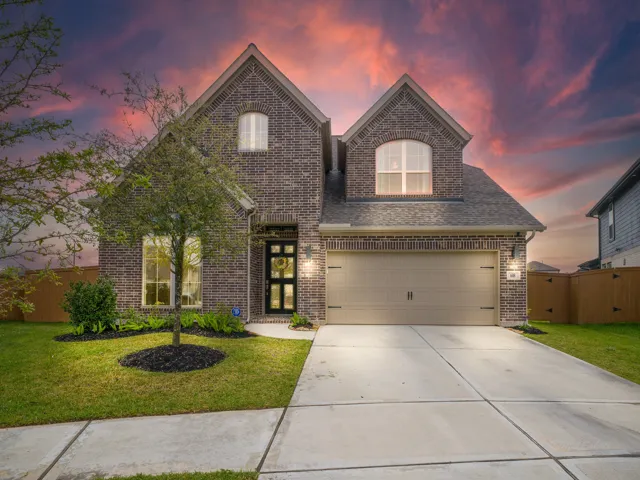
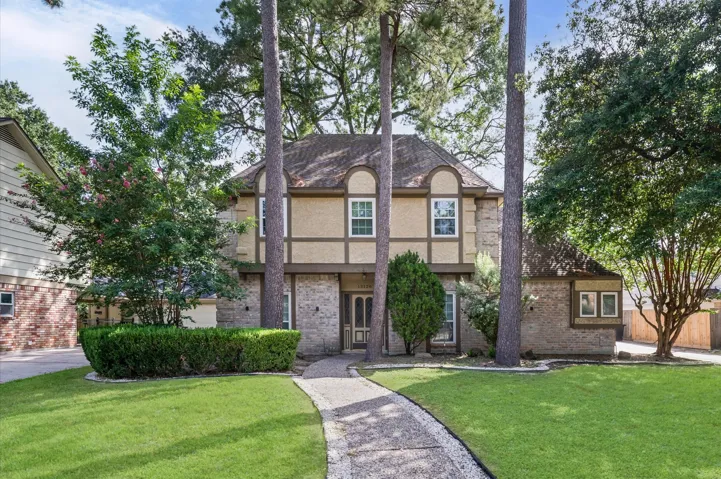
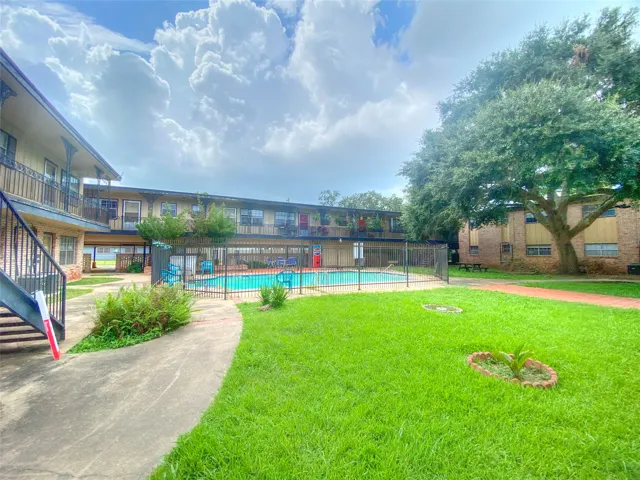
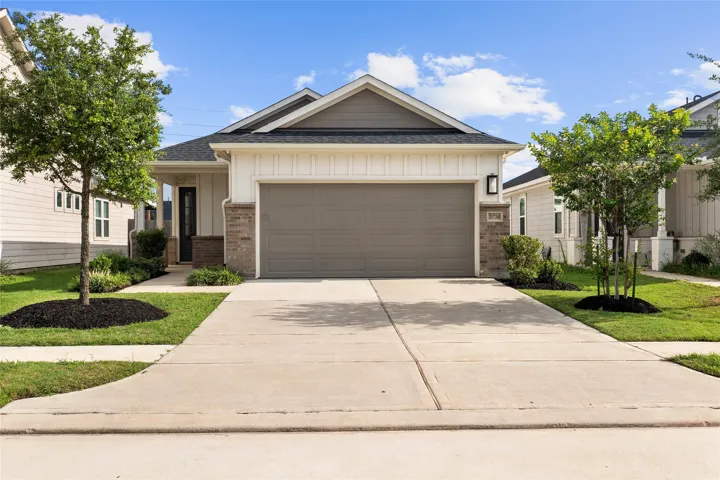
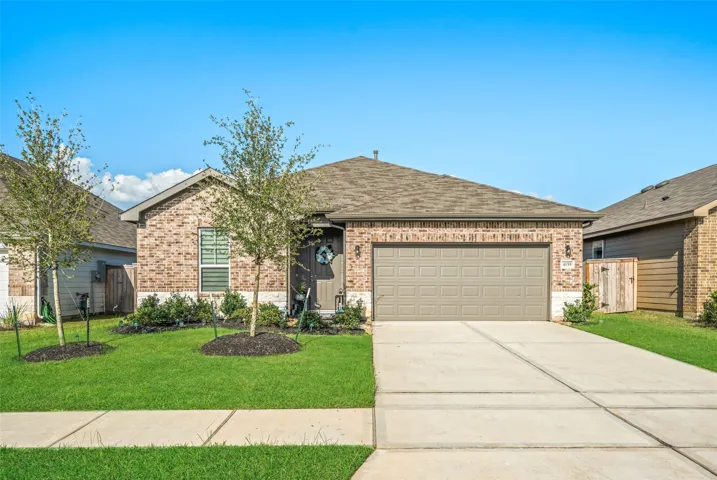
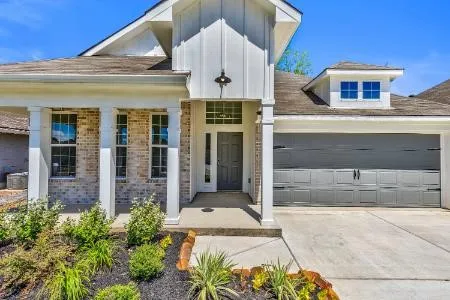
New Construction Lennar Houston Home - The Melrose II Floor Plan - This new single-story home delivers modern comfort with a low-maintenance design. Down the foyer is an office, perfect for working from home, followed by a spacious open layout shared between the kitchen, dining room and family room. Direct access to the covered patio allows for seamless indoor-outdoor living.
The Woodlands Hills! Conveniently located with easy access to I-45 and plenty of nearby shopping and dining. Stunning 5 bed/4 bath home with no rear neighbors! This two-story home sits on a 7, 045 sq ft lot, large enough for a future pool.
Lake View! No back neighbors. Walking distance to Walker Station Elementary School. This wonderful 4 bedroom and 2 1/2 bathroom property has many recent updates. laminate wood flooring throughout. Recent interior Paint and AC. granite counter tops in Kitchen and upstairs two bathrooms. Exemplary schools. Walker Station, Sartartia and Austin High School.
MOTIVATED SELLER, BRING ALL OFFERS. This beautifully upgraded open concept home has it all. Granite countertops throughout, vinyl plank flooring, stainless steel appliances including refrigerator, plumed for water softener, insulated garage door, ceiling fans in all 5 bedrooms, cabinets in laundry room, landscaping, large cement driveway, and so much more.
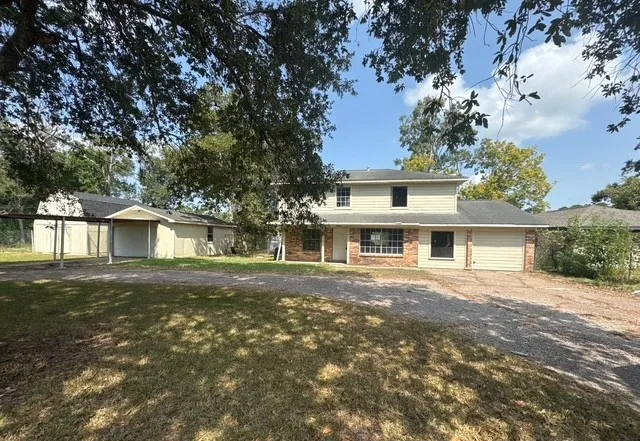
The main floor features engineered hardwood flooring, a modern kitchen with white cabinetry, granite countertops, and stainless/black appliances, alongside a spacious primary suite converted from the garage with an upgraded ensuite bath. Upstairs, you will find three bedrooms. Step outside to a covered back porch with unobstructed bayou views, a detached garage and carport.
This property showcases groundbreaking Tesla Solar Roof Shingles and Power Wall technology, ensuring 100% energy security for a truly sustainable lifestyle. Enjoy the peace of mind that comes with 24/7 power outage protection. Designed with sophistication in mind, this residence features striking White Oak flooring & expansive floor-to-ceiling windows that flood the space with natural light.
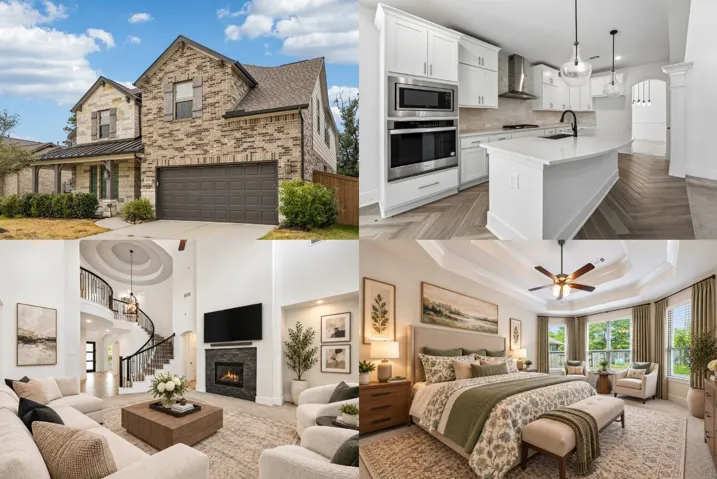
Experience elevated living in this two-story Westin Homes design in the Balmoral community, where impressive architecture meets everyday comfort. Enter the home, and a dramatic curved staircase catches your eye. A soaring ceiling and elegant stone fireplace define the sophisticated living space. The kitchen features an oversized island, abundant upgraded white cabinetry, and a walk-in pantry.
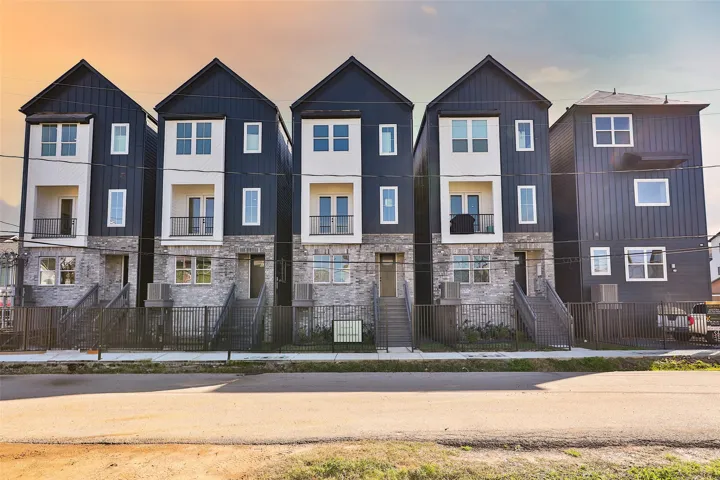
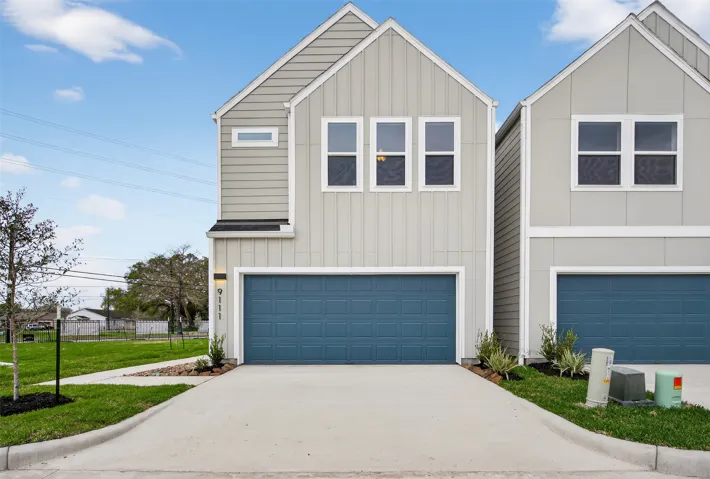
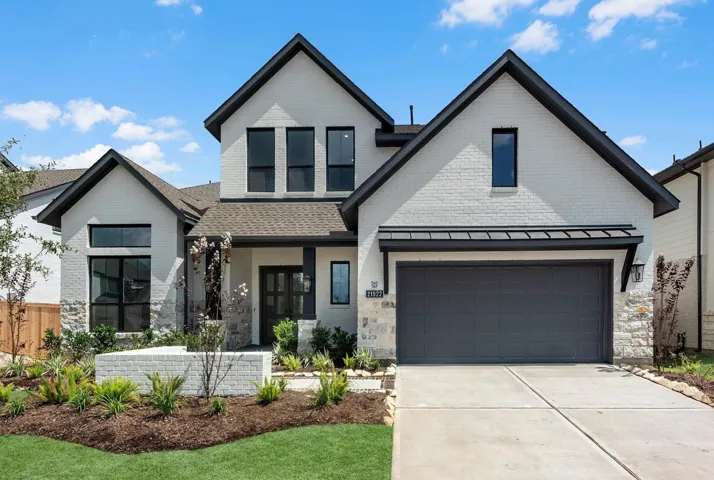
Discover 9102 Highland Northern Way in Highland Enclave, an exclusive gated community of 28 brand-new Contemporary Homes in Northwest Houston near 249 and Interstate 45. This Elegant 2-Story Residence features 3 bedrooms, 2.5 bathrooms, 9-Foot Ceilings, Back Patio, Large Back Yard, Private Driveway and 2-Car Garage.
Modern charm meets effortless living in this stunning gated new construction near the Texas Medical Center! Thoughtfully designed for both style and functionality, this two-story home features 3 spacious bedrooms, 2 full baths, 1 half bath, first-floor living, and an airy open-concept layout filled with natural light.
HOMES LIKE THIS DON’T COME UP OFTEN—2 BEDROOMS + OFFICE ON THE MAIN FLOOR WITH HUGE BACKYARD AND NO NEIGHBORS BEHIND. This standout 5 bedroom Perry Home offers a RARE MAIN-FLOOR LAYOUT and a backyard that truly sets it apart—wide-open space ready for your dream outdoor oasis. Bright, open living areas create a warm, inviting feel ideal for everyday living and entertaining.
BEAUTIFUL 4/2.5/2 home with Game Room & Study nestled on an oversized lot in the highly desirable neighborhood of Lakewood Glen. Home features an open floor plan with gorgeous wood floors throughout main living areas.
Very Nice Upstairs 1/1 in Small New Orleans Style Complex w/ pool, recent paint, luxury wood plank vinyl floors w/ recent carpet in bedroom, great closet space, updated fixtures and hardware, gas range, and fridge included, central AC and heat, off-street parking available!!!
This beautifully appointed farmhouse blends classic character & contemporary comforts across 3, 050 square feet. An inviting covered porch leads to a bright, open great room with vaulted ceilings, wide-plank floors, & a stone fireplace perfect for gatherings. The chef’s kitchen features a large center island, farmhouse sink, shaker cabinetry, & a sunny dining nook with garden & pasture views.
Coastal escape in the sought-after Sea Isle neighborhood on Galveston's west end! This beautifully furnished updated 2-bedroom, 2-bathroom beach house is a short walk to the beach and offers an open kitchen and comfy living areas. More living space on ground level. Upgrades: 2023: dishwasher. 2024: huge concrete driveway and extended patio area, and bright exterior paint that enhances curb appeal.
This prestigious lot with gulf and pond views is the perfect opportunity to build your dream island getaway! Perfectly positioned beside a lush greenery, this property offers an added sense of privacy and openness, with no immediate neighbor on one side. The rear of the lot overlooks a picturesque pond accented by a fountain, creating a serene backdrop for your coastal retreat.
Welcome to this beautiful 3-bedroom, 2-bath home featuring an inviting open-concept floor plan designed for comfortable living and entertaining. Enjoy the added privacy of having no rear neighbors and a spacious backyard with plenty of room for outdoor activities.
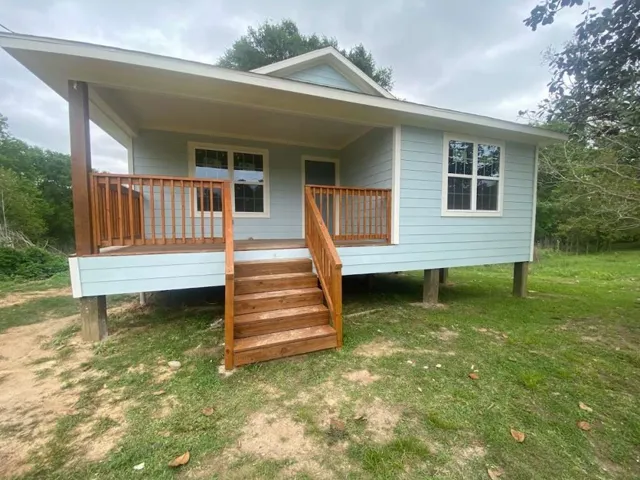
WATER FRONT plus COUNTRY LIVING! You can experience the many amenities of "country living" when you live in this beautiful FURNISHED home. Built in 2024 and located on a nice lot with a great waterfront view. It features 3 bedrooms, 2 bathrooms and much more! From your front porch you will get a great view of the natural beauty of The Preserve.
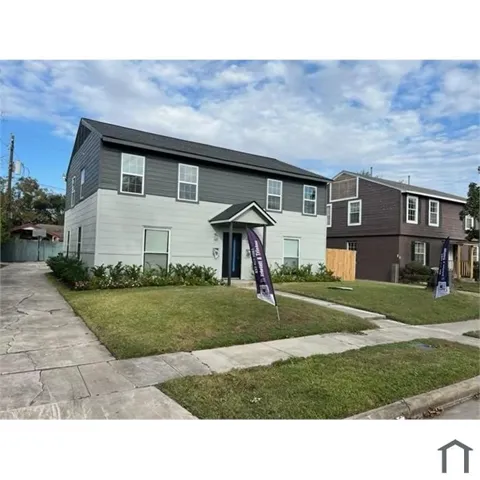
Charming duplex featuring two well-appointed units, each offering 2 bedrooms and 1 bathroom with a functional, open layout designed for comfortable everyday living. Each unit includes spacious living areas, ample natural light, and private living spaces.
4155 Long Leaf Bend Boulevard, Pinehurst, Texas 77362
4Bedroom(s)
2Bathroom(s)
AttachedParking(s)
27Picture(s)
1,723Sqft
Modern, light, lovely and lightly lived in History Maker Homes with a functional layout. Open floor plan with secondary rooms on the other side of the home allowing for primary bedroom privacy. The flex room is currently being used as an office/optional guest room. Could also be used a gameroom. Wood-look tile in the common areas for easy cleaning and durability.
Move in ready! Westin Homes NEW Construction (Asher X, Elevation B) Stunning two-story home featuring 5 bedrooms and 4.5 bathrooms. Designed for both comfort and style, this home offers a spacious family room, private study, and dining area. The island kitchen flows into the family room, perfect for entertaining.
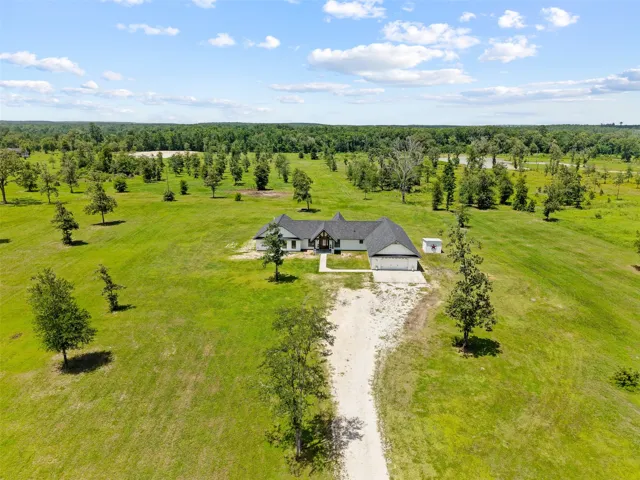
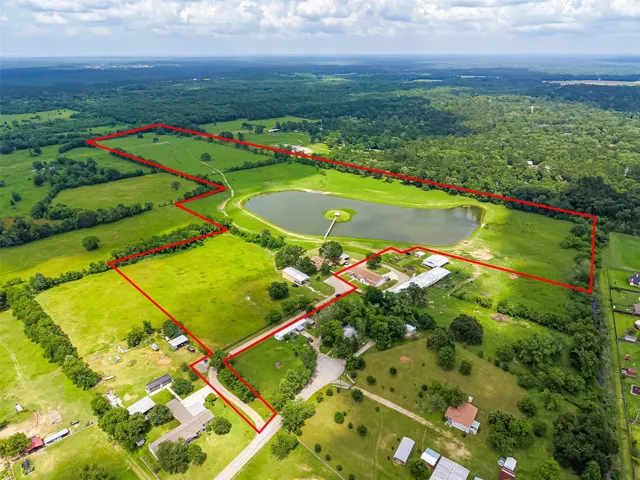
Welcome to your own Texas paradise! Spanning 57 picturesque acres, this property offers the perfect blend of peaceful country living, privacy, and endless outdoor enjoyment. Spend your evenings fishing in your stunning 7-acre pond, exploring the property, or simply unwinding and taking in the scenic surroundings. The spacious 4-bedroom, 2.
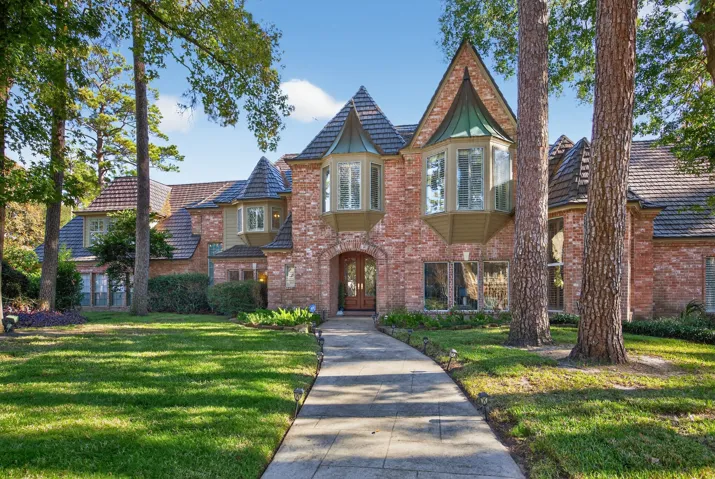
PRIVATE DETACHED CASITA + exceptional estate living in the heart of Champions Forest! Situated on an oversized lot this exceptional home offers timeless elegance, thoughtful updates & beautiful outdoor living. Amazing curb appeal welcomes you home with mature landscaping & a striking exterior.
Upon entering this exceptional floor plan, you're immediately greeted with a high ceiling foyer. Walking into the open-concept kitchen and living room, you'll be stunned by the amount of space you have to gather. This four bedroom, two bath home has placed windows in the living room, primary bedroom, and dining room, crafting a home that is filled with natural light and charm.