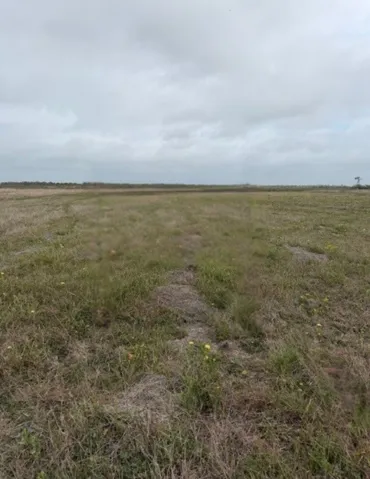
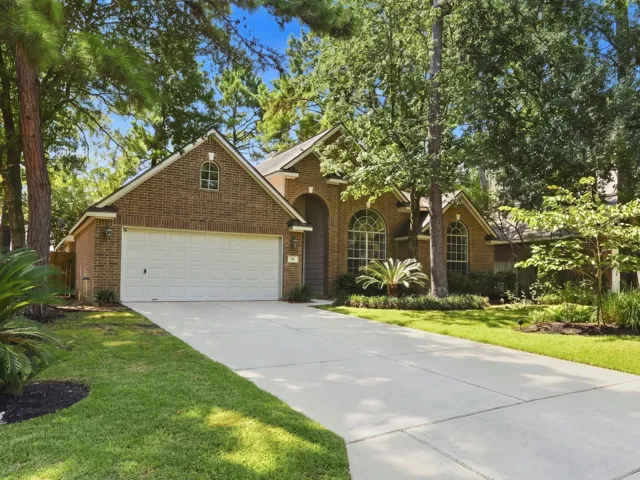
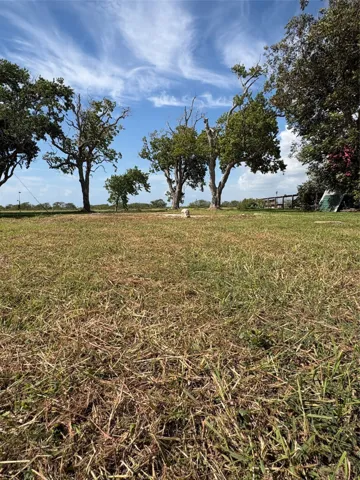
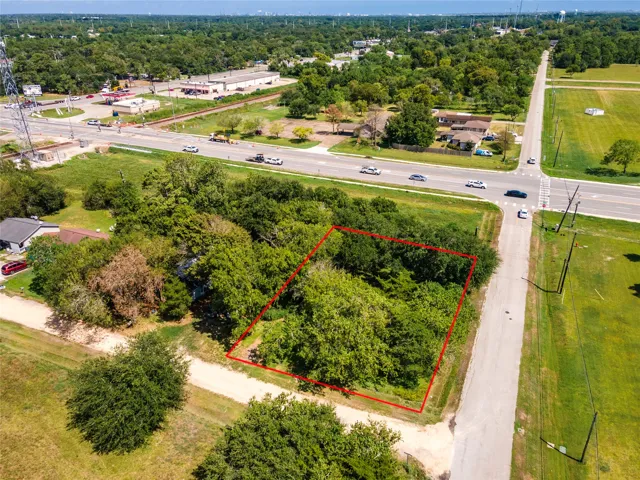
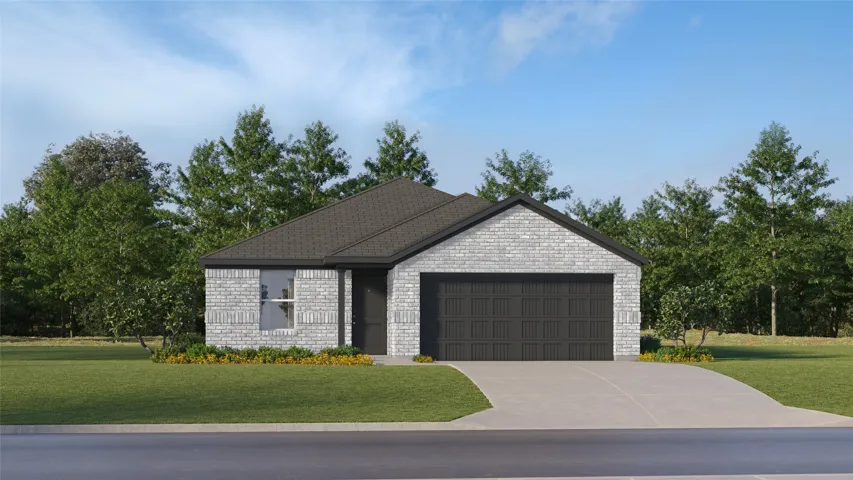
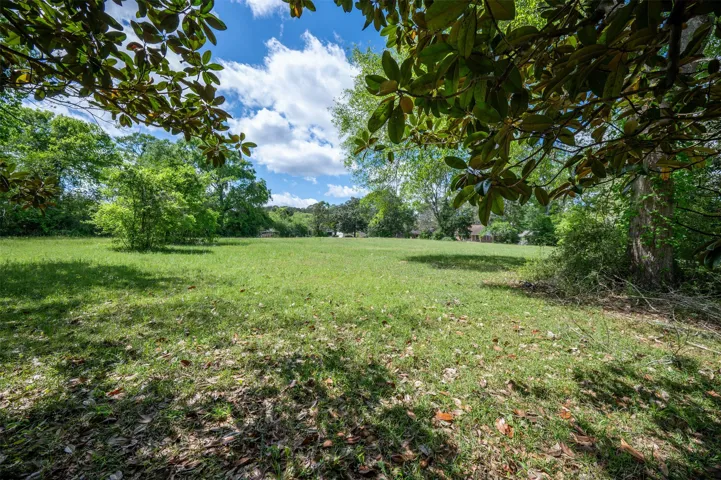
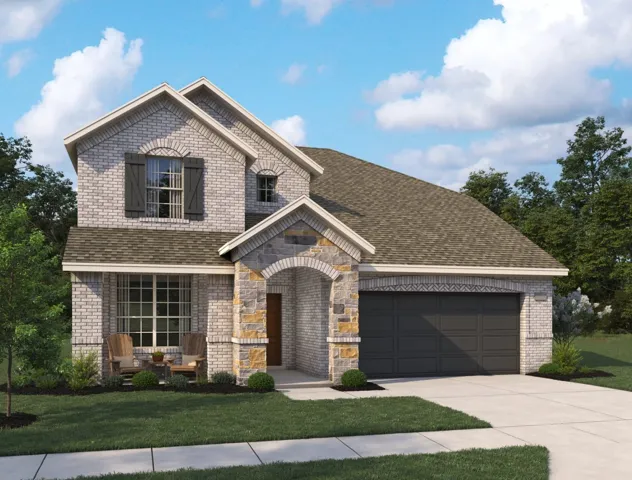
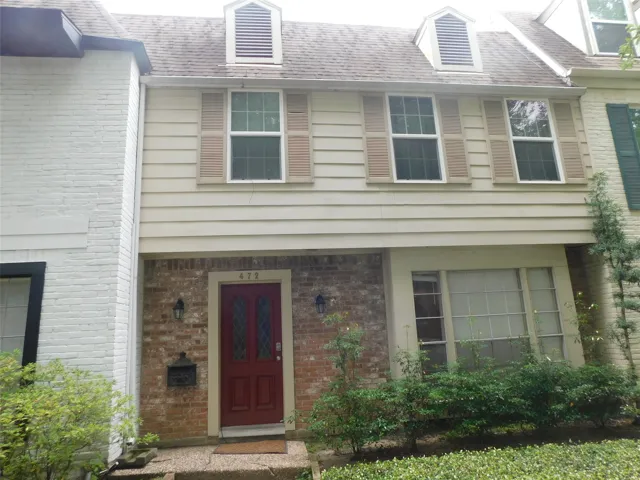
INTERIOR LOT LOCATED IN MATAGORDA, TEXAS, JUST MINUTES FROM THE BEACH, RIVER, AND PUBLIC BOAT RAMPS. THIS PROPERTY OFFERS PLENTY OF ROOM TO BUILD YOUR DREAM HOME, VACATION RETREAT, OR INVESTMENT PROPERTY. ENJOY COASTAL LIVING WITH EASY ACCESS TO FISHING, BOATING, AND LOCAL AMENITIES WHILE MAINTAINING PRIVACY AND SPACE.
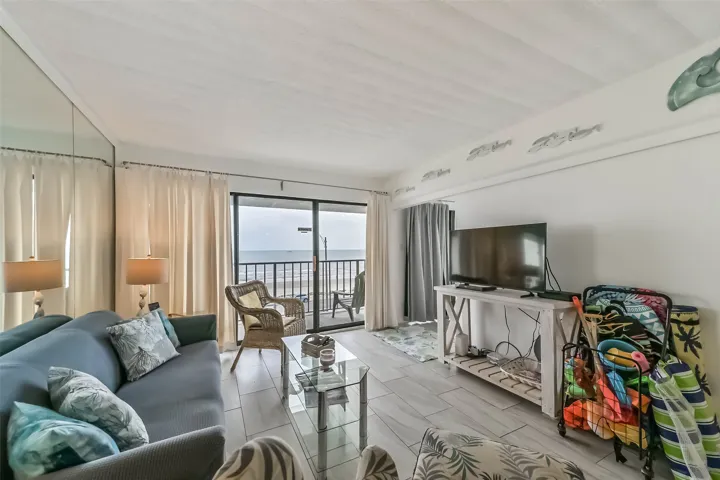
Beautiful Gulf and Beach views from this 4th floor unit at By The Sea. Enjoy breakfast in the morning while watching Galveston's beautiful sunrises or sip a cocktail in the evening on your large private balcony. Unit features tile flooring throughout, stainless steel appliances (2019), AC/Heat/Condenser new in 2022, Electric Panel new in 2019, tankless water heater, etc.
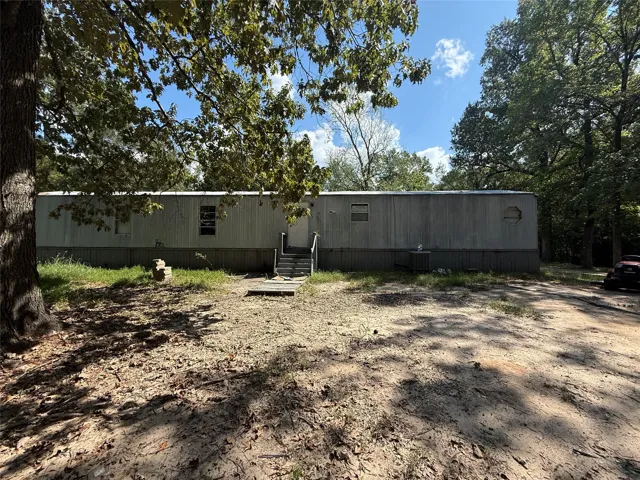
Prime location in Trinity Forest near Lake Livingston. On .3764 acre of land, this 3 Br 2 Bath homes has plenty of space for all your toys and one covered parking spot. Located near the recreational pleasures of the Lake Livingston area, the property offers a relaxed setting with ample outdoor space for vehicle or boat storage, ideal for weekend getaways or peaceful everyday country living.
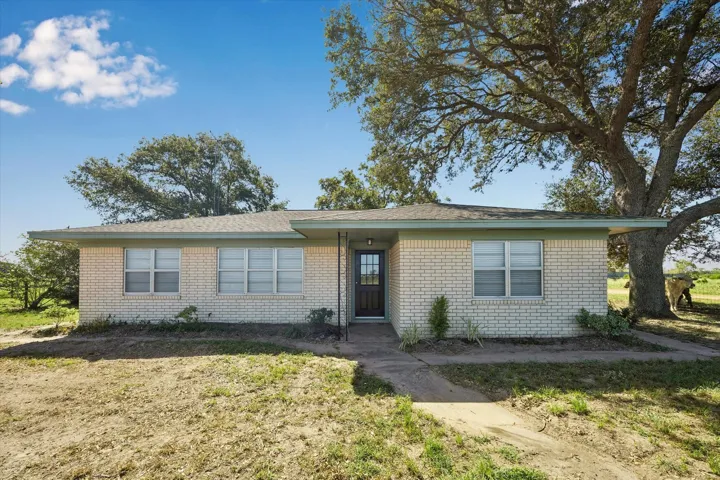
Enjoy the space, privacy, and convenience of this well-maintained 2-bedroom, 2-bathroom home situated on 2 acres, just less than 4 miles from town. The home has been very well cared for and features a 2-car garage plus a shop in the backyard, providing excellent additional storage and workspace.
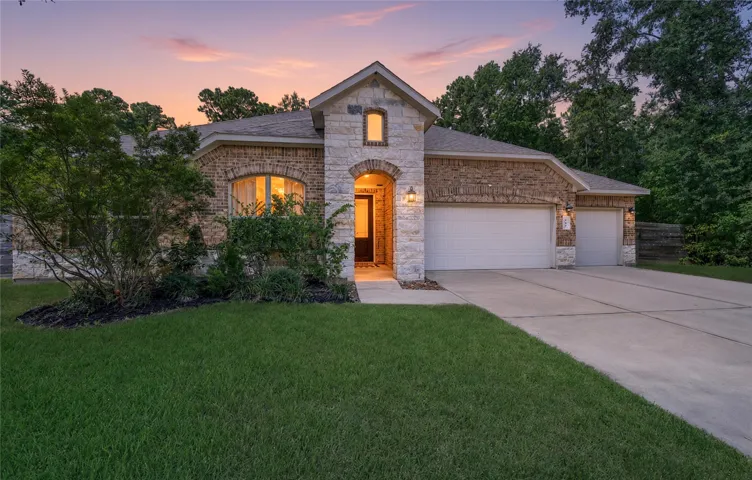
Welcome to 110 Jim Hall in Waverly Place, where country living meets comfortable modern design on a beautiful wooded acre lot. This 2, 620-square-foot, one-story home offers 4 bedrooms, 3 full baths, and a dedicated study with an inviting open floor plan, high ceilings, and abundant natural light.
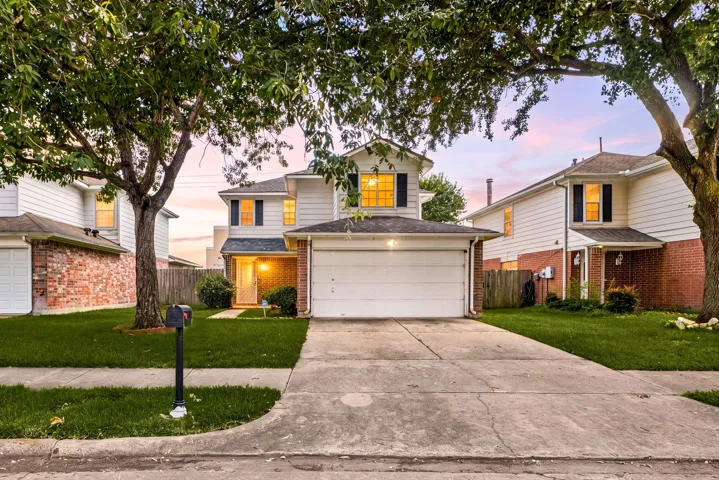
Welcome home to 11715 Evesborough Dr in the established Kirkwood Country community, zoned to Alief ISD! This two-story home offers 4 bedrooms, 2.5 baths, and a 2-car garage with a layout built for easy living and entertaining. Step through the covered porch into a bright foyer that opens to a spacious living room.
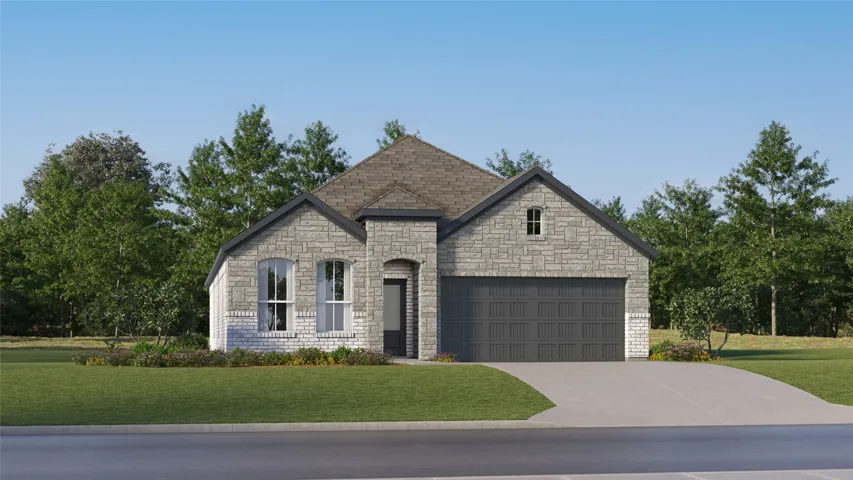
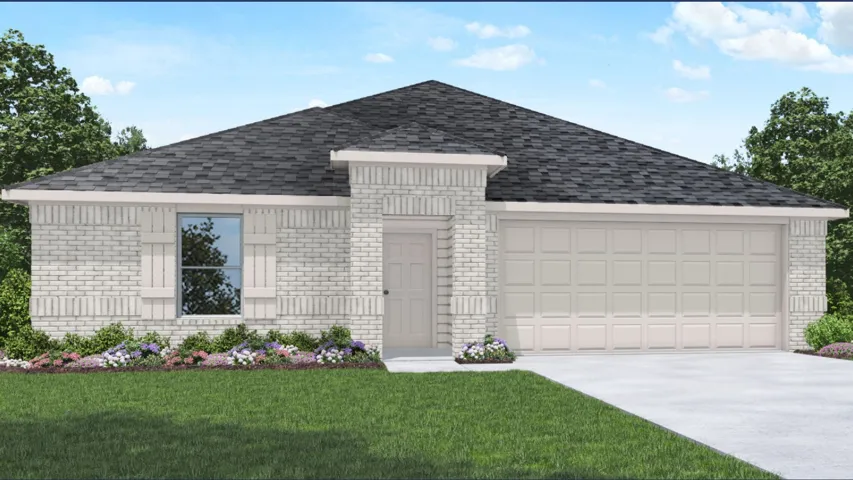
New Construction Lennar Houston Home - The Siesta Floor Plan - This new home features a modern and low-maintenance design contained to a single level. Off the foyer are two secondary bedrooms and a convenient study, providing a secluded place to focus on important tasks throughout the week.
Beautiful and move in ready, completely remodeled 4 bedroom, 2.5 bath home situated on a quiet cul de sac in a desirable location! This inviting home features a new roof, a spacious game room and additional study or flex space, offering plenty of room for work, relaxation, and entertaining.
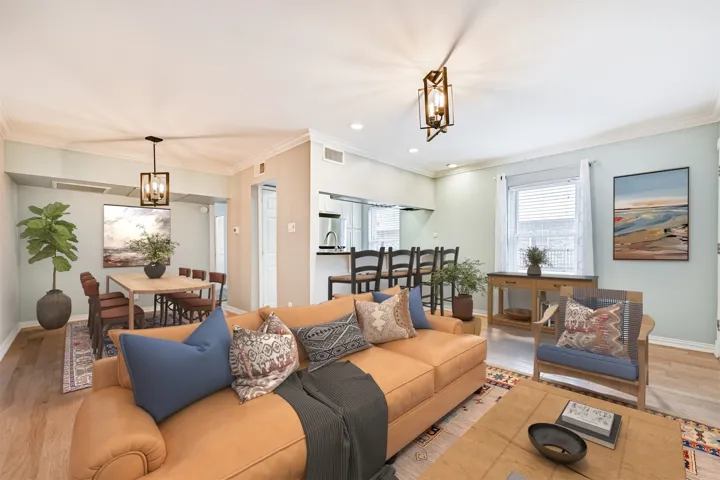
FULLY FURNISHED! Beautiful Perry Homes residence in the highly sought-after Sienna community. This inviting home features an open-concept layout with soaring ceilings, abundant natural light, recessed lighting, and warm wood-look flooring.
This spacious corner-lot home offers an oversized open-concept layout with the primary bedroom and laundry room conveniently located on the first floor. Situated at the entrance of the neighborhood, you'll enjoy easy access for your daily commute—just minutes from I-45, the Hardy Toll Road, and Grand Parkway (SH 99). Refrigerator, washer, and dryer are included for your convenience.
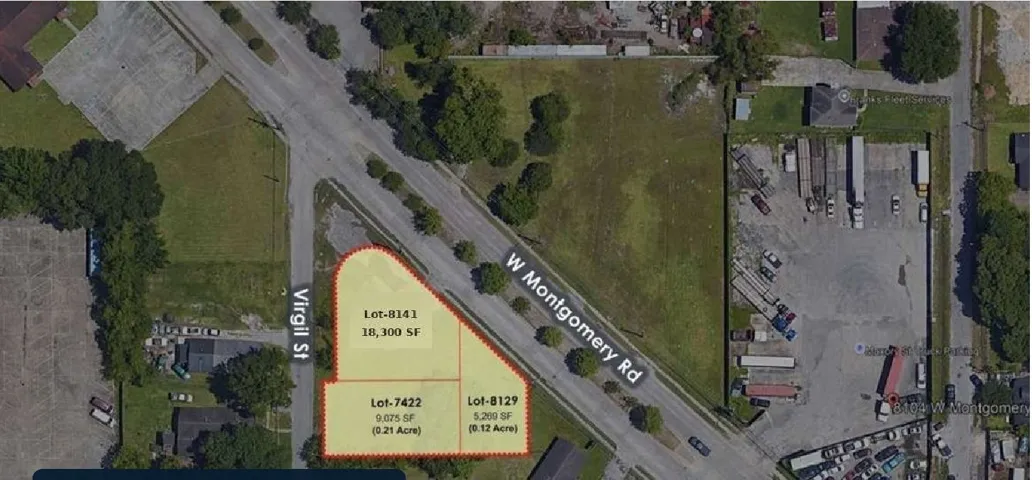
Calling all Builder/Developers to this spacious Lots of construction in the area and excellent to build a single family or duplex for income producing opportunities or gas/service station or QSR. Near downtown. Land Development Opportunity – 3 Lot Assemblage | Corner Lot| No HOA| Survey available for 8141 W Offering approximately total 32, 644 SF.
This fabulous 3-story home is a brand-new floor plan, it has 3 bedrooms, 2 Full and 1½ baths, 2 Lofts and a 2-car garage. This floorplan is designed for entertaining with it’s true open concept design. Beautifully laid out floorplan, high ceilings, large closets, and a covered patio.
Welcome to Excelsior Condominiums on Postoffice Street. This top-level 1 bedroom, 1 bathroom residence at 402 Postoffice St #201 offers privacy with no unit above. Interior highlights include hardwood floors, granite countertops, crown molding, and a European-style bath with marble tile, travertine flooring, and mosaic shower.
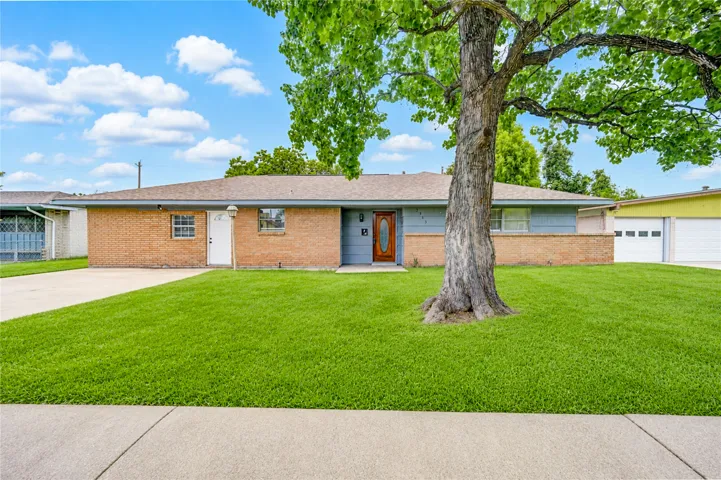
Move-in ready! Welcome to this beautifully updated home in the established Glenbrook Valley area, offering exceptional space, versatility, and convenience. Recent improvements include a NEW Roof, new luxury vinyl flooring, fresh interior paint, and new appliances, providing peace of mind and modern style.
58 N Linton Ridge Circle, The Woodlands, Texas 77382
3Bedroom(s)
2Bathroom(s)
AttachedParking(s)
27Picture(s)
2,370Sqft
Welcome to this beautifully maintained, updated single-story home with a desirable split-plan layout. Dramatic high ceilings and large windows flood the open floor plan with natural light, highlighting a spacious family room and cozy gas-log fireplace at the heart of the home.
Bring your vision to life on Caney Creek! This waterfront property offers approximately 0.20 acres, consisting of one full lot plus an additional 10 feet of the neighboring lot. Once home to a residence, bulkhead, and pier, the property now offers a blank slate ready for its next chapter, with an existing concrete slab still in place.
WELCOME TO THIS .25 OF AN ACRE OF LAND WITH A HOUSE ON THE PROPERTY. HOUSE WILL NEED ENGINEERED DRAWINGS FOR PERMITS AND CAN BE SALVAGED, THIS PROPERTY HAS ELECTRIC, PUBLIC WATER AND SEWER. SCHEDULE A SHOWING TODAY.WALKING DISTANCE TO HITCHCOCK HIGH SCHOOL.
New Construction Lennar Houston Home - The Oxford Floor Plan - This single-level home showcases a spacious open floorplan shared between the kitchen, dining area and family room for easy entertaining. An owner’s suite enjoys a private location in a rear corner of the home, complemented by an en-suite bathroom and walk-in closet.
Offering an ideal building spot in the middle of Woodville, this mostly open 1.89 acre one square city block residential lot is located at the corner of N. Reid and W. Dogwood Streets west of town center. Lot is level ground and offers all city utilities including gas, water, phone, and sewer.
14822 Buffalo Head Street, Mont Belvieu, Texas 77523
4Bedroom(s)
3Bathroom(s)
AttachedParking(s)
7Picture(s)
2,761Sqft
Gorgeous brick and stone elevation with inviting front porch! The Thames is a beautifully designed two-story home featuring an open-concept layout perfect for everyday living and entertaining. A private office with French doors offers a quiet workspace, while a convenient corridor leads to the gourmet kitchen with a grand island overlooking the spacious family room.
Great location! All utilities included in HOA fee and paid by owner (electricity, gas, water, trash). This is a three bedrooms beautiful unit with wood floors throughout, only one bedroom with carpet. Spacious bedrooms with large closets; downstairs back door open to the back patio, connecting to two covered parking space inside security gate with gate code control.