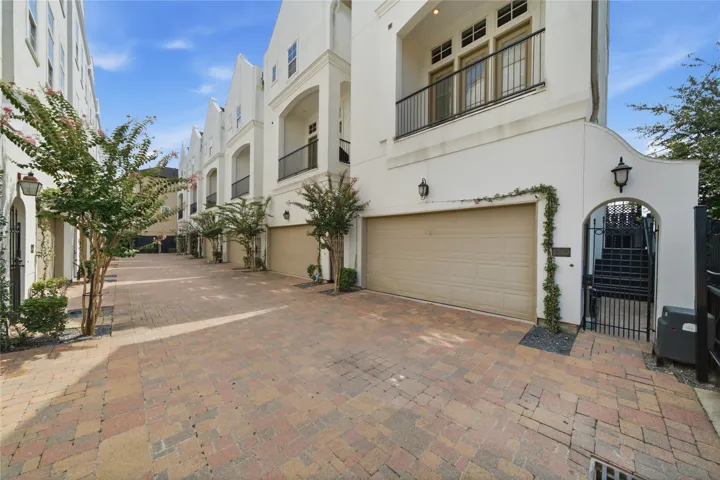
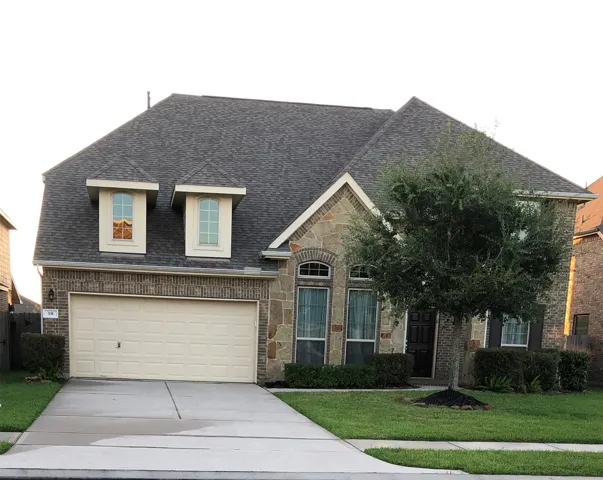
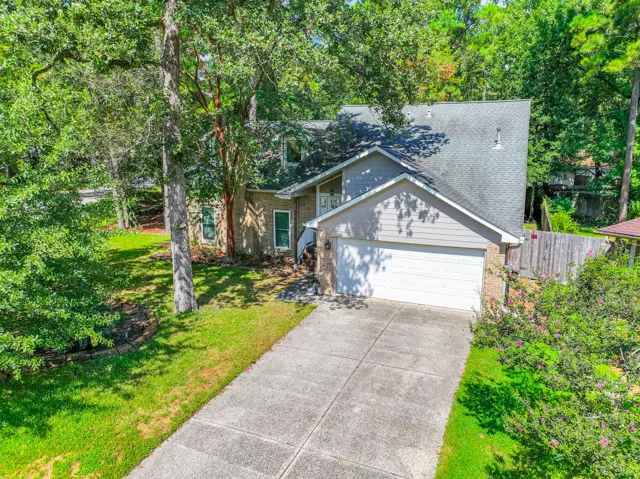
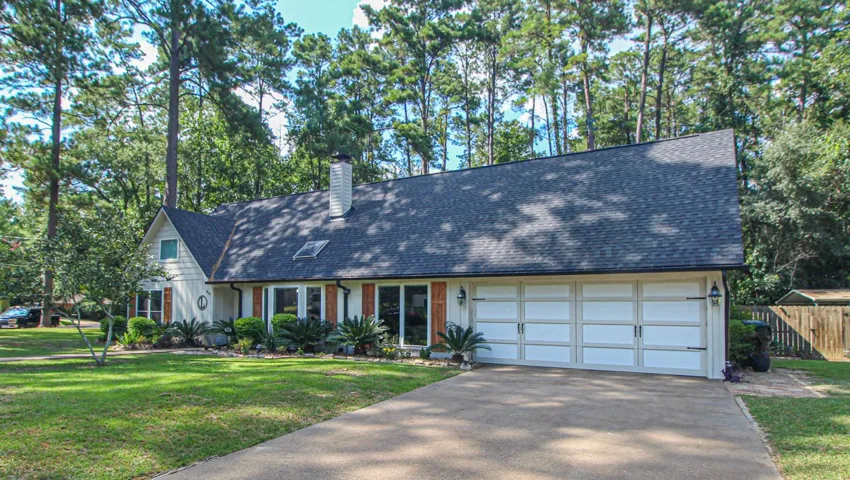
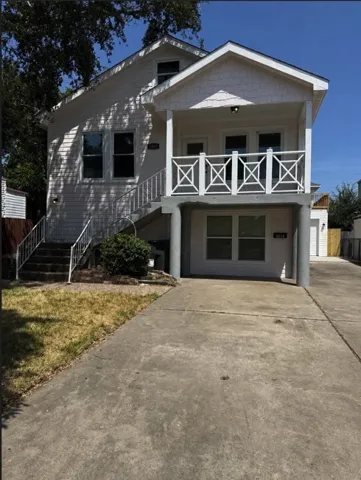
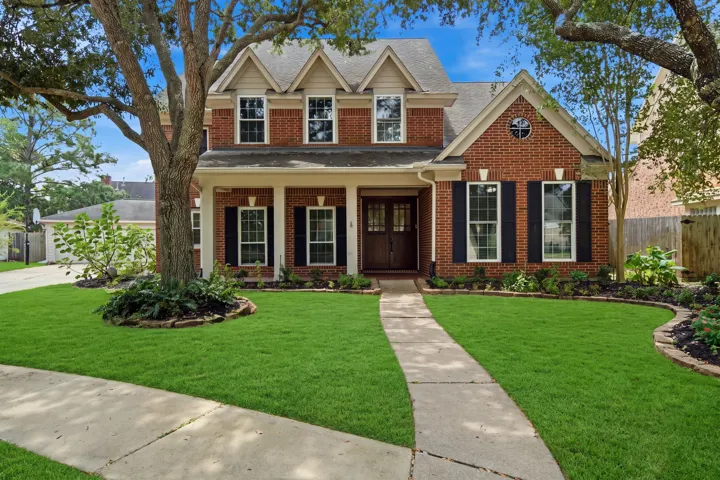
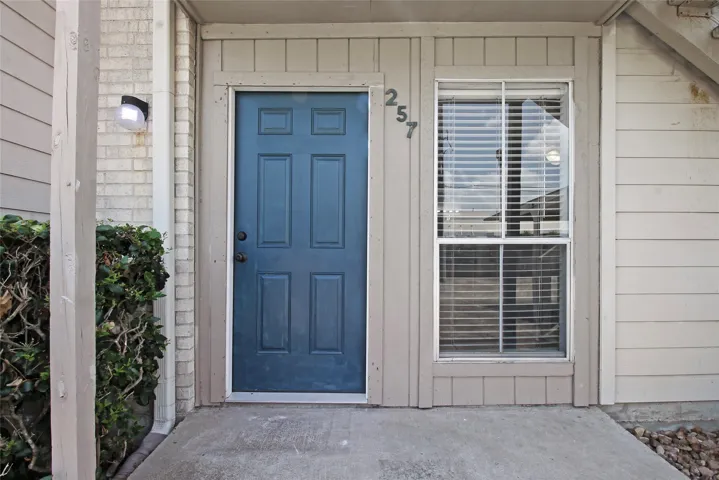
Welcome to this beautiful, move-in-ready three-story townhome in the heart of Shady Acres Heights! Recent renovations include renovated wood flooring for the living room, kitchen, staircase, and guest bedroom and bathroom as well as fresh interior paint and brand new carpet for the primary.
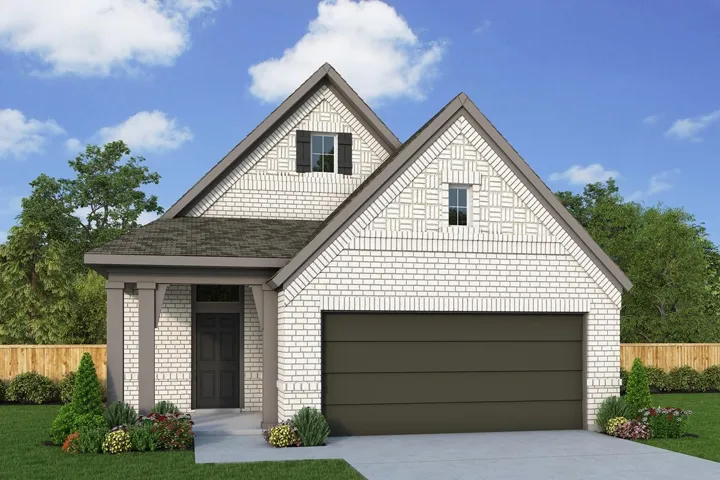
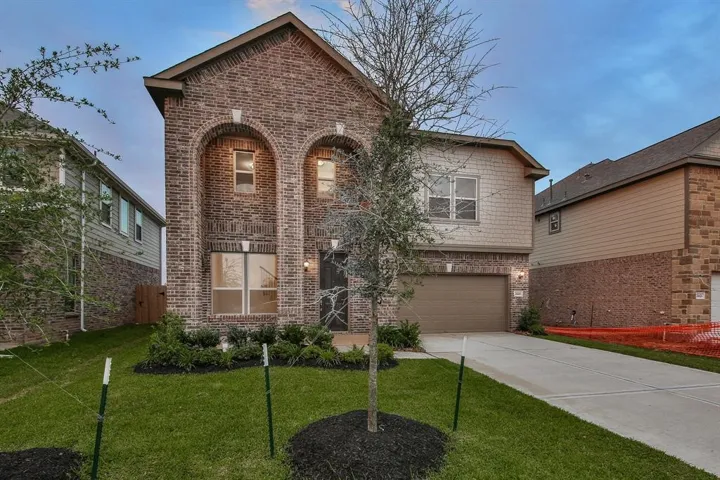
You'll be delighted by the attention to detail given to every design element in The Creedmont, a David Weekley Homes floor plan in The Grand Prairie, one of David Weekley's premiere Hockley Master-planned communities. Host unforgettable social gatherings and spend quiet nights together in the open-concept living spaces and outdoor covered patio.
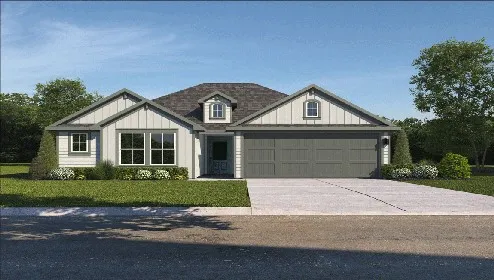
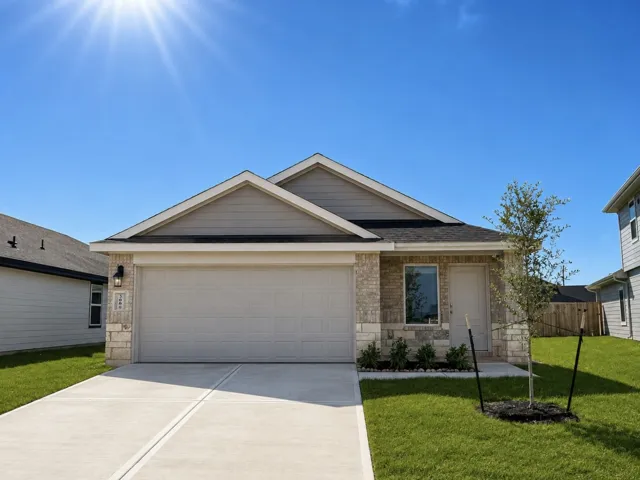
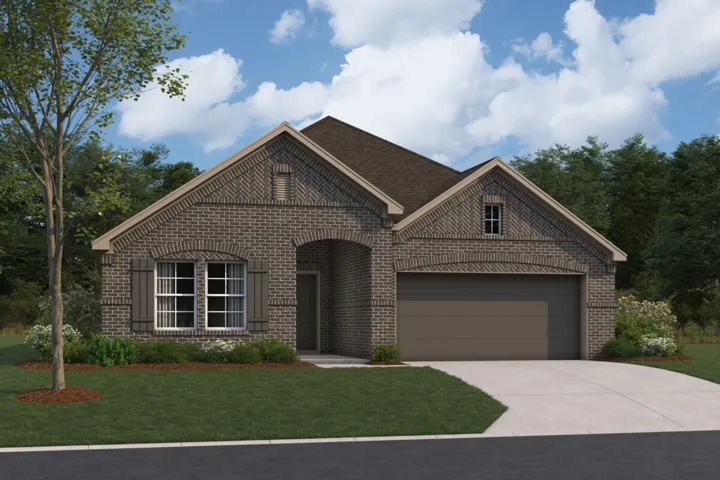
Our Bellvue is one of our one-story floorplans feature in our Reserve at Mallard Lakes community in Orange, Texas. This comfortable 3bedroom and 2-bathroom home is the perfect fit for you. Inside this home, you’ll find approximately 1, 415 square feet and has an open-concept layout designed to fit your needs.
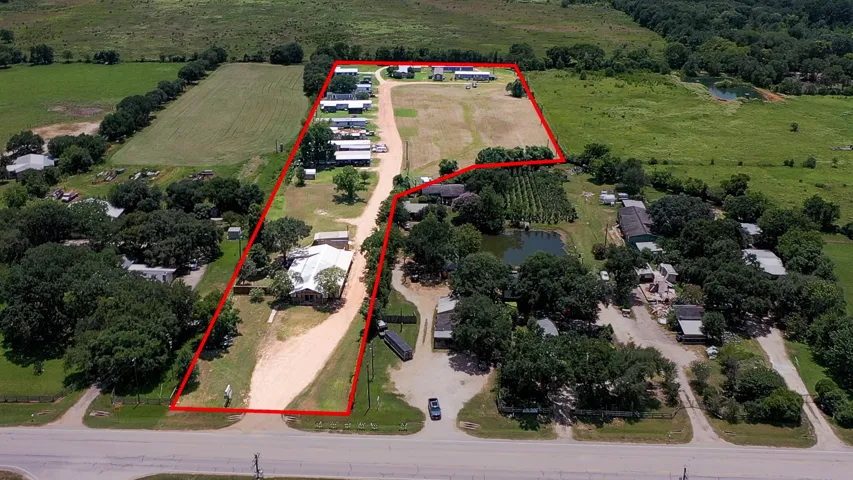
These two undeveloped land tracts have been in the same family for ~ 139 years and are being sold together. The ~ 4.6-acre tract (HCAD tax id # 0421360000009 and address 18700 KZ Rd) fronts KZ Rd, and the abutting ~ 23.9-acre tract to the north (HCAD tax id # 0460940000002) comprise ~ 28.5 acres of beautiful level land currently under ag exemption (hay production).
Owner/Broker. Great opportunity to purchase a 4003 sq. ft. well maintained carpeted (no Eng. Wood floor) almost new home in a wonderful subdivision! BARELY LIVED IN (not fully moved into until at (5/27/2021)! AC recently(2024&2025)! Nice schools and location.
The kitchen usually sits at the heart of the home, featuring a central island with seating, modern appliances, and plenty of counter space. From here, you can see into the living and dining areas.
Discover the serenity of country living in Navasota, Texas. This beautiful property spans over 77 acres and already benefits from an agricultural exemption. Featuring open pastureland, expansive Texas skies, and ample space to grow, it’s perfect for anyone looking to create a homestead, start a hobby farm, or build a peaceful rural retreat.
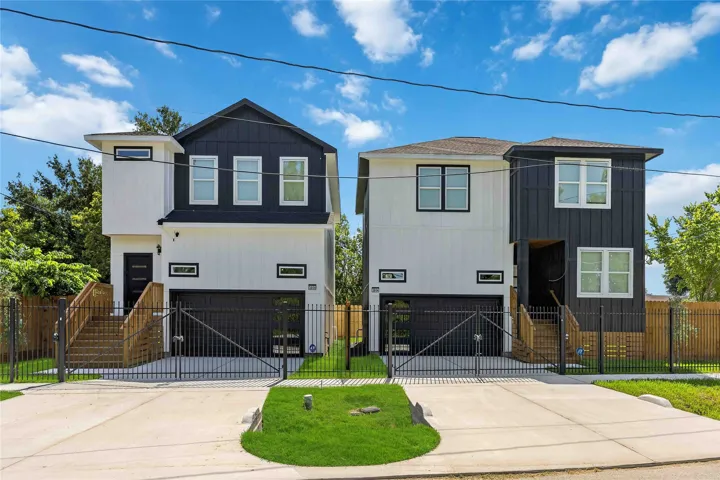
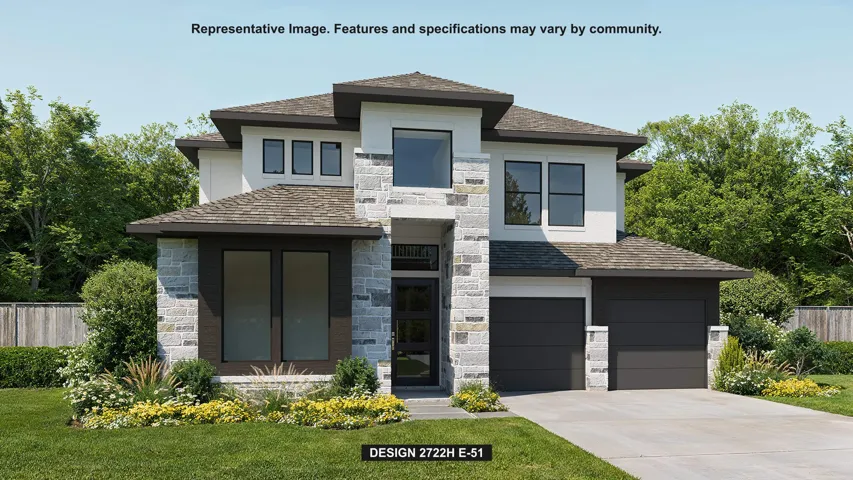
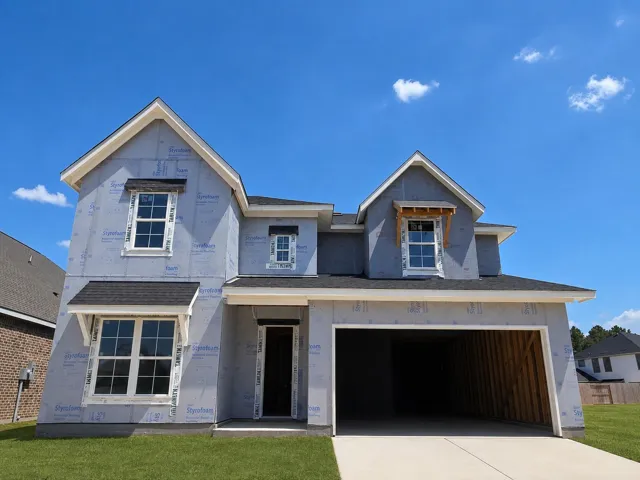
Welcome to 3806 Sayers St, a thoughtfully designed 3-bedroom, 2.5-bath home offering 1, 593 square feet of stylish, functional living space. The inviting exterior showcases contemporary architecture with clean lines, mixed-material finishes, oversized windows, and a spacious two-car garage.
Welcome to this beautifully updated, move-in-ready home in the heart of Panther Creek! Situated on a spacious corner lot, this home offers the perfect blend of comfort, character, and modern updates. Inside, enjoy a granite kitchen with stainless steel appliances, a spacious primary suite with a spa-like bath, and elegant French doors leading to a private backyard retreat.
ESTIMATED COMPLETION DATE IS NOVEMBER 2026. The Diana floorplan is a spacious 1, 535 sq ft single-story home featuring an inviting front porch that leads into a foyer and a centrally located family room that flows seamlessly into the dining area and kitchen, complete with a pantry, center island, and ample counter space.
Welcome to the Esparanza, a thoughtfully designed single-story home offering four bedrooms, three bathrooms, and a well-planned living layout. A welcoming foyer opens into an expansive family room, dining area, and kitchen, where a sloped ceiling enhances the open, airy feel.
Spacious 5-bedroom, 3-bath home in Katy offering over 3, 200 sq. ft. of living space. The open-concept layout features a large kitchen with ample counter space, an inviting living room, and a downstairs guest suite. Upstairs includes generously sized bedrooms and a versatile game room.
Home office with French doors set at two-story entry. Open kitchen offers a 5-burner gas cooktop, a deep walk-in pantry, and a generous island with built-in seating space. Dining area opens to two-story family room with a wood mantel fireplace and a wall of windows. Primary suite with 10-foot ceiling.
Step inside this beautifully renovated 4 BR 3 BA home in the city of Woodville. Recent improvements include NEW HVAC system (2026), flooring, cabinets, electrical, paint, windows (2021), roof, and gutters (2025). The updated kitchen (2022) showcases new countertops, custom cabinets, and appliances. The walk-in pantry is a standout feature with open shelving, counter space, and ample storage.
FULLY RENOVATED, FULLY FURNISHED 5-BEDROOM, 4-BATH GALVESTON HOME – STUDENT LIVING - INDIVIDUAL ROOMS AVAILABLE! This spacious residence has been thoughtfully updated throughout with modern finishes and a functional layout designed to provide both comfortable private spaces and inviting shared areas.
Exceptional opportunity in highly desirable Fields Store community! This 6.874 unrestricted-acre property offers approx. 199 ft of high-visibility frontage on FM 1488 making it ideal for a variety of commercial or mixed-use ventures. Property features a 3, 800 SF building suited for a restaurant, event or banquet facility, or other business.
Move-in ready 1-bedroom, 1-bath first-floor condo in the desirable Walnut Hill Condos! This well-maintained unit features fresh recent paint, stylish flooring with no carpet, and a private patio perfect for relaxing. The kitchen comes complete with a refrigerator, and a washer and dryer are included for added convenience.
NEWMARK HOMES NEW CONSTRUCTION -End of December 2026 Completion. Koblenz Plan - Welcome home to 22511 Boyden Cavern Ct. located in the master planned golf course community of The Highlands. New construction by the builder NEWMARK HOMES. The Koblenz plan has 5 bedrooms w/ 2 down, 4 baths, 3 Car Tandem Garage. The architecturally appealing front elevation features brick & stucco.
2725 Lakeside Shore Drive, League City, Texas 77573
4Bedroom(s)
3Bathroom(s)
AttachedParking(s)
28Picture(s)
2,756Sqft
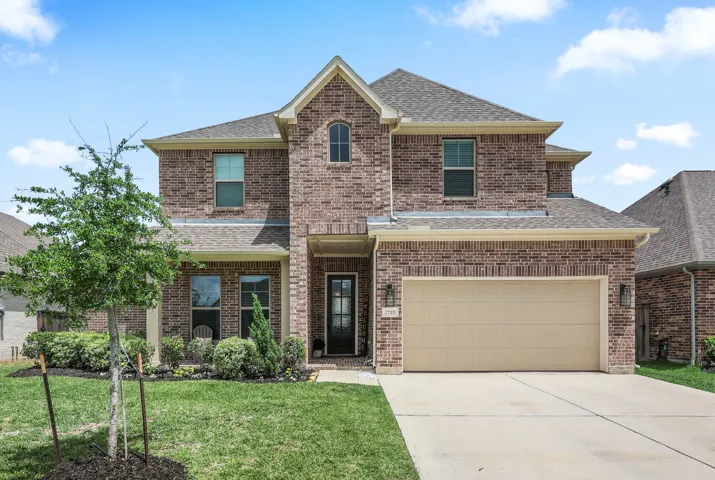
This spacious layout offers two bedrooms on the first floor, three full bathrooms, and an inviting game room with two additional bedrooms upstairs. This stunning two-story home is also complete with a view of the lake!The “Atlin” floor plan begins with a welcoming patio and beautiful brick exterior that creates standout curb appeal.
4282 S Thompson Road Road S, Beaumont, Texas 77713
NoneParking(s)
133.05Acre
NOME, TX, 133 acres, farming, cattle, livestock, improved, net 1300 round bales recently, fully fenced, drive the road around perimeter, easy to see complete acreage, Electricity, Water, well house, new pump. Barn professionally designed with Barndominium possibilities. Location is awesome for a developing project, top schools in Hardin Jefferson School District, shopping, medical, etc.
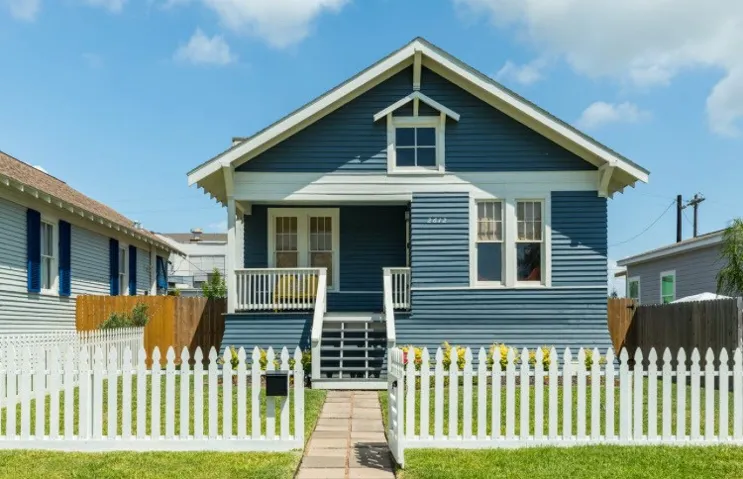
Charming two bedroom one bath bungalow in the heart of Galveston Island. The home was fully renovated in 2016 including plumbing, electrical, kitchen, baths, etc as part of the Galveston Historical Foundation's Revolving Fund. It has a large fenced front and back yards, open living and kitchen spaces, wood floors, and a cute front porch for hanging out.