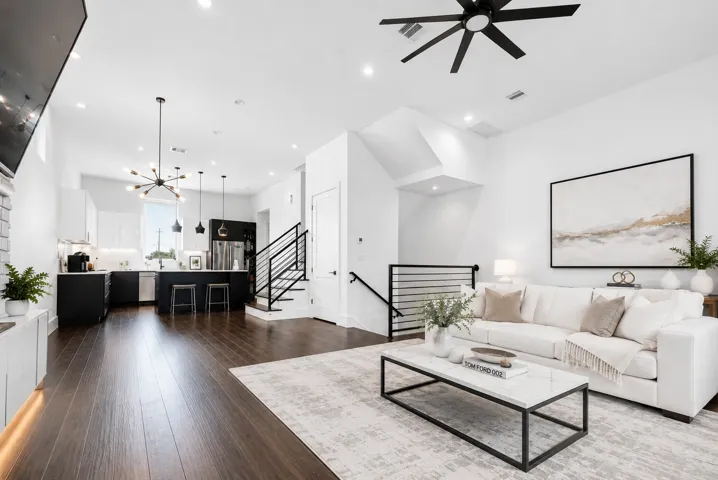
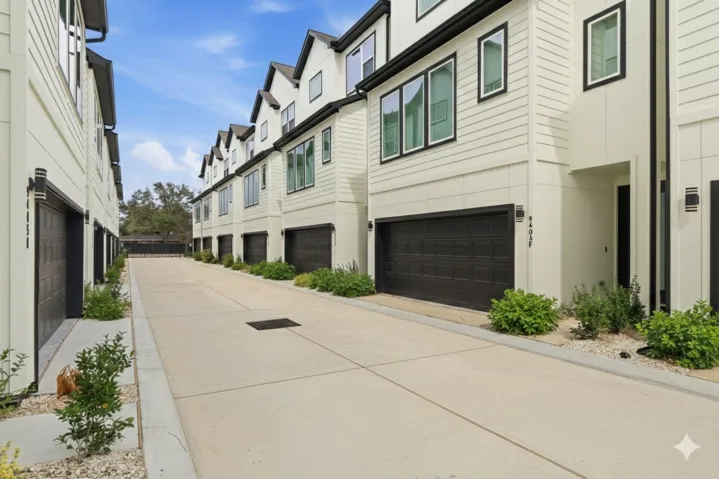
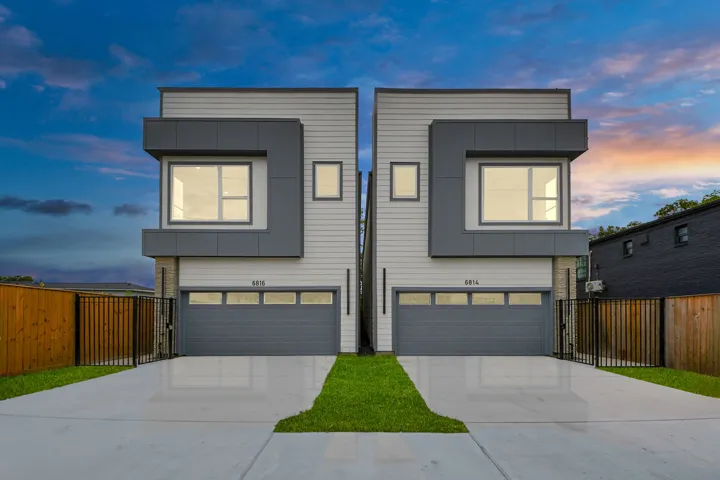
Striking contemporary design by Carnegie Homes, nestled in an exclusive gated enclave and thoughtfully built elevator-ready. Soaring ceilings grace all three floors, creating an airy, light-filled atmosphere throughout. The first-floor bedroom/study impresses with a handsome box beam ceiling and private en suite bath.
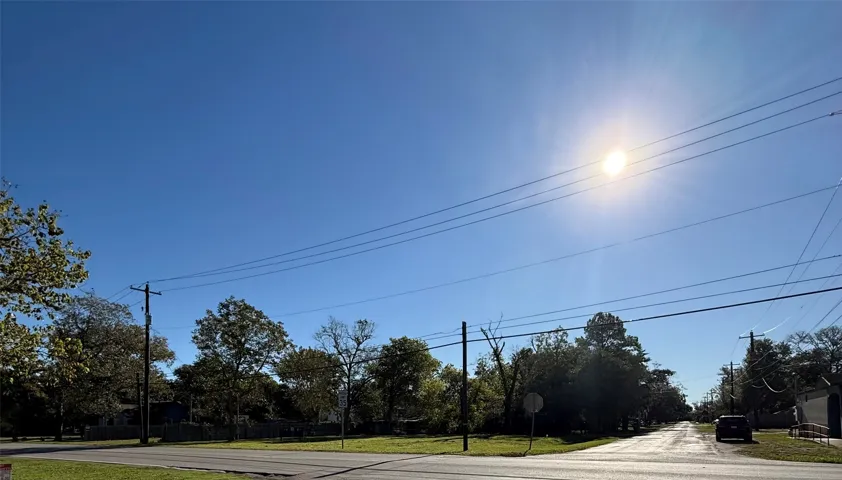
CLOSE TO A QUARTER ACRE LOT WITH POWER, WATER, AND SEWER ALREADY IN PLACE FOR YOU TO BUILD A HOME OR BUSINESS IN THIS MULTI ZONE AREA OF SWEENY. ENJOY THE COUNTRY LIVING WHILE CLOSE TO PHILLIPS PLANT, FREEPORT PORT, LAKE JACKSON, MATAGORDA COUNTY, AND HOUSTON PROPER IN 60 MINUTES.
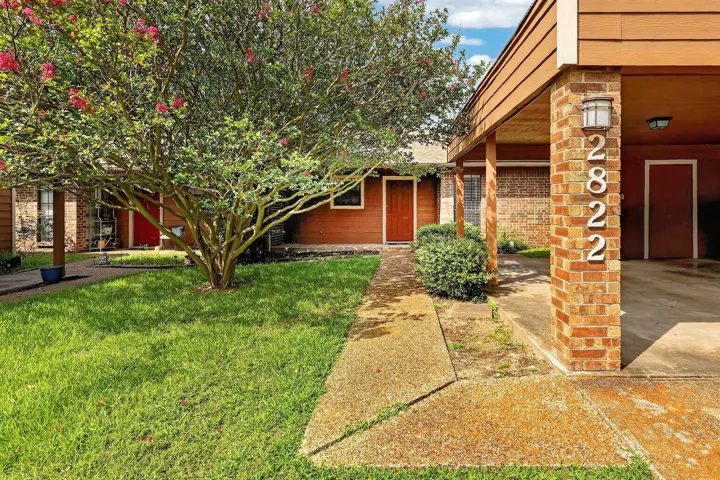
This 2 bedroom, 1 bathroom townhome in Bryan's Oak Haven subdivision offers a functional layout with comfortable living spaces throughout. The living room features a wood-burning fireplace and a sliding glass door leading to the backyard, providing abundant natural light. The spacious kitchen includes tile flooring, an electric range with vent hood, and ample cabinet and counter space.
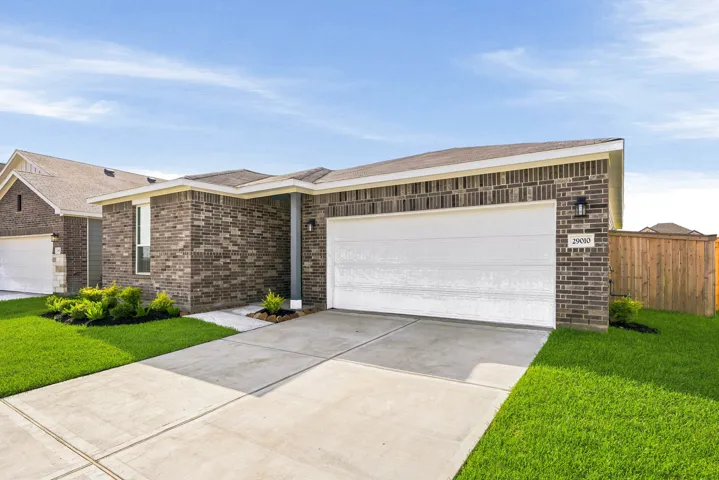
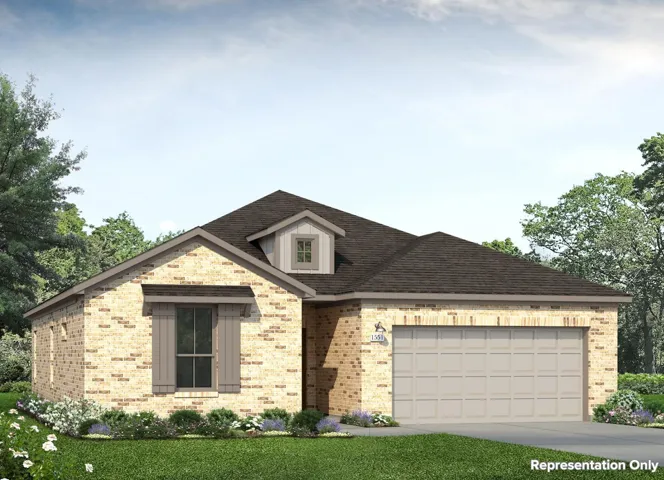
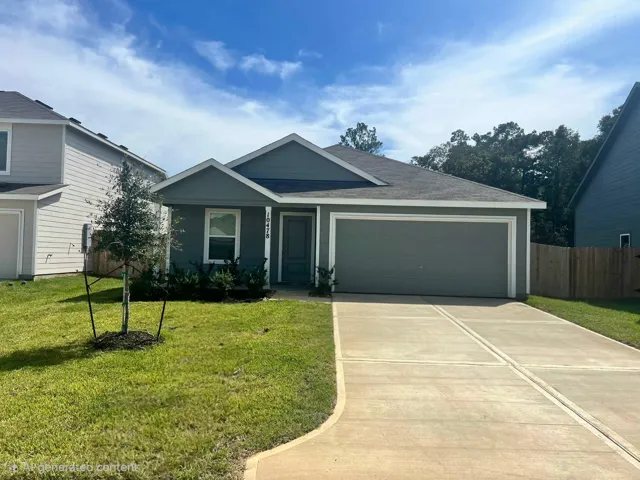
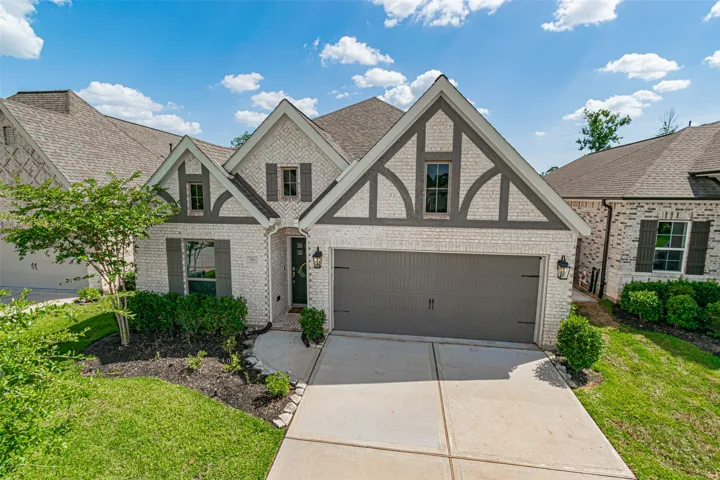
Featuring a thoughtfully designed single-story layout, the Buchanan offers plenty of private and common living space. Toward the front of the home, two bedrooms share a full hall bath.
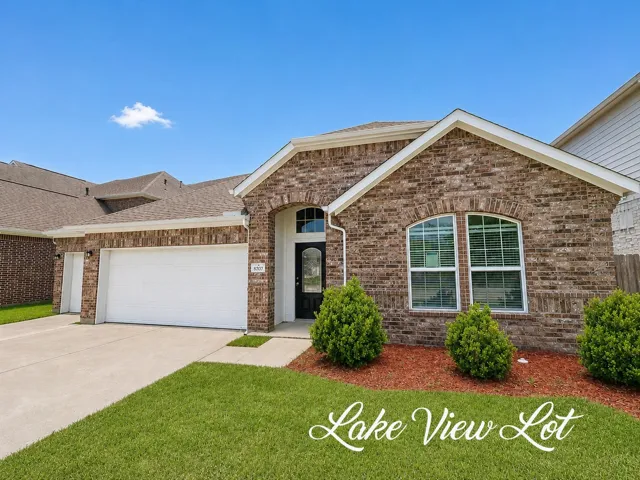
This exceptional lakeview property showcases the highly sought-after 1.5-story Greeley floor plan with breathtaking sunrise views & a thoughtfully designed layout featuring soaring ceilings throughout the main living areas. Offering 4 spacious bedrooms & 3 full baths, the split floor plan features 3 secondary bedrooms perfectly located toward the front of the home.
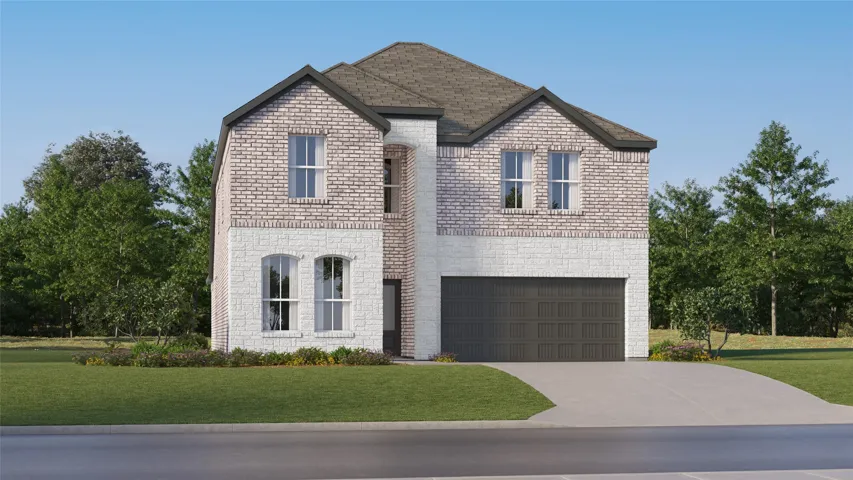
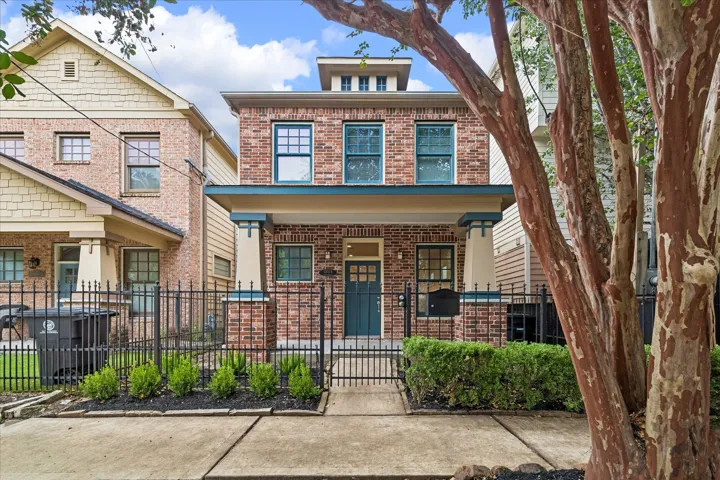
Welcome to the absolute height of modern luxury in Spring Branch. This pristine, newly constructed townhouse resides in an exclusive, gated enclave of only 14 homes, ensuring unmatched privacy and security. The versatile three-story floor plan features three spacious bedrooms and 3.5 baths, starting with a secluded first-floor guest suite perfect for a home office.
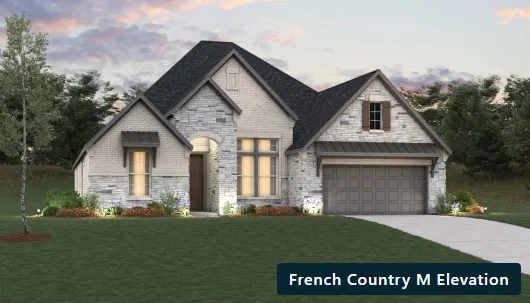
Beautiful modern transitional home offering a meticulously maintained one-story layout w/ upgraded tile flooring throughout primary, pool & whole-home generator! Gorgeous entry w/ 12-foot ceilings opens to a private office w/ French doors flowing into the open kitchen, dining & family room.
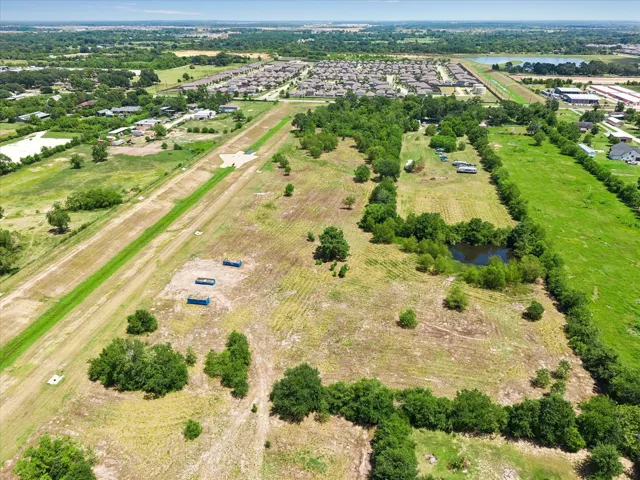
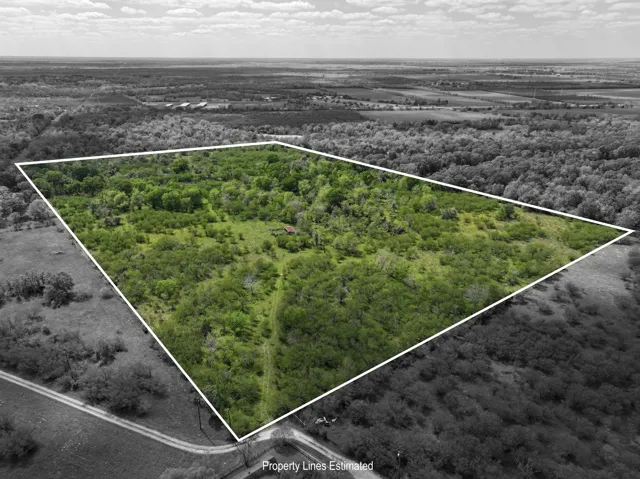
Check it out from entrance at 18111 Becker Road! Fabulous opportunity to live on the outskirts of Houston! With just over 12 acres, there is broad potential. Property can be subdivided. The property is dotted with mature oak trees from Rice.
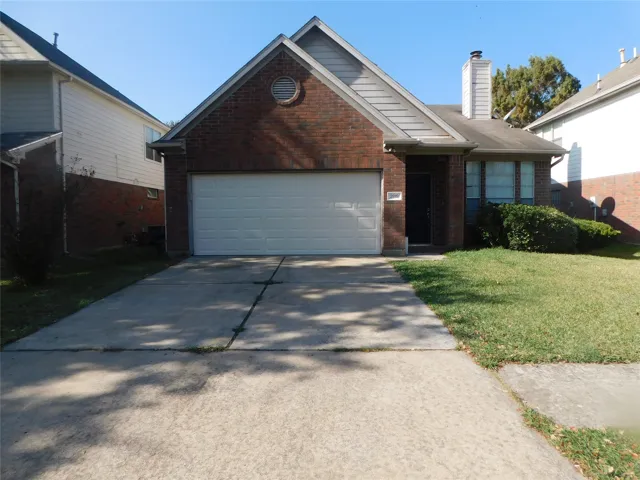
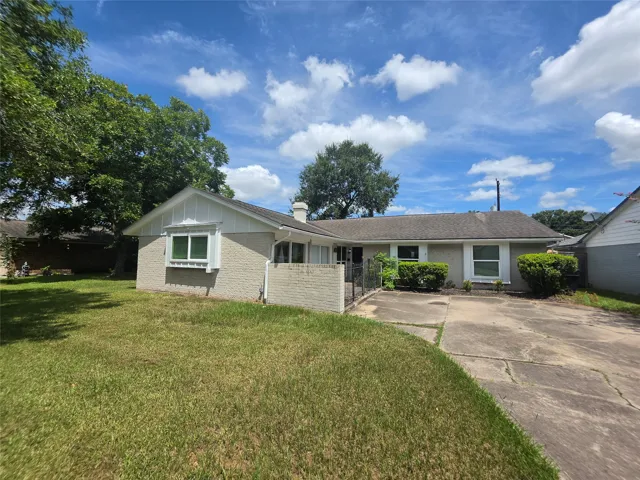
READY TO LEASE ***MOVE in Sept 3rd ...Beautiful RECENT UPGRADES and renovations !..FANTASTIC 1 Story with SPACIOUS LIVING area and Fire Place ! Neutral Interior paint throughout... WOOD Laminate Flooring... LIVING AREAS/FORMAL DINING, and Breakfast Dining with VIEW of COVERED Private PATIO !!! Appliances Included ! ***...
This 35.92 acre tract of raw land is ideal for outdoor enthusiasts and those seeking privacy. This heavily wooded property offers a natural, secluded setting with Allens Creek winding through the landscape, adding both beauty and a valuable water feature for wildlife. The land provides excellent cover for deer and other game, making it a prime spot for hunting.
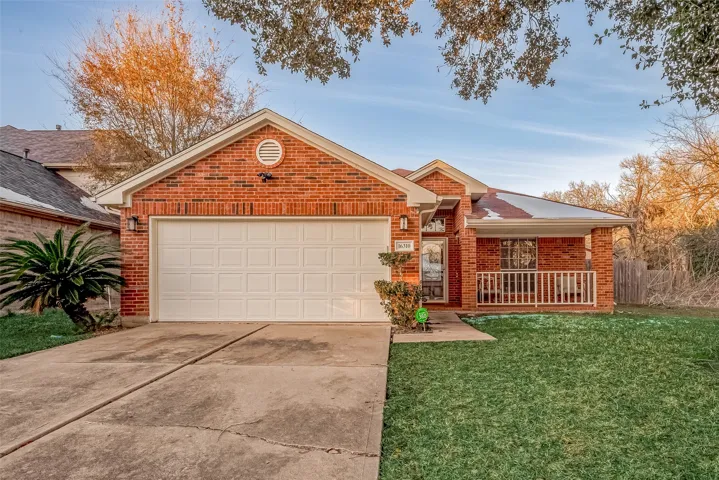
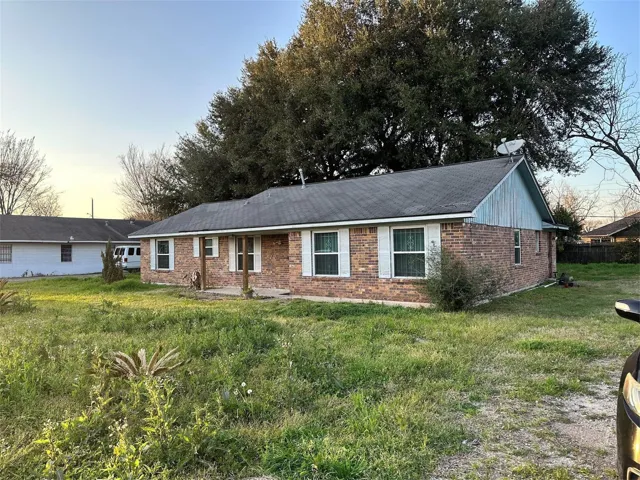
3 BEDROOMS 2 BATHS.ONE STORY.LARGE MASTER BEDROOM, TILE FLOORING IN LIVING AND KITCEN, STAY LARGE BACKYARD PATIO, AND FRONT YARD PATIO.BACK SPLASH IN KITCHEN AND GRANITE COUNTERTOPS.SHED IN BACKYARD.RECENT NEW AC COILS FOR OUTSIDE UNIT .WASHER AND DRYER CONNECTIONS, NO FRIDGE.2 CAR GARAGE .PLEANTY OF PARKING .EXCELLENT SCHOOLS.FIRE PLACE.
This charming and well-maintained 4 bedroom, 2 1/2 bath home features beautiful hardwoods, plantation shutters, and tasteful updates in the kitchen and baths. The property also boasts a new driveway, lovely landscaping, double paned windows, updated electrical and plumbing components, enhanced storage by California Closets.
4529 Blue Mountain Laurel Street, Pinehurst, Texas 77362
3Bedroom(s)
2Bathroom(s)
AttachedParking(s)
24Picture(s)
1,551Sqft
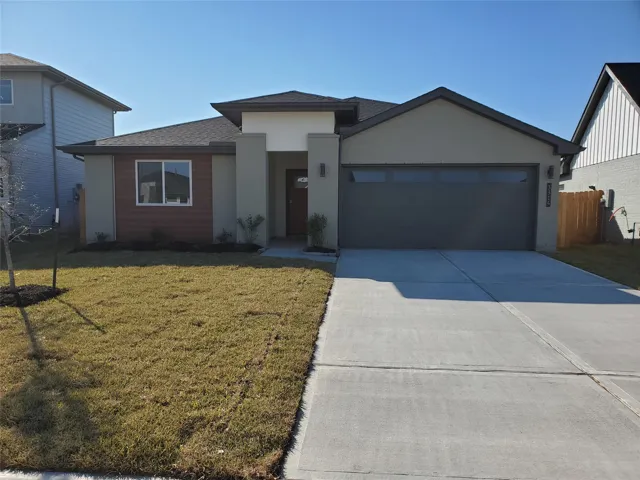
Welcome to 4529 Blue Mountain Laurel Street located in the peaceful Colony at Pinehurst community. Enjoy wood-look vinyl flooring through the main living areas, an abundance of natural lighting, and light brown cabinets throughout.
New Construction Lennar Houston Home - The Napali Floor Plan - This new two-story home features a single-level owner’s suite, offering a serene retreat with a full bathroom and walk-in closet. A secondary bedroom is located near the front of the home, while an open-concept floorplan encourages seamless indoor-outdoor living with access to an inviting covered porch.
NEW CONSTRUCTION by Beazer Homes, America’s #1 Energy Efficient New Home Builder! The Fredericksburg is a single-story home featuring a tall tray-ceiling foyer that opens to your choice of a formal dining room or study. The great room boasts soaring 12-foot ceilings and expansive windows that fill the space with natural light.
WELCOME TO DEL RIO PLACE — Modern. Urban. Timeless. This expertly crafted 2-story new construction home near the Houston Medical Center offers 2, 018 sqft of thoughtfully designed living on a 2, 575 sqft lot.
New Construction Lennar Houston Home - The Oxford Floor Plan - This single-level home showcases a spacious open floorplan shared between the kitchen, dining area and family room for easy entertaining. An owner’s suite enjoys a private location in a rear corner of the home, complemented by an en-suite bathroom and walk-in closet.
Impeccably maintained Craftsman style residence in sought-after Rice Military neighborhood with garage apartment. Features exquisite hardwood floors, custom trim details, updated appliances in main kitchen and garage unit. Enjoy delightful screened courtyard leading to versatile garage apartment, perfect for guests or home office/studio.
Beautiful lot, 15000 Sq.Ft Great for the proper investors - Home sold AS-IS no repairs will be done. For additional information please contact the listing agent.
This property offers an excellent opportunity to build your custom home or place a like-new mobile home in a desirable and convenient location. Situated just a short drive from The Woodlands, Houston, and Conroe, the property is zoned to Conroe ISD. The lot includes a crushed concrete driveway and previously prepared pad-like dirt, allowing for an efficient start.
This charming & immaculate home boasts 4 bedrooms, 3 full bathrooms, and a spacious backyard with a covered patio, perfect for entertaining. The open floor plan and natural light with high ceilings, create a warm and inviting atmosphere. Located in the desirable Grand Central Park, this home is close to schools, parks, and shopping.
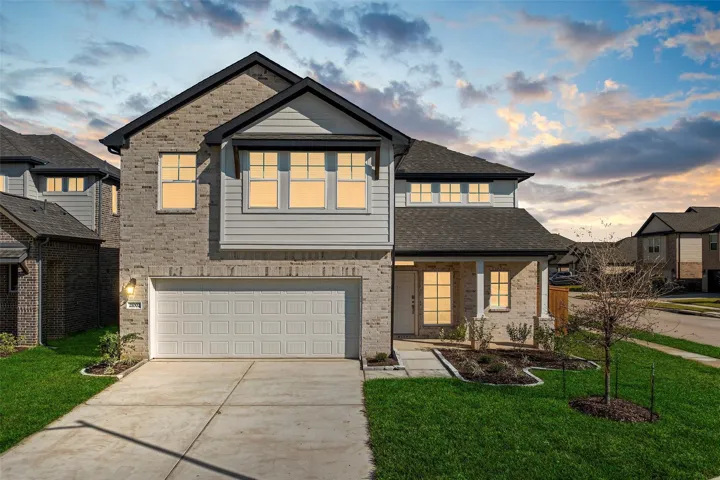
Introducing a beautifully designed 4-bedroom, 2.5-bath home in Marvida, perfect for families seeking space and value. This two-story layout features a versatile main-level flex room ideal for a study or formal living, plus a serene first-floor primary suite.
This Kingston plan is a one-story home featuring 4 bedrooms, 2 baths, and 2 car garage with a huge backyard. The entry opens to the guest bedrooms, bath with linen closet. Center kitchen includes an oversized breakfast bar with beautiful countertops and stainless steel appliances. Open concept floorplan boasts large combined family room and dining area.