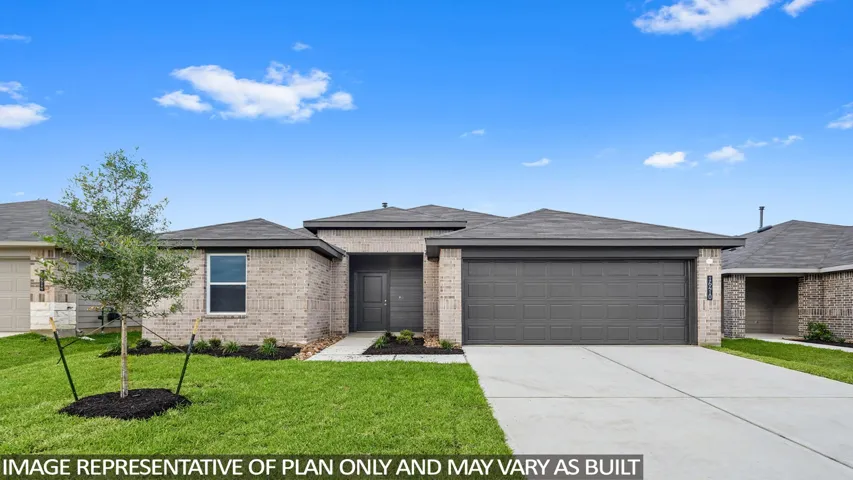
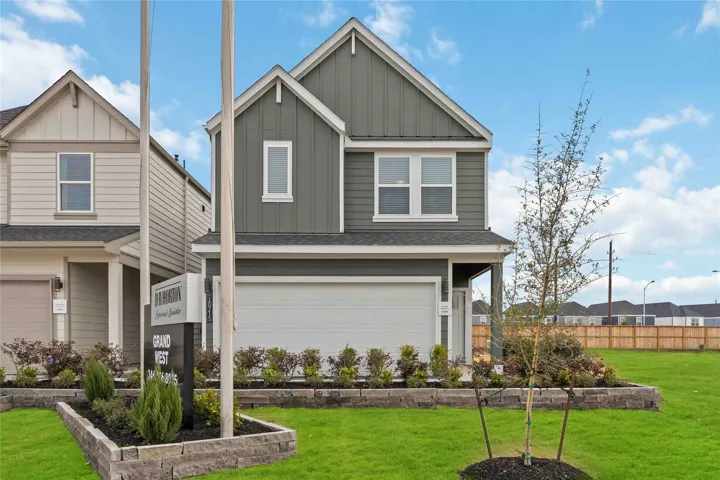
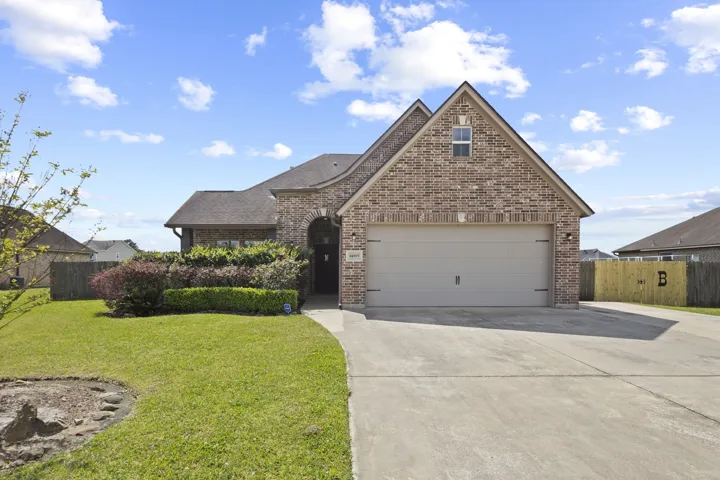
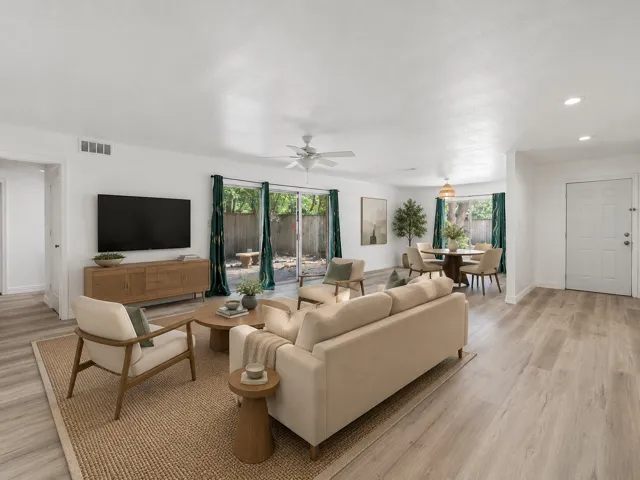
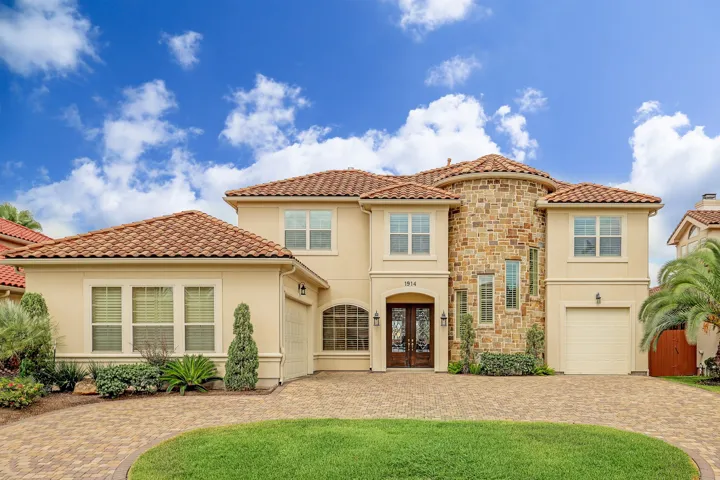
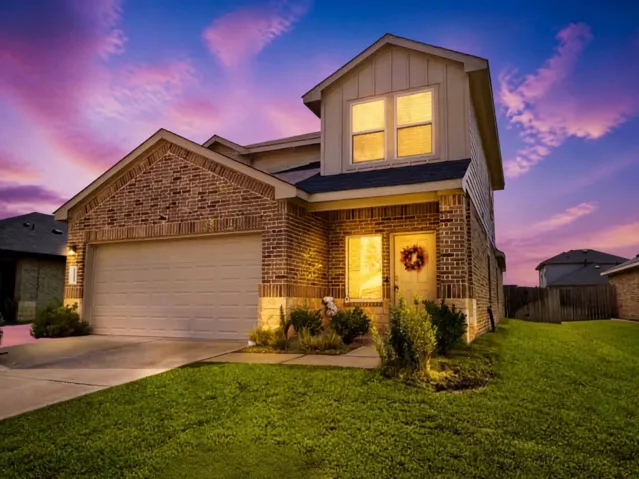
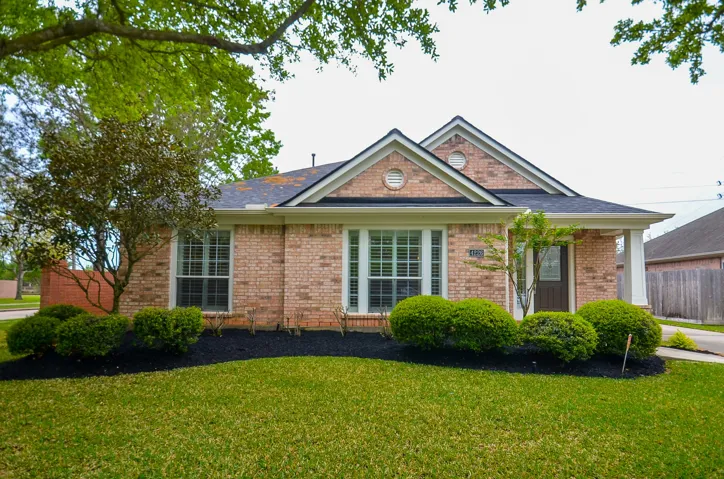
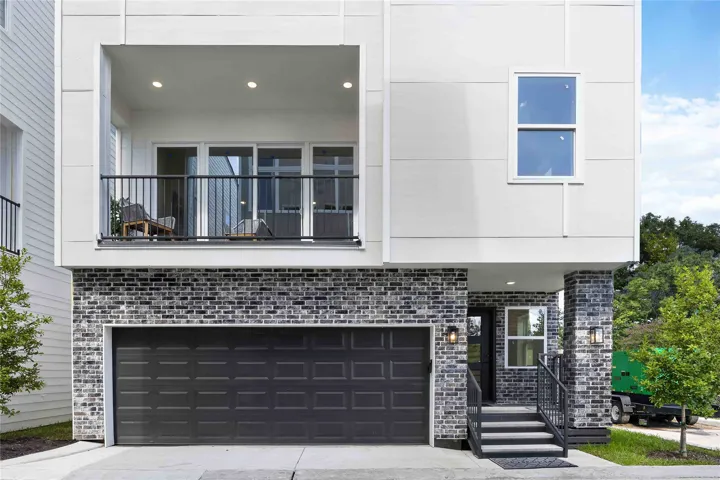
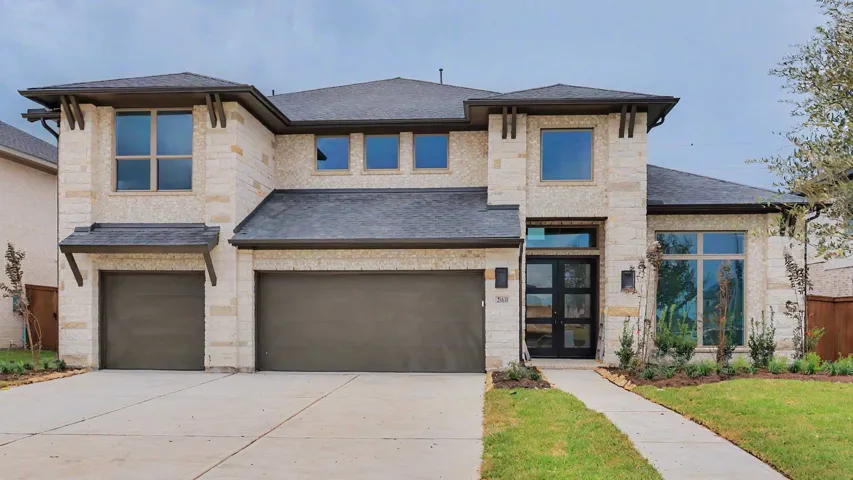
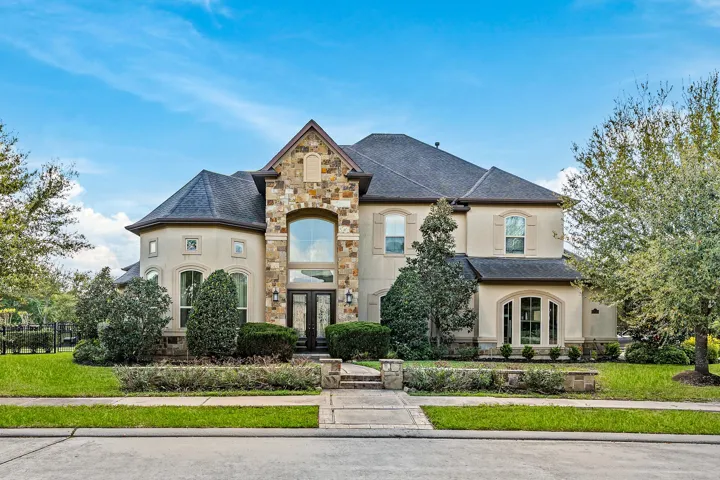
FANTASTIC BRAND NEW DR HORTON HOME IN GRAND PINES! GREAT LOCATION! Wonderful Floor Plan with Gourmet Island Kitchen, Beautiful White Cabinetry, Corner Pantry, Spacious Dining Area, & Adjoining Living Room! Privately Located Primary Suite Boasts Luxurious Bath + Separate Tub & Shower! Generously Sized Secondary Bedrooms! Convenient Utility Room! Covered Patio + Sprinkler System in front yard Includ
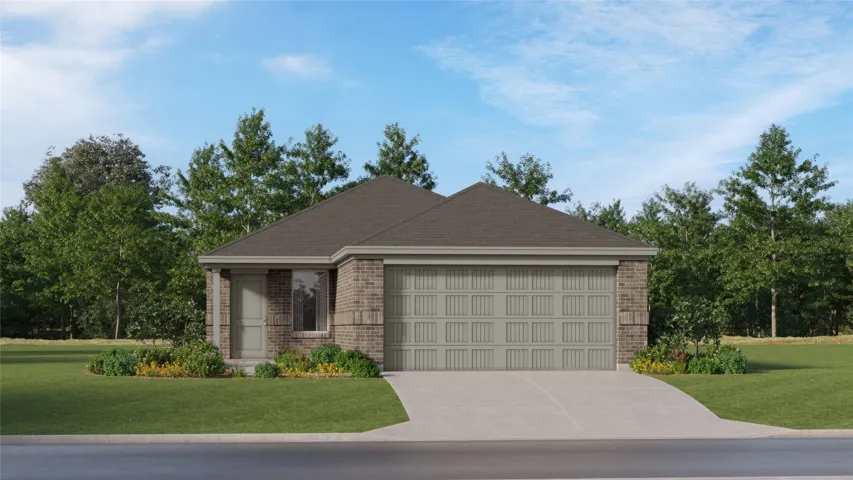
New Construction Lennar Houston Home - The Oakridge Floor Plan - This single-level home showcases a spacious open floorplan shared between the kitchen, dining area and family room for easy entertaining during gatherings. An owner’s suite enjoys a private location in a rear corner of the home, complemented by an en-suite bathroom and walk-in closet.
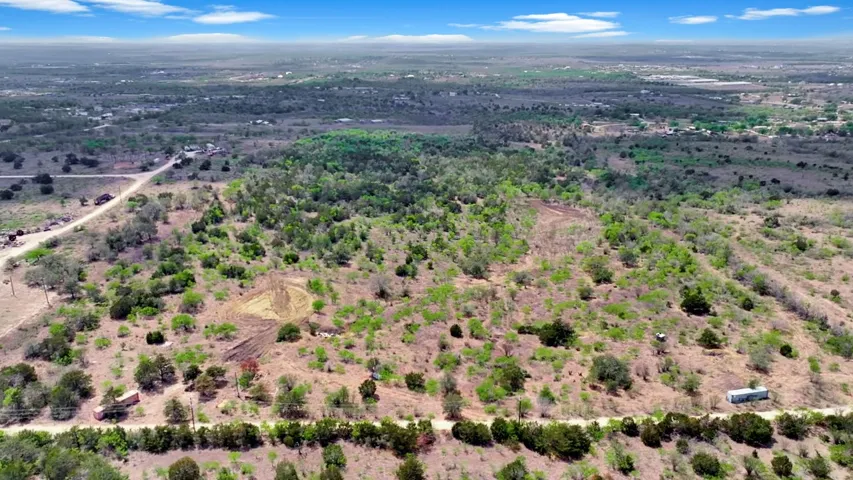
The Sanctuary – 45± acres of prime Hill Country land with breathtaking views overlooking San Marcos and surrounding areas from elevations of approximately 640–730 feet. Rolling terrain offers multiple elevated homesites, ideal for a private estate or family compound.
Completely remodeled, this beautifully updated Clute home offers a like-new feel with thoughtful upgrades throughout. Featuring a new roof (2025), windows and doors with lifetime warranty, completely updated electrical and PEX plumbing, new sewer line, insulation, and a tankless water heater. The kitchen showcases custom hickory cabinetry, quartz countertops, and new stainless-steel appliances.
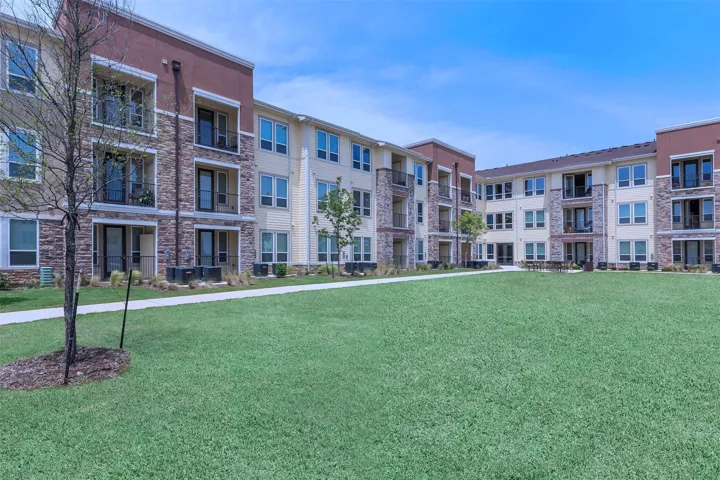
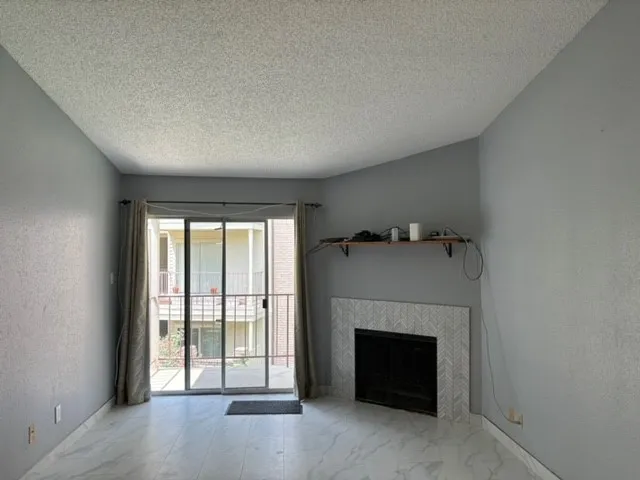
Positioned on the second floor, this attractive condo highlights wood-style laminate flooring, granite surfaces, and refreshed kitchen cabinetry. The airy living room boasts high vaulted ceilings, a cozy fireplace, and direct access to a private balcony. Nearby, the dining space sits conveniently off the kitchen, complemented by additional seating along the breakfast bar.
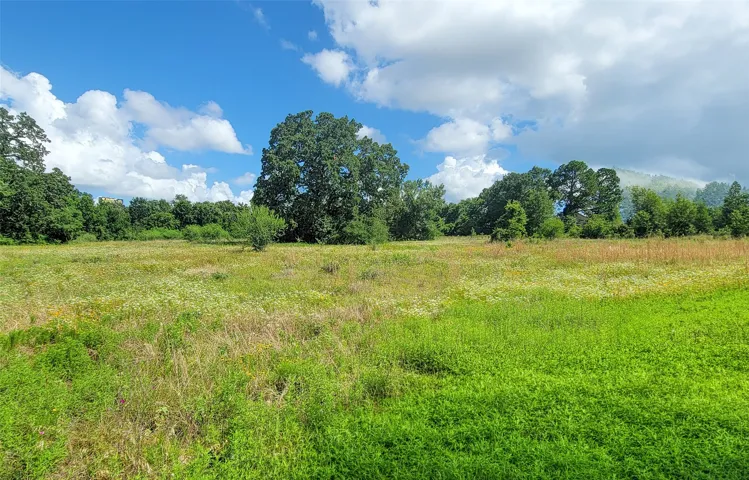
Last available lot in the highly desirable Rolling Ridge Estates! This exceptional ±3.463-acre homesite is the third-largest lot in the subdivision and offers a rare opportunity to build your dream home just minutes from downtown Brenham. Surrounded by quality custom-built homes, the property features rolling terrain, a prime building site, and attractive countryside views.
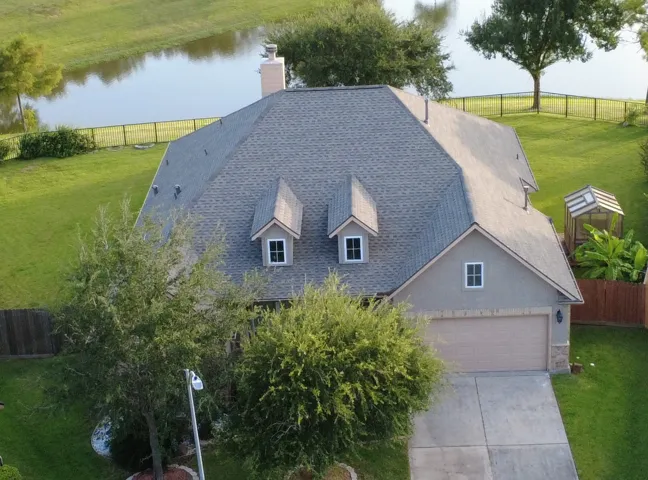
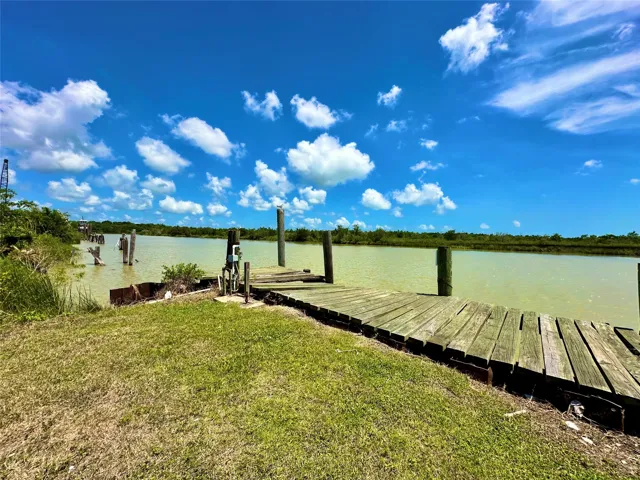
LAKEFRONT · SINGLE-STORY · 20 MIN TO MEDICAL CENTER Some homes check boxes. This one changes your mornings. Imagine waking up to lake views, brewing coffee in a chef's kitchen, then settling into your built-in home office — all before a 20-minute commute to the Medical Center.
Welcome to the Iris floor plan, a stunning two-story home offering 1, 586 square feet of thoughtfully designed living space, complete with a spacious two-car garage. As you enter, you're greeted by the open-concept dining and kitchen area, where the kitchen features a large island that provides additional seating and storage, making it the heart of the home.
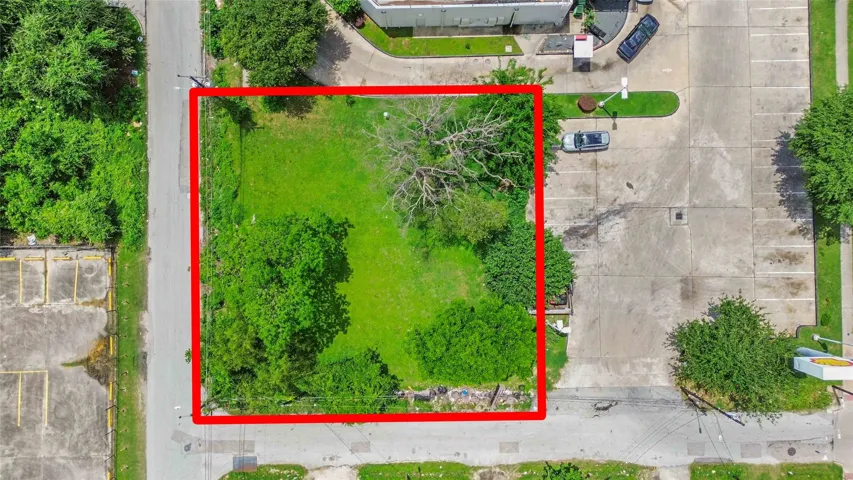
This expansive 10, 000-square-foot lot presents a premier development opportunity in a rapidly evolving pocket of Houston. Situated in an area characterized by significant revitalization and new construction, the property offers the perfect canvas for a custom residential project or a multi-unit development.
This spacious design features a two-story rotunda entry. Home office with French doors across from curved staircase. Open kitchen offers corner walk-in pantry, generous counter space and inviting island with built-in seating space. Two-story dining area opens to two-story family room with wall of windows. First-floor primary suite includes bedroom with 13-foot ceiling and wall of windows.
Investor Opportunity or Perfect House Hack! Don't miss this turn-key duplex (Each unit a 2/1) property offering flexibility, income potential, and recent updates throughout. Whether you're looking to grow your investment portfolio or living in one unit and renting the other, this property checks all the boxes.
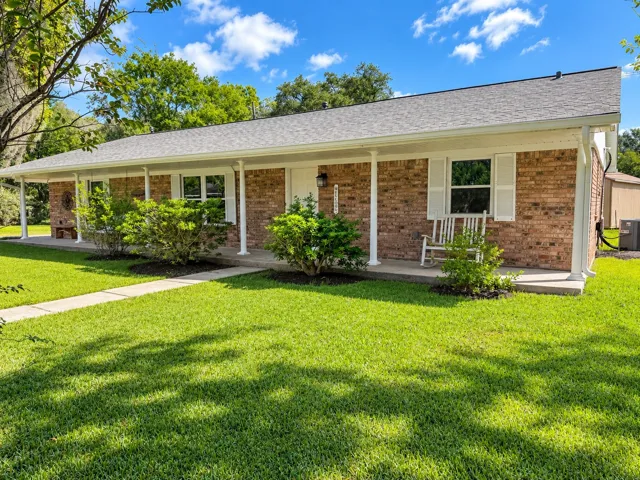
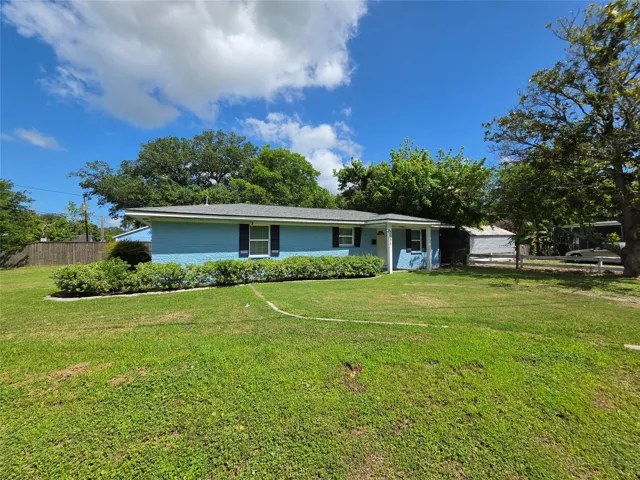
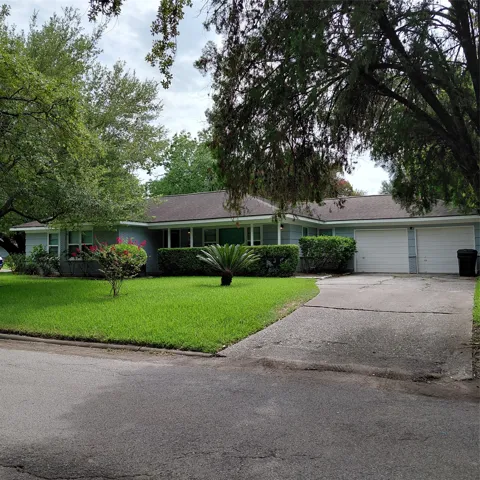
Beautifully situated home on corner lot with gorgeous mature oak tree. Freshly painted home with open concept kitchen that leads to spacious living/dining room with crown molding, cozy bedrooms and hardwood floors throughout. Outdoor deck retreat with ample fenced space for entertaining. Perfect property to live in now with excellent lot size and location for future new build.
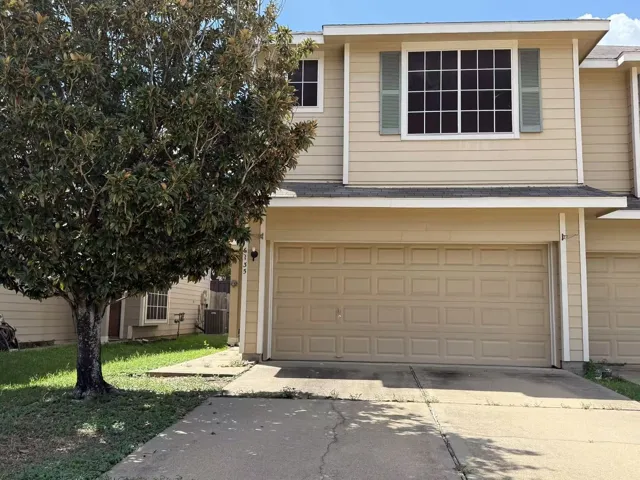
Never Flooded. JUST FINISHED FRESH WHOLE HOUSE PAINTING, AND NEW FLOORING! This highly sought townhouse is situated in a location with easy access to schools, shopping, and dining. Conveniently located near Hwy 6, this property is move-in ready. 3 bedrooms, 2.
Beautiful 3-bedroom, 2.5-bath home in sought-after Diamond D Ranch, zoned to Hardin-Jefferson ISD. Built in 2015, this 2, 195 sq ft home sits on a spacious 21, 840 sq ft lot and features an extended driveway for additional parking. Interior highlights include wood floors, tile in kitchen and baths, carpet in bedrooms and on stairs, and a huge walk-in pantry.
Exceptional value in the Tanglewood/Galleria area! This spacious ground-level 2-bedroom, 2-bath condo offers a private fenced backyard—a rare combination at this price point. The bright, open living and dining area features updated wood-look flooring, neutral finishes, and oversized sliding glass doors that connect the interior to the shaded patio and backyard.
Stunning Mediterranean home located at the sought after Lakes of Parkway community in the heart of the Energy Corridor. Second to none location just steps away from lake and walking trails. Property offers an open layout with lots of natural light, 5 bedrooms, primary and a secondary en suite bedroom down, study, dining, fully equipped media room and game room with homework nook.
This ±21.824-acre tract in Rusk County, Texas is located just north of Mount Enterprise and features substantial frontage along FM 2496. The property’s size, road access, and layout make it well suited for a rural estate, family compound, or potential subdivision into multiple homesites.
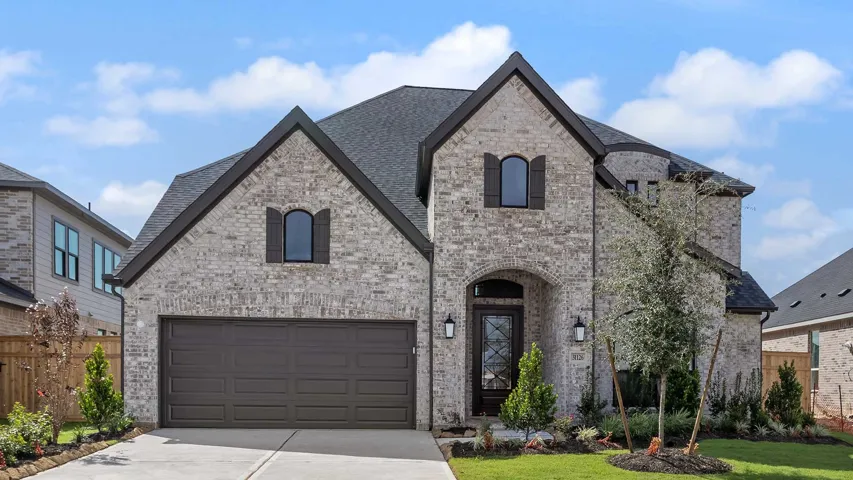
Fantastic 4 Bedroom Home in Breckenridge Forest! Great open concept interior layout. Impressive entry leas to island kitchen, light and bright dining area and large living room! Privately located first floor primary suite offer bath with big walk-in closet! Versatile game room plus three generously sized secondary bedrooms up! Conveniently indoor utility room.
Welcome to this charming one-story home in the highly sought-after Cinco Ranch community! Situated on a spacious corner lot with no back neighbors, this light and bright 3-bedroom, 2-bath home also features a private study and detached garage. The freshly painted interior offers beautiful laminate flooring, granite countertops in the kitchen and bathrooms, and a tile backsplash.
Built with quality craftsmanship and thoughtfully selected finishes, this contemporary home offers the perfect blend of style, functionality, and low maintenance living. The open concept design creates an effortless flow between the kitchen, dining, and living areas, while oversized windows fill the home with natural light.
Grand two-story entry and extended entry with a 20-foot ceiling framed by the home office with French doors. Formal dining room. Two-story family room with 19-foot ceilings and a wood mantel fireplace. Two-story morning area just off the kitchen. Island kitchen offers a built-in seating space, double wall oven, 5-burner gas cooktop, a walk-in pantry and butler's pantry.
Tucked within the exclusive gated Reserve section of Bridgeland, this stunning waterfront estate offers the perfect blend of luxury, privacy, and everyday comfort. Designed for both entertaining and relaxed living, the open-concept floor plan features soaring ceilings, abundant natural light, and high-end finishes throughout.