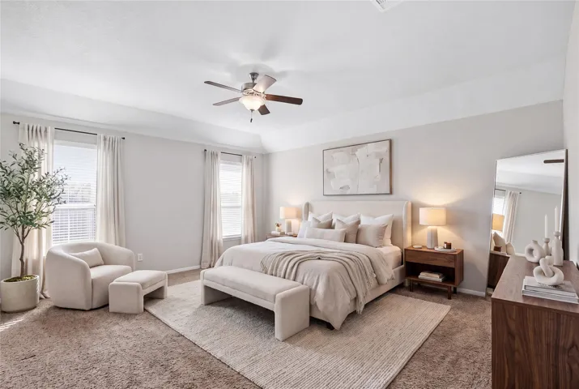
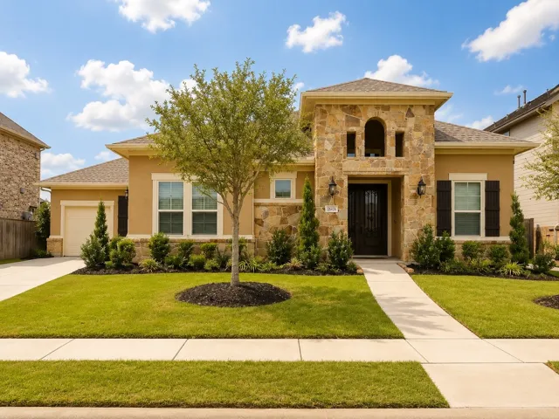
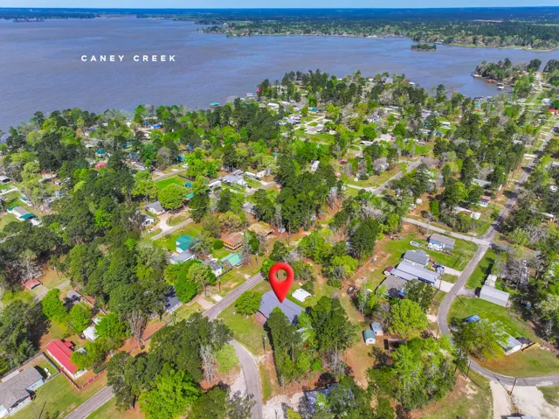
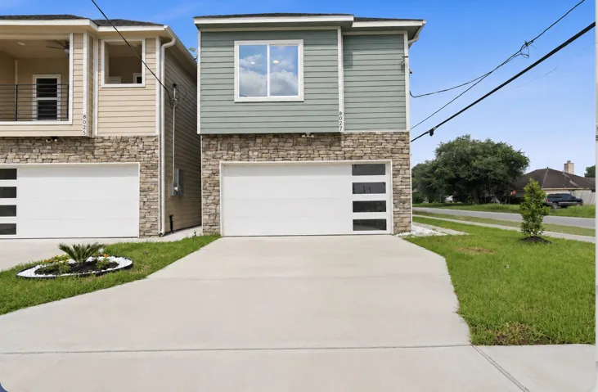
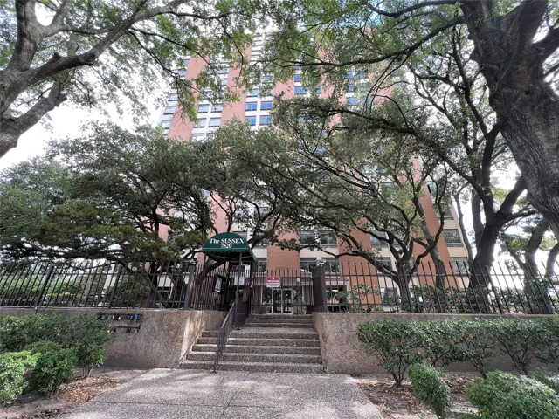
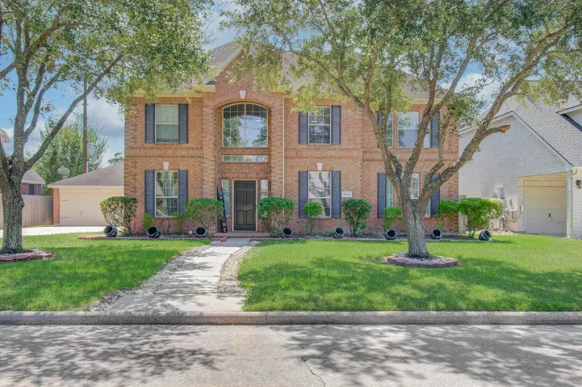
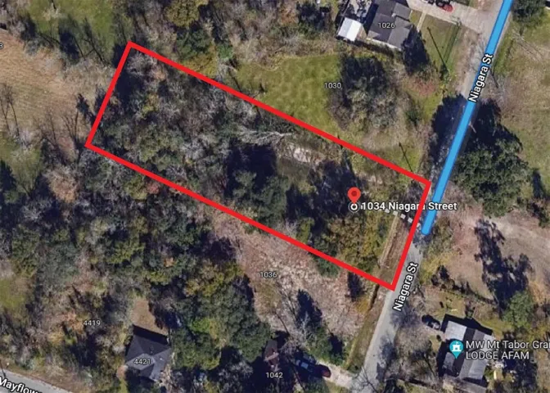
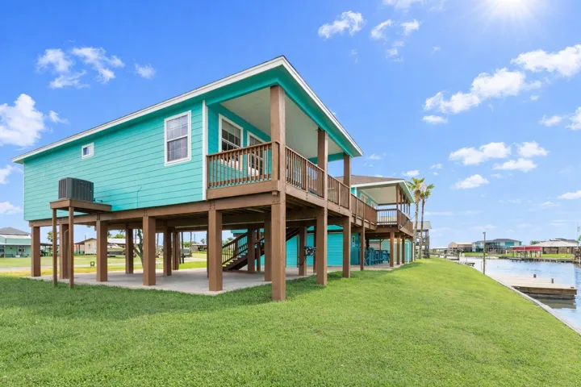
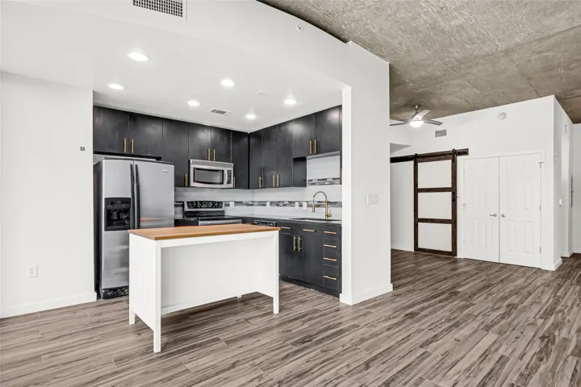
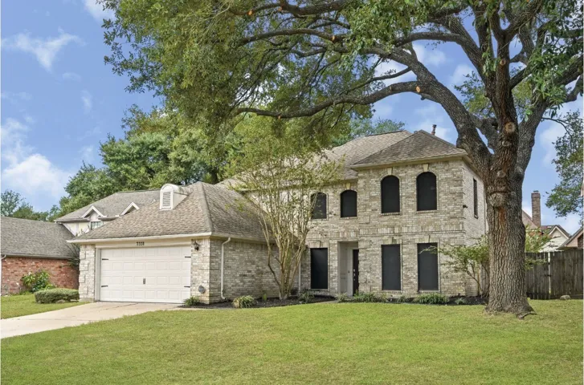
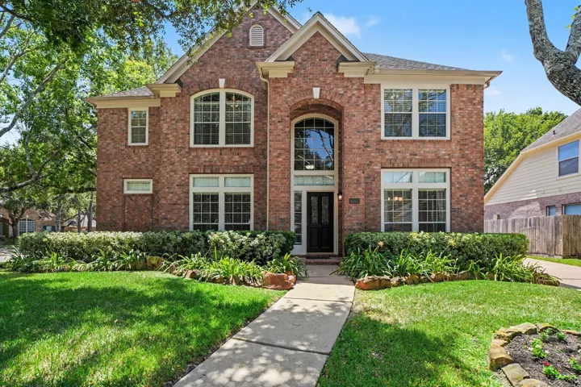
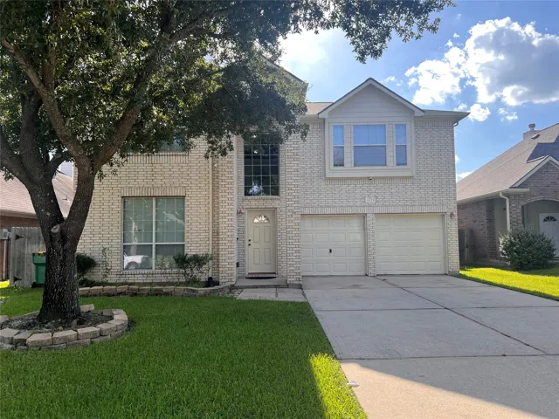
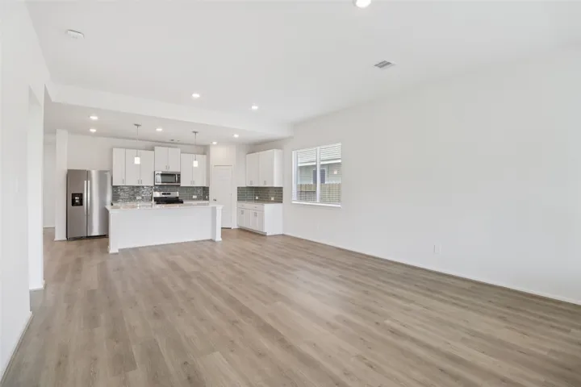
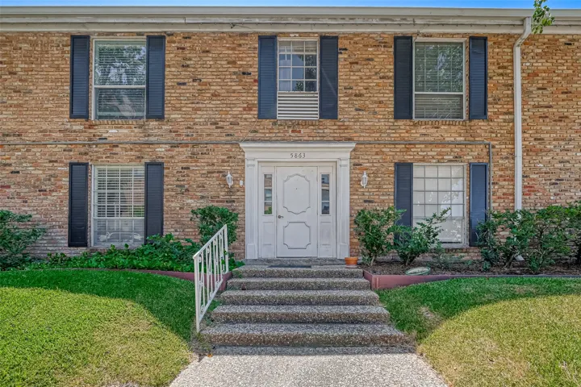
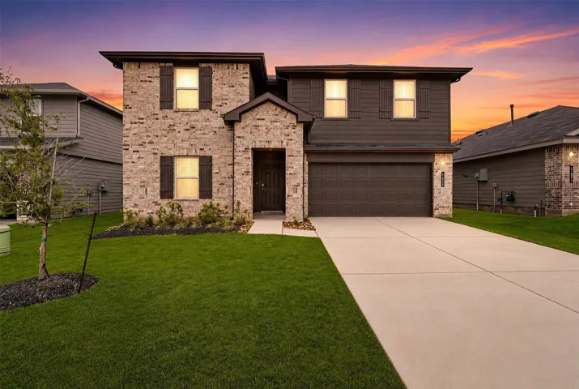
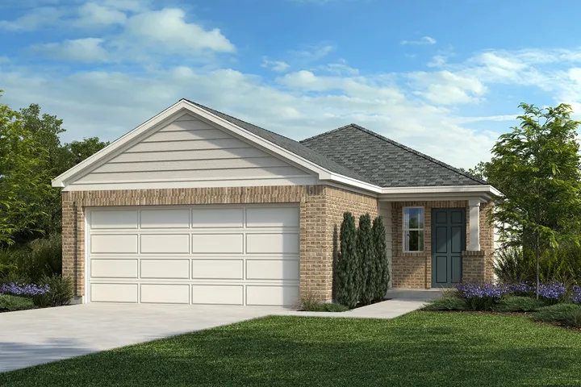
Spacious 4 bedrooms with great open floor plan, NO CARPET, Laminate wood floor throughout the whole house. Large master bedroom. Great master bathe with His/hers Sinks * Tub with Separate Shower, Good size secondary bedrooms with lots of storages. Great KISD schools, EZ access to Grand Parkway 99, I-10 & Westpark Tollway. This house is ready for moving in.
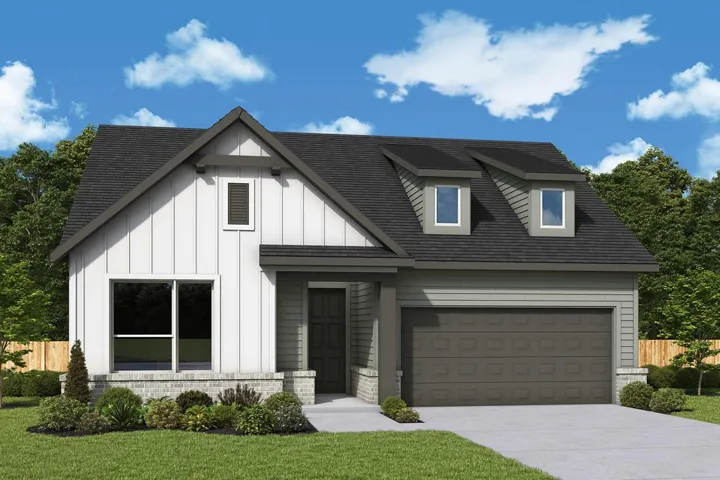
Comfort and elegance inspire every lifestyle refinement of The Daisy floor plan by David Weekley Homes in THE GEORGE. Elevated ceilings and open sight lines enhance the sunny family and dining spaces to bring more joy to each day. The streamlined kitchen creates an easy culinary layout for the resident chef while granting an open view of the adjacent living spaces.
Welcome to lake living in the desirable Bridges on Lake Houston community! This beautiful 4-bedroom, 3-bath home offers an inviting open-concept design with spacious living areas, high ceilings, and a kitchen featuring granite countertops, abundant cabinetry, and an oversized island perfect for entertaining.
Welcome to Fairwoods at Furman, a gated new home community. The Evergreen Floorplan is a thoughtfully designed 3/2.5-bath new construction home blending modern comfort with smart, affordable homeownership opportunities.
LOCATED IN THE PRESTIGIOUS GATED COMMUNITY OF AVALON AT CINCO RANCH! Welcome to executive luxury. This exceptional property blends sophisticated design with everyday comfort. Featuring a rare all-bedrooms-down layout, this spacious home offers a three-car garage, soaring ceilings, engineered hardwood flooring, and brand-new carpet throughout most of the home. Upstairs, a versatile 1.
Experience beautiful lake living on this 6 lot property at Lake Livingston, featuring an immaculate 4-bedroom, 2-bathroom home with a one-year-old roof, life-size murals, gutters and storm windows. The island kitchen includes a breakfast nook overlooking the family room. AC replaced in 2019.
Beautifully designed new construction featuring top-of-the-line finishes throughout, including premium flooring, elegant countertops, and high-end fixtures. Open-concept living with abundant natural light, spacious bedrooms, and a thoughtfully designed kitchen with a large island. Buyer may personalize final cosmetic selections—such as flooring, tile, paint, and countertops.
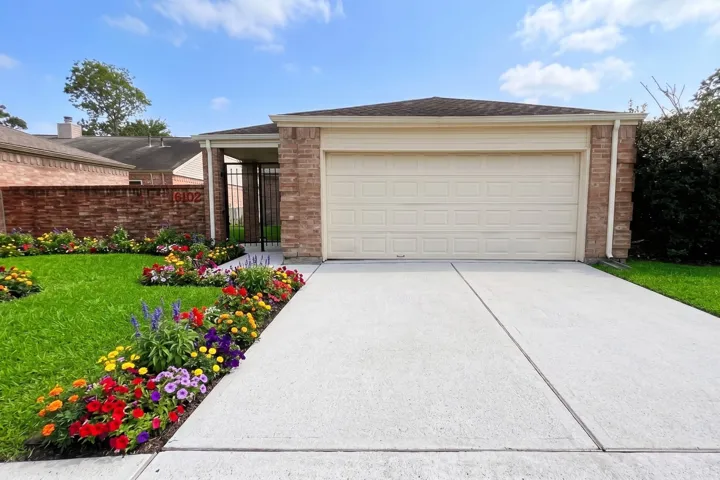
This 2-BEDROOM, 2-BATH SINGLE-STORY home is ready for your personal touch and customization. Step inside to VAULTED CEILINGS and an OPEN-CONCEPT layout that seamlessly connects the kitchen, dining, and living areas, creating a comfortable and inviting space. Enjoy a FULLY FENCED PRIVATE COURTYARD at the front—perfect for relaxing, gardening, or entertaining guests.
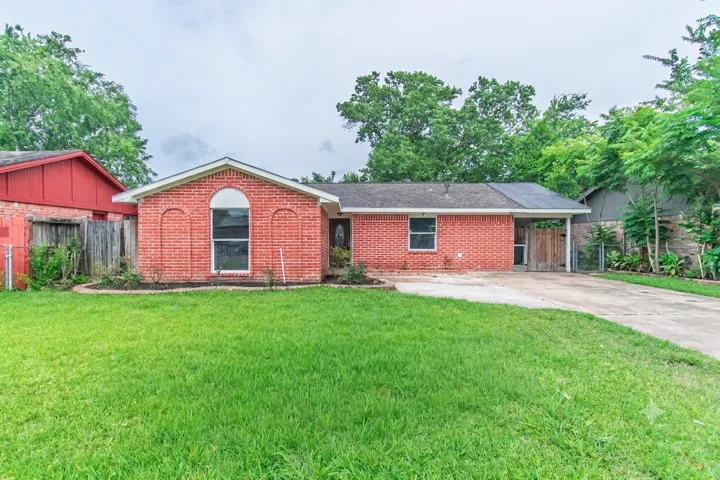
Beautifully updated and move-in ready! This rare 3-bed, 2-bath home offered at just $175K is an incredible value—perfect for first-time buyers, investors, or anyone seeking quality and affordability. No HOA means added flexibility and lower ownership costs.
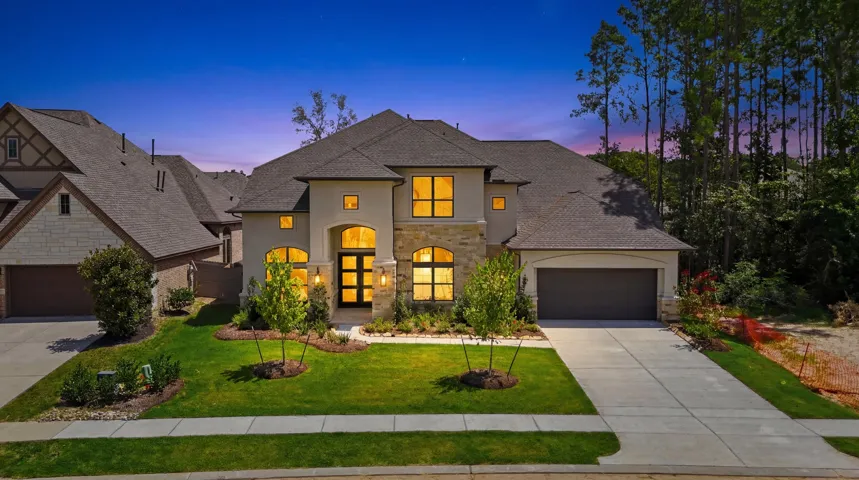
2-story home features a grand entry with 21’ ceilings. An oversized chef’s kitchen includes stainless steel built-in microwave and oven, 36” cooktop, and dishwasher. The open concept family and dining rooms look out onto the oversized 36' x 12' covered patio complete with brick columns.
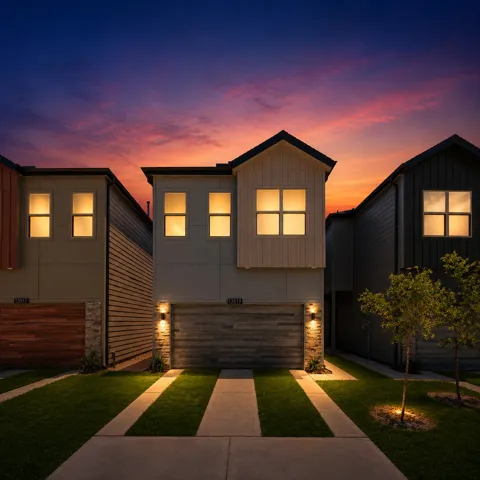
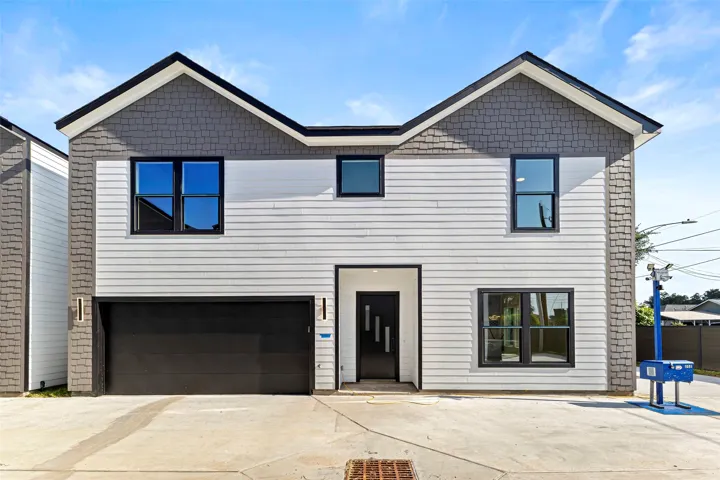
Experience Elevated Living in Northwest Houston and NO HOA! This exceptional new construction in the established Acres Homes/Highland community offers 3 bedrooms, 2.5 baths, and a 2-car garage with modern design and quality craftsmanship throughout. The open-concept layout features luxury vinyl plank flooring, soaring ceilings, recessed lighting, and abundant natural light.
8134 Trophy Place Drive Drive, Humble, Texas 77346
5Bedroom(s)
4Bathroom(s)
GarageParking(s)
21Picture(s)
3,214Sqft
Welcome to 8134 Trophy Place, a spacious two-story home located in the established Walden on Lake Houston community. This well-maintained home offers 5 bedrooms, 3.5 baths, a private study/home office, formal dining area, and an upstairs game room, providing plenty of flexible living space.
31, 500 SF (105x300) wooded rectangular lot in Brookhaven subdivision, near southeast corner of Hwy 288 @ Loop 610 South. Up and coming area with recent construction on the street.
Coastal Paradise on three spacious lots, fully furnished and move-in ready. This exceptional waterfront retreat features two beautifully maintained homes set along a prime fishing canal, just minutes from the Gulf. The main home offers 2 bedrooms, 1 bath, a fully equipped kitchen, and a bright, open living space designed for comfort.
14th Floor unit with views of the pool deck, Hermann Park and the Med Center. Recent renovations on this unit include walk in shower, flooring and backsplash! Incredible amenities that include a state of the art Fitness Center with Steam & Dry sauna, boxing gym that is open 24 hours! One acre pool deck w/cabanas, hot tub, fire pits and outdoor kitchen.
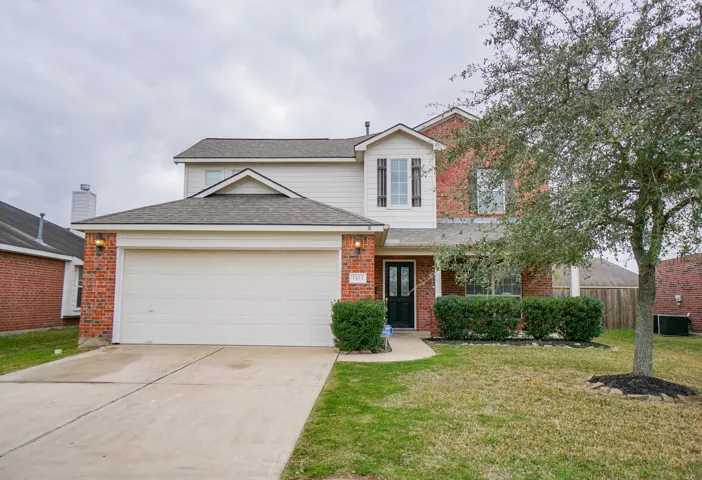
7331 W Hearthstone Green Drive, Houston, Texas 77095
4Bedroom(s)
3Bathroom(s)
AttachedParking(s)
30Picture(s)
2,344Sqft
Hearthstone Green is a highly desirable neighborhood centered around a private country club with a 27 hole golf course, tennis courts, a gym, and a park.
Located on a large corner lot in a cul-de-sac in Bayou Crossing at Cinco Ranch, this spacious home offers a saltwater pool & spa, first-floor primary suite, private home office & an oversized 2-car garage w/EV charger. Inside, the two-story entry opens to the study and formal dining room, while the living room w/fireplace flows into the kitchen & breakfast area.
MOVE-IN READY! Spacious 5-bedroom, 2.5-bath home offering 2, 702 SF of comfortable living space. The functional floor plan features a formal dining room, expansive living room with fireplace, and an open-concept kitchen with center island, gas range, pantry, abundant cabinet space, and breakfast area overlooking the family room.
Brand new, energy-efficient home available by Sep 2026! Two story with more to adore. A formal dining room flows to the vast kitchen, casual meal spot & family oasis. Upstairs bed, game & media rooms hide from the tranquil downstairs primary suite. Oversized walk-in closet. Escape the bustle of the city without adding to your commute.
Prime Galleria Living: 2 Beds, 1 Bath, Upgraded Kitchen, and Utilities Included! This inviting 2-bedroom, 1-bathroom residence boasts an upgraded kitchen with a granite countertop to please any culinary enthusiast. Plus, enjoy the added convenience of having a washer, dryer, and refrigerator included – simplifying your daily routine.
New D.R. Horton construction in Grand Pines with four bedrooms and three full bathrooms. Two bedrooms and two full baths are located on the first floor, along with an office. The kitchen features an island and a walk-in pantry and connects to the dining area and main living space. The primary bedroom is located on the first floor and includes a walk-in closet.
KB HOME – UNDER CONSTRUCTION – Step inside 7326 Luce Del Porto Way, located in the Vida Costera community and zoned to Dickinson ISD. As you enter through the front door with SmartKey entry, you’re welcomed into a thoughtfully designed home featuring 2 bedrooms, 2 full baths, and a spacious 2-car garage.