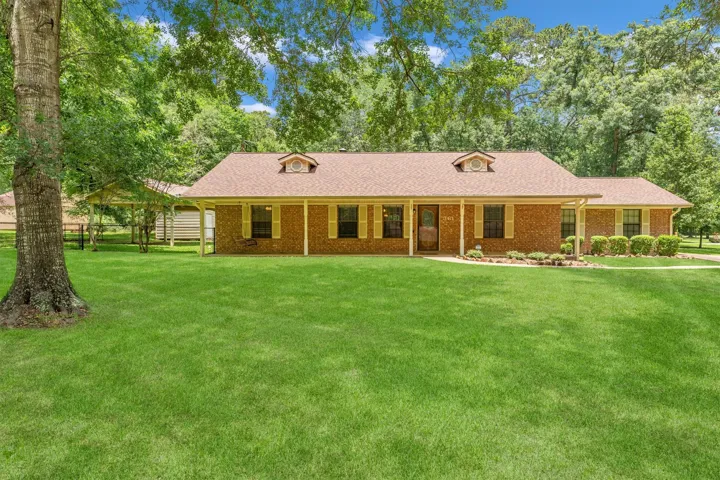
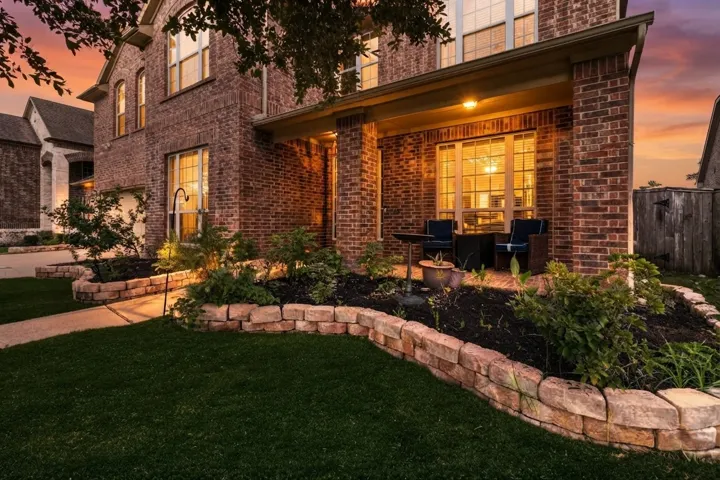
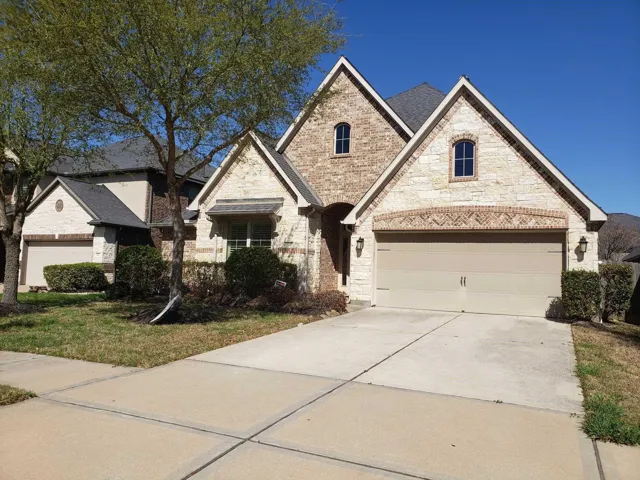
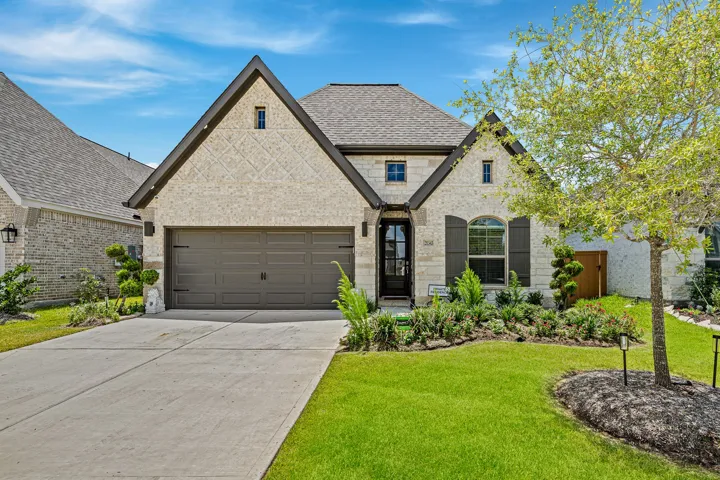
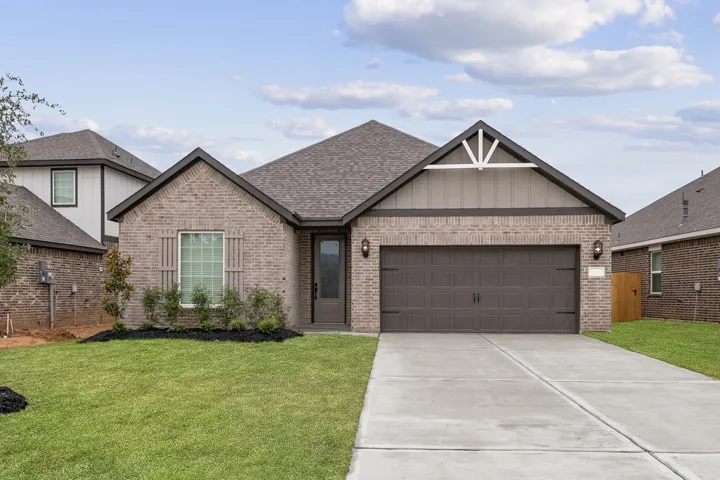
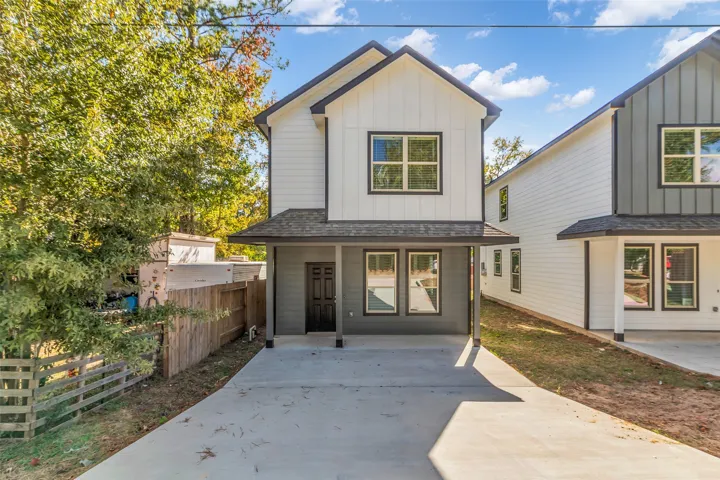
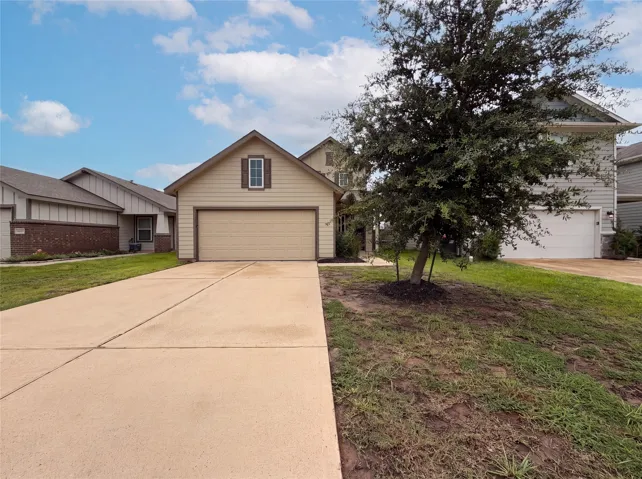
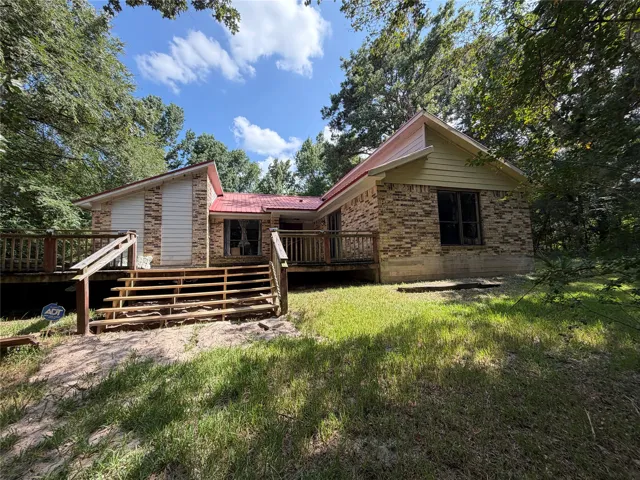
Well-maintained home located in the desirable Westridge Subdivision on approximately ¾ of an acre corner lot offering space, functionality, and comfort both inside and out. This property features an oversized family room with a cozy corner wood-burning fireplace, creating the perfect gathering space for relaxing or entertaining.
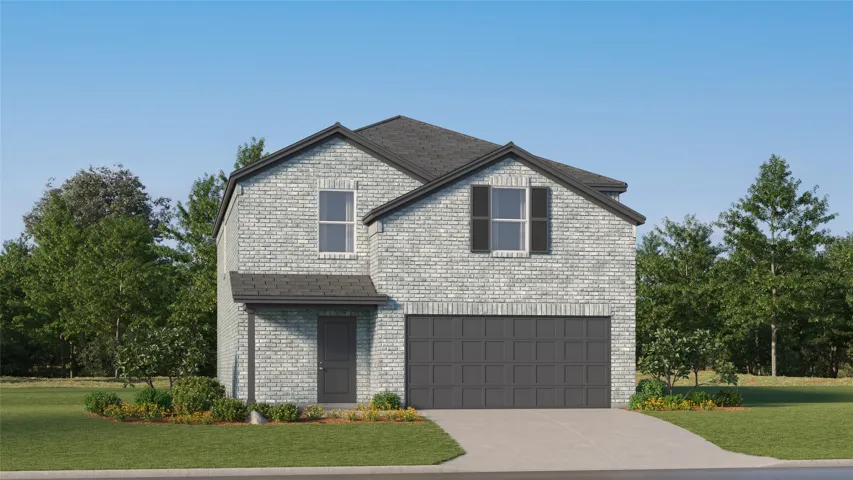
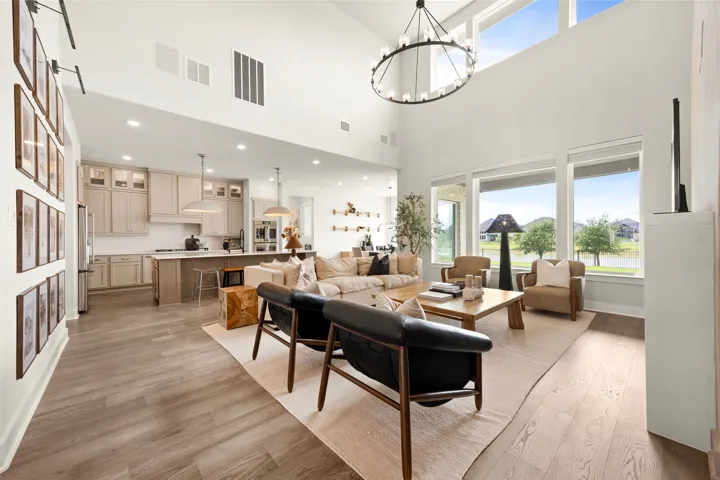
New Construction Lennar Houston Home - The Whitetail Floor Plan - The first floor of this two-story home shares a spacious open layout between the kitchen, dining room and family room for easy entertaining. Upstairs are three secondary bedrooms, ideal for residents and overnight guests, surrounding a versatile loft that serves as an additional shared living space.
East Facing! Great Price Adjustment! 2-2 up with flowing floor plan! Open kitchen to living & dining, curved breakfast bar island, beautiful Oak cabinets, solid surface counter tops, refrigerator stays. Entertain while cooking & enjoying views of the water from the walls of windows.
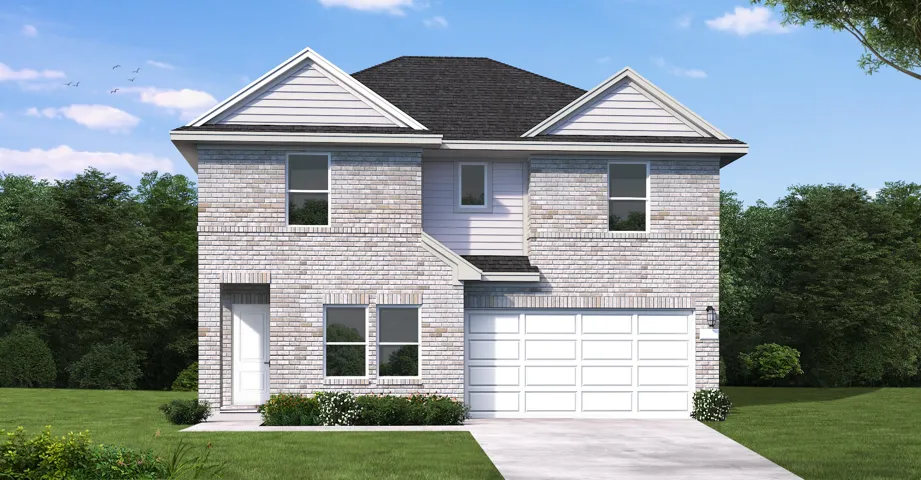
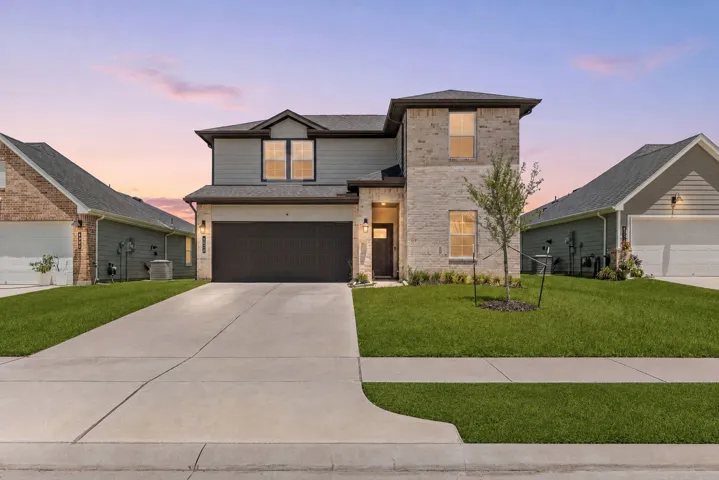
The Moore floor plan blends style, comfort, and versatility in a thoughtfully designed two-story layout. Offering four bedrooms and three-and-a-half bathrooms, this home is perfect for families and those who love to host. The first floor features an inviting family room, open dining area, and modern kitchen, all designed for seamless interaction.
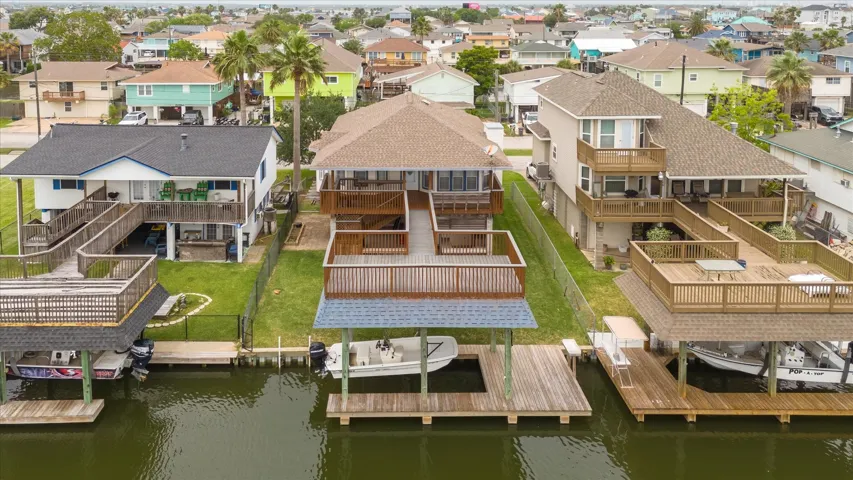
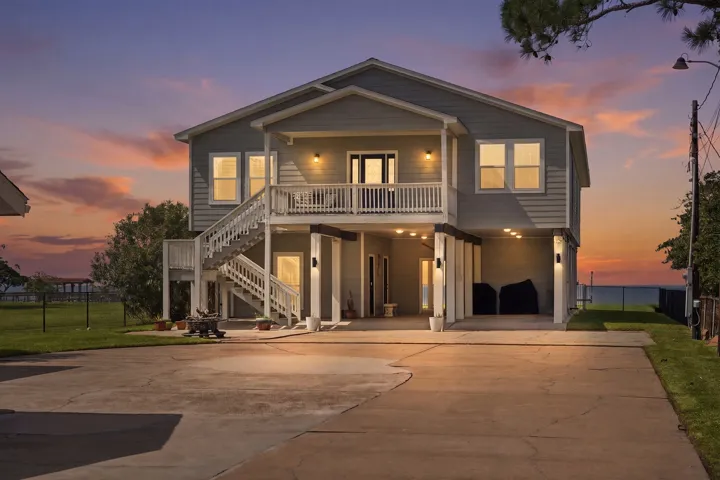
BREATHTAKING GALVESTON BAY VIEWS MEET MODERN, COASTAL LUXURY! This completely renovated coastal paradise sits on an expansive half-acre waterfront lot with roughly 60 feet of prime shoreline. The chef’s dream kitchen boasts a massive 10-foot quartz waterfall island, custom cabinetry lighting, stainless steel appliances and lots of room for entertaining both upstairs and downstairs.
One of the last few remaining on this rare hilltop 5.808 acres tract adjacent to the Sam Houston National Forest. With approximately 300' of FM 1097 shared with Bethel Road frontage and adjacent to over +14, 000 acres of the Sam Houston National Forest to enjoy. Approx. 10 mins. to the Cagle Recreational Area boat launch.
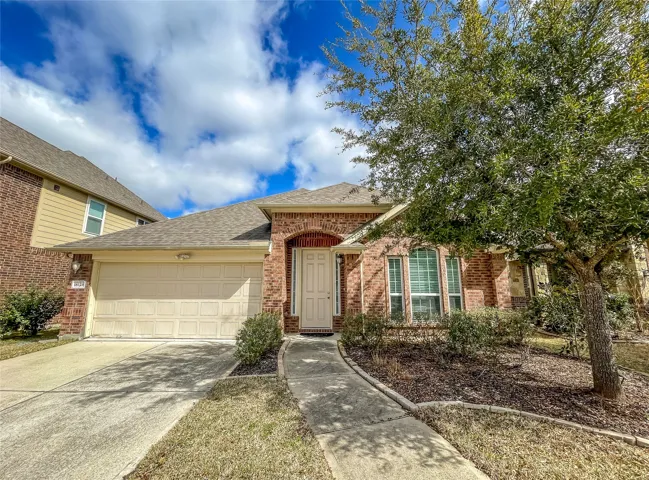
Beautifully maintained single-story home in desirable Twin Falls featuring 4 bedrooms and 2 full baths. The private primary retreat offers a spa-like bath with a separate tiled tub and shower, dual vanities, and plenty of space to unwind.
Welcome to this beautifully designed 4-bedroom, 3-bathroom home in the desirable Sorrento community! The open-concept floor plan features wood plank flooring throughout the main living areas, creating a warm and inviting space for everyday living and entertaining. The kitchen offers a large island, walk-in pantry, and breakfast nook overlooking the spacious living room.
Bold, architectural, and intentionally designed, This property delivers a modern experience in the heart of Meyerland. Spanning over 8, 000 SF on an 18, 000+ SF lot, this 7-bedroom, 7.5-bath estate blends striking design with exceptional functionality.
Welcome to this beautiful 4-bedroom, 3.5-bath Meritage home with a 3-car garage and over 4, 000 sq. ft. of living space. Featuring no carpet throughout, this spacious home offers comfort, style, and functionality. The first floor features a private office, elegant dining area, spacious family room, gourmet kitchen, and a generously sized primary suite.
Step inside this remarkable single-story home boasting 5 bedrooms, 3.5 bathrooms, and brand-new tile flooring. The airy layout showcases a generous living space with a cozy gas log fireplace, a sizable kitchen island, and a welcoming entrance.
WELCOME TO WHICH YOU CALLED HOME! This home featured with lot of upgrades. Extended entry with 12-foot ceiling leads to open kitchen, dining area and family room with 10-foot ceilings throughout. Kitchen features corner walk-in pantry and generous island with built-in seating space. Family room features a wood mantel fireplace and wall of windows.
Welcome home to the Falls, a beautifully designed three-bedroom home that combines modern style with everyday functionality. A welcoming foyer opens into a spacious, open-concept living area where the kitchen, dining, and family room come together to create the perfect space for gathering and entertaining.
Look at this wide-open concept! This incredible home features 3 bedrooms, 2-1/2 baths, an island kitchen, tons of storage throughout. 10' ceilings in kitchen/living/dining. LVP flooring downstairs. Stainless Steel appliance package including easy clean top range with electric oven / cooktop, dishwasher, and microwave. 2 inch blinds throughout.
40828 Mostyn Hill Dr is a two-story Magnolia home with an open main-level layout and a central staircase. The kitchen features stainless steel appliances and generous cabinet and counter space for meal preparation. The main living area offers flexible space with natural light and a two-story ceiling.
Brand new, energy-efficient home available by May 2026! A bowed wall of windows fills the Andes’ two-story great room with light. Main level flex space makes a useful home office or great room. Upstairs, secondary bedrooms are joined by the spacious game and media rooms. Escape the bustle of the city without adding to your commute.
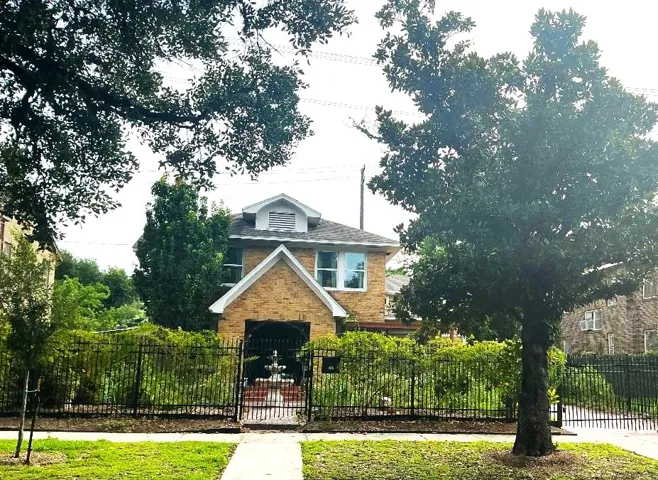
Beautiful home nearly 100 years old with beauty, character, and charm! Street wide, shady and lined with oak trees! never flooded. Recently and comprehensively updated.
This is a great home with some work needed. Sellers have a new set of kitchen cabinets and all new flooring in the home ready to be installed. The master suite is quite large and has been stripped down ready for your touch to put it together how you want. This home has had the HVAC system completely replace a couple of years ago, along with the water heater.
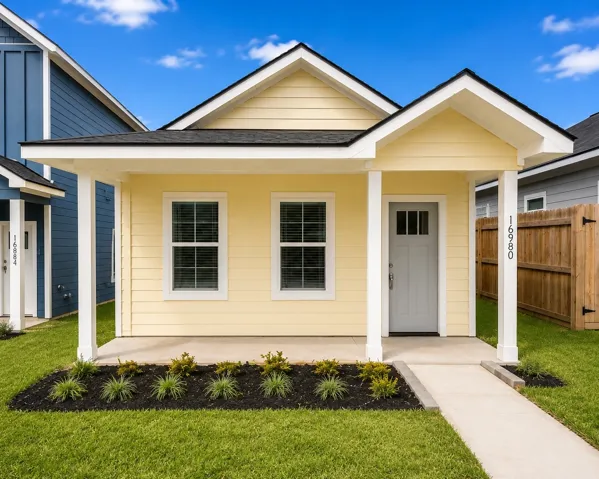
Do Not Miss The Elvis, a stunning, modern 1-story, 3-bedroom, 2-bathroom home, designed to turn heads. Inside, the open-concept layout offers effortless flow between the living area, dining space, and a sleek, thoughtfully designed kitchen. You’ll find 3 bedrooms including a light-filled primary suite with a luxurious ensuite and walk-in closet.
Stunning two-story home positioned on a premium lakefront lot with direct, unobstructed water views. Fully equipped with modern smart home features, the property includes smart light switches installed throughout the entire home for seamless automation. The interior boasts premium engineered hardwood flooring across the first floor, stairs, and the second-floor game room.
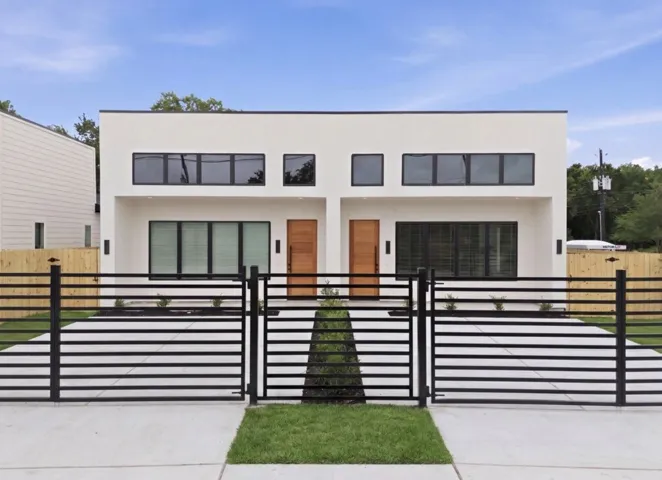
Welcome to elevated modern living in this beautifully designed new-construction duplex. Each residence offers 3 spacious bedrooms, 2 full bathrooms, and a bright open-concept floor plan perfect for comfortable living and entertaining. Soaring 10-foot ceilings throughout and an impressive 12-foot ceiling in the main living area create a spacious atmosphere filled with natural light.
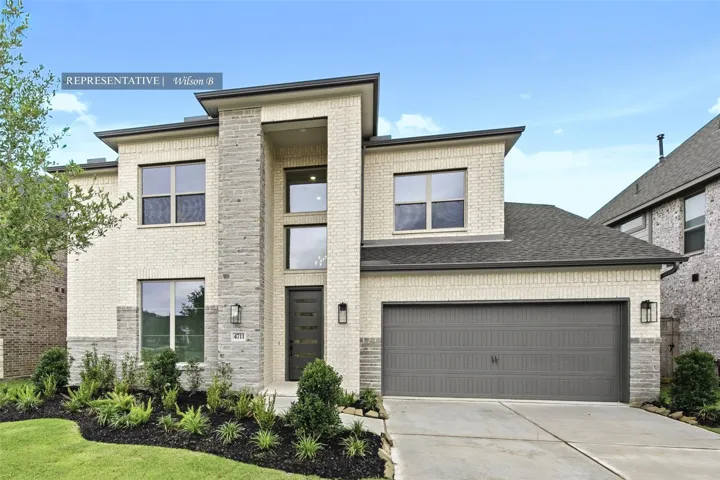
Westin Homes NEW Construction (Wilson, Elevation B) CURRENLY BEING BUILT. Stunning two-story home with 4 spacious bedrooms and 3.5 bathrooms. The elegant primary suite features dual walk-in closets and a soaking tub, while a secondary bedroom with private bath adds comfort and privacy on the first floor. A dedicated study and casual dining area connect seamlessly to the gourmet island kitchen.