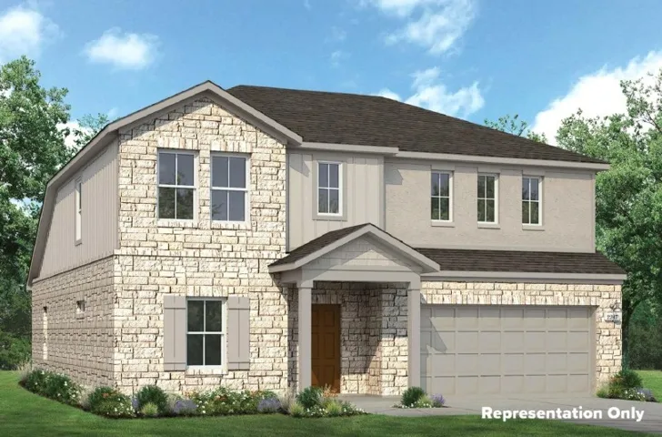
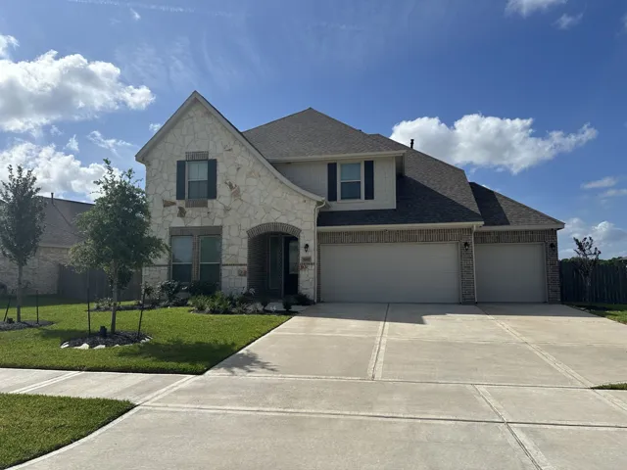
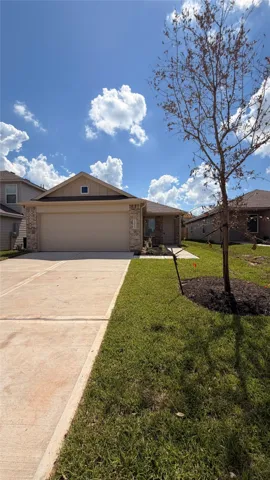
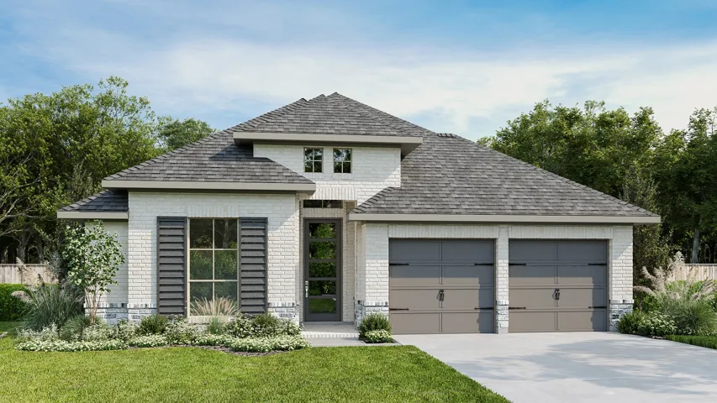
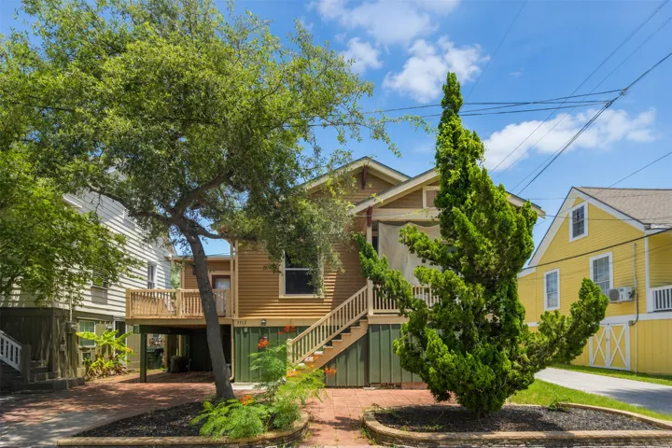
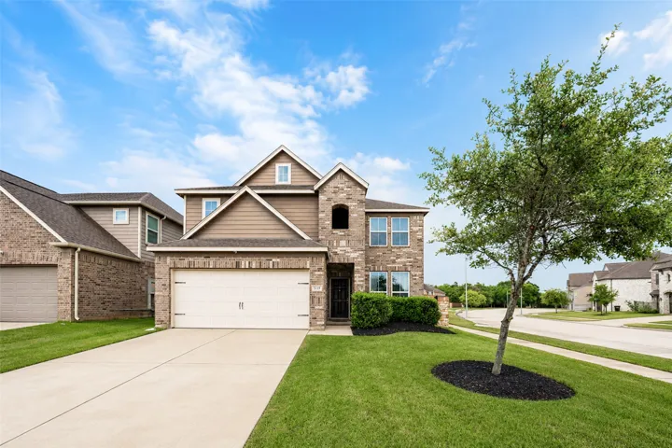
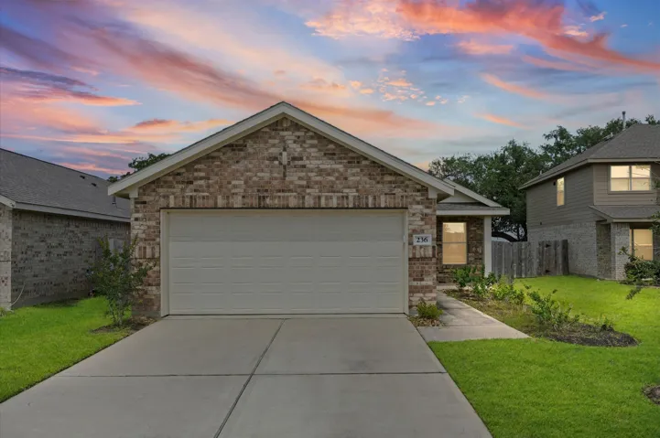
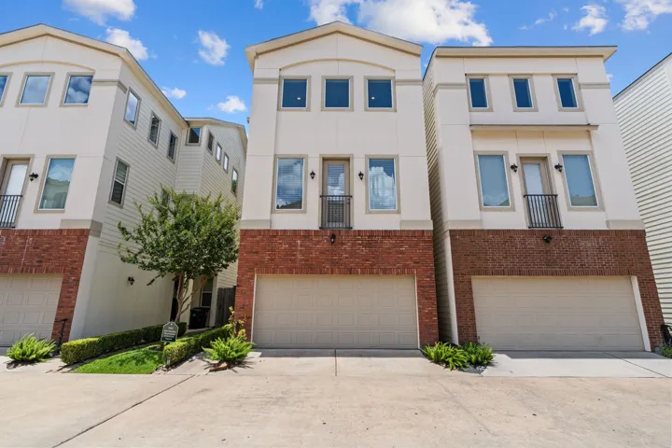
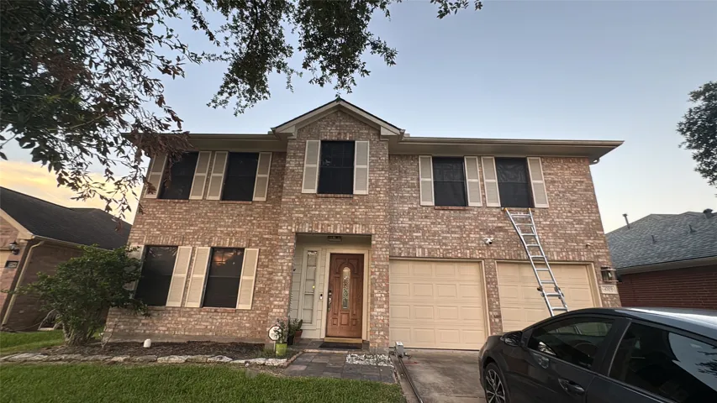
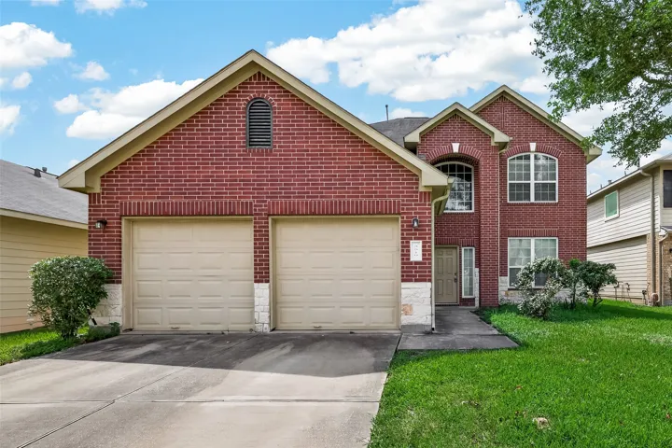
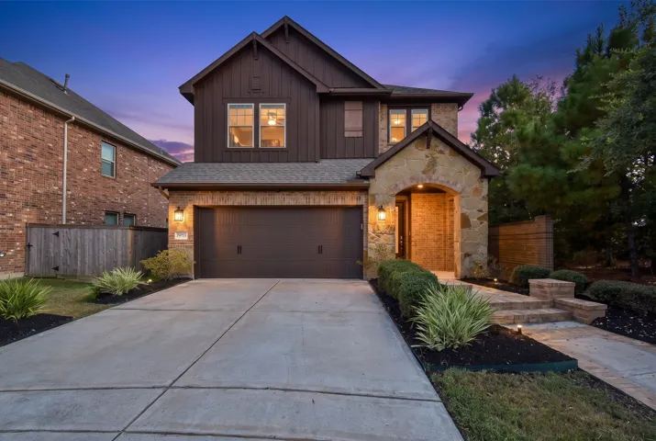
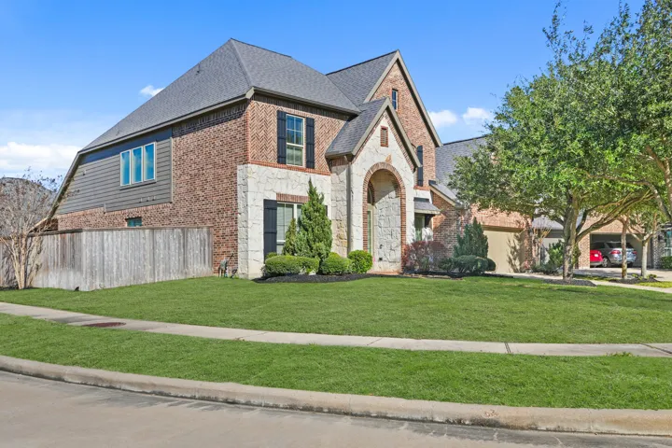
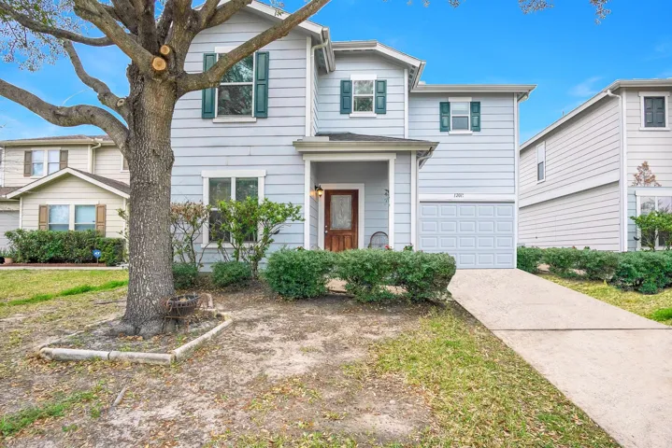
Introducing 19226 Trinity Terrace Lane located in the relaxing Trinity Grove community. This beautifully designed two-story home offers a spacious layout with room to live, work, and entertain comfortably. Inside, you’ll be greeted with premium features such as wood-look vinyl flooring in the main living areas and an abundance of natural lighting.
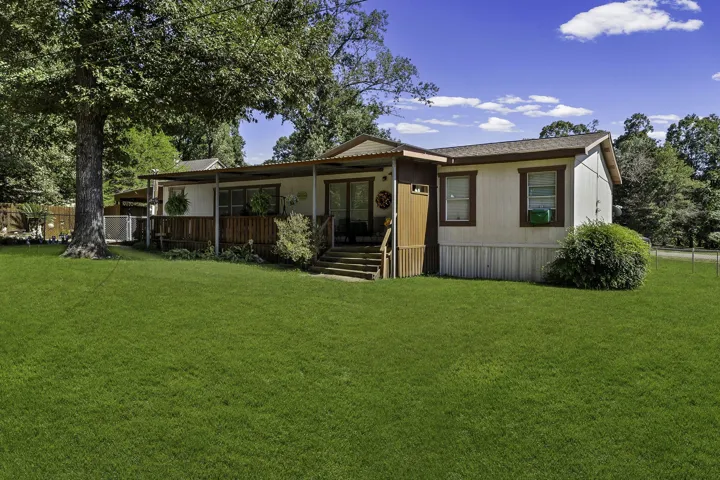
Beautiful home nestled on a charming corner lot with mature shade trees. This immaculate property features 3 bedrooms, 2 baths, a split floor plan, a spacious kitchen with island, a large laundry room, and a separate dining room. Enjoy a new roof, covered front porch, and covered back porch perfect for entertaining. Complete with a workshop, separate storage shed, and fully fenced yard.
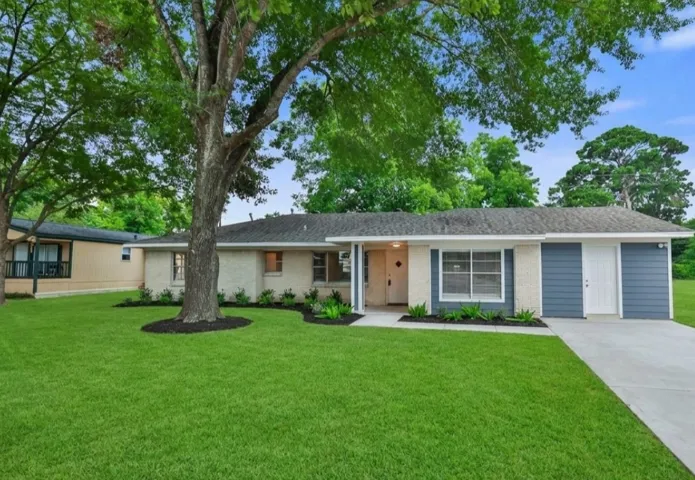
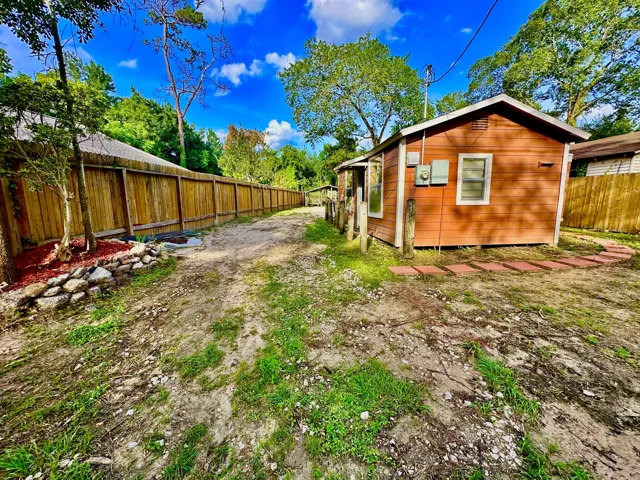
Great opportunity to rent this property Close to highway 45 between Louetta and Spring Cypress a single-story home, can be use as Car dealership, daycare, assisted living center, landscaping Equipment parking or commercial property and much more. You'll have room to grow! Granite in kitchen with SS undermount sink.
This oversized Residential lot in a prime Houston location offers endless potential for developers and visionary buyers. Situated just minutes from major city attractions and universities, this rare opportunity is a blank canvas for your next project. The existing structure holds no value and is being sold strictly as-is, emphasizing the true worth of the land and its strategic positioning.
Location, Location, Location! Situated on a premium lakefront lot with no back neighbors, this popular K. Hovnanian open floor plan offers 5 bedrooms, 3.5 baths, and a 3-car garage. Light and bright throughout, the home features stunning lake views from the living room, kitchen, and primary suite.
This 3-bedroom, 2-bath home features an open-concept main floor with a spacious living room, dining area, and kitchen designed for comfortable everyday living and entertaining. Refrigerator, washer, dryer, dishwasher, and smart garage door opener are included.
Extended entry with 13-foot ceiling leads to open kitchen, dining area and family room. Kitchen offers 5-burner gas cooktop, generous counter space, corner walk-in pantry and inviting island with built-in seating space. Dining area flows into family room with cast stone fireplace and wall of windows. Game room with French doors just across from kitchen.
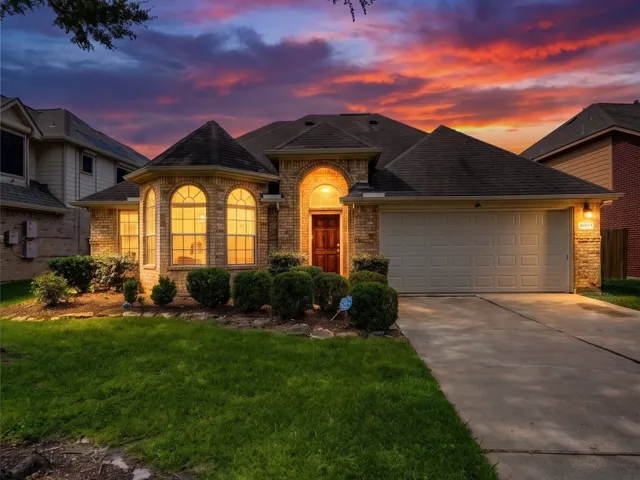
Welcome to 5119 Brookshire Pass Drive in the desirable Vanbrooke community! Situated on a spacious corner lot, this beautifully maintained 4-bedroom, 2.5-bath home offers comfort, style, and functionality. A private study with custom built-in shelving greets you upon entry, leading into a formal dining room and an open-concept kitchen and living area featuring beautiful wood-look tile flooring.
Enjoy the perfect blend of comfort, convenience, and community living in highly desirable **New Territory**. This beautifully maintained single-story home offers a functional layout with inviting living spaces designed for easy everyday living. The spacious living area flows naturally into the kitchen and dining spaces, creating a welcoming setting for relaxing or entertaining.
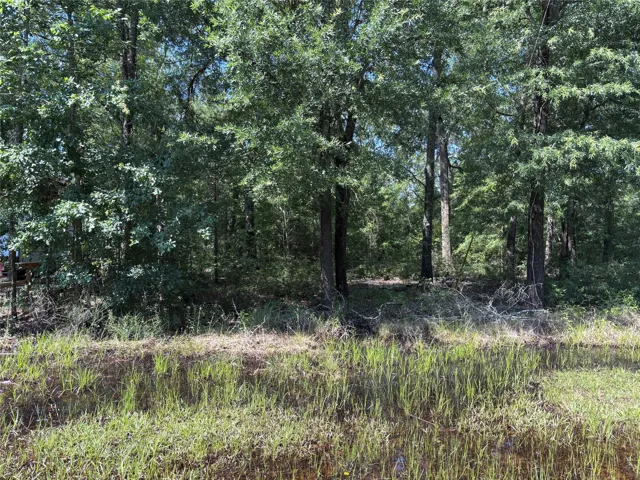
Tucked into the tall pines of East Texas, this 3, 600 sq ft wooded lot in Lake Livingston Village sits just moments from the shores of Lake Livingston. Section 4 welcomes the full range of living arrangements — bring your RV, roll in a tiny home, raise a barndominium, or build a permanent structure 600 sq ft or larger.
Skip the builder delays and discover a home that still feels brand new! Built in 2022, this beautifully maintained 3-bedroom, 2-bath home has been gently lived in and is truly move-in ready. Natural light fills the open-concept floor plan, creating a bright and welcoming atmosphere throughout.
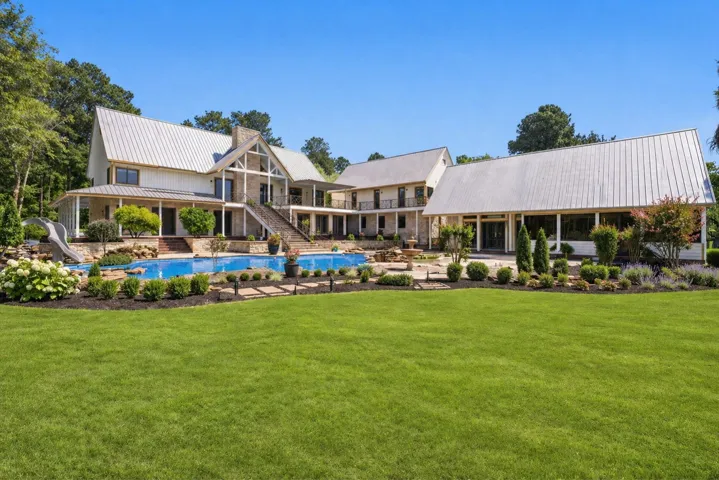
Welcome to a truly exceptional Texas estate offering 100+ acres of beauty & privacy. The 7-bed/6.5 bath/3-car garage home features a total of 9, 379 sq' of living space designed for both everyday living & entertaining. The home features an expansive living area, 2 Primary Suites, a study, chef's kitchen w/2 islands, double ovens, 2 sinks & a large butler pantry.
642 S Ripple Creek Drive 642, Houston, Texas 77057
2Bedroom(s)
2Bathroom(s)
GarageParking(s)
27Picture(s)
1,402Sqft
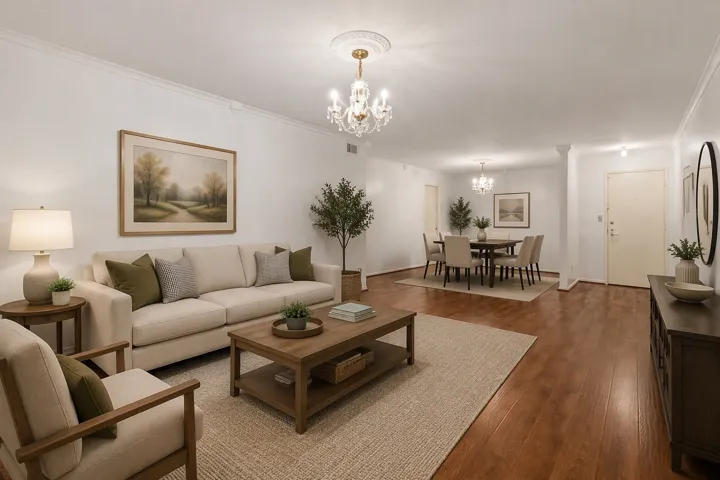
Welcome to Woodway Glen, a boutique condo community on a quiet cul-de-sac in Tanglewood. This desirable corner unit offers a spacious floor plan designed for comfort and convenience, with no neighbors on either side. The open living and dining areas flow easily into the kitchen, creating an inviting space for everyday living.
1207 Cedarpost Tree Springs Place, Houston, Texas 77055
3Bedroom(s)
3Bathroom(s)
AttachedParking(s)
24Picture(s)
2,270Sqft
Step into a home designed for versatility, situated in the gated Cedarpost Square community of Spring Branch. From the start, you’ll notice the thoughtful layout, featuring a 1st floor bedroom that offers flexibility. Whether you need a guest suite or a quiet home office, this space delivers w/ its own full bathroom & access to a covered patio & easy to maintain backyard.
Step into this charming 4 bedroom, 2 bathroom home and discover a perfect blend of comfort and elegance. Nestled in a serene neighborhood, this residence offers a tranquil retreat from the hustle and bustle of everyday life. As you enter, you're greeted by a spacious living room bathed in natural light, creating a warm and inviting ambiance. kitchen has everything you need to make cooking a joy.
Nestled on a quiet cul-de-sac in Katy Creek Ranch, this beautifully updated home offers style, comfort, and an unbeatable location. Enjoy a modern interior with brand-new cabinets, new granite countertops, new stainless-steel appliances, and fresh paint throughout. The open layout is perfect for everyday living, and the upstairs game room adds the ideal extra space for work or play.
Welcome to the Bridgeland Lifestyle. Top rated schools, Local Shopping, Dining and World Class Amenities await the future owner of this FABOULOUS David Weekly Home. Versatile floor-plan features a well appointed kitchen designed for serious entertaining, overlooking both the Dining and Living Areas.
The entryway opens to an open foyer and feature wrought iron ornate spindles and wood handrail that follow the curved staircase to the second floor. Off the foyer is an office/den space behind French doors with natural light from two large windows. Across the hall is the formal dining room with natural lookin hardwood floors.
Nestled on a quiet cul-de-sac in the Willow Springs community, this beautifully maintained two-story home offers the perfect blend comfort, functionality and value. Featuring 3 spacious bedrooms, 2.5 bathrooms, and approximately 1, 807 square feet of living space. Step inside to discover fresh interior paint that brightens every room, creating a warm and inviting atmosphere.
Priced to Sell & Truly Move-In Ready! Discover the easy, inviting lifestyle of one of Brenham’s newest and most popular neighborhoods. This like-new home welcomes you with a gorgeous stone elevation, charming front and rear porches, and an oversized corner lot. The thoughtfully designed split floor plan offers 3 bedrooms, 2 baths, plus a versatile office that could easily serve as a 4th bedroom.