10811 San Luis Pass Road 2320, Galveston, Texas 77554
1Bedroom(s)
1Bathroom(s)
Additional ParkingParking(s)
19Picture(s)
513Sqft
The sights and sounds of the ocean are seen and heard from this TOP-FLOOR condo ON THE BEACH, with a view of the ocean and Diamond Beach from the balcony, located on the quiet side! A TOP INCOME PRODUCING unit at Seascape Resort in the STR program, HOA fees include internet & cable. This spacious condo has direct access to a private entrance to the beach.
Another stunning creation by Bartula Brothers Construction! This amazing 4/5 bedroom home in Garden Oaks is on a large lot with a garage apartment. Contact the listing agent for details and photos of this and the builder’s other available homes.
10.04 ACRES READY FOR YOUR NEW HOME! Discover the perfect blend of privacy, nature, and opportunity with this stunning 10.04-acre tract in the sought-after Buckhorn Creek Subdivision. Featuring an wildlife exemption already in place, this property offers valuable tax benefits while providing a peaceful country setting ideal for your dream home or weekend retreat.
Easy access to land in the highly sought after Shaws Bend area. Enter to the land through the electric, security gate. This area is a blank slate for YOU to add YOUR own special touches and make it YOURS! Wildlife is plentiful here along with native trees and grasses. Enjoy camping out under the stars in the naturally, serene landscape or add the country home you have always dreamed of having.
Charming one-bedroom, one-bath condominium offering 736 square feet of comfortable living space. The home features a functional layout with spacious living and dining areas. Residents enjoy access to a shared courtyard and community pool. A great opportunity for an owner-occupant or investor.
Thoughtfully designed 3BR, 2BA home offering functional living spaces, modern comfort & an inviting open-concept layout.Flexible floor plan features a separate formal dining room that can easily serve as a dedicated home office.Spacious living area flows seamlessly into the kitchen appointed w/dark cabinetry, SS appliances, gas-burning stove, ample counter space & abundant storage.
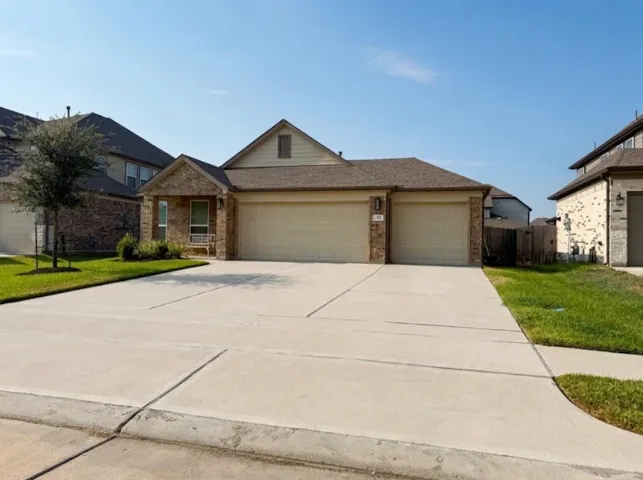
Welcome to 301 E Tranquil Fields Ln in Waller, TX! This beautiful home offers 4 bedrooms, 2.5 bathrooms, and a thoughtfully designed layout with comfortable living and entertaining spaces. The versatile fourth bedroom can easily serve as a private home office, guest room, or additional bedroom to fit your lifestyle.
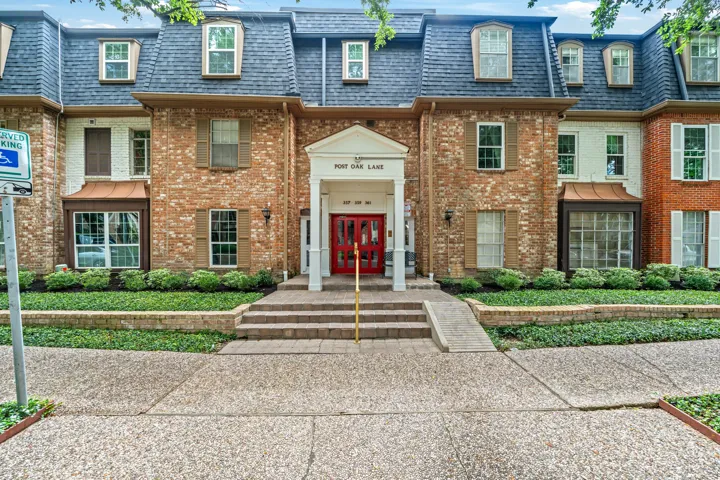
Charming 2-bed/2-bath traditional condo on the 2nd floor in the desirable Post Oak Lane community. Features 1, 134 sqft with tile and vinyl plank flooring throughout, open living and dining areas, and a well-appointed kitchen with double sinks and electric range. Primary suite includes en-suite bath, walk-in closet, and split floor plan for added privacy.
Welcome to this well-maintained 2-bedroom, 2-bath townhome offering 1, 525 sq ft in Houston’s desirable EaDo neighborhood. Located in a gated community, this move-in-ready home features modern updates and a low-maintenance lifestyle just minutes from Downtown, the Texas Medical Center, and the University of Houston.
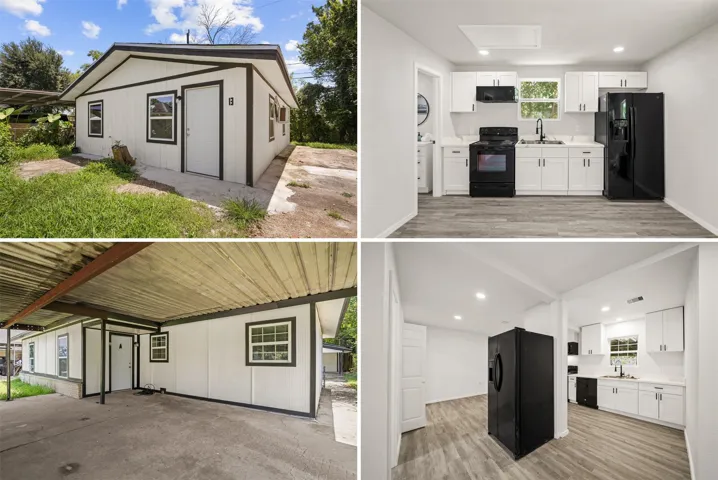
Rare opportunity to own a versatile triplex. This multifamily property offers three separate living spaces, making it ideal for an investor seeking multiple income streams, an owner-occupant looking to offset monthly expenses, or a buyer needing flexible multigenerational living. Each unit offers comfortable living space with updated, modern finishes and functional layouts.
Step behind the gates and into the prestigious Bentwater Community, where you will find this charming one-and-a-half-story light-filled residence featuring picturesque windows throughout and custom built-ins in several rooms. The well-appointed kitchen features an industrial gas oven, instant hot water, separate ice maker, & built-in warmer.
This comfortable 3/1 unit is right outside of EaDo, Houston, TX, offering the convenience of easy access to I-45, I-10, and US-59/I-69, as well as being just a quick drive away from Downtown Houston.
Discover The Garland In Brookewater, a beautifully designed one story David Weekley home on a prime corner homesite. This 4 bedroom, 3.5 bath home offers added privacy, extra natural light, and standout curb appeal in one of Rosenberg's most desirable master planned communities. The open layout showcases a chef inspired kitchen with a large island flowing into the dining and family rooms.
The Stockyard is a spacious two-story floor plan offering 2, 590 square feet of comfortable living space. The main floor features an inviting open-concept layout that seamlessly connects the living room, casual dining area, and a well-equipped kitchen with a large island and walk-in pantry.
A MUST SEE! Beautifully designed 4/2.5-bed/bath luxury home with large, picturesque windows. Spacious, open-concept, an entertainer's paradise. The large 2nd-floor primary suite has 2 walk-in closets and a luxurious shower with 2 benches and 2 rain-head showers. The new designer bathroom and double closets complete the retreat. The gourmet kitchen has a new gas stove, dishwasher, and microwave.
MOVE-IN READY. This soft contemporary townhome is ideally located adjacent to the Texas Medical Center, West University, and the Museum District. Well maintained and in excellent condition, this three-bedroom, 3.5-bath home offers an open-concept layout with high-end finishes throughout.
Live large in sought-after Hughson Heights. Set on 1.37 acres beneath mature trees, 4, 367 SF offers 3 oversized beds, 4 baths, a workshop, greenhouse, storage shed, and established landscaping. Original character shines through vaulted ceilings, parquet floors, and preserved architectural details alongside thoughtful updates including Saltillo tile and warm oak flooring.
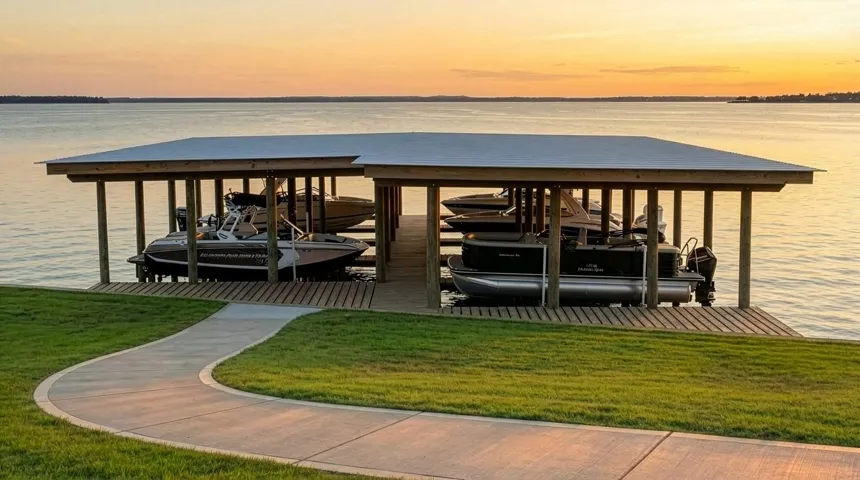
Welcome to Island View Ranch Estates, Lake Livingston’s newest and most exclusive gated waterfront community. Perfectly positioned on deep water with breathtaking views of Pine Island, this premier development offers spacious 1-acre homesites designed for privacy and room to enjoy the lake lifestyle.
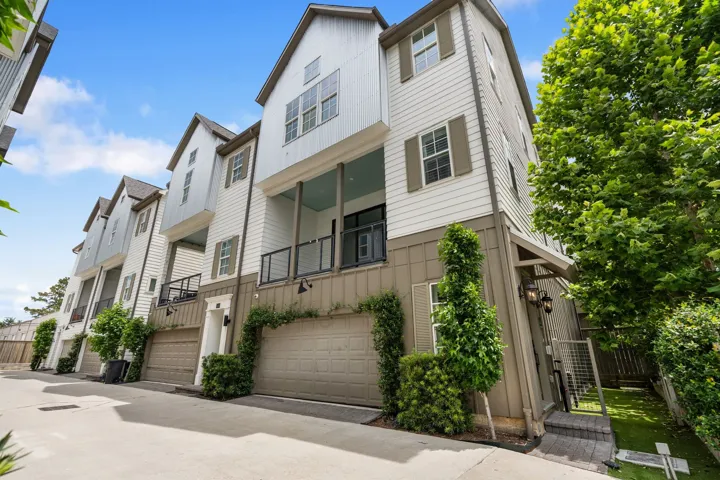
Located in the heart of Oak Forest, this beautifully designed corner-unit residence blends modern architecture with warm, sophisticated interiors across three thoughtfully planned levels. Offering 3 bedrooms, 3 full baths, and 1 half bath, the home features soaring ceilings, hardwood floors throughout, plantation shutters, and abundant natural light.
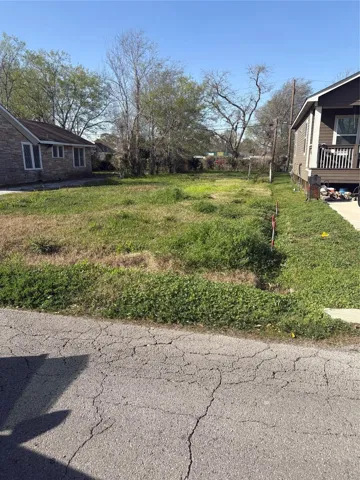
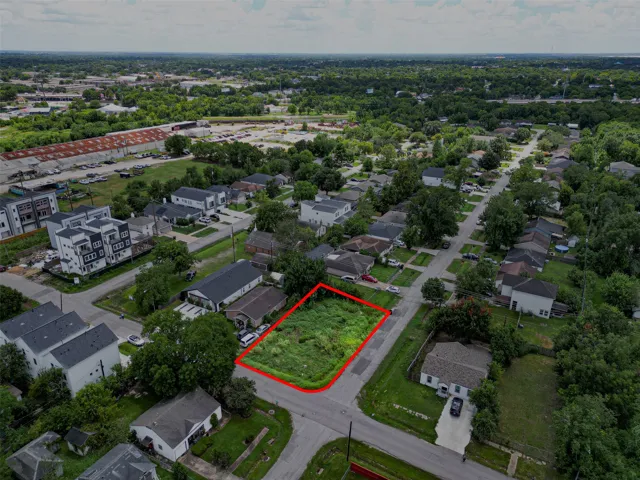
Wonderful and Great Opportunity to build a home on this lots. Fully Platted and Titled, shovel-ready single family lots. Replat RECORDED & lots separately titled/addressed — shovel-ready for detached home (site plan by Metro Living, Design WP8130) Dreyfus Villas (recorded and Replat) corner of Conley and Dreyfus St.
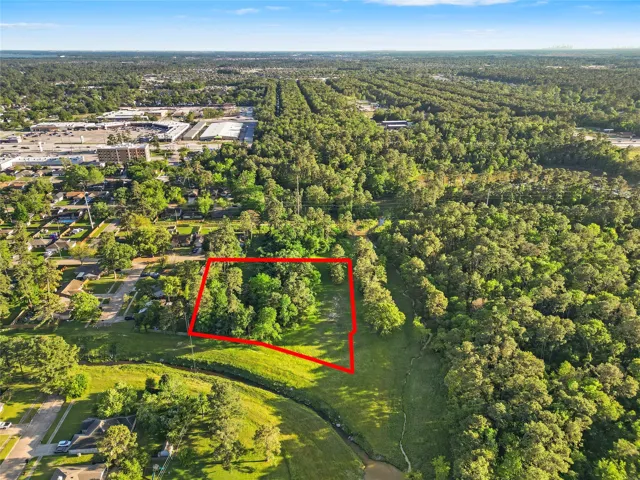
Located just off FM 1960, this versatile property offers an incredible opportunity for residential, commercial, or mixed-use development. Situated outside of the HOA and understood to be unrestricted, provides the freedom to build, develop, or invest without the limitations of deed restrictions or association oversight.