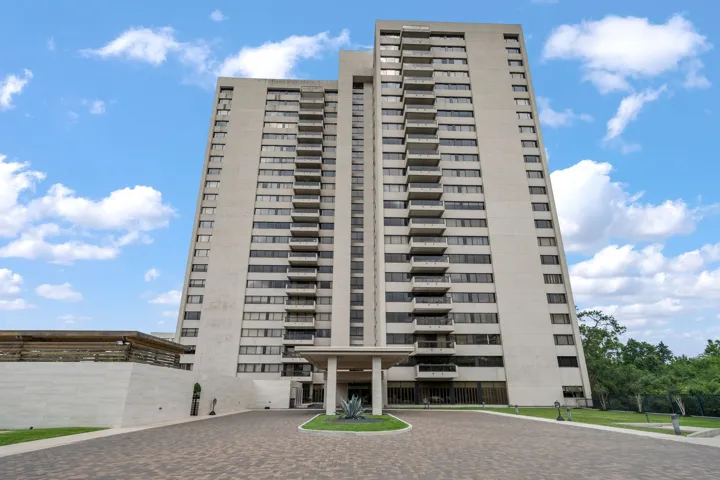
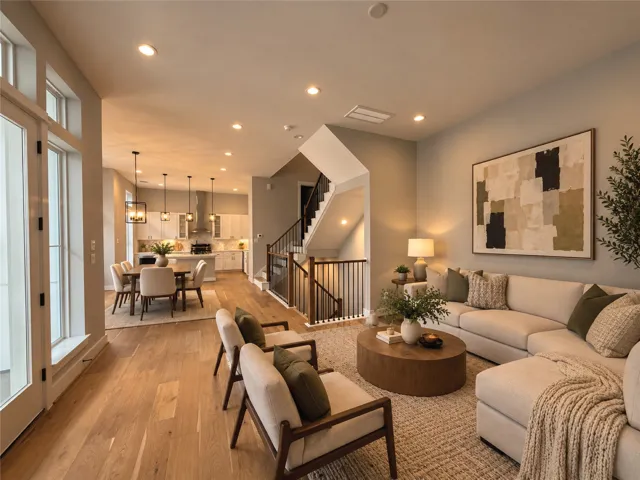
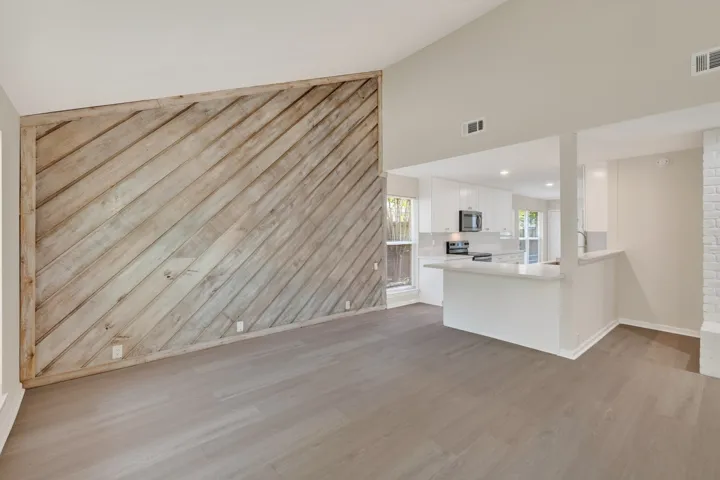
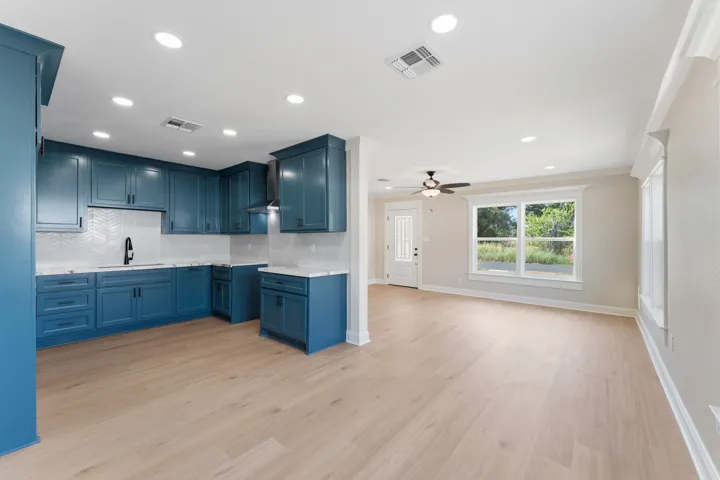
Amazing location for this beautiful, luxury condo. Recent updates include New 3/4" Hardwood Floors, New Hot Water Heater, New A/C, Designer Farrow & Ball Paint throughout.
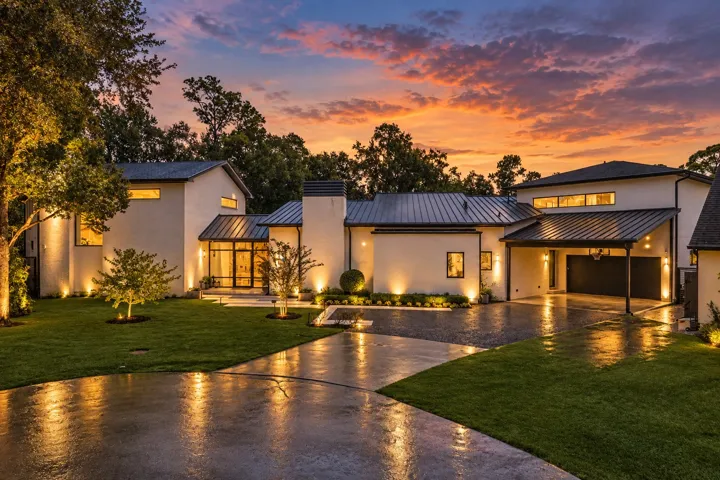
Award winning design meets exceptional living in this custom built luxury residence, tucked away on a quiet culdesac & on a grand oversized lot. Recognized as #1 GHBA 2021 Custom Home Design & Tx Association of Builders Star Award for outdoor&interior design, this remarkable home showcases elevated craftsmanship.
Completed December 2026! Welcome to this beautifully designed home on a quiet cul-de-sac. The open-concept layout connects the great room, dining area, and chef-inspired kitchen, creating an inviting space for everyday living and entertaining. The well-appointed kitchen offers ample cabinetry and a walk-in pantry for exceptional storage.
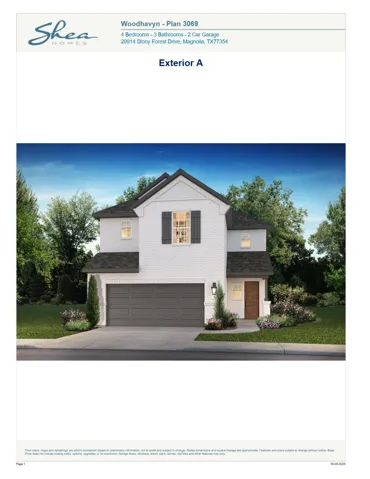
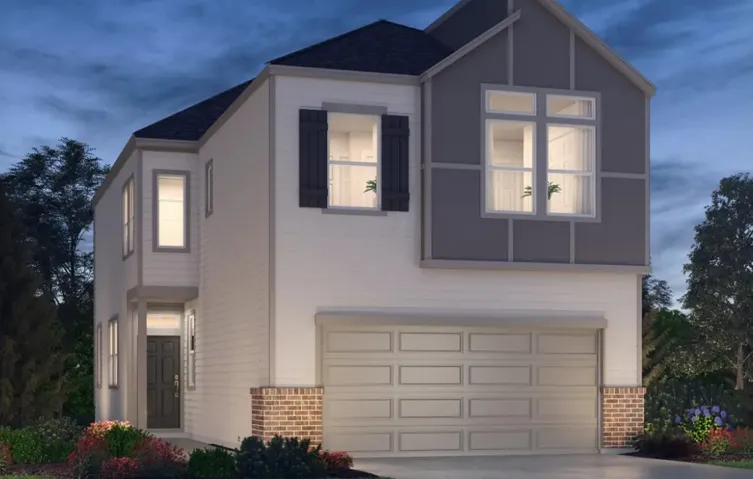
Fantasic "Open to Below" Family Room that includes 4 BR, 3.5 Baths, Gameroom and Media Room Up!! Ceramic Tile in Downstairs Living Areas and MORE!!! NEW CONSTRUCTION - Long Lake Plan 657, Briarwood Series. Stunning 2-story home with 3, 606 sq ft featuring 4 bedrooms, 3.5 bathrooms, game room, formal living room, and 2-car attached garage.
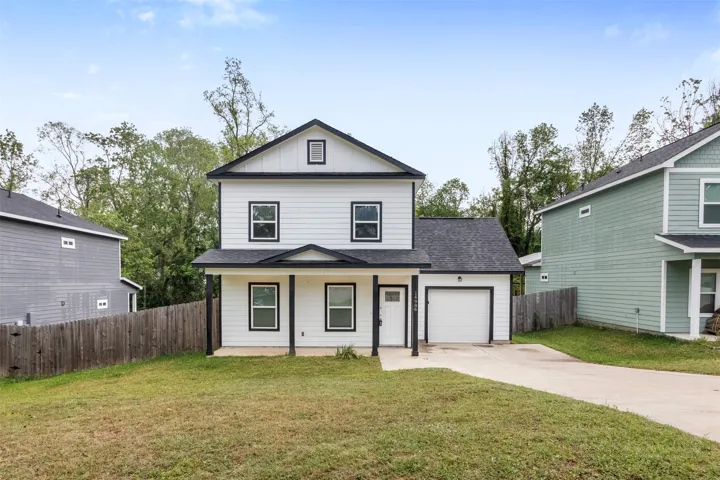
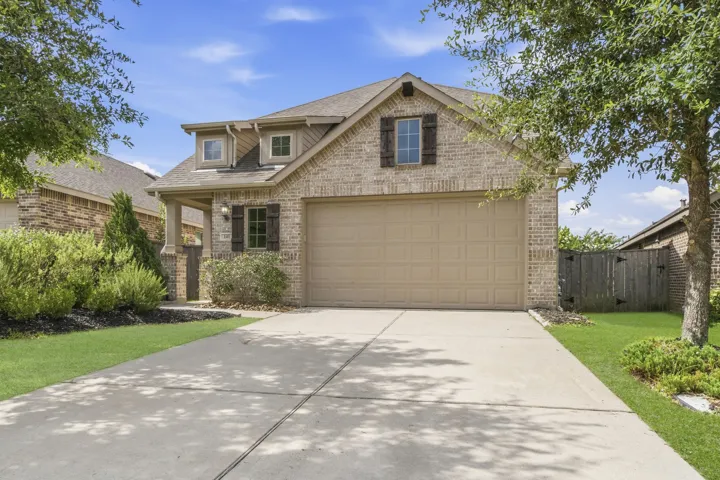
Welcome to 14986 Bonham Lane! This charming single-family home, built in 2022, features 3 bedrooms and 2 & 1/2 baths. With a beautiful Pot Filler and Soft Closing Cabinets in the kitchen, this home offers a modern and convenient living space. The open-concept layout, and high vaulted ceilings create a spacious feel. Don't miss the opportunity to make this your home.
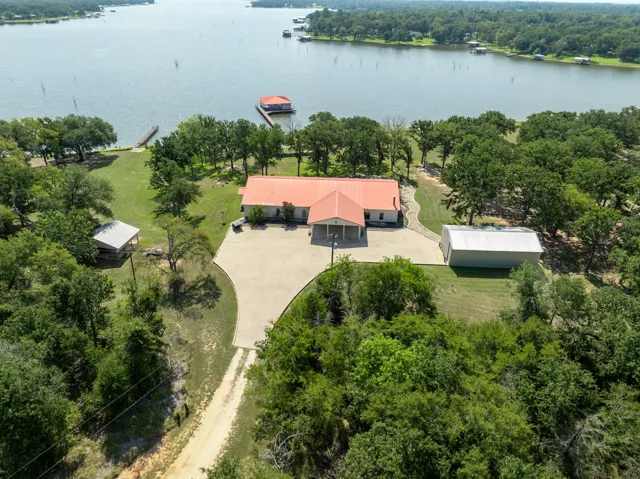
Looking for a private family compound or your next business venture? You must see this magnificent 7.4 acre waterfront property on the west side of Lake Limestone! With 1500+ ft of waterfront, this gorgeous, gated property becomes a private peninsula when the lake is at full pool.
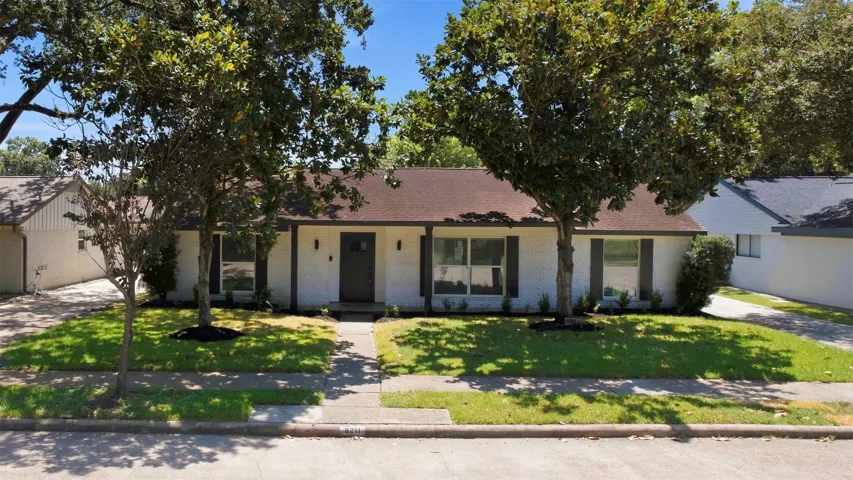
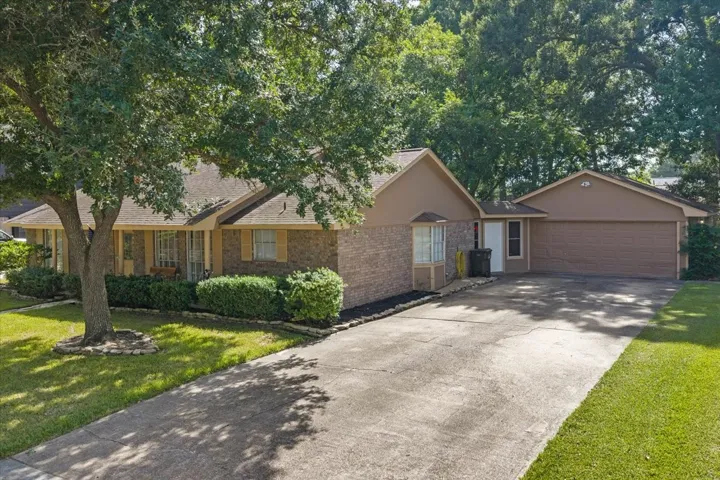
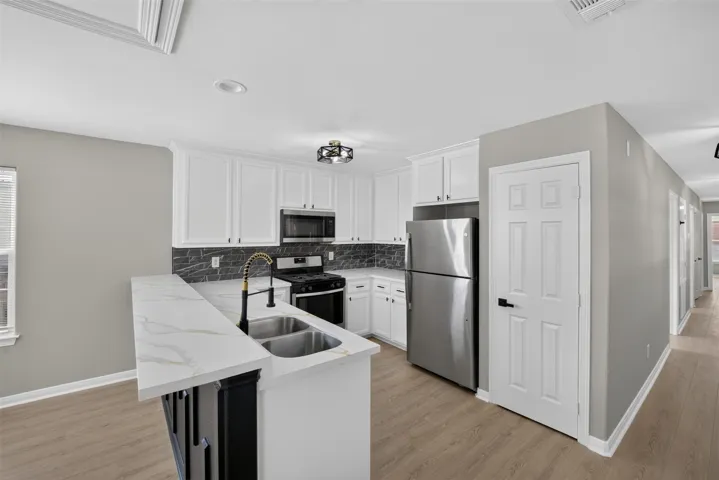
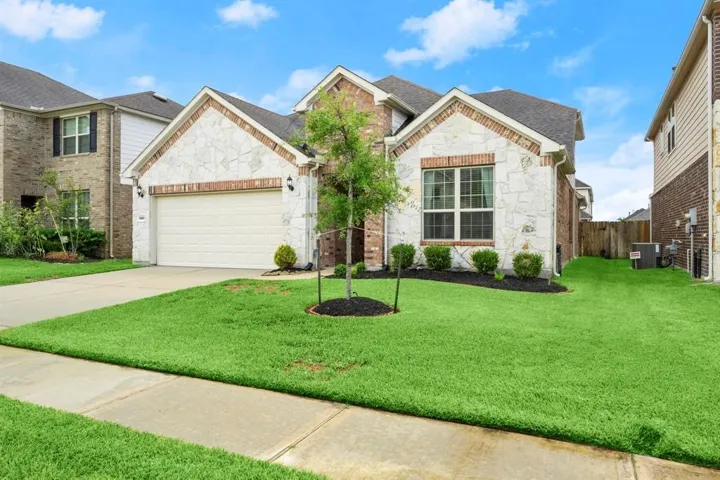
Freshly updated and move-in ready near The Galleria! This 4-bedroom, 2-bath home with a 2-car garage combines a bright, open layout with an impressive list of recent improvements. A complete renovation in late 2024 brought new flooring, cabinetry, countertops, appliances, windows, doors, blinds, lighting, plumbing fixtures, ceiling fans, baseboards, fresh paint and beautifully updated baths.
Versatile Highland Windermere floor plan home in Woodforest offering 4 bedrooms, 2.5 baths and a layout designed for today's lifestyle. Beautiful wood-look flooring flows throughout the main living areas, leading to an open-concept kitchen featuring a large granite island, stainless steel appliances, subway tile backsplash, walk-in pantry and abundant cabinetry.
Brand new, energy-efficient home available by Oct 2026! Clarity package. Skip the commute and transform the Jayden’s flexible space into your ideal home office.White cabinets with light quartz countertops and white backsplash, light brown EVP flooring and multi-tone carpet.
Welcome home to a magnificent 5-bedroom sanctuary designed for vibrant living and effortless entertaining. The heart of the home features a seamless open concept layout, creating the ultimate hub for family bonding and social gatherings.
Clean and move-in ready, this 4-bedroom, 2-bath home is centrally located in the desirable Deer Meadow Subdivision. Featuring an open floor plan and split-bedroom arrangement, this home offers both comfort and functionality for everyday living. The kitchen is designed for gathering, with a large island and breakfast bar that flows seamlessly into the living and dining areas.
Come take a look at this sweet 3-bedroom, 2-bath cottage tucked right here in town. This home has the kind of charm and potential that makes you want to roll up your sleeves, bring your ideas to life, and make it your own. With a little handyman know-how and some personal touches, this cozy cottage could be transformed into a wonderful place to call home.
Discover the epitome of modern luxury in this newly constructed 3-bedroom 3.5 Bath, 3-story home by Stoneworks Builders in Greater Heights. With a contemporary design and functional elegance, this three-story property offers an open floor plan connecting living, dining, and kitchen areas. The kitchen features stainless steel appliances, quartz countertops, and a large island.
Nestled in the highly sought-after Old River Country subdivision in the City of Mont Belvieu, this 3-bedroom, 2-bath home offers the perfect blend of location, flexibility, and value.
This absolutely stunning home has all the extras. The kitchen is well designed with a state of the art 46 in Thermador gas range, a heated pot filler and expansive soft close custom cabinets open to a spacious family room with bay window views of the custom pool and terrace. The outdoor area is surrounded in privacy by forest.
Absolutely adorable and fully remodeled 3-bedroom, 1-bath home located in the heart of Midtown Galveston! Offering over 1, 400 sq. ft. of living space, this home combines Galveston charm with fresh modern updates throughout.
Nestled in a peaceful, well-connected neighborhood with easy access to Hwy 290 & the Grand Parkway, this stunning home offers the perfect blend of comfort, style, and convenience. The grand entryway with soaring ceilings and abundant natural light. First-floor features a versatile flex space—perfect for a home office, prayer/temple room, or additional sitting area.
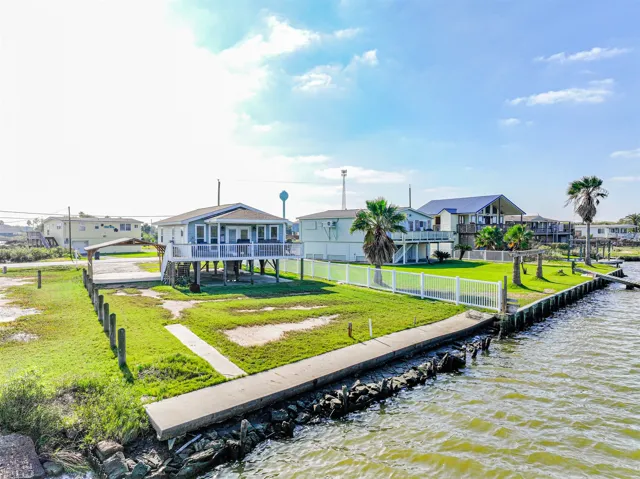
This home comes FULLY FURNISHED! Beautifully updated waterfront home offering serene canal views, an open layout, and elevated construction designed for coastal living. This inviting property features a bright living area, spacious dining space, and a well-appointed kitchen with granite counters, stainless appliances, and ample cabinet storage.
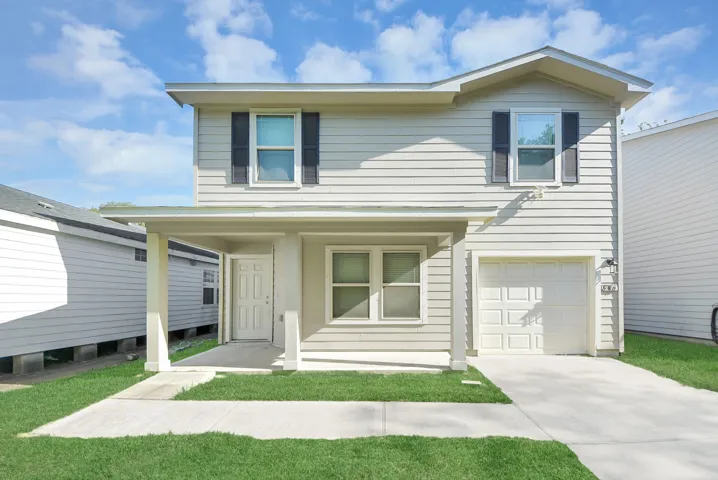
Discover this beautiful two-story home featuring 4 spacious bedrooms, 2.5 bathrooms, and a functional layout designed for comfortable living. All bedrooms are conveniently located upstairs, including a generously sized primary suite with a large walk-in closet and an ensuite bathroom offering plenty of space to unwind.
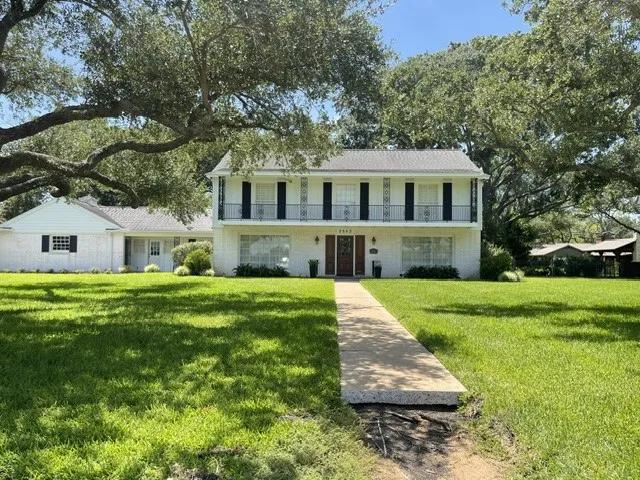
Beautiful two-story home with timeless Southern charm and exceptional space throughout. This well-designed home features 3 spacious bedrooms plus a private office that can easily serve as a 4th bedroom. Oversized living areas and a large sunroom provide the perfect setting for family gatherings and entertaining.
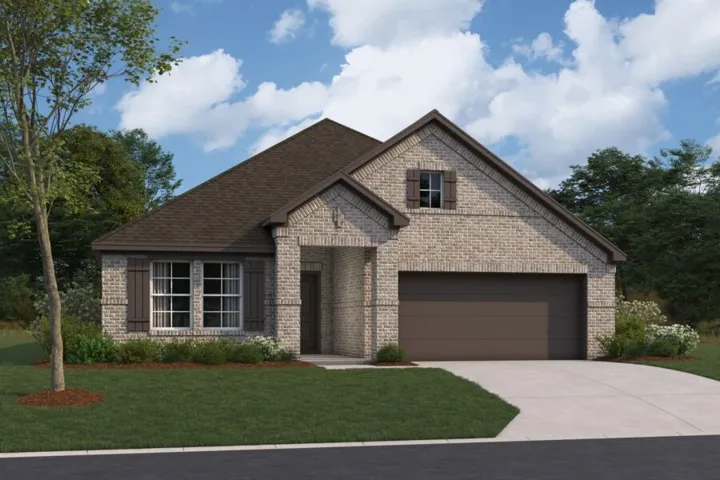
Welcome to the Esperanza, a thoughtfully designed single-story home offering four bedrooms, two bathrooms, and a well-planned living layout. A welcoming foyer opens into an expansive family room, dining area, and kitchen, where a sloped ceiling enhances the open, airy feel.
Welcome to Media Room Magic, where innovative craftsmanship and captivating spaces work together to create The Thornleigh home plan. Your front study with French doors provides a dedicated place for an organized home office or a refined lounge. Prepare holiday feasts and everyday delicacies in the incredible collaborative space of the light and bright kitchen, which includes a sleek chefs island.
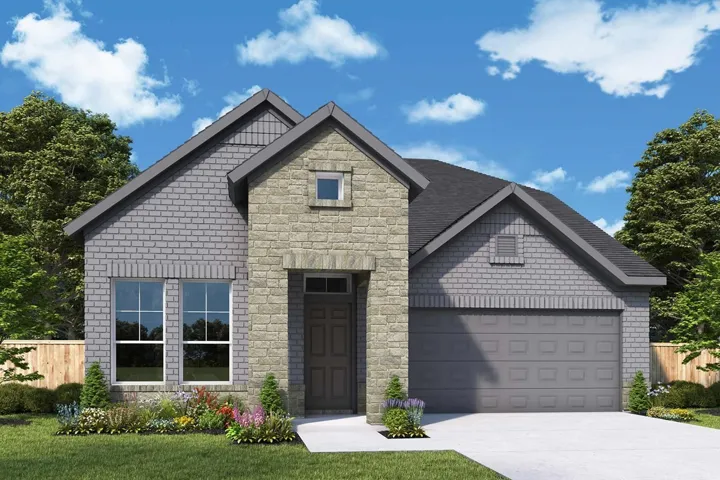
Welcome home to a beautifully presented 1 story home offering 3 bedrooms and 2 baths, this home pairs generous living spaces with a fresh, timeless interior and a versatile layout.Just off the entry, a dedicated flex space offers the perfect opportunity to make the home your own, whether envisioned as a home office, playroom or additional sitting area.
A true transformation! This beautifully remodeled 2 bed, 1 bath home has been updated from the inside out with new electrical, windows, flooring, custom cabinets, quartz countertops, tilework, doors and trim and fresh paint. The exterior has also received extensive improvements, including repairs to the woodwork, an updated back porch and a new roof on the detached garage.