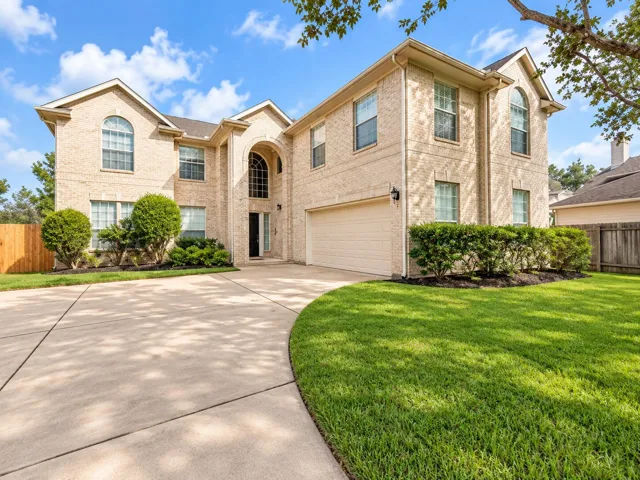
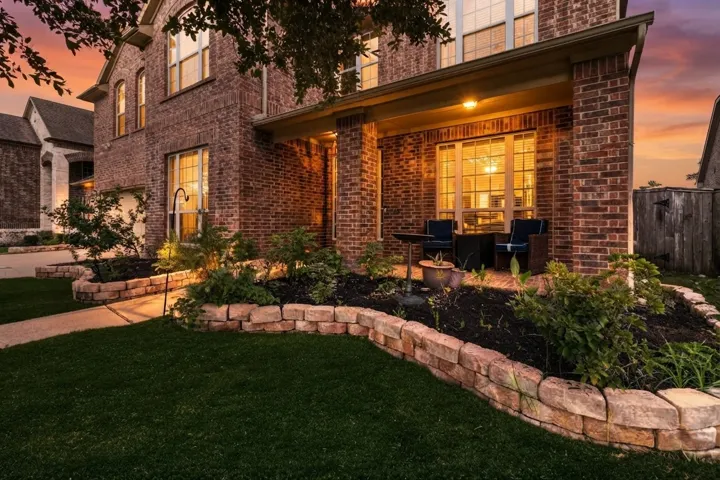
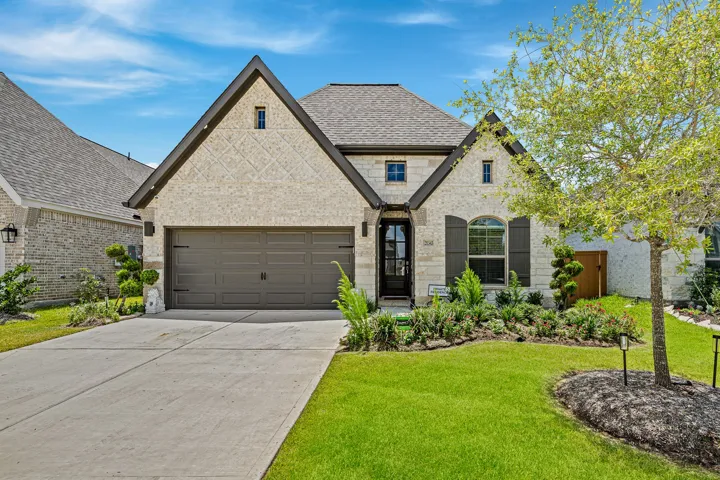
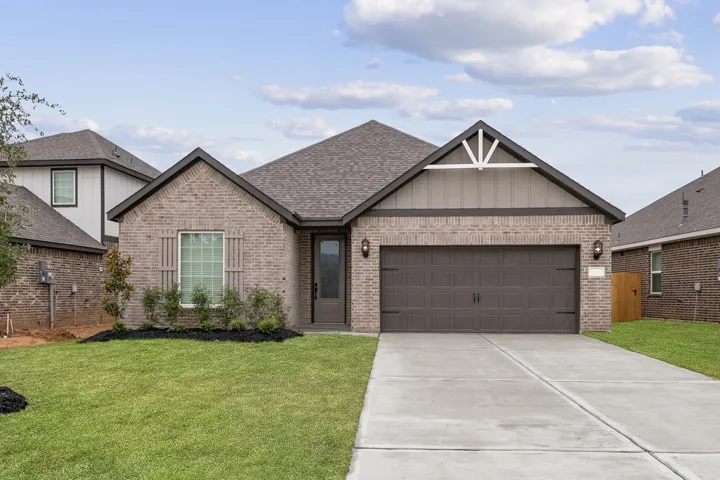
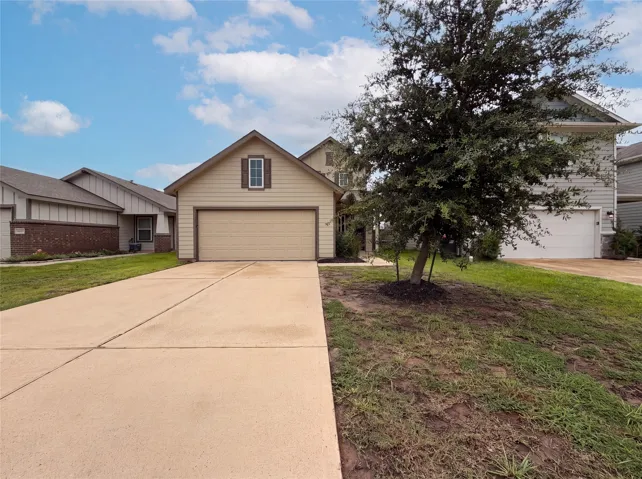
Spacious 5-bedroom, 3.5-bath home with approximately 4, 406 sq ft on a 0.28-acre lot in Sugar Land. The flexible two-story layout features a dramatic entry, multiple living and dining areas, a first-floor bedroom, an upstairs wet bar, and an expansive covered/enclosed patio that works well for entertaining or additional living space.
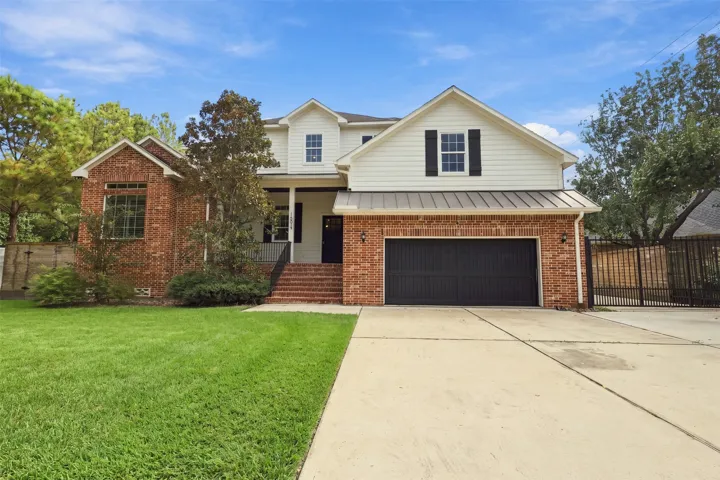
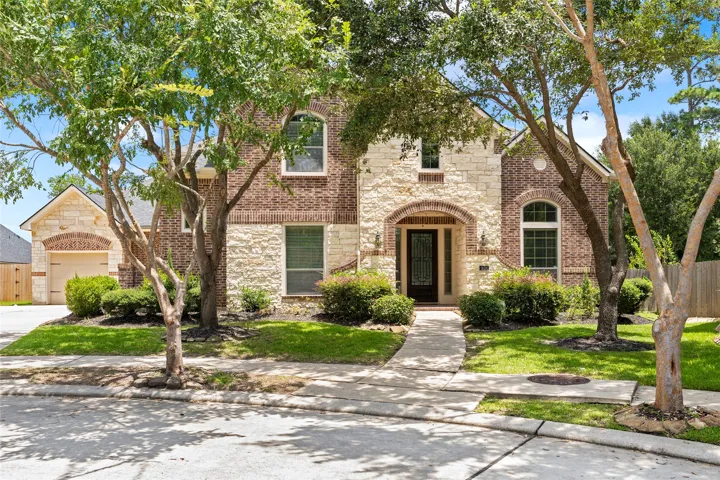
Welcome to 16017 Kube Court in the coveted Country Club Estates neighborhood. Located on a quiet street, this home offers 4 bedrooms, 3.5 bathrooms, with a flex space on the first floor that can be used as a home office. The foyer opens up to the living area and kitchen, with a dedicated dining space, all overlooking the private porch and sprawling backyard.
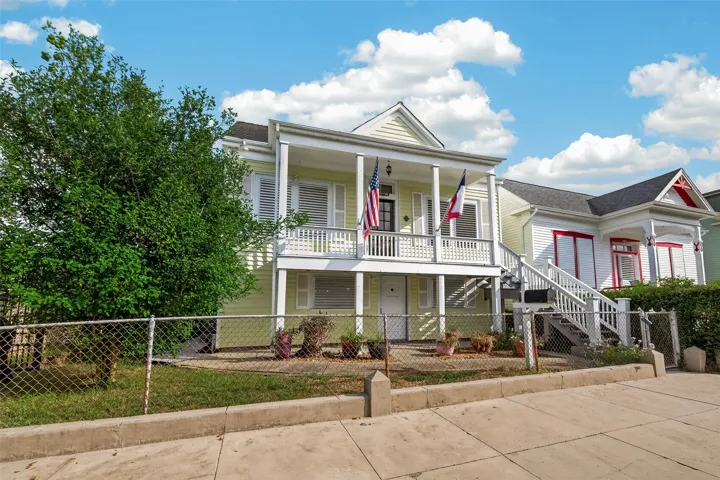
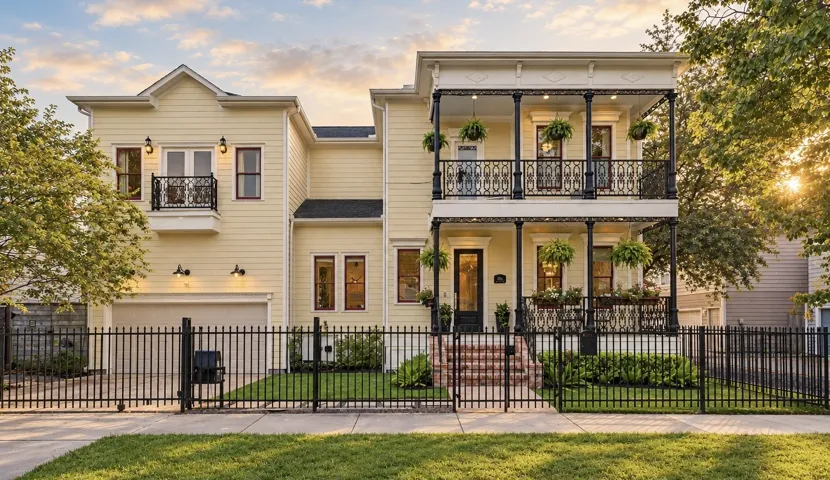
Spacious and updated historical home close to UTMB and the beach! This 5 bedroom 2 bath home contains newly refinished hardwood floors upstairs, quartz countertops, two interior bars- one wet and a dry bar, stainless steel appliances, and easy to clean tile flooring on the first level. The outdoor space is perfect for unwinding in the hot tub with outdoor TV or sipping drinks at your outdoor bar.
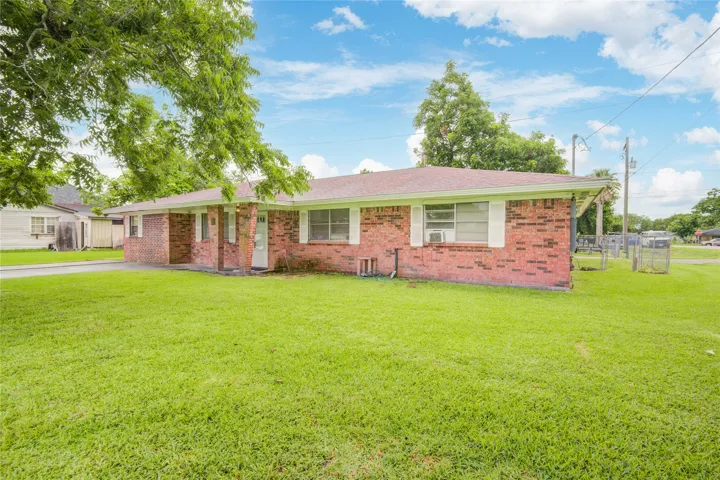
This home sits on an oversized corner lot! The inviting floor plan features a generous living room, an open dining area perfect for gatherings, and four large bedrooms with ample space for family and guests. An additional living area provides extra flexibility and is highlighted by a cozy gas fireplace, creating the perfect setting for relaxation. The home includes 2.
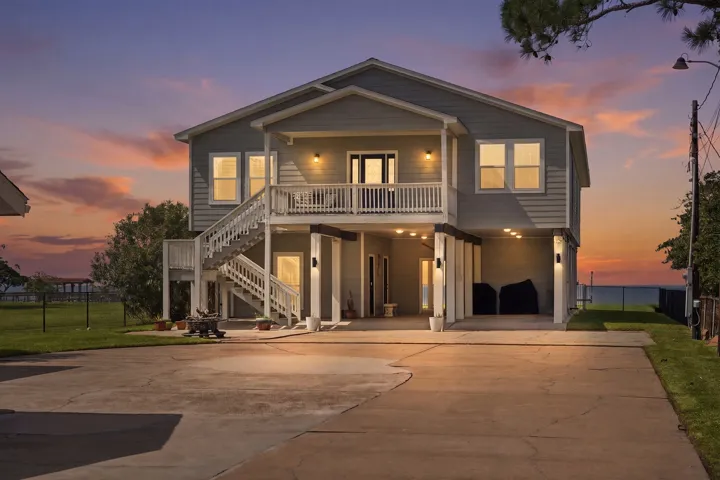
This charming, 2015 custom home features a classic coastal feel just steps from the lakefront that is perfect for everyday living & entertaining. Resting on a 6, 000 SF. lot in the desirable community of Clear Lake Shores. With an inviting entry, covered porch, surrounded by mature trees, it offers a setting perfect for anyone seeking a peaceful retreat.
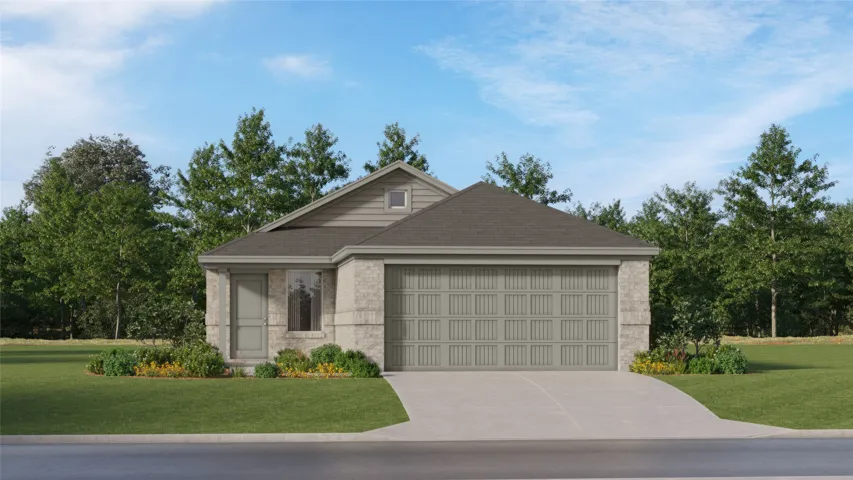
New Construction Lennar Houston Home - The Kitson Floor Plan - This single-level home showcases a spacious open floorplan shared between the kitchen, dining area and family room for easy entertaining during gatherings. An owner’s suite enjoys a private location in a rear corner of the home, complemented by an en-suite bathroom and walk-in closet.
Welcome to this phenomenal 5 Bedroom, 4.5 Bath home in the highly sought-after Lakeshore Community, ideally situated on a large cul-de-sac where refined living meets everyday comfort. Move-in ready home with upgrades throughout, it features an open floor plan, no carpets, updated finishes, and a spacious primary suite with a whirlpool soaking tub /spa.
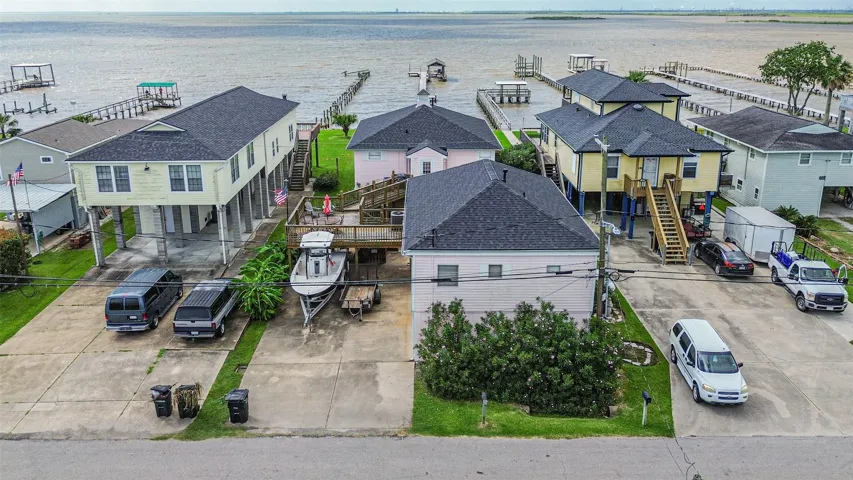
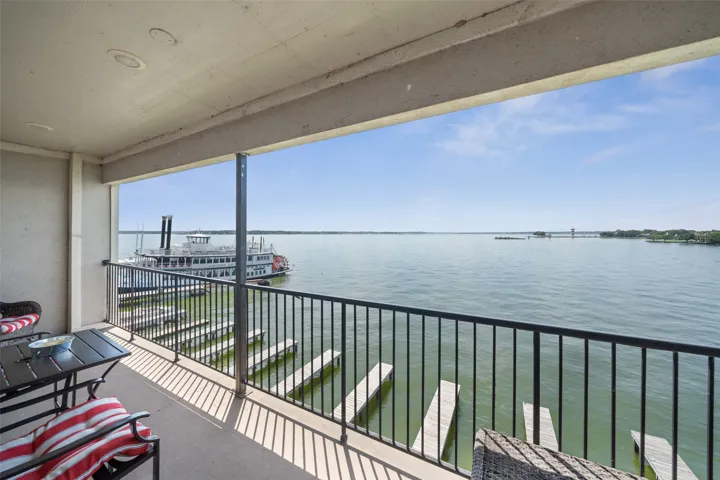
Experience waterfront living at its finest. This unique property offers breathtaking water views, private pier access, and endless opportunities for personal enjoyment or investment. Designed with flexibility in mind, the home features two separate living areas, making it ideal for multigenerational living, vacation use, or potential income-producing opportunities.
Discover lakeside living at its finest in this beautiful condo on the shores of stunning Lake Conroe. This versatile property is perfect as a full-time residence, a weekend retreat, or a lucrative vacation rental. The unique layout offers the potential for dual living spaces with two separate entry doors, creating opportunities for flexibility and privacy.
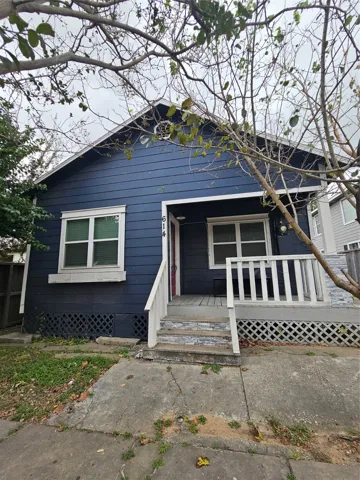
Lovely home with a lot of potential, need TLC. It offers 3 bedrooms 2 baths and rear guest quarters which could function as a standalone office, studio or private rental. Main house features an inviting covered front porch, spacious kitchen with subway tile backsplash, granite countertops, and 42" cabinets. Chic dining room with elegant crown molding and large windows.
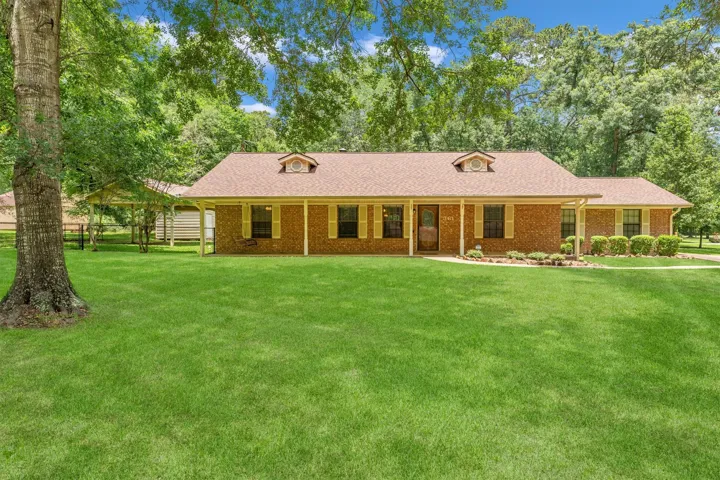
Well-maintained home located in the desirable Westridge Subdivision on approximately ¾ of an acre corner lot offering space, functionality, and comfort both inside and out. This property features an oversized family room with a cozy corner wood-burning fireplace, creating the perfect gathering space for relaxing or entertaining.
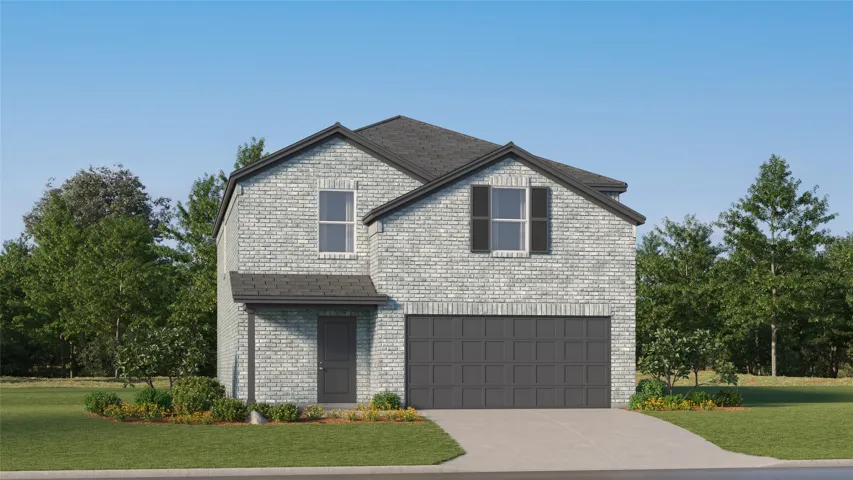
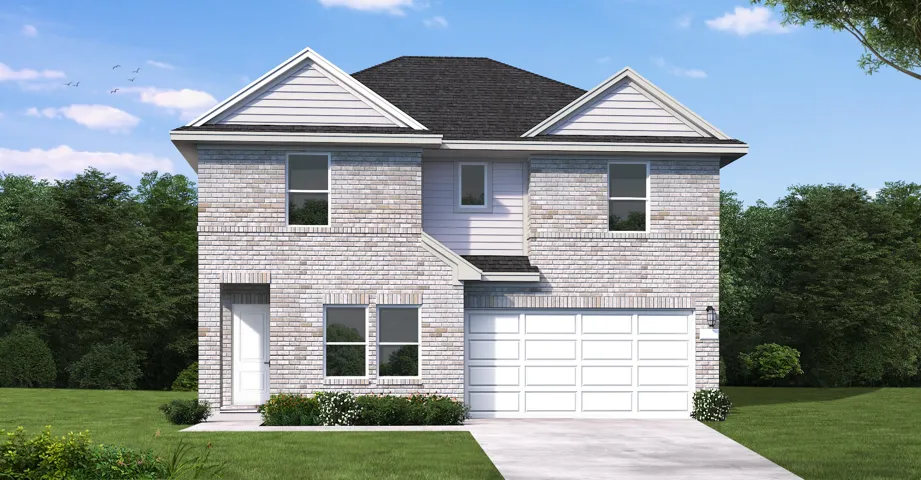
New Construction Lennar Houston Home - The Whitetail Floor Plan - The first floor of this two-story home shares a spacious open layout between the kitchen, dining room and family room for easy entertaining. Upstairs are three secondary bedrooms, ideal for residents and overnight guests, surrounding a versatile loft that serves as an additional shared living space.
East Facing! Great Price Adjustment! 2-2 up with flowing floor plan! Open kitchen to living & dining, curved breakfast bar island, beautiful Oak cabinets, solid surface counter tops, refrigerator stays. Entertain while cooking & enjoying views of the water from the walls of windows.
The Moore floor plan blends style, comfort, and versatility in a thoughtfully designed two-story layout. Offering four bedrooms and three-and-a-half bathrooms, this home is perfect for families and those who love to host. The first floor features an inviting family room, open dining area, and modern kitchen, all designed for seamless interaction.
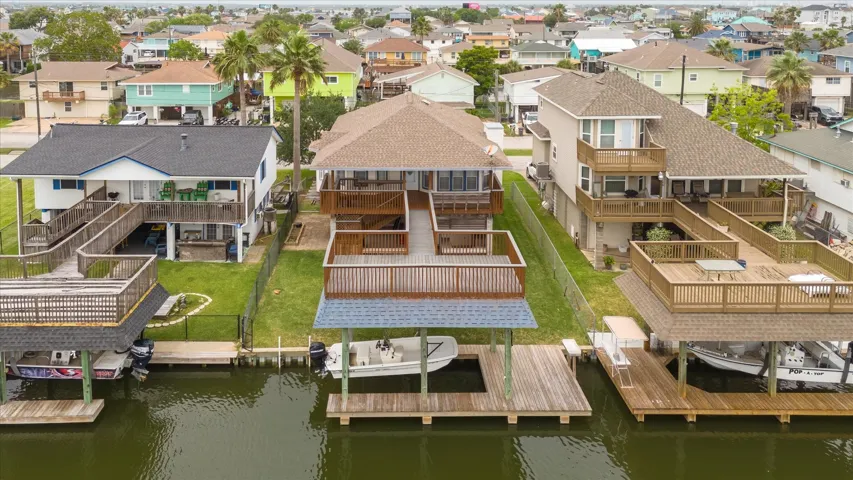
BREATHTAKING GALVESTON BAY VIEWS MEET MODERN, COASTAL LUXURY! This completely renovated coastal paradise sits on an expansive half-acre waterfront lot with roughly 60 feet of prime shoreline. The chef’s dream kitchen boasts a massive 10-foot quartz waterfall island, custom cabinetry lighting, stainless steel appliances and lots of room for entertaining both upstairs and downstairs.
Welcome to this beautifully designed 4-bedroom, 3-bathroom home in the desirable Sorrento community! The open-concept floor plan features wood plank flooring throughout the main living areas, creating a warm and inviting space for everyday living and entertaining. The kitchen offers a large island, walk-in pantry, and breakfast nook overlooking the spacious living room.
Bold, architectural, and intentionally designed, This property delivers a modern experience in the heart of Meyerland. Spanning over 8, 000 SF on an 18, 000+ SF lot, this 7-bedroom, 7.5-bath estate blends striking design with exceptional functionality.
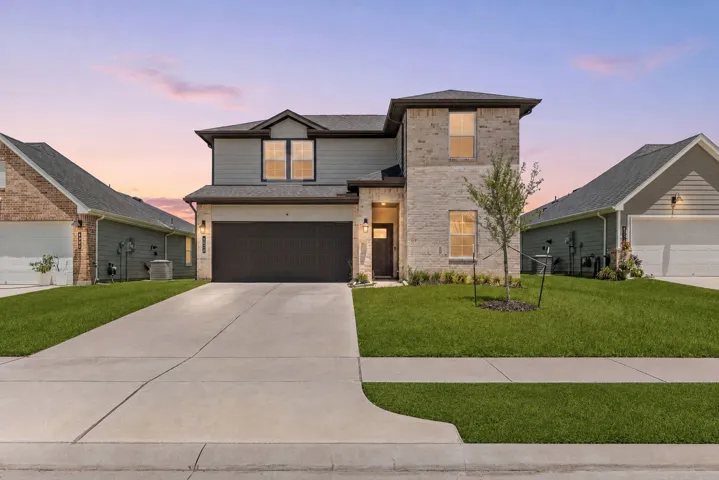
Welcome to this beautiful 4-bedroom, 3.5-bath Meritage home with a 3-car garage and over 4, 000 sq. ft. of living space. Featuring no carpet throughout, this spacious home offers comfort, style, and functionality. The first floor features a private office, elegant dining area, spacious family room, gourmet kitchen, and a generously sized primary suite.
WELCOME TO WHICH YOU CALLED HOME! This home featured with lot of upgrades. Extended entry with 12-foot ceiling leads to open kitchen, dining area and family room with 10-foot ceilings throughout. Kitchen features corner walk-in pantry and generous island with built-in seating space. Family room features a wood mantel fireplace and wall of windows.
Welcome home to the Falls, a beautifully designed three-bedroom home that combines modern style with everyday functionality. A welcoming foyer opens into a spacious, open-concept living area where the kitchen, dining, and family room come together to create the perfect space for gathering and entertaining.
40828 Mostyn Hill Dr is a two-story Magnolia home with an open main-level layout and a central staircase. The kitchen features stainless steel appliances and generous cabinet and counter space for meal preparation. The main living area offers flexible space with natural light and a two-story ceiling.
Brand new, energy-efficient home available by May 2026! A bowed wall of windows fills the Andes’ two-story great room with light. Main level flex space makes a useful home office or great room. Upstairs, secondary bedrooms are joined by the spacious game and media rooms. Escape the bustle of the city without adding to your commute.